Cookie Policy: This site uses cookies to store information on your computer. Read more
| Address | 49a Loughview Road, Crumlin |
|---|---|
| Price | Offers over £340,000 |
| Style | Detached Bungalow |
| Bedrooms | 3 |
| Receptions | 2 |
| Bathrooms | 1 |
| Heating | Oil |
| EPC Rating | D60/C69 |
| Status | For sale |
Immaculately Presented Detached Bungalow | Three Double Bedrooms | Private Gardens | Excellent Location
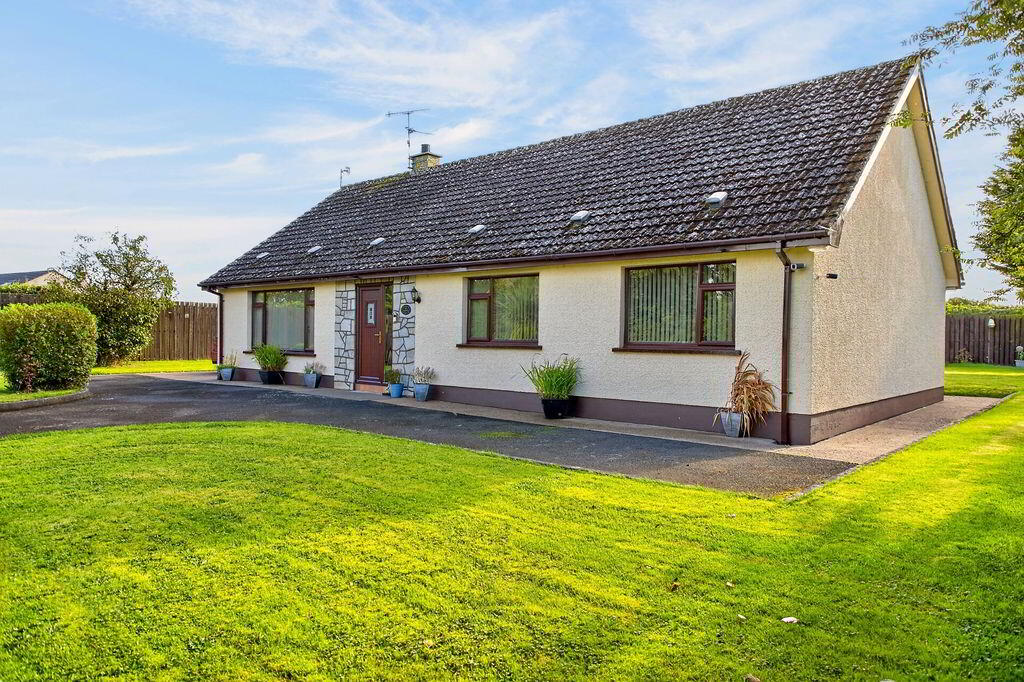
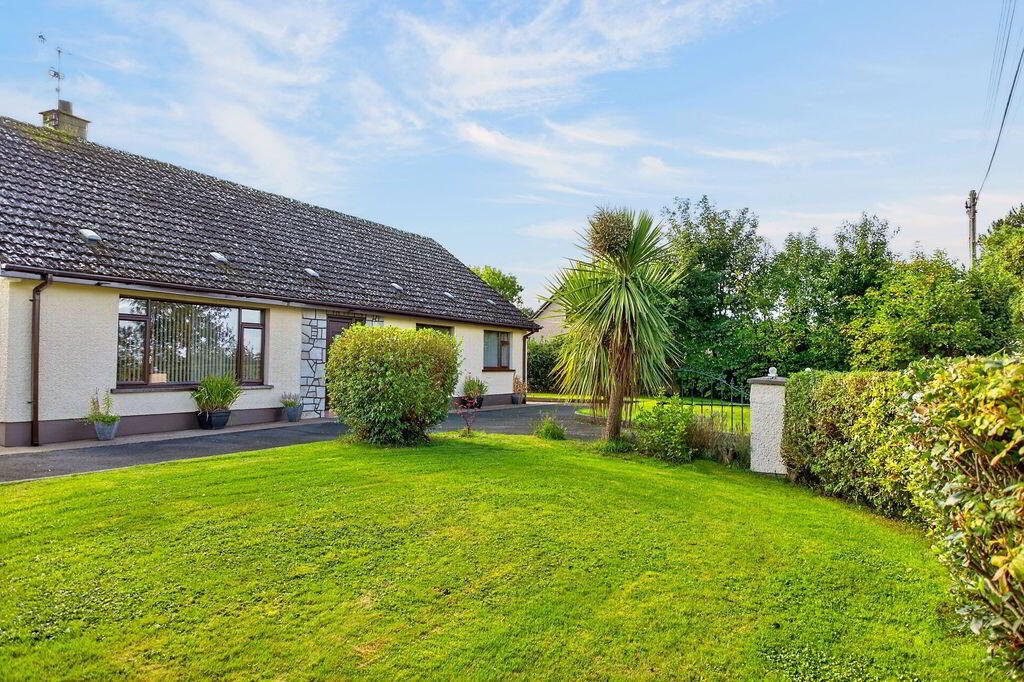
A beautifully maintained detached bungalow offering spacious, versatile and exceptionally well-presented accommodation, complemented by attractive landscaped gardens and a superb semi-rural setting.
We are delighted to bring to the market this impressive detached bungalow at 49A Loughview Road. Having been carefully maintained, upgraded and lovingly presented by the current owner, the property offers prospective purchasers the opportunity to acquire a home that is ready for immediate occupation.
Particularly well suited to downsizers, those seeking single-level accommodation or anyone looking for a peaceful yet conveniently located home, the property combines generous internal accommodation with excellent outdoor space.
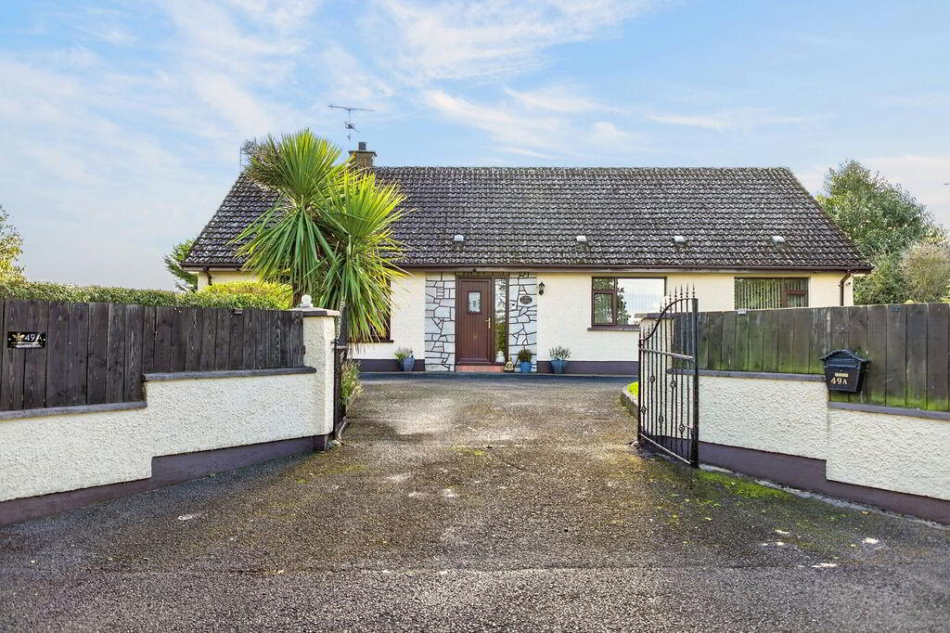
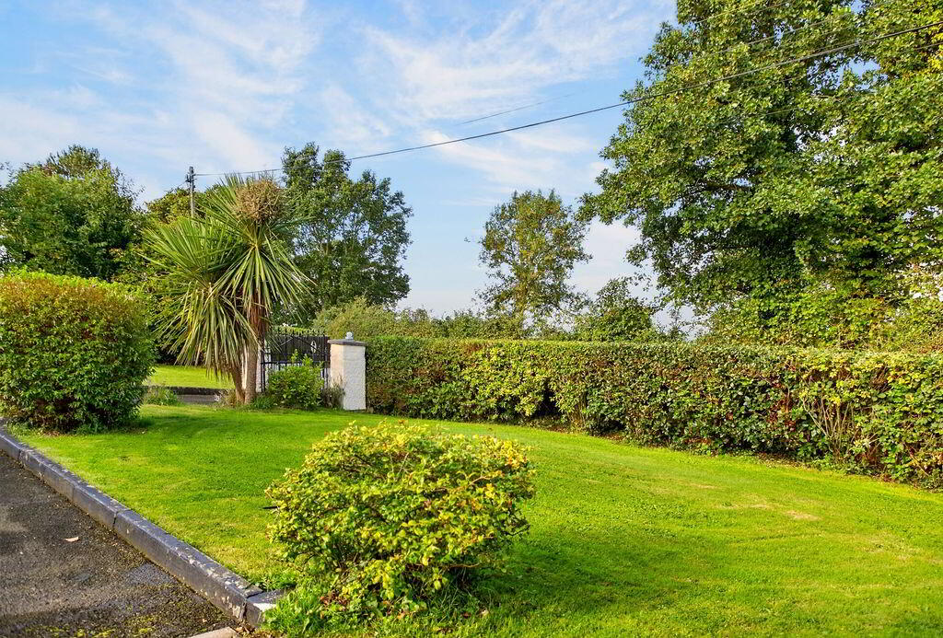
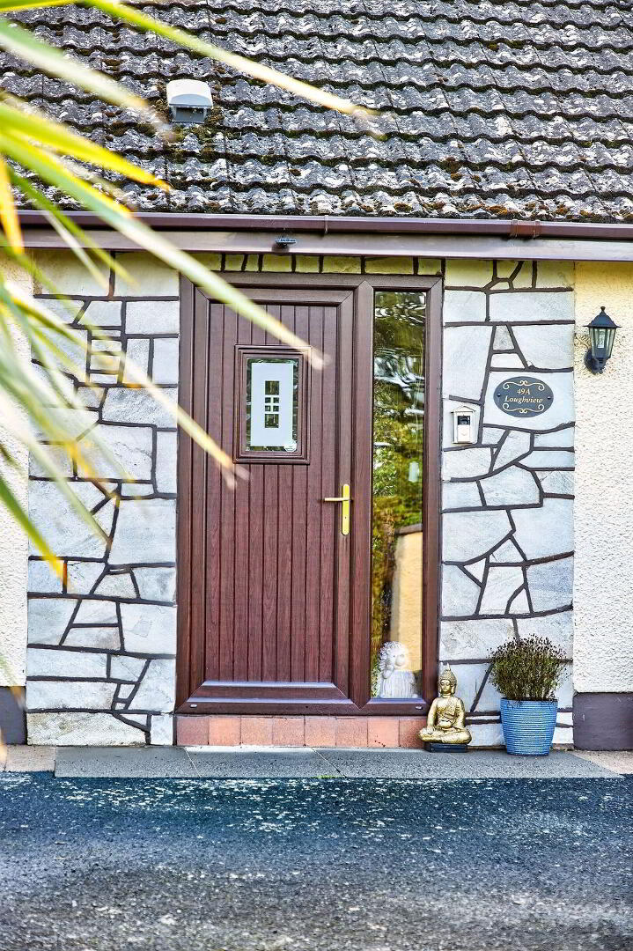
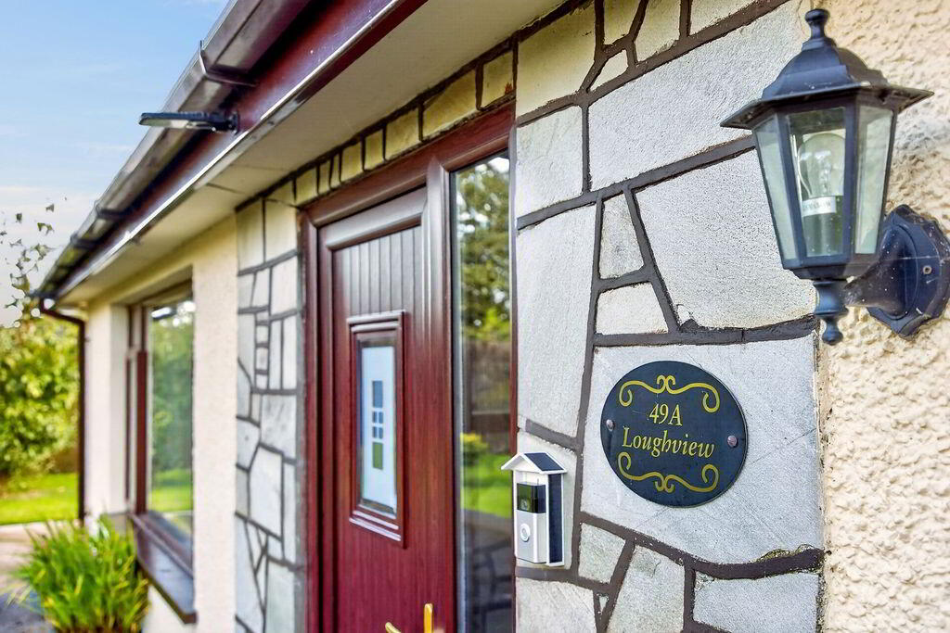
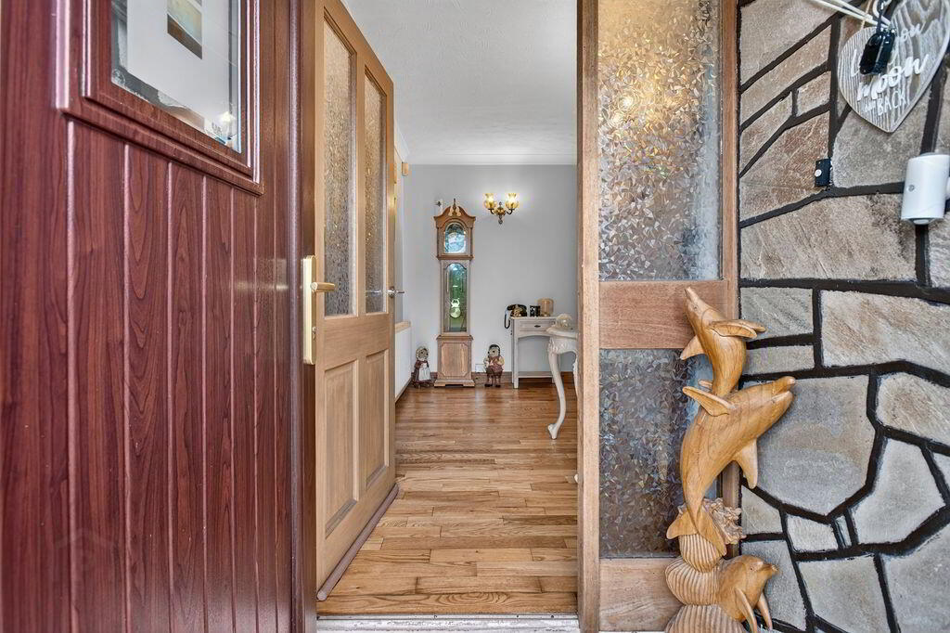
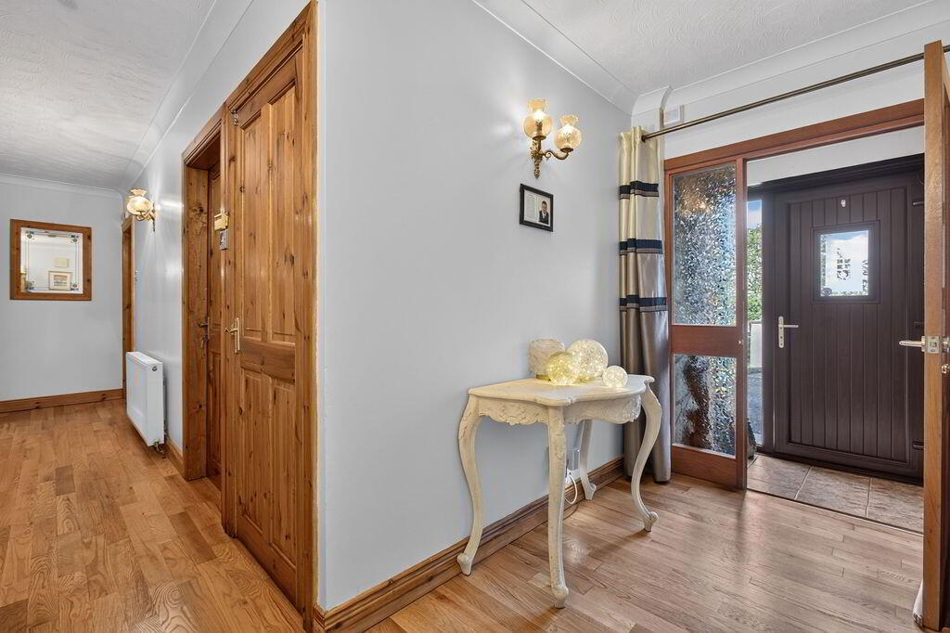
On arrival, a gated entrance opens onto a beautifully landscaped front garden, creating an attractive first impression. The PVC entrance door, with tiled porch, leads into a spacious reception hallway featuring attractive solid wood flooring.
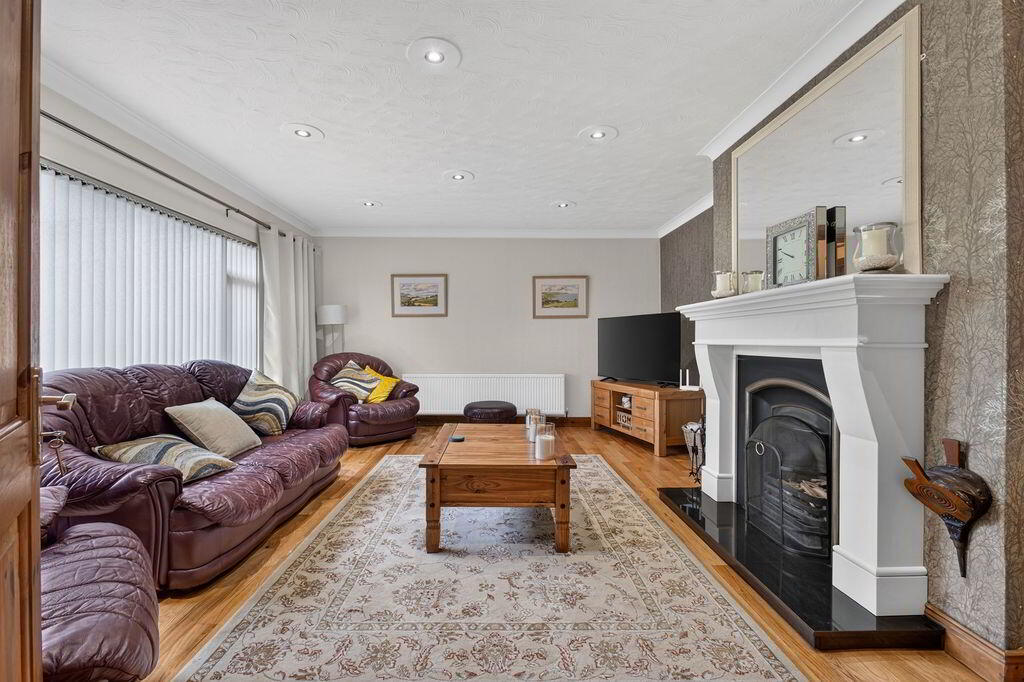
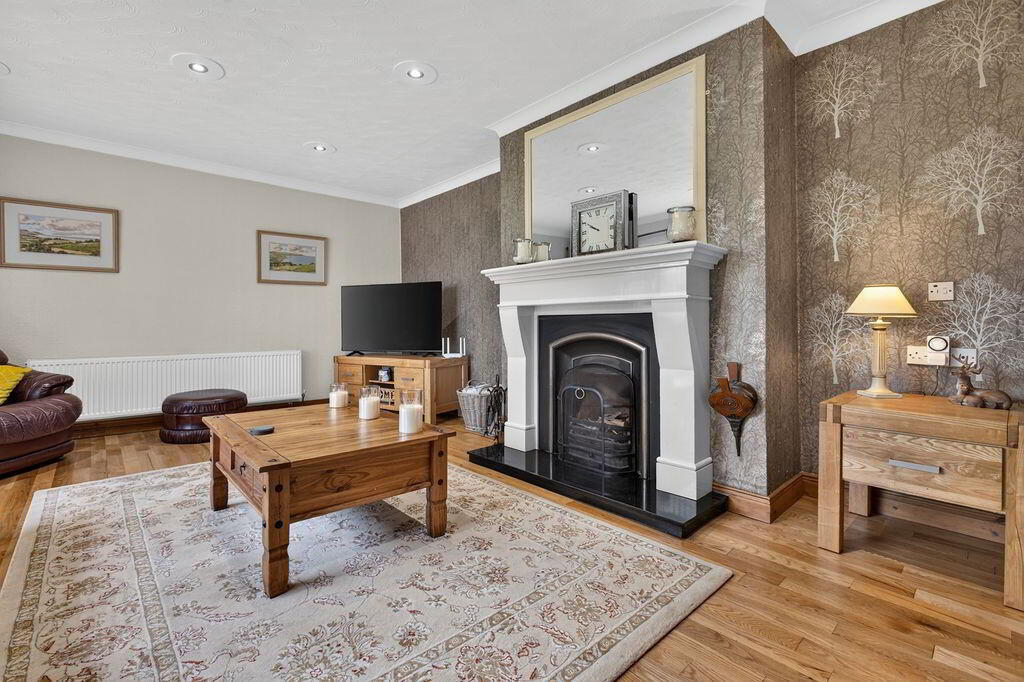
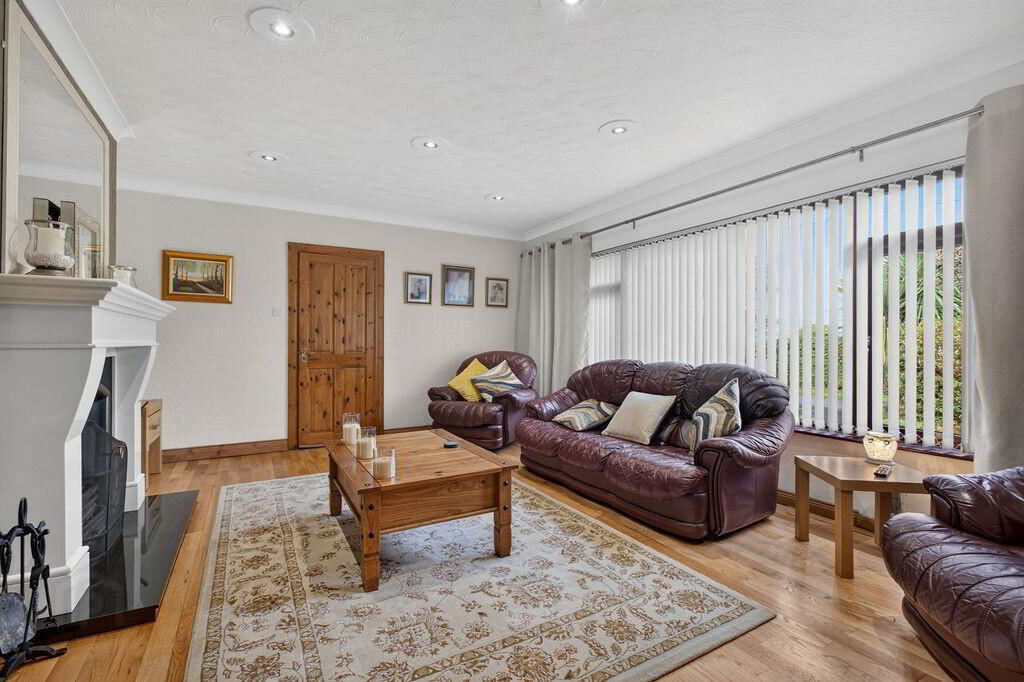
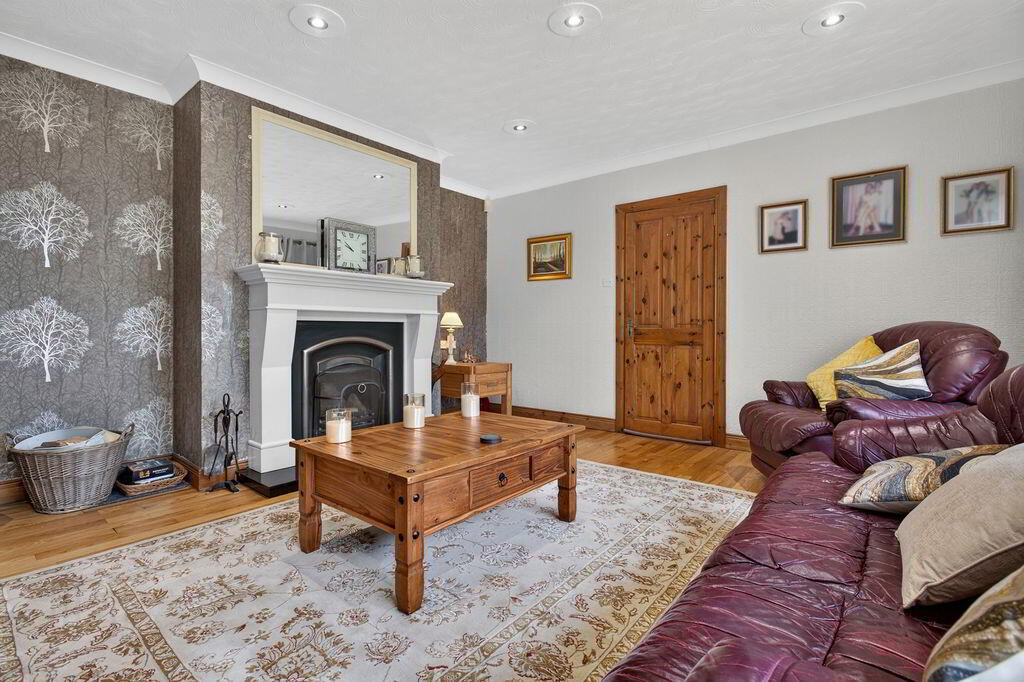
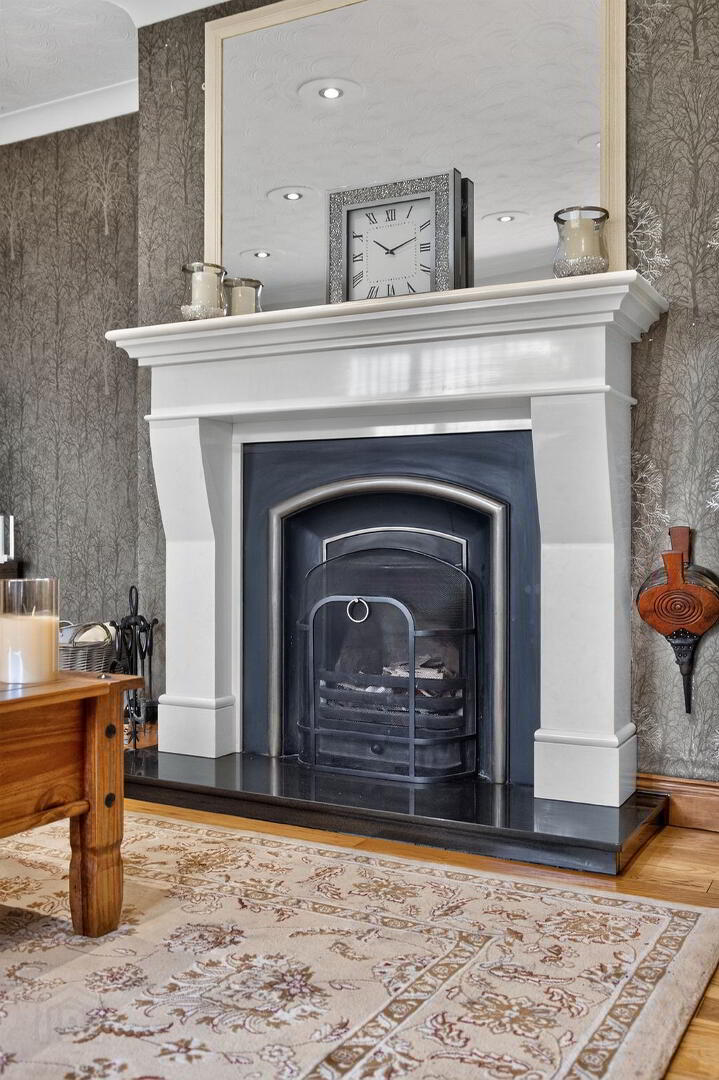
The generous living room provides a comfortable and welcoming principal reception space, centred around an impressive fireplace with open fire — an ideal focal point for relaxing and entertaining.
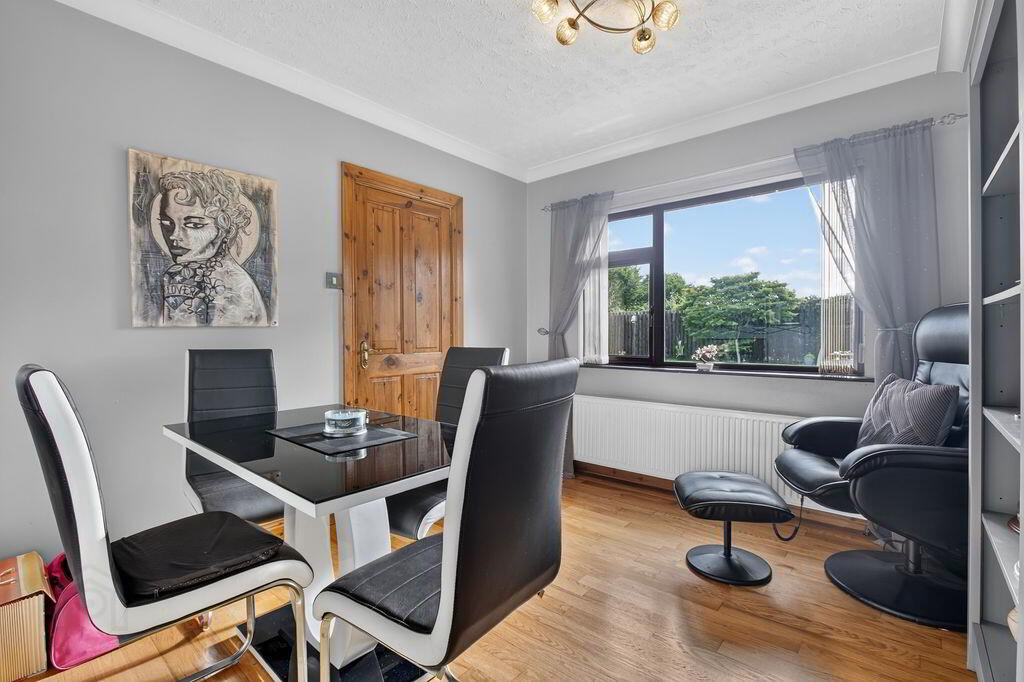
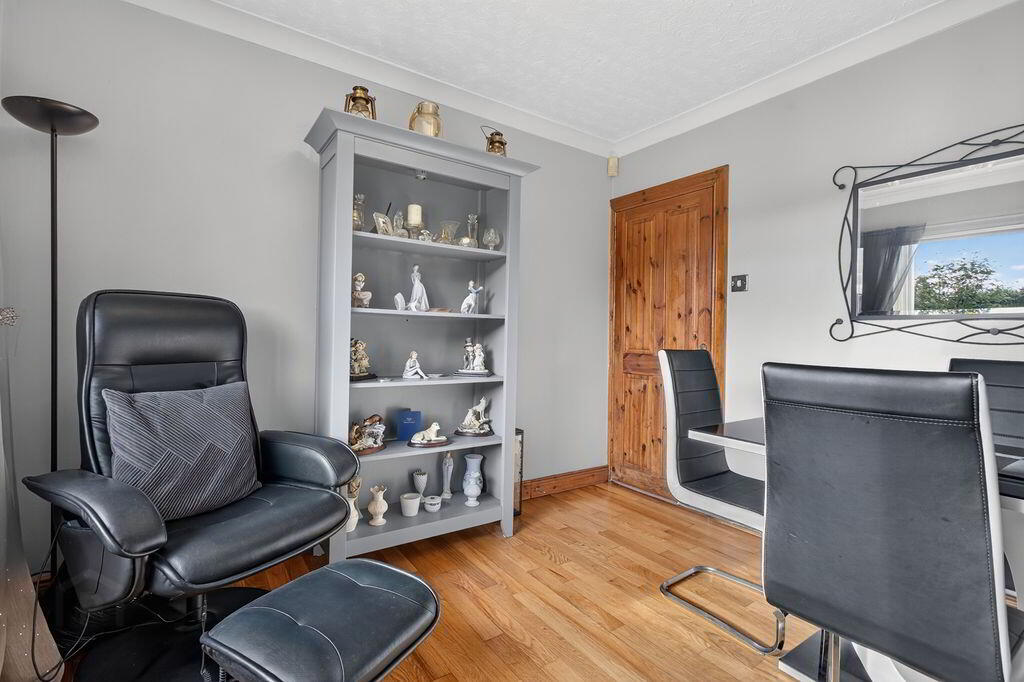
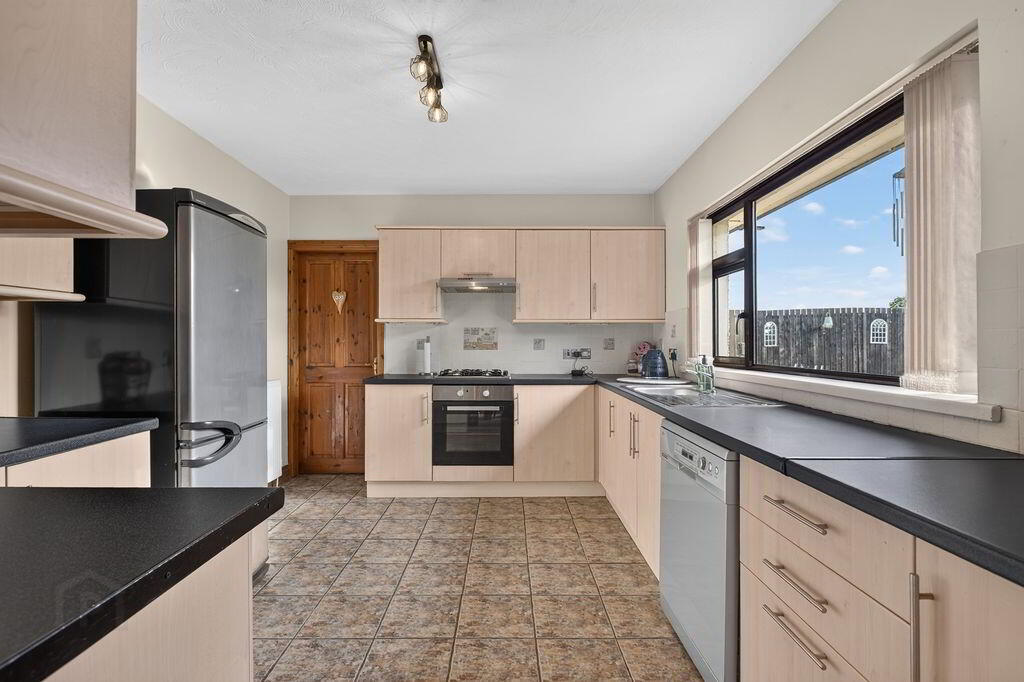
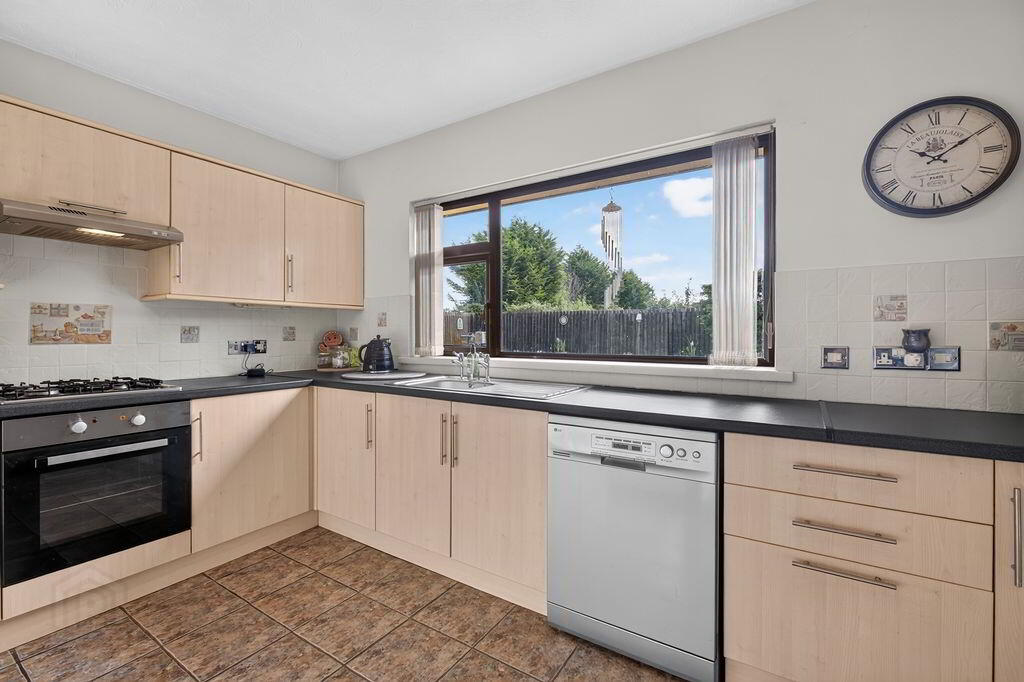
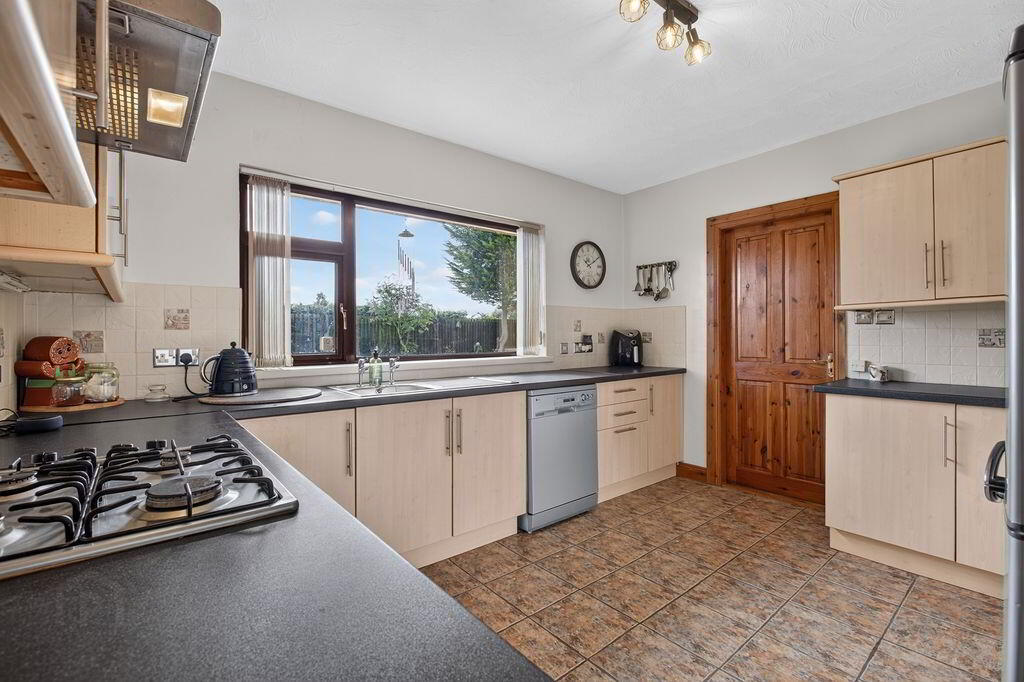
To the rear, a separate dining room provides excellent additional living space and sits conveniently alongside the fully fitted kitchen. The kitchen is complemented by a highly useful utility room, which benefits from its own external access.
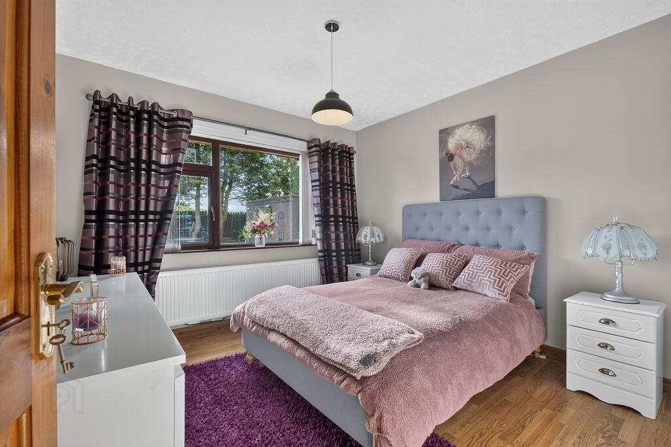
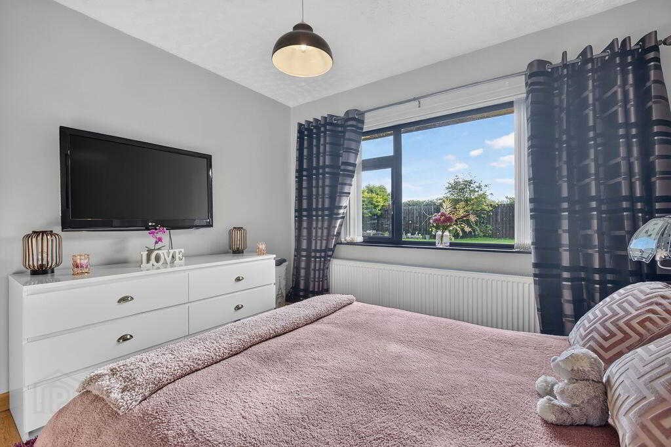
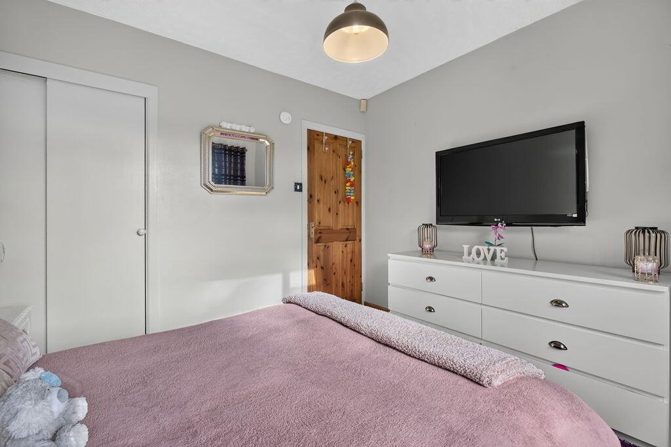
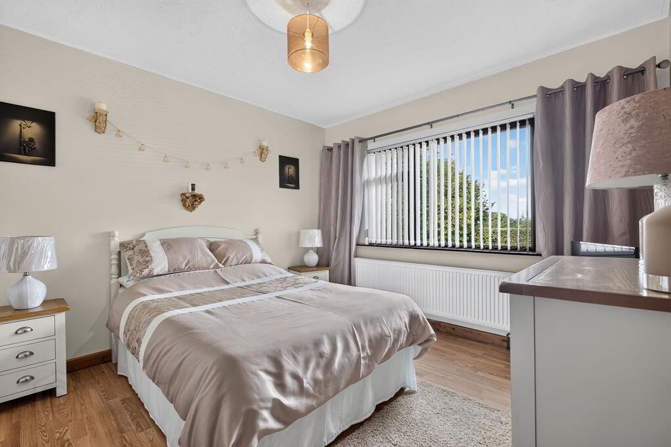
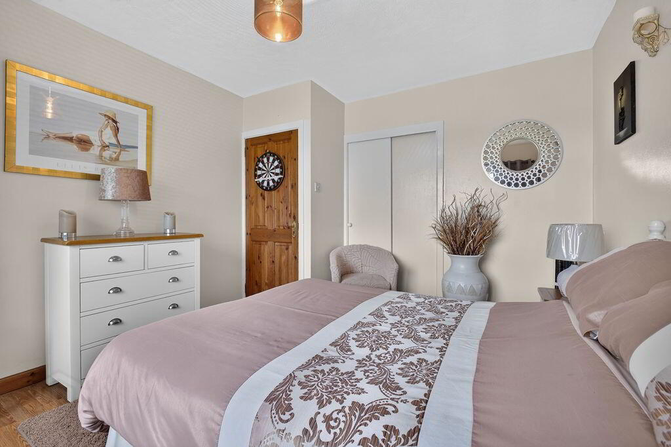
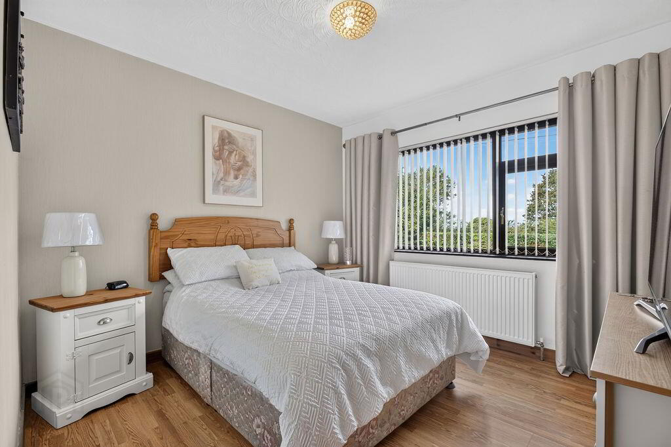
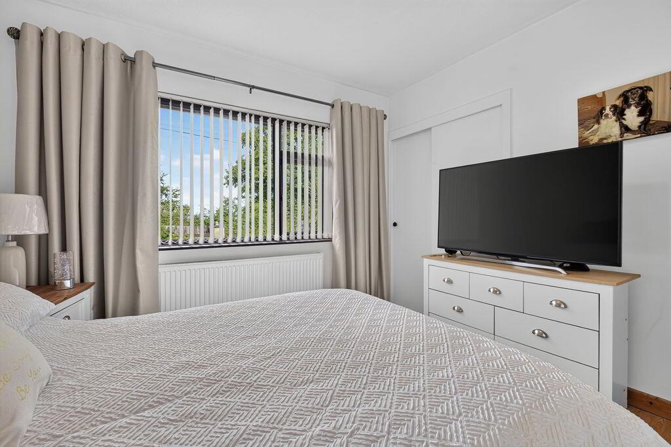
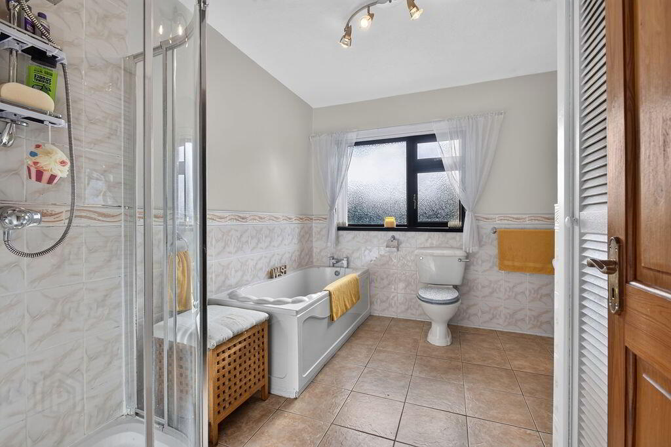
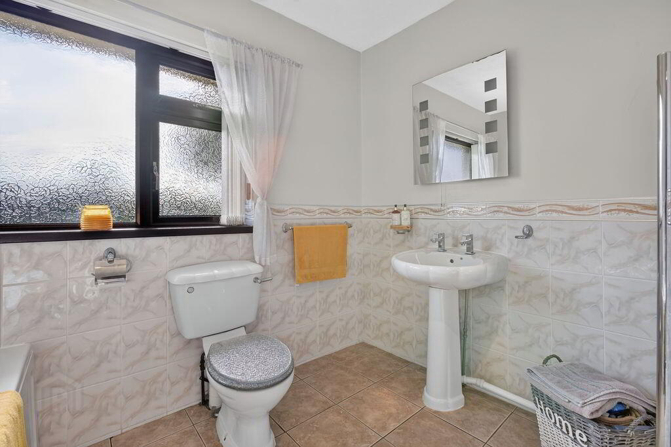
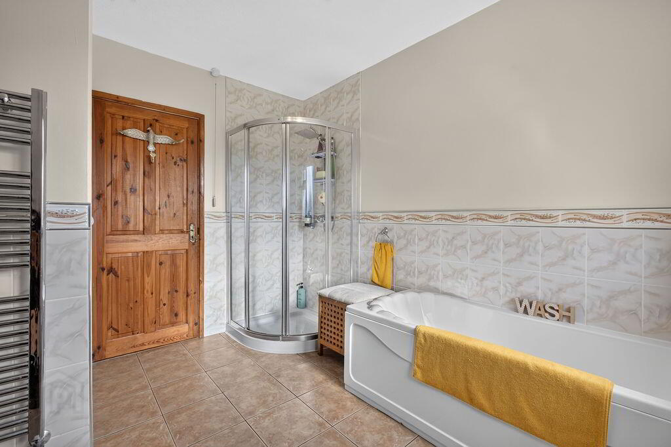
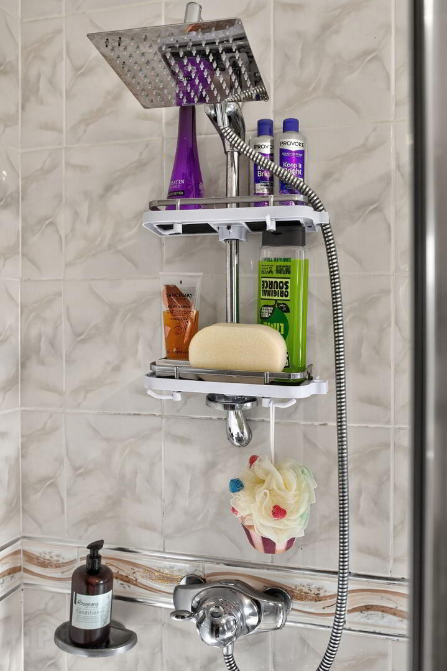
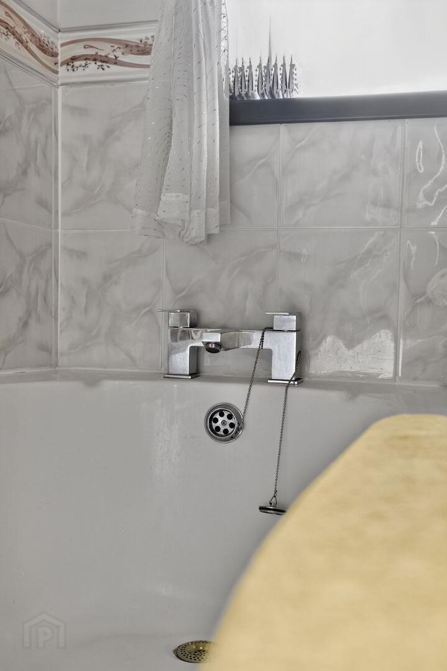
The accommodation comprises three excellent double bedrooms, all of which benefit from built-in wardrobes. The spacious family bathroom is well appointed and features both a panelled bath and separate shower cubicle.
The property also benefits from an upgraded oil-fired central heating system, with a modern condensing boiler and pressurised water system installed approximately two years ago. Double-glazed windows and a home alarm system further enhance the property's comfort and security.
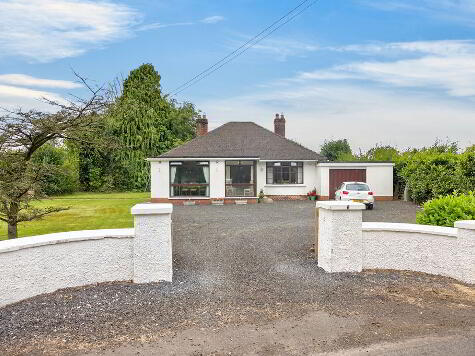
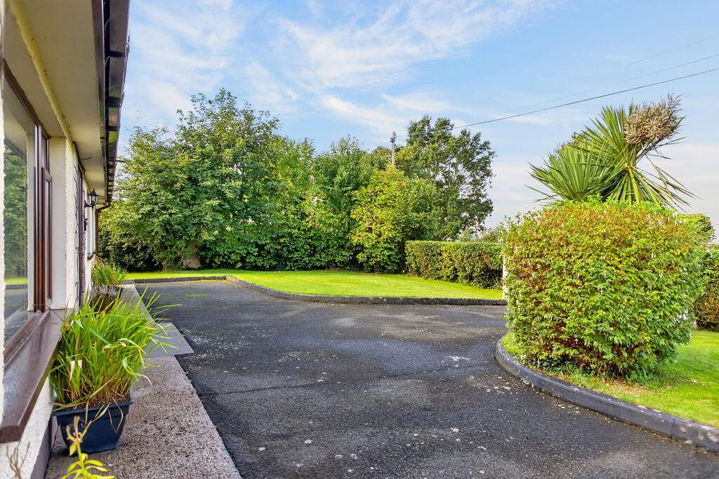
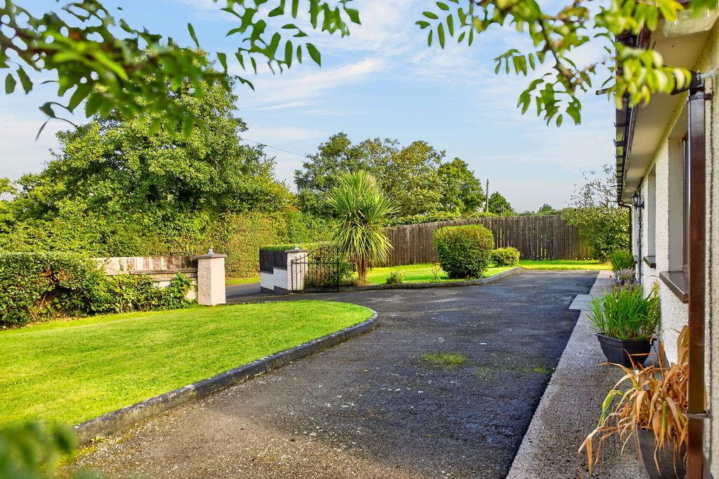
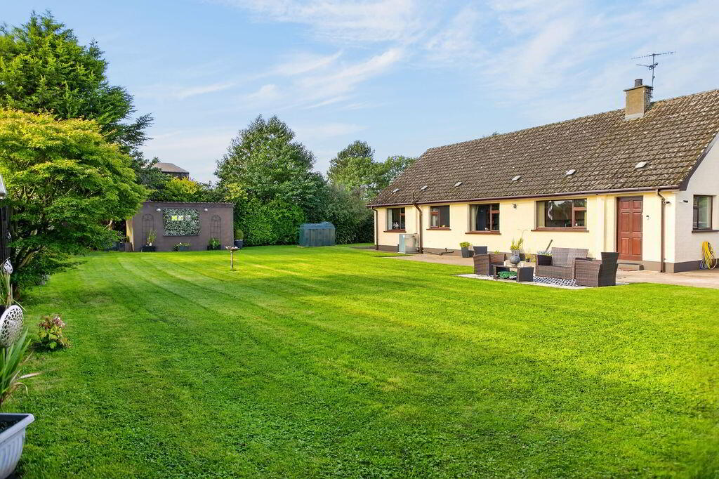
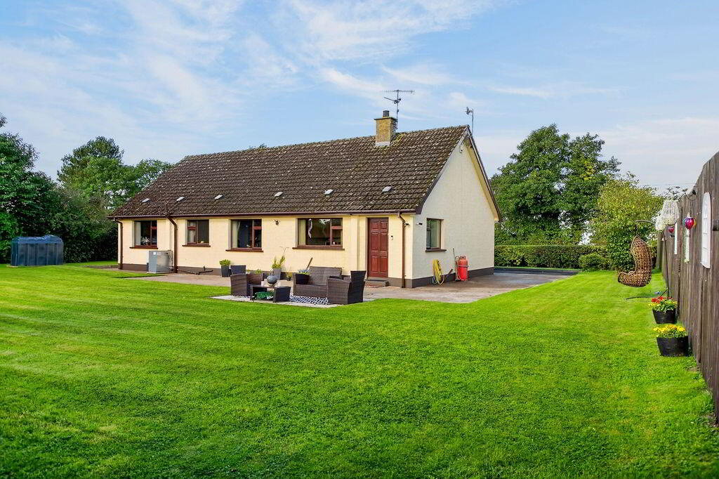
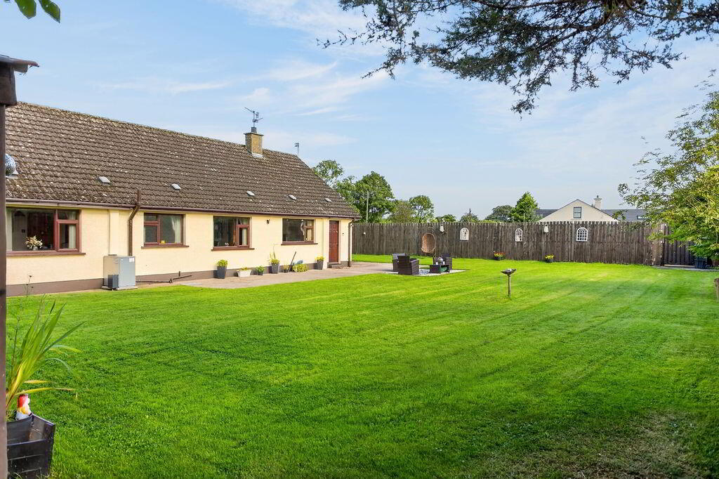
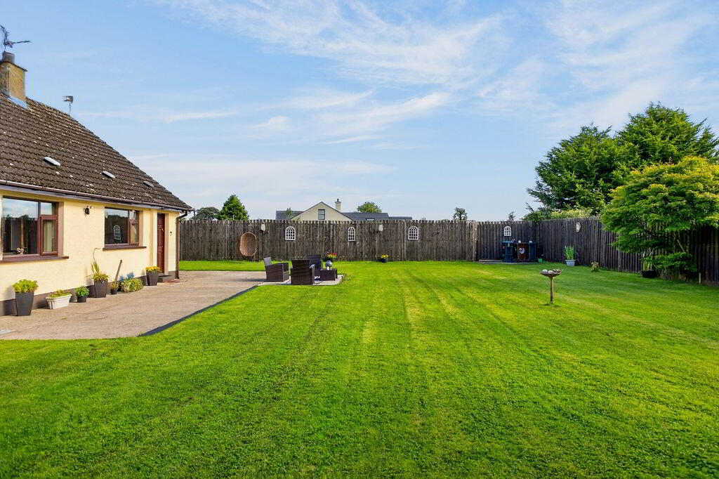
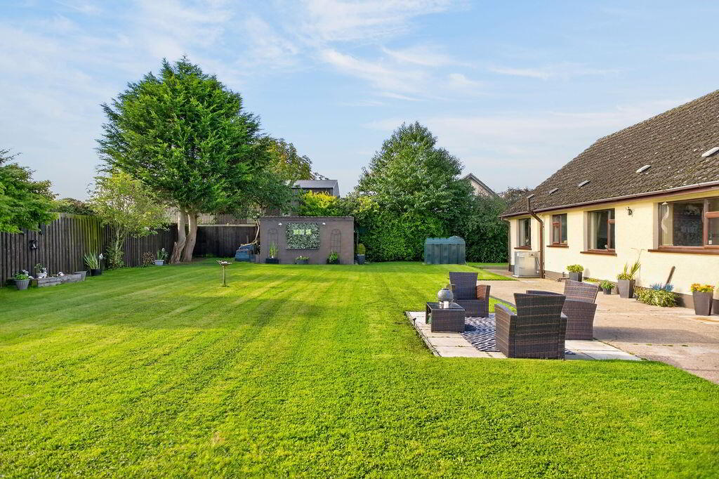
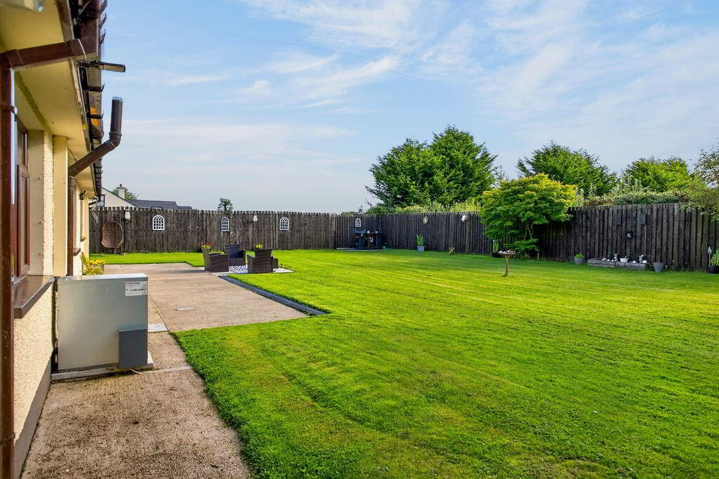
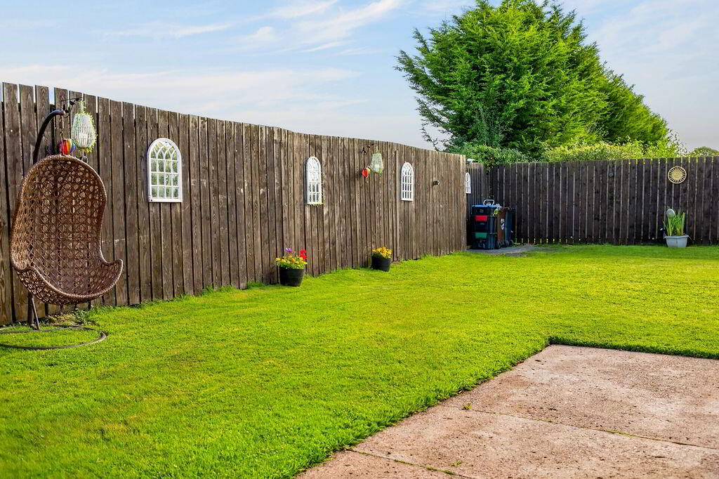
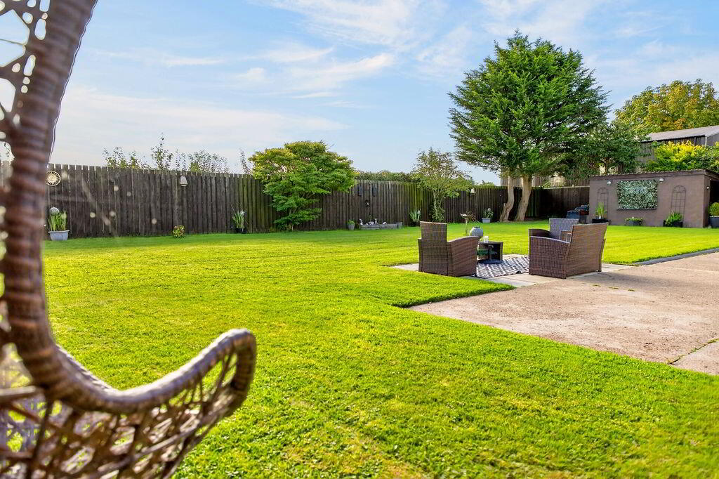
Outside is another particular highlight. The gardens to both the front and rear have been immaculately maintained, with established landscaping and lawned areas. The rear garden is notably private and provides a wonderful space to unwind, enjoy the outdoors or entertain during the warmer months. Excellent off-street parking is available to the front and along the gable side.
Situated in a pleasant semi-rural location, 49A Loughview Road offers the best of both worlds — a peaceful setting while remaining conveniently positioned for the amenities and services available in both Crumlin and Antrim. Belfast International Airport is also within easy reach, making the property particularly convenient for those who travel regularly.
ACCOMMODATION
GLASS PANELLED PVC ENTRANCE DOOR
PORCH
Tiled floor
HALLWAY
Solid wood flooring; wall lighting; cloaks
LIVING ROOM
17’11” x 14’06”
Solid wood flooring; spotlighting; feature fireplace with marble hearth and open fire
DINING ROOM
10’10” x 10’00”
Wood laminate flooring
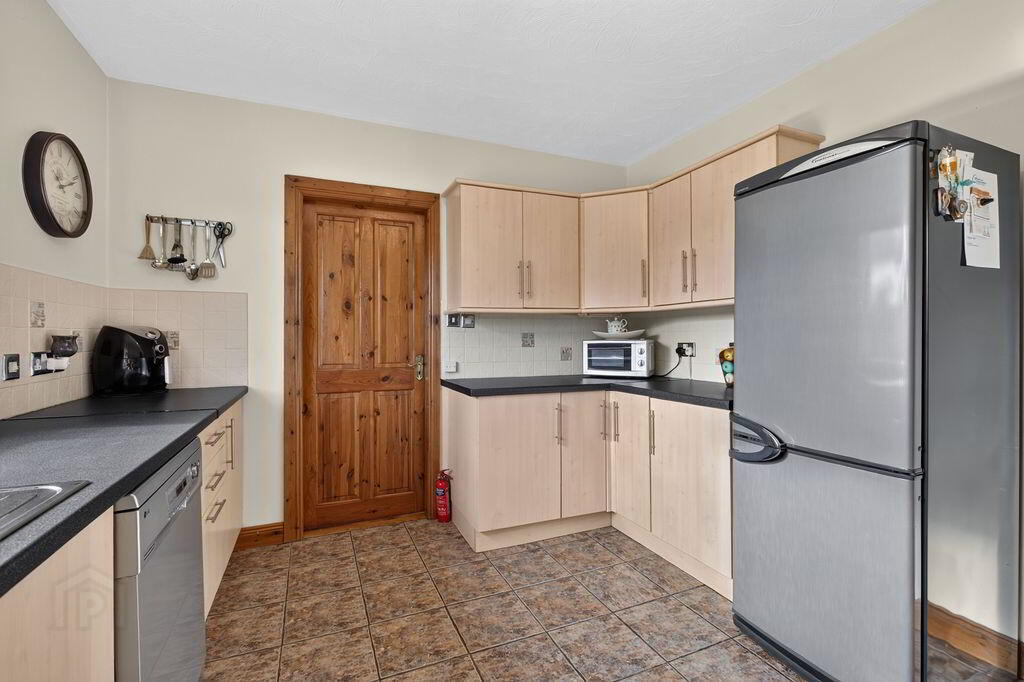
KITCHEN
12’07” x 10’05”
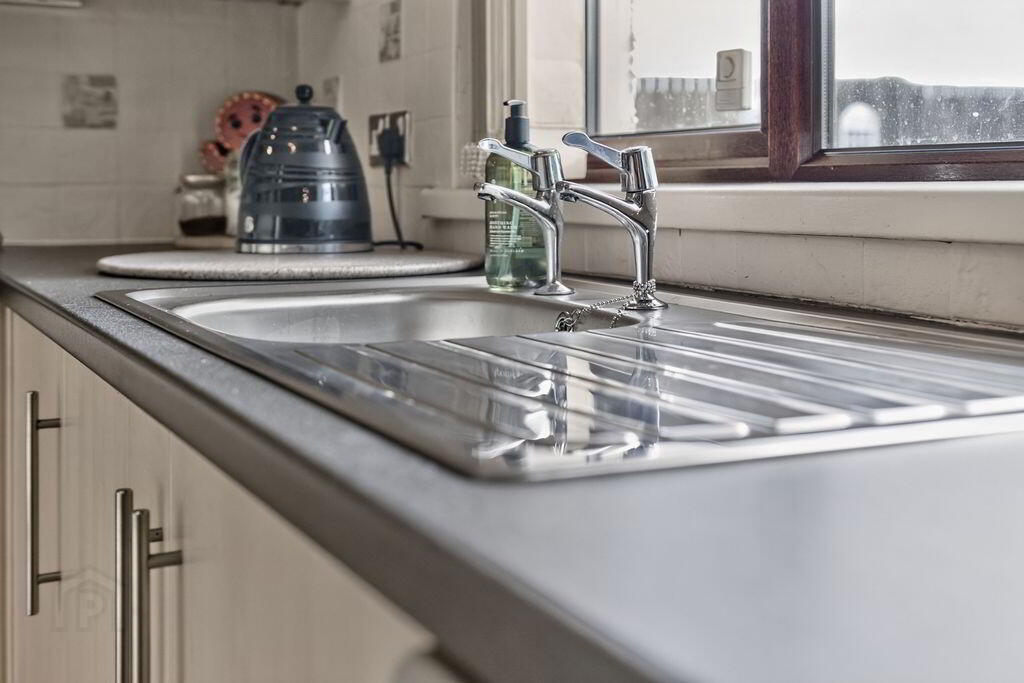
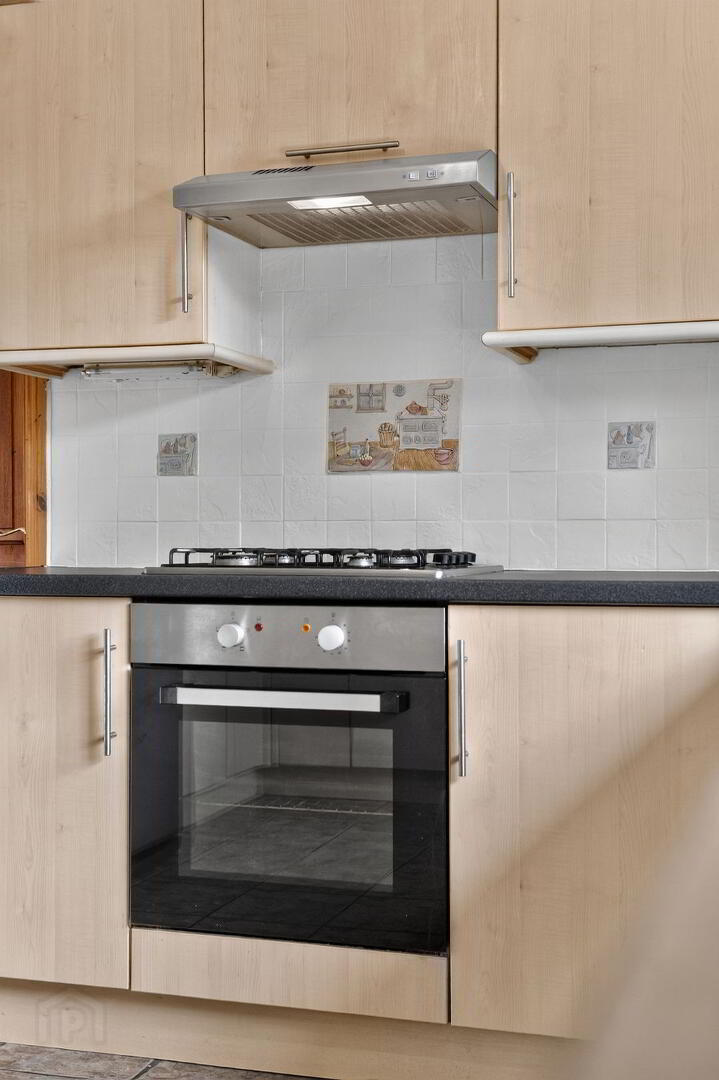
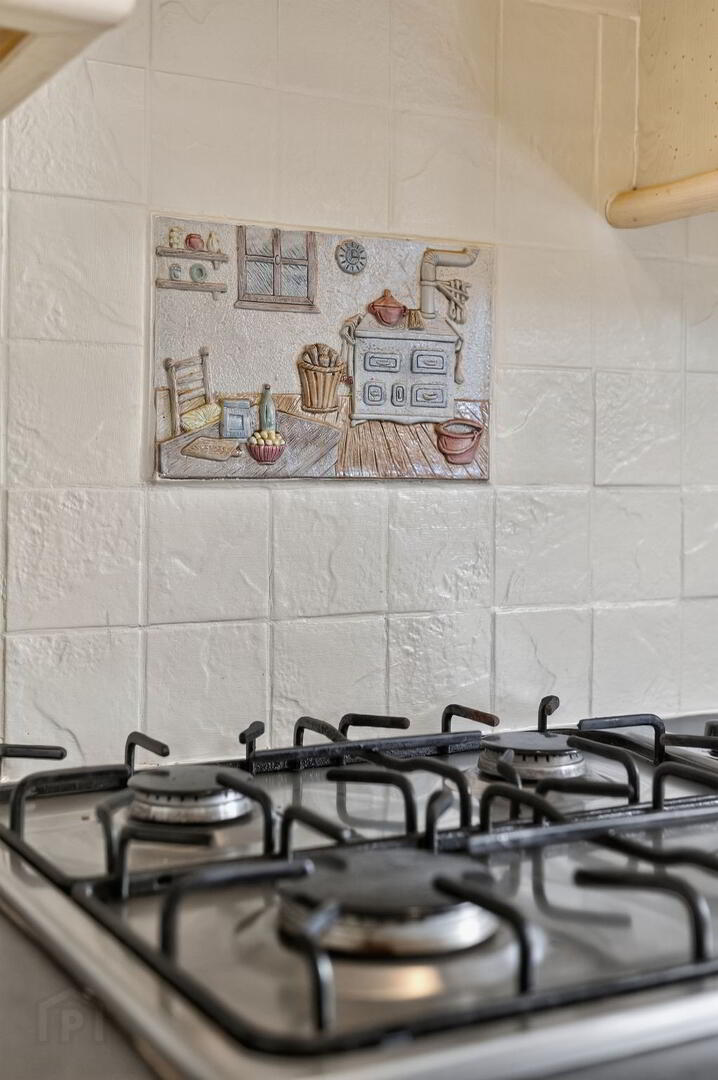
Modern fully fitted kitchen comprising of an excellent range of high and low level units; Formica style work surfaces; integrated cooker, gas hob and extractor fan; plumbed for dishwasher; single drainer stainless steel sink unit; tiled floor; tiled splashback
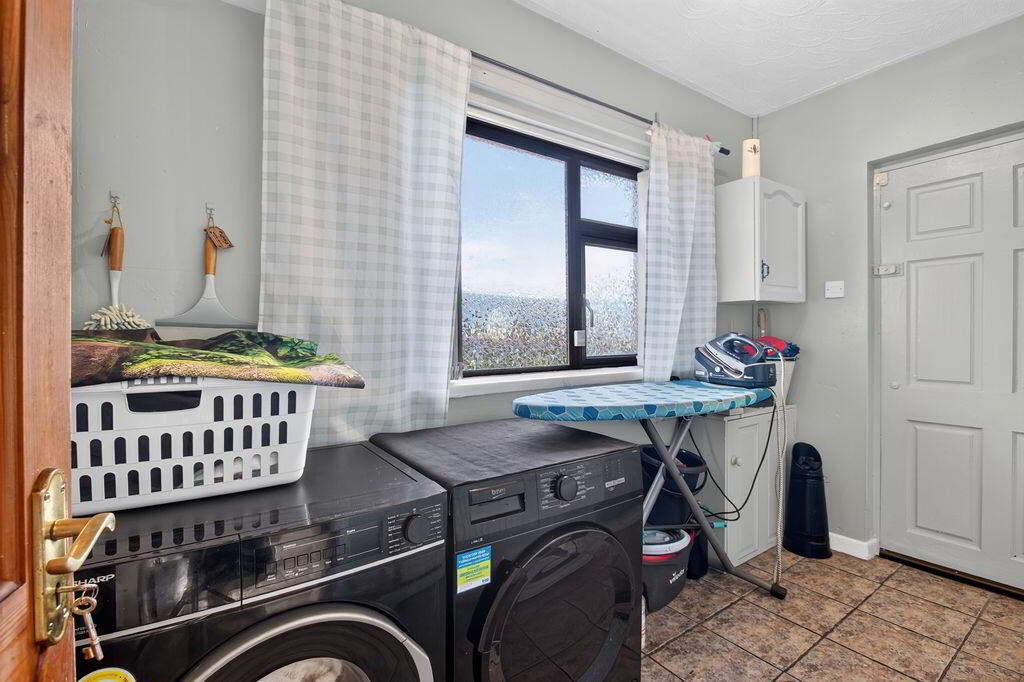
UTILITY ROOM
10’08” x 5’05”
Plumbed for washing machine; space for dryer; tiled floor; door to garden
BEDROOM 1
12’11” x 10’08”
Built in storage
BEDROOM 2
10’08” x 10’05”
Built in storage
BEDROOM 3
10’05” x 10’01”
Built in storage
BATHROOM
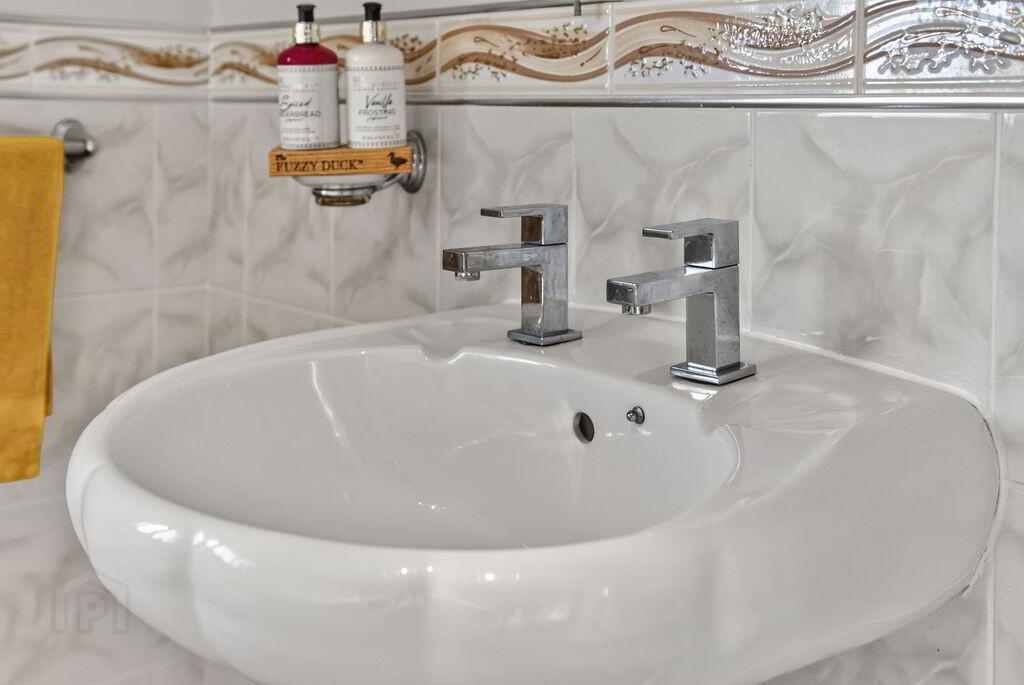
Attractive coloured suite comprising of panelled bath; quadrant style shower cubicle; low flush W.C; wash hand basin; tiled floor; partially tiled walls; large double hot-press; chrome heated towel radiator
EXTERIOR
Landscaped gardens to the front with mature shrubs and hedging and bordered by wall, and a gated entrance; exterior lighting
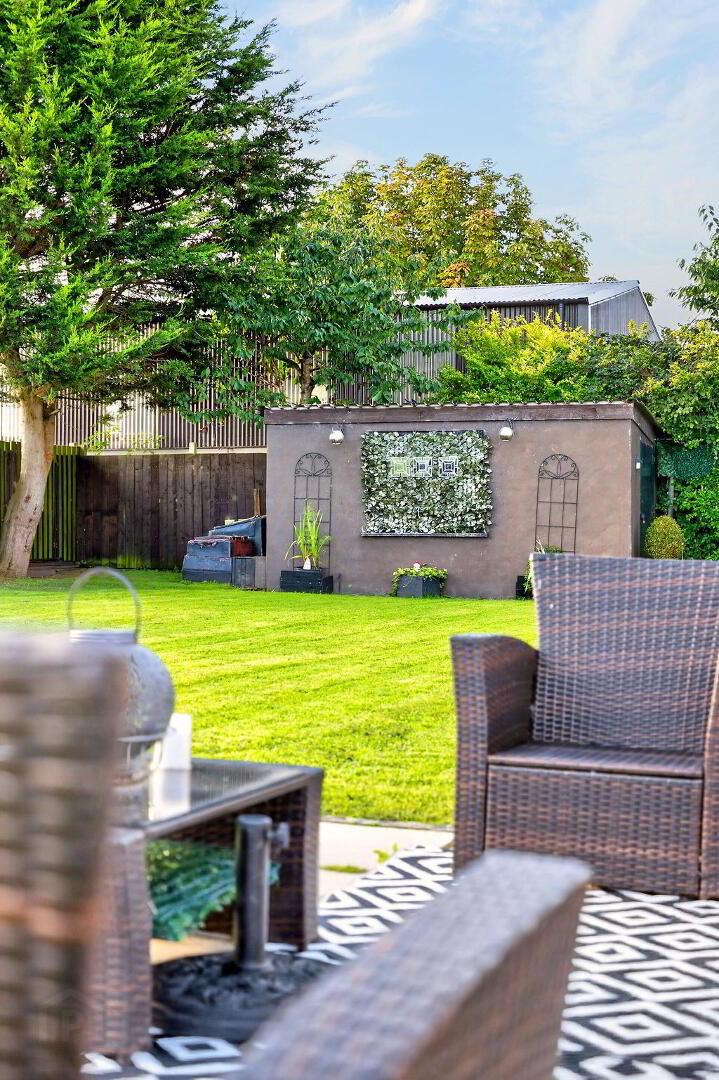
Large rear garden bordered by fencing and featuring a large lawn area with concrete patio; PVC oil tank; housed boiler and outbuilding for storage; outside water tap; external lighting
Parking to gable side
Large private rear garden with large lawn area; outbuilding for storage; housed boiler; PVC oil tank
OTHER FEATURES
OFCH – recently updated pressurised system
Double glazed windows
Relying on a mortgage to finance your new home?
If so, then talk with Tennielle McIlroy of Smart Mortgages based in Antrim (028 9433 4210) This is a free, no obligation service, so why not contact us and make the most of a specialist whole of market mortgage broker with access to over 3,000 mortgages from 50 lenders by talking to one person. With 20 years plus experience we are rated 5 star on Google across our listings and offer a personalised service. Your home may be repossessed if you do not keep up with repayments on your mortgage.