Cookie Policy: This site uses cookies to store information on your computer. Read more
| Address | 6 Randox Road, Crumlin |
|---|---|
| Price | Asking price £330,000 |
| Style | Detached Bungalow |
| Bedrooms | 4 |
| Receptions | 3 |
| Bathrooms | 2 |
| Heating | Oil |
| EPC Rating | E49/D59 |
| Status | For sale |
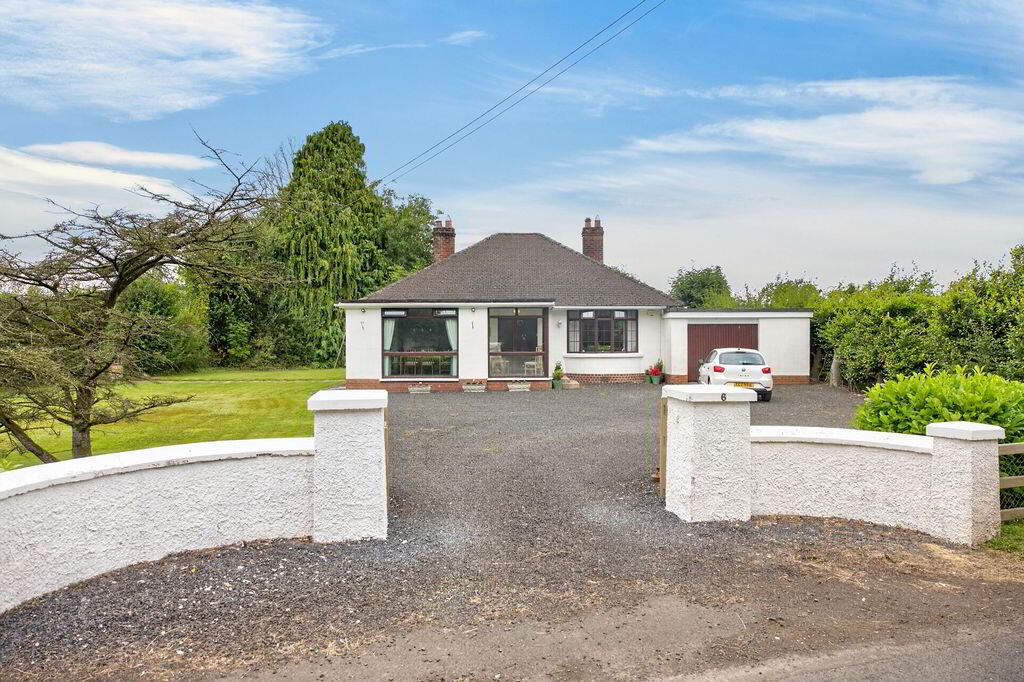
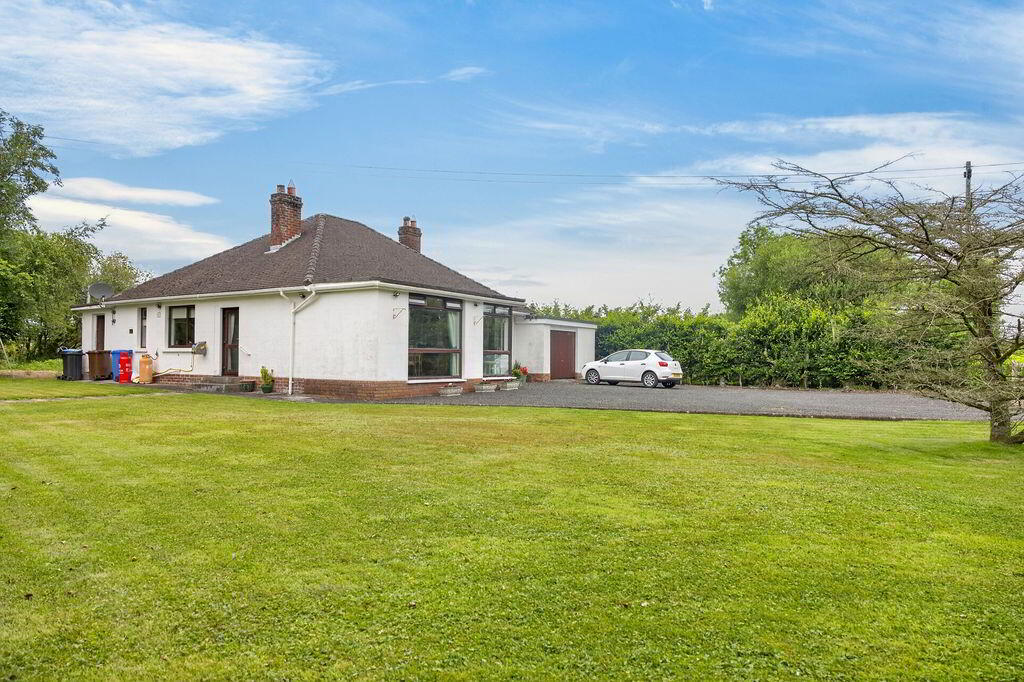
Occupying a generous, private site on the outskirts of Crumlin, this beautifully maintained detached bungalow offers spacious, flexible accommodation ideally suited to the needs of both growing and established families. Having been thoughtfully extended over the years, the property combines comfortable everyday living with versatile spaces that can adapt as your family's requirements change.
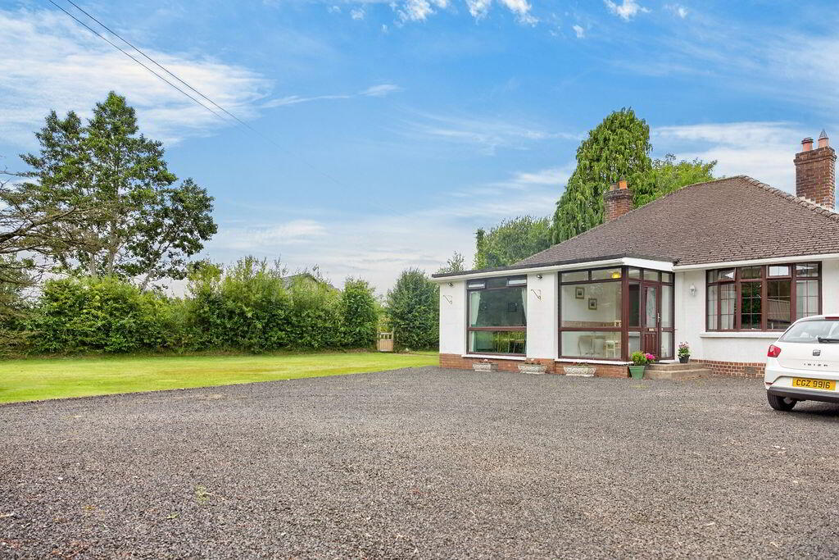
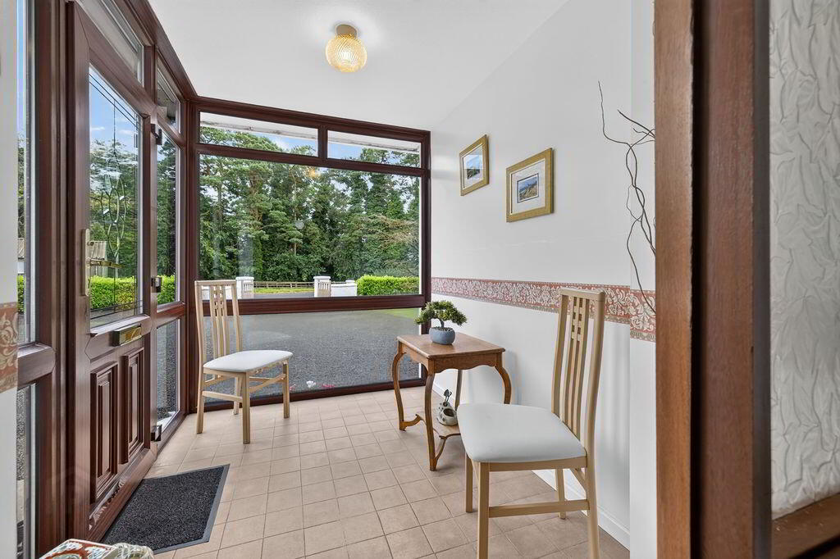
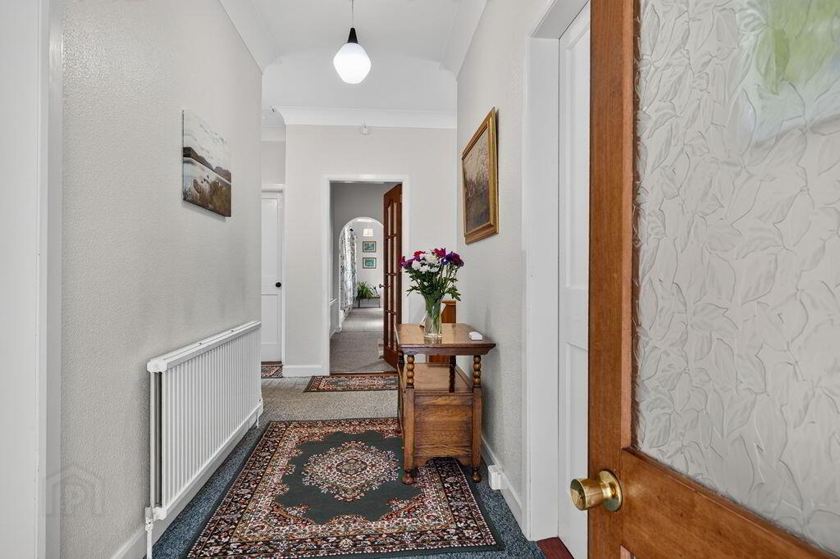
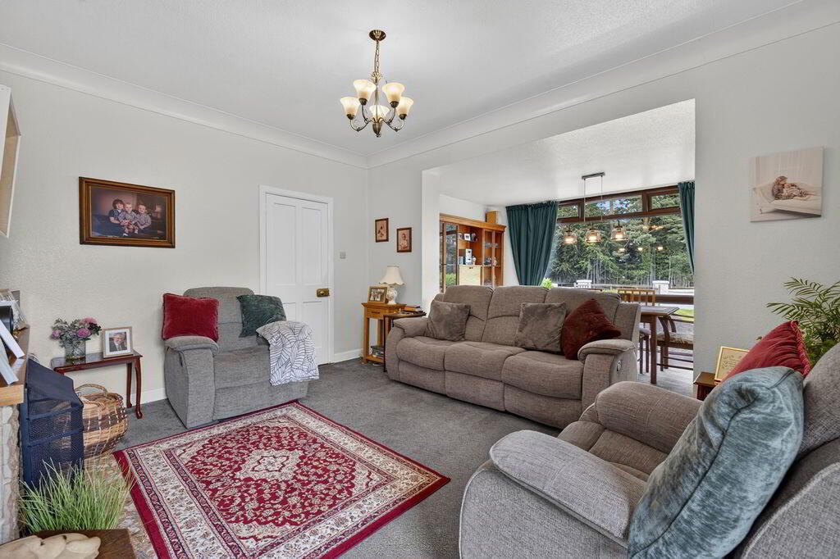
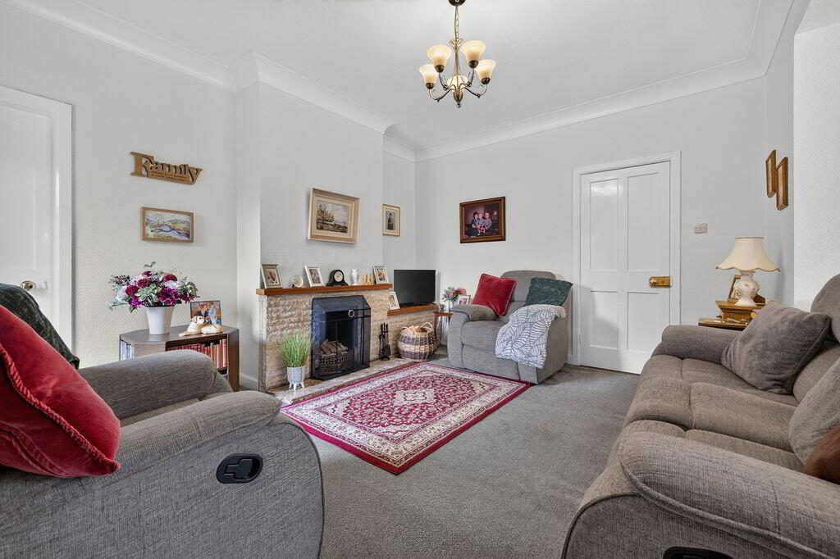
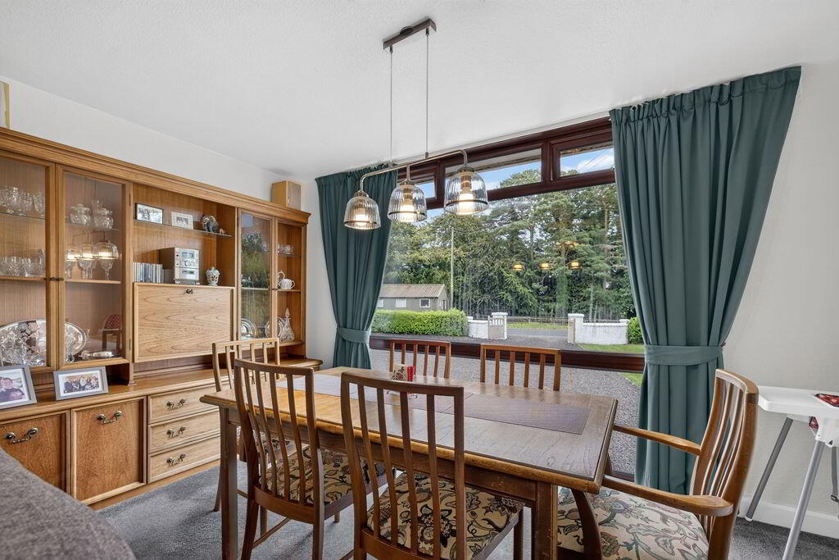
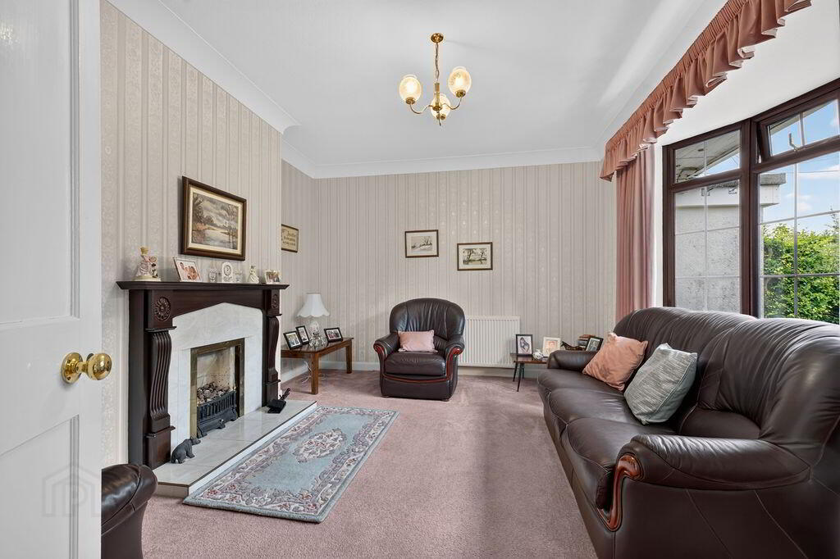
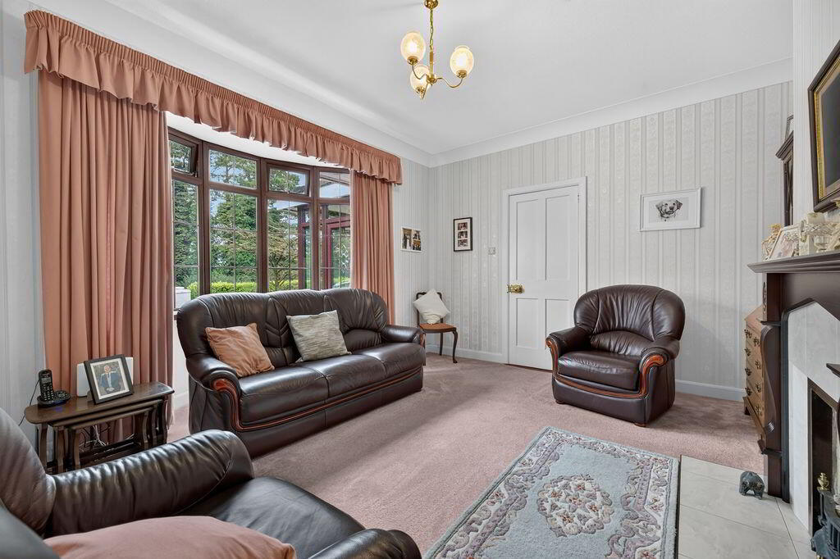
A bright, tiled entrance porch provides a welcoming first impression and leads into the central hallway. To the front of the home, the elegant drawing room enjoys a feature fireplace with gas fire and an attractive bay window, creating a warm and inviting reception space. Opposite, the spacious living room boasts an open fire and direct access to the gardens via a side door. Cleverly extended, this room seamlessly incorporates a dining area, making it the ideal setting for family gatherings and entertaining.
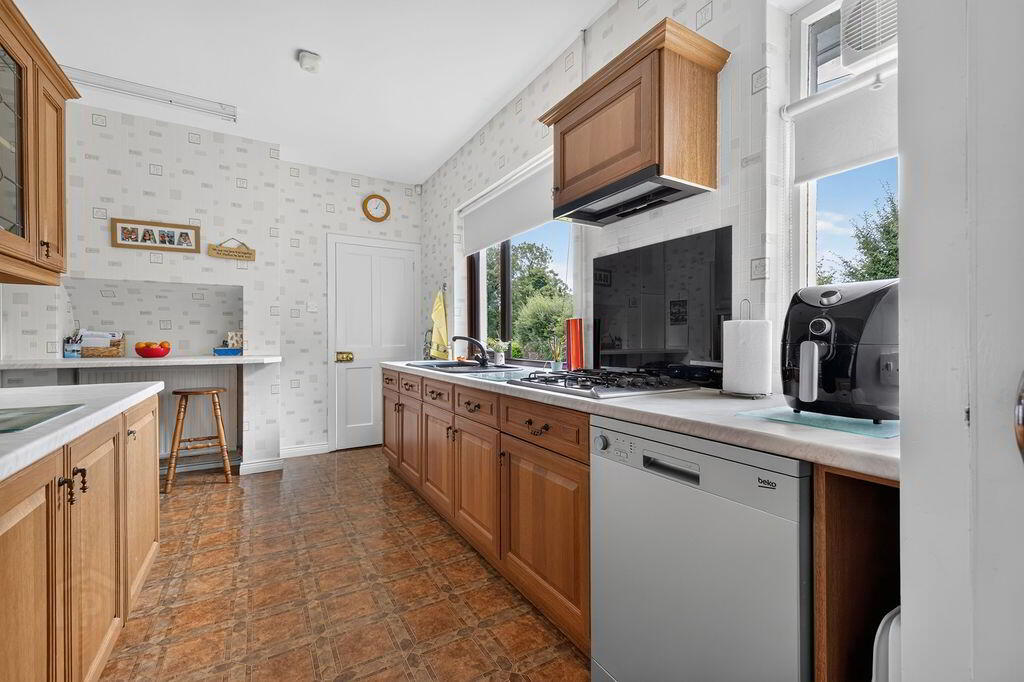
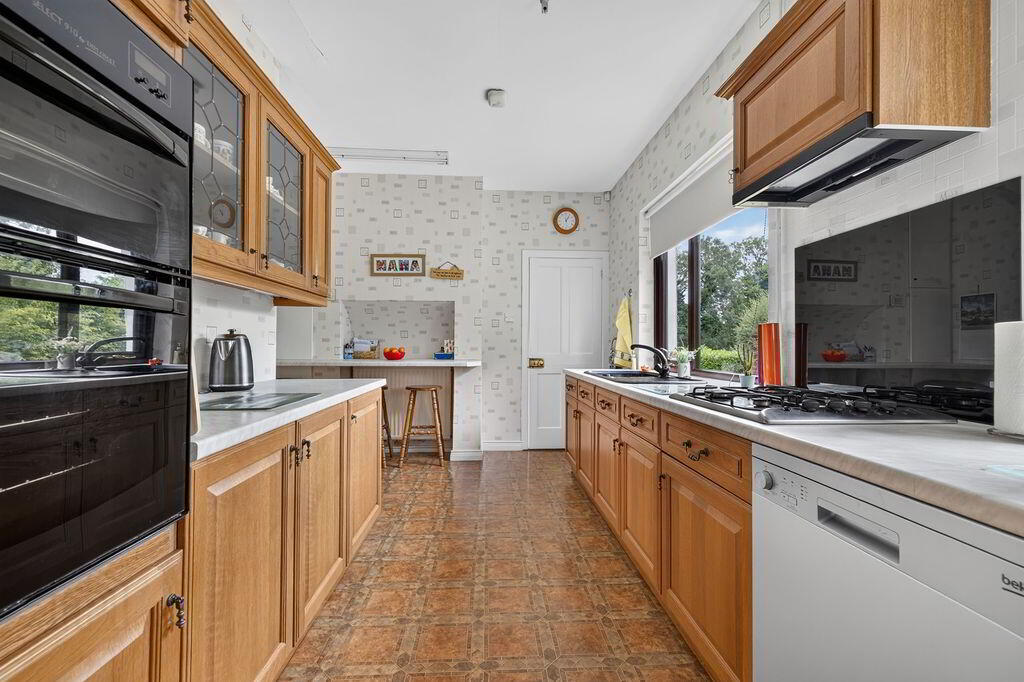
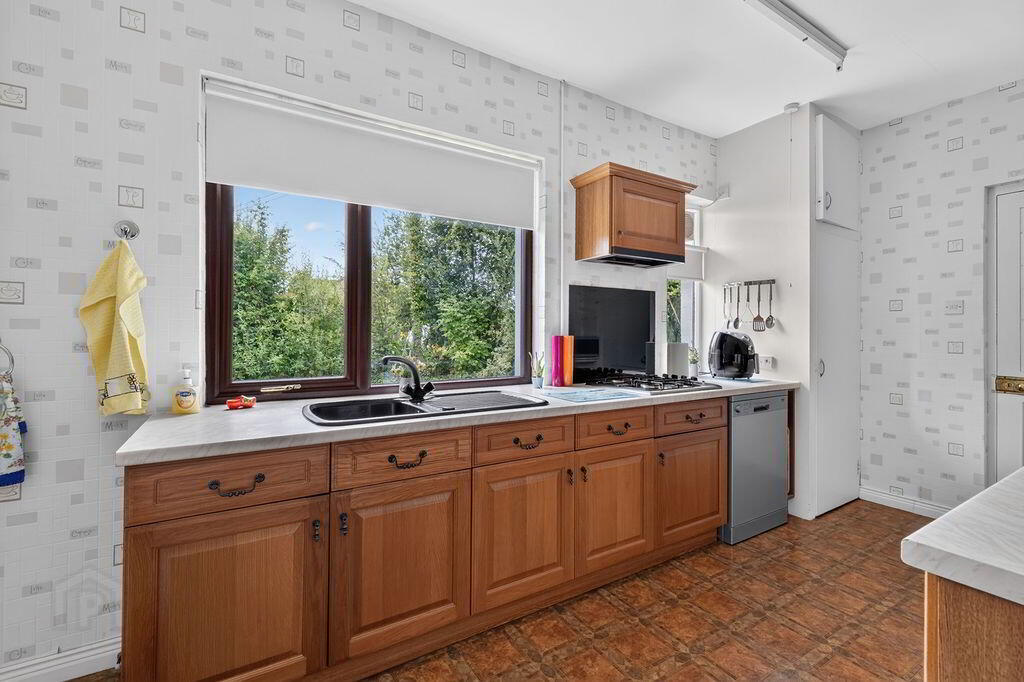
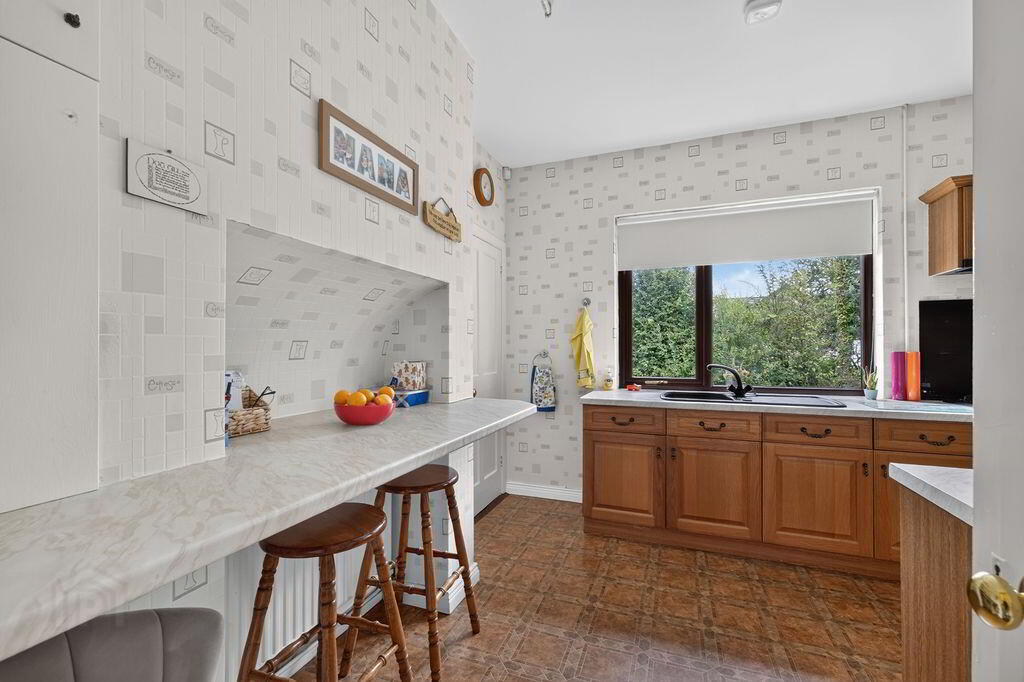
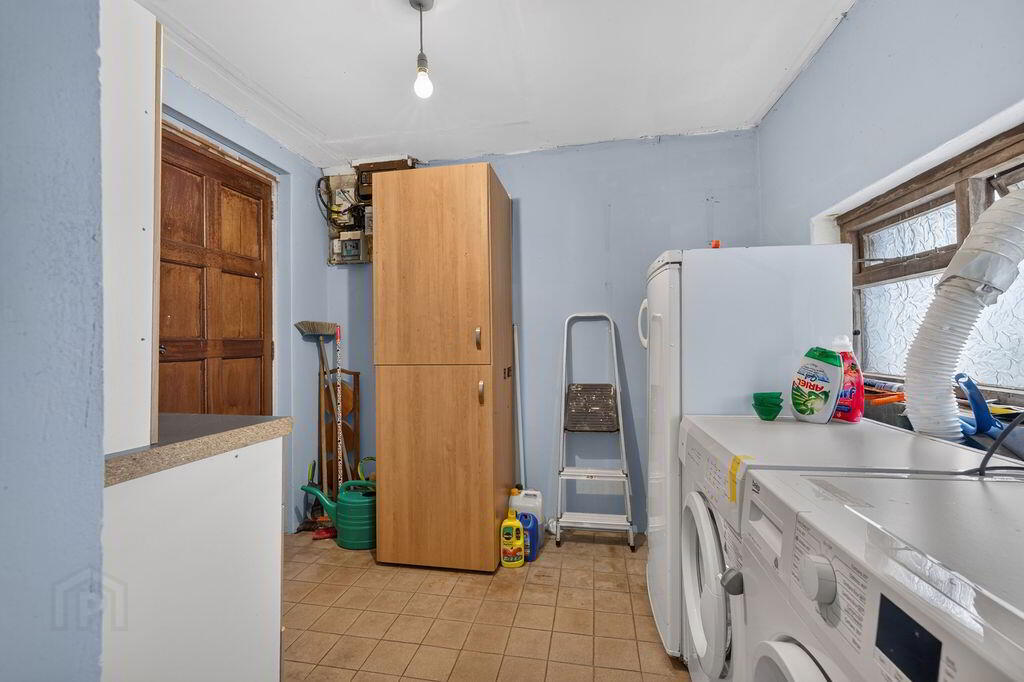
The kitchen is positioned to the rear of the living area, offering excellent workspace and practicality, while the adjoining utility room provides additional storage and its own external access.
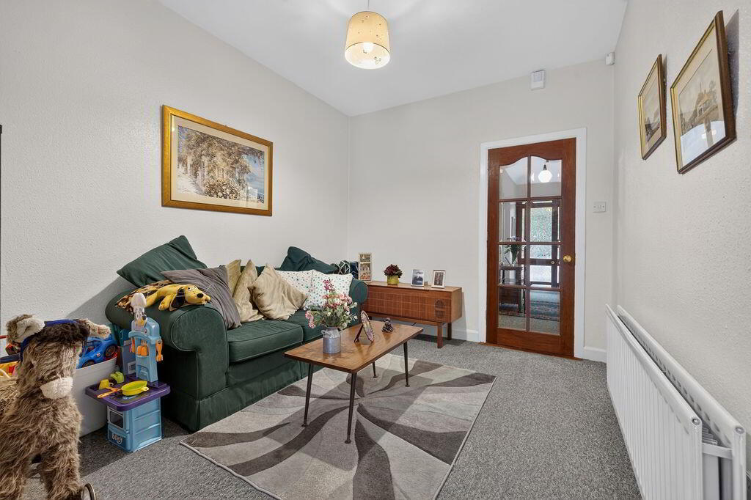
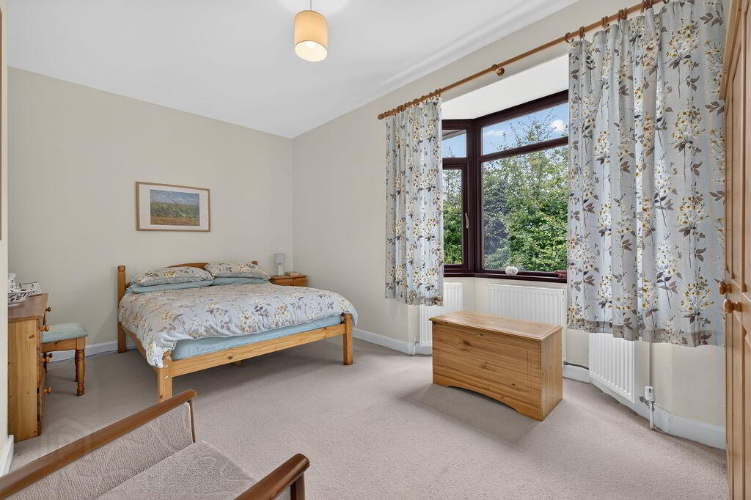
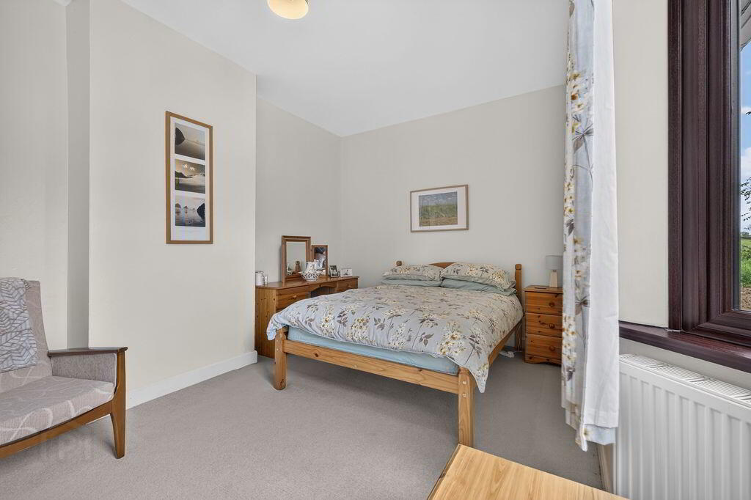
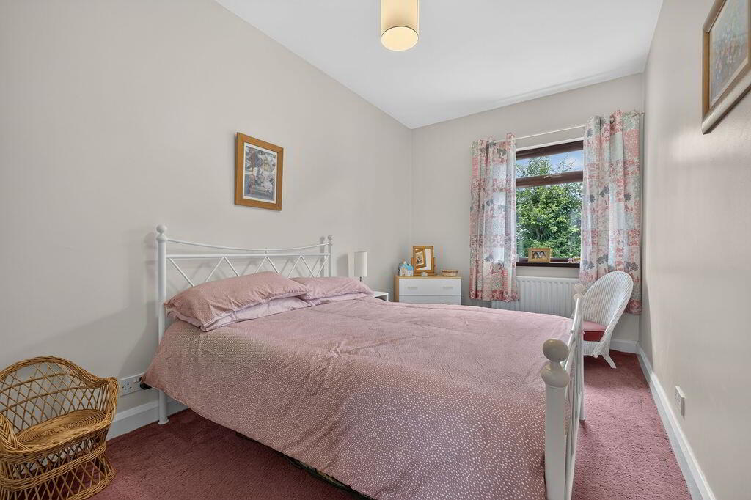
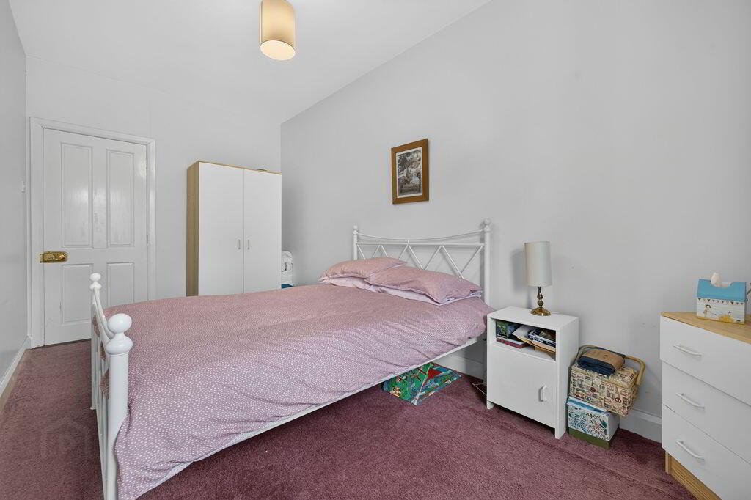
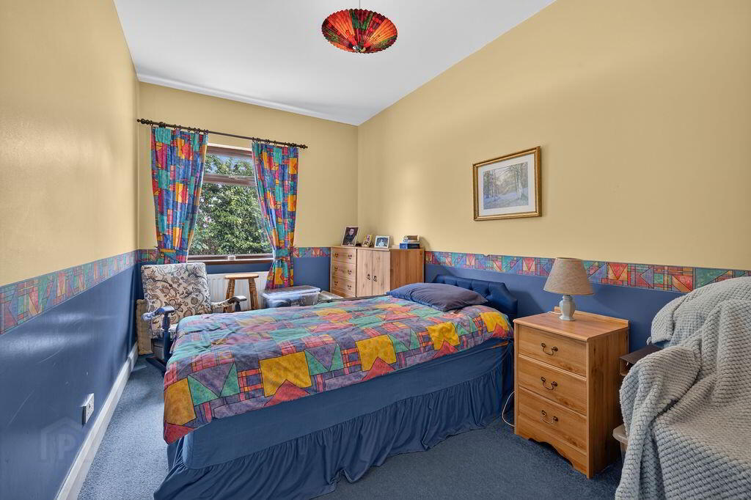
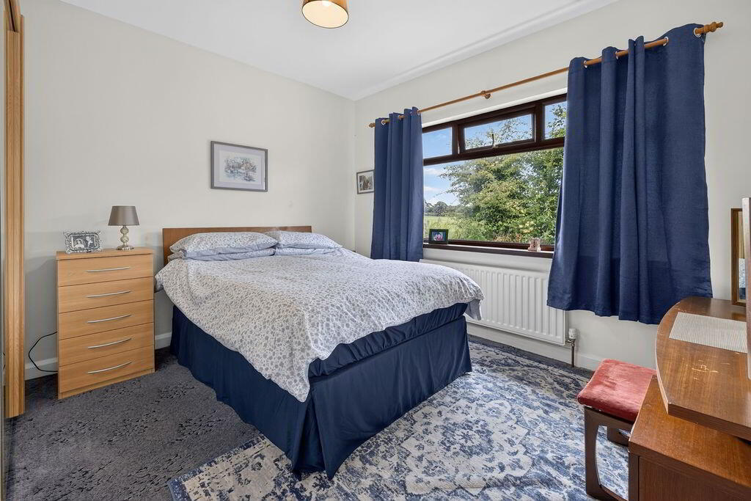
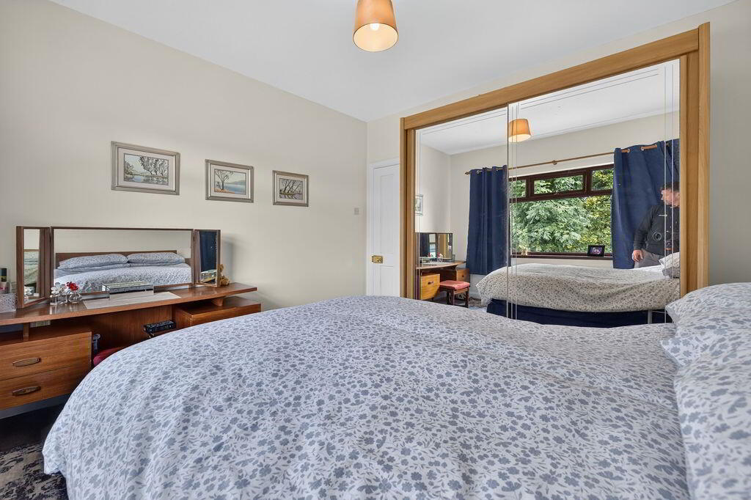
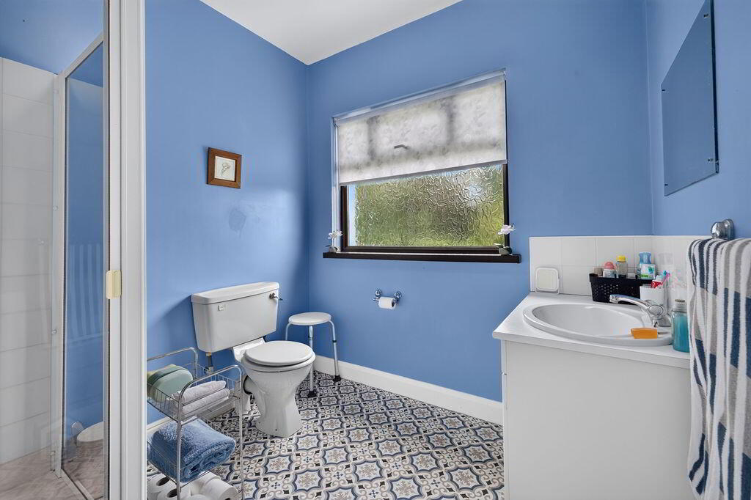
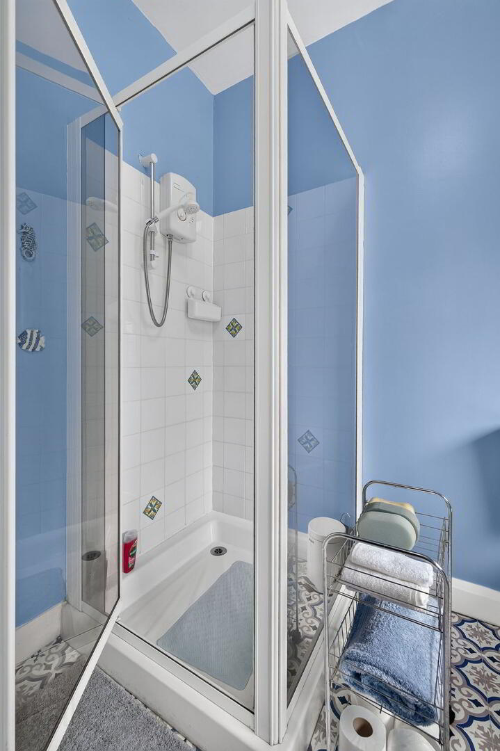
The accommodation has been thoughtfully arranged to maximise flexibility. The principal bedroom, located off the main hallway, is a bright and generously proportioned double, enhanced by a charming bay window. Also on this level are the family bathroom and hot press. To the rear of the property are three further well-proportioned double bedrooms, served by an attractive white shower room suite. Completing this section of the home is a cosy snug—an adaptable space perfect for relaxing with a book, creating a home office, or providing a dedicated play area for younger family members.
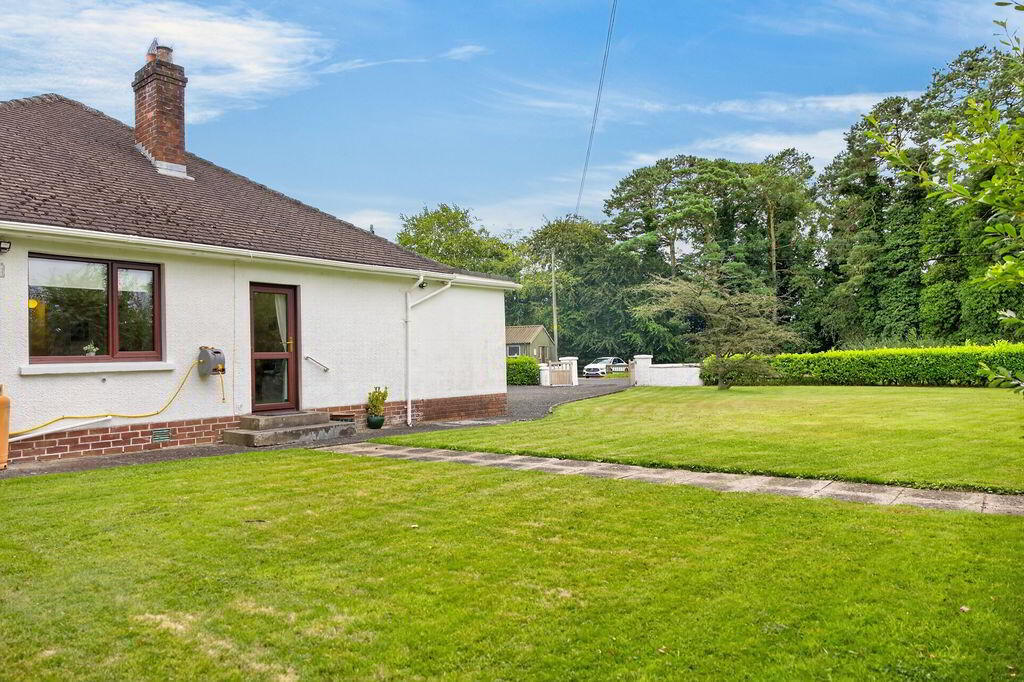
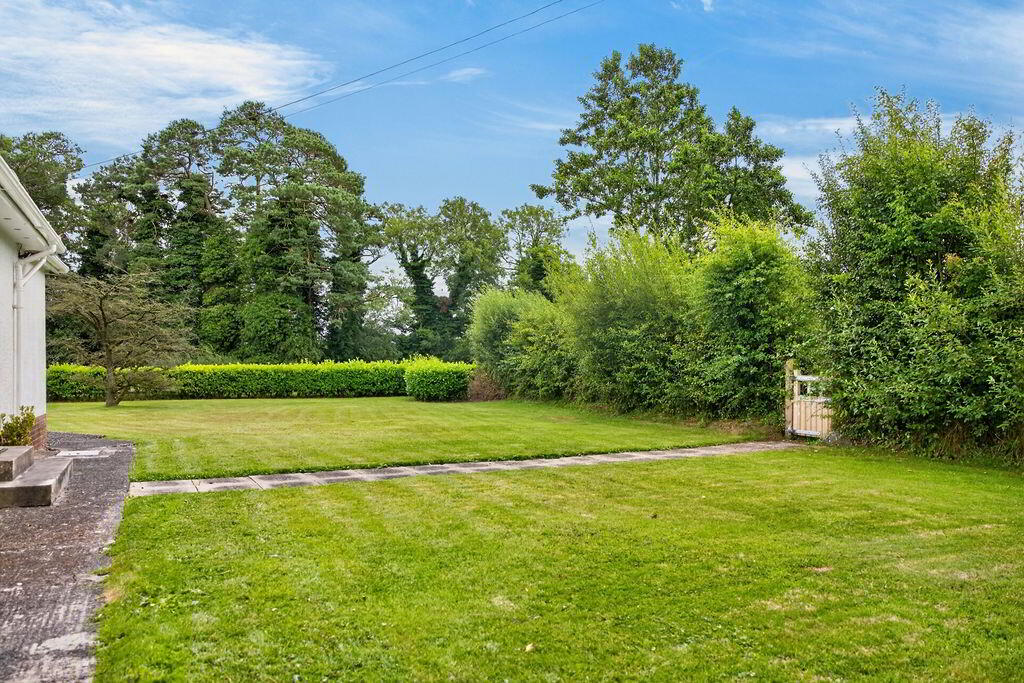
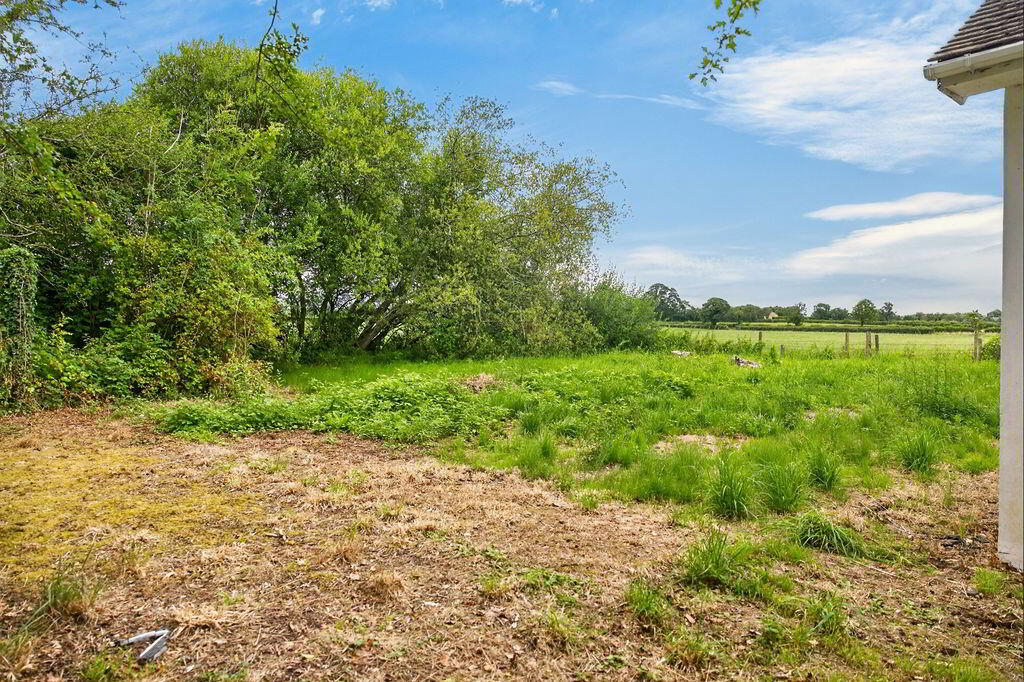
Externally, the property continues to impress. The mature gardens wrap around the home, offering generous lawn areas complemented by an array of established trees and shrubs that provide both privacy and a peaceful setting. A gated entrance secures the site, while the attached garage to the front of the property offers valuable storage or workshop space.
Situated on the desirable Randox Road, the property enjoys the best of both worlds—peaceful countryside surroundings with excellent accessibility. Crumlin village is only a short drive away, offering a range of local shops, cafés, schools and everyday amenities. The larger towns of Antrim and Lisburn are easily reached, providing an extensive selection of retail, leisure and educational facilities, while Belfast city centre is within comfortable commuting distance. The property's location also benefits from convenient access to Belfast International Airport and the region's main road network, making it an excellent choice for those seeking rural tranquillity without compromising on connectivity.
This is a superb opportunity to acquire a substantial family home on a mature, private site in one of the area's most convenient and sought-after locations.
ACCOMMODATION
GLASS PANELLED PVC ENTRANCE DOOR AND PORCH
9’01” x 6’05”
Tiled floor
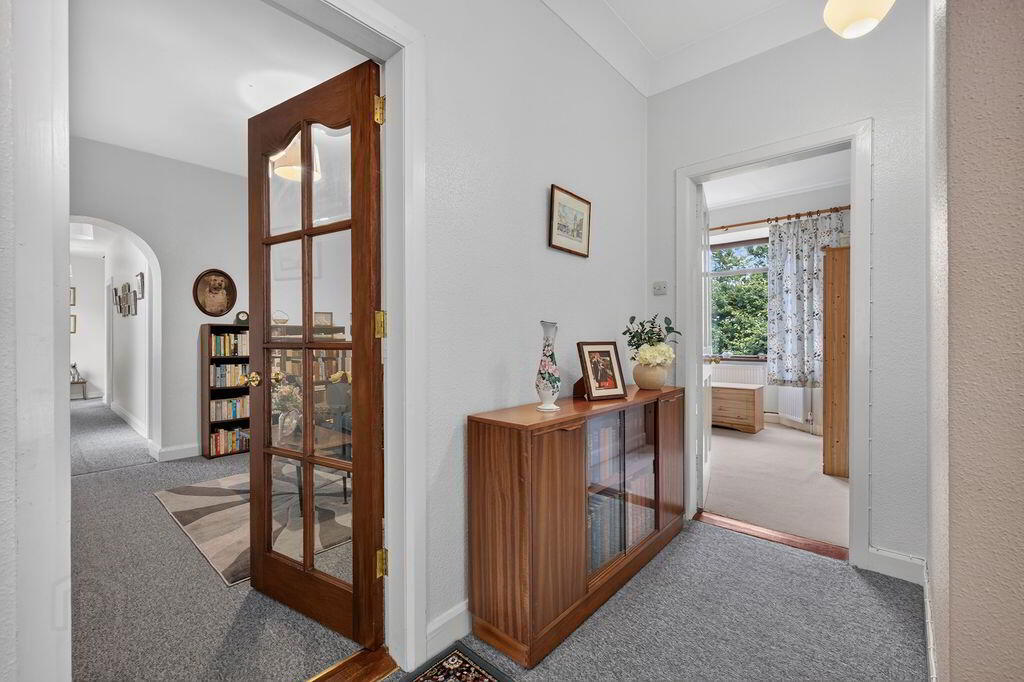
HALLWAY
DRAWING ROOM
14’05” x 11’09”
Bay window; feature fireplace with gas fire
LIVING ROOM WITH EXTENDED DINING AREA
14’11” x 11’10”
Feature fireplace with open fire; PVC glass panelled door to side
FRONT EXTENSION
13’02” x 7’10”
KITCHEN
15’11” x 10’09”
Fully fitted kitchen comprising of a good range of high and low level units; twin ovens, gas hob and extractor fan; single drainer sink unit; Formica style work surfaces; plumbed for dishwasher; breakfast bar seating
UTILITY ROOM
8’08” x 7’11”
Tiled floor; plumbed for washing machine; space for dryer; hardwood door to side
BEDROOM 1
15’11” x 9’10”
Bay window
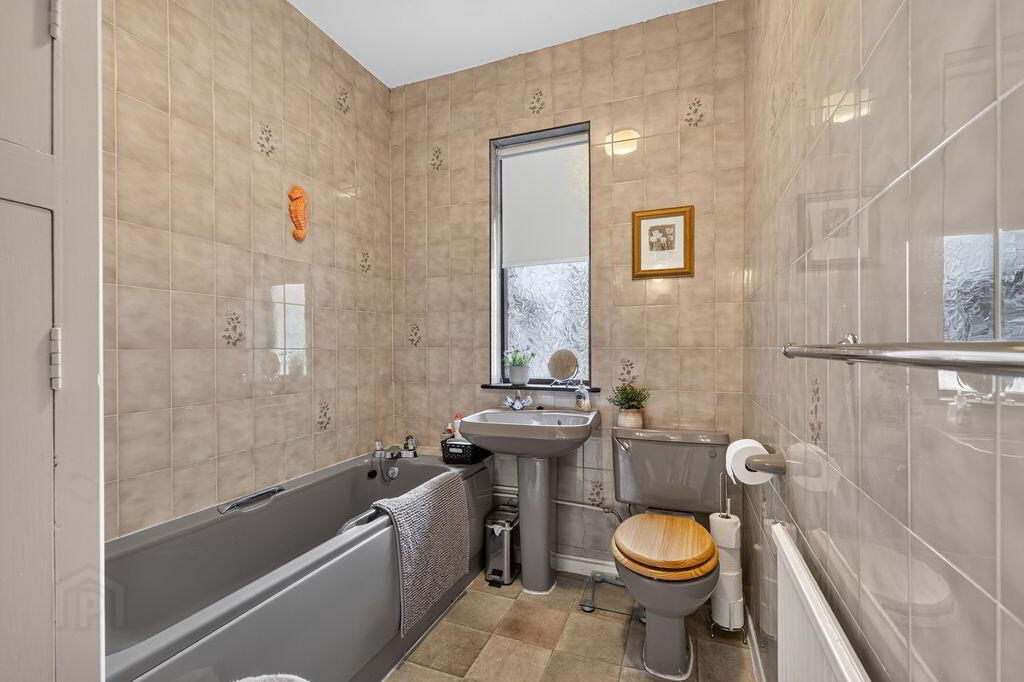
BATHROOM
3-piece coloured suite comprising of panelled bath with chrome mixer taps; low flush W.C; wash hand basin; tiled floor and walls; hot-press
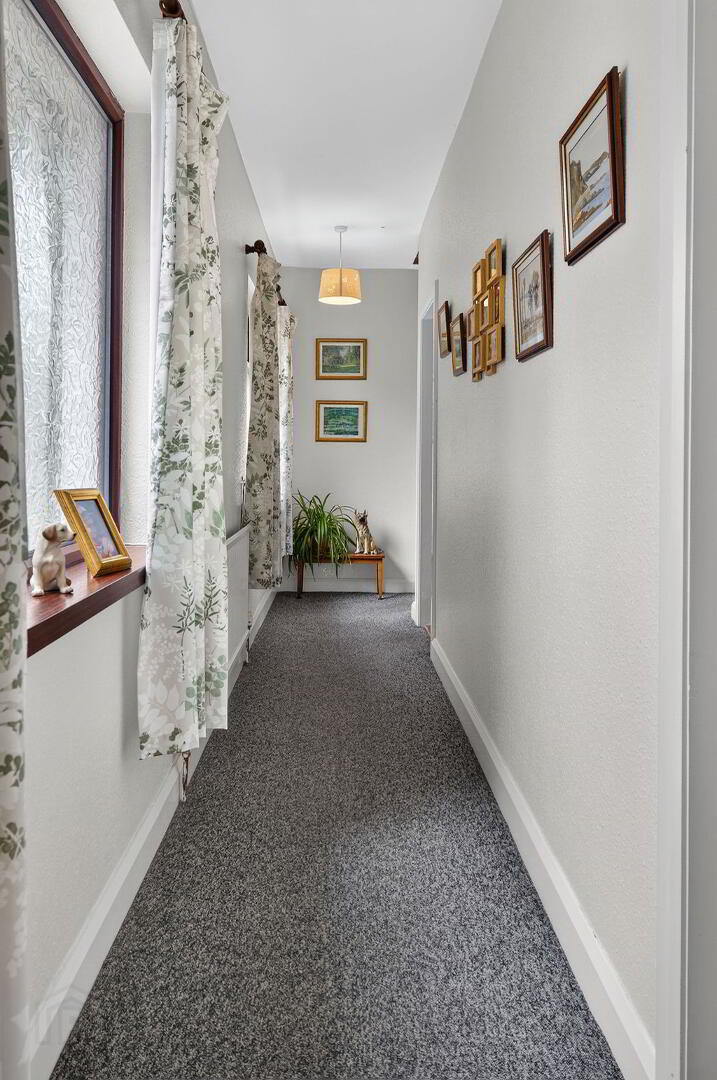
REAR HALLWAY
SNUG
11’04” x 9’02”
BEDROOM 2
15’08” x 7’11”
BEDROOM 3
15’08” x 7’11”
BEDROOM 4
11’10” x 11’07”
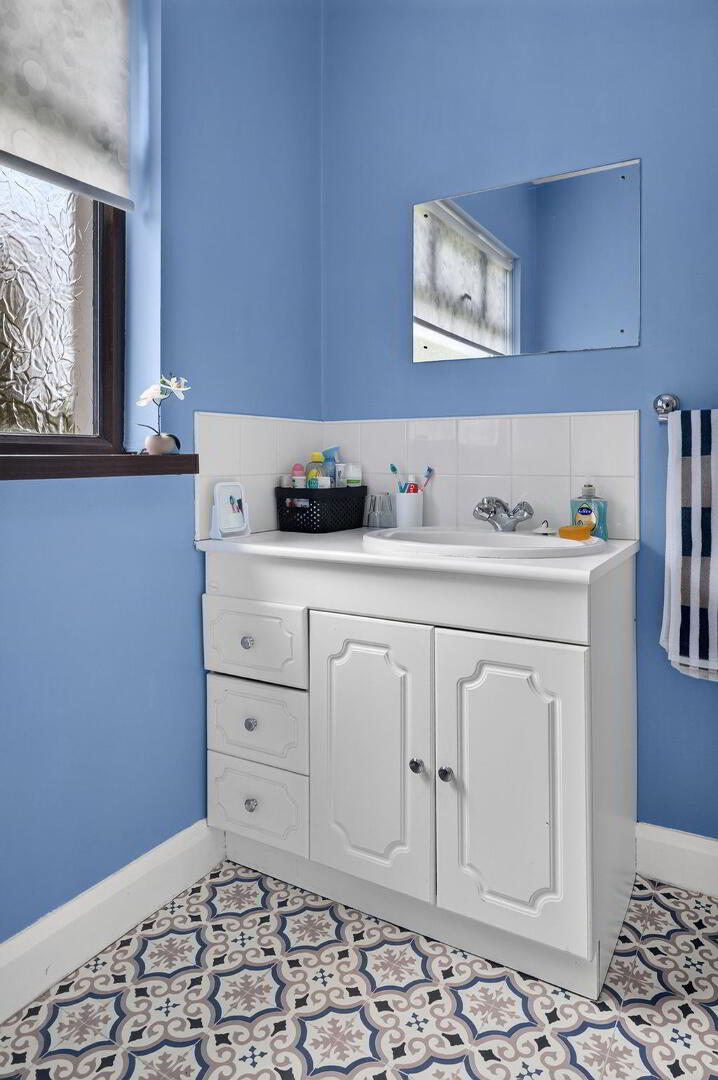
SHOWER ROOM
Modern white suite comprising of tiled shower cubicle with electric shower; wash hand basin with vanity unit; low flush W.C
EXTERIOR
Landscaped gardens to front, side and rear with lawn areas and bordered by mature trees and shrubs; outside water tap; exterior lighting
Large driveway to front
GARAGE
17’11” x 14’01”
Up and over door
OTHER FEATURES
OFCH
Double glazed windows
Relying on a mortgage to finance your new home?
If so, then talk with Tennielle McIlroy of Smart Mortgages based in Antrim (028 9433 4210) This is a free, no obligation service, so why not contact us and make the most of a specialist whole of market mortgage broker with access to over 3,000 mortgages from 50 lenders by talking to one person. With 20 years plus experience we are rated 5 star on Google across our listings and offer a personalised service. Your home may be repossessed if you do not keep up with repayments on your mortgage.