Cookie Policy: This site uses cookies to store information on your computer. Read more
| Address | 45 The Meadow, Antrim |
|---|---|
| Price | Asking price £230,000 |
| Style | Semi-Detached House |
| Bedrooms | 3 |
| Receptions | 2 |
| Bathrooms | 2 |
| Heating | Gas |
| Status | For sale |
A Spacious Family Home With Excellent Potential
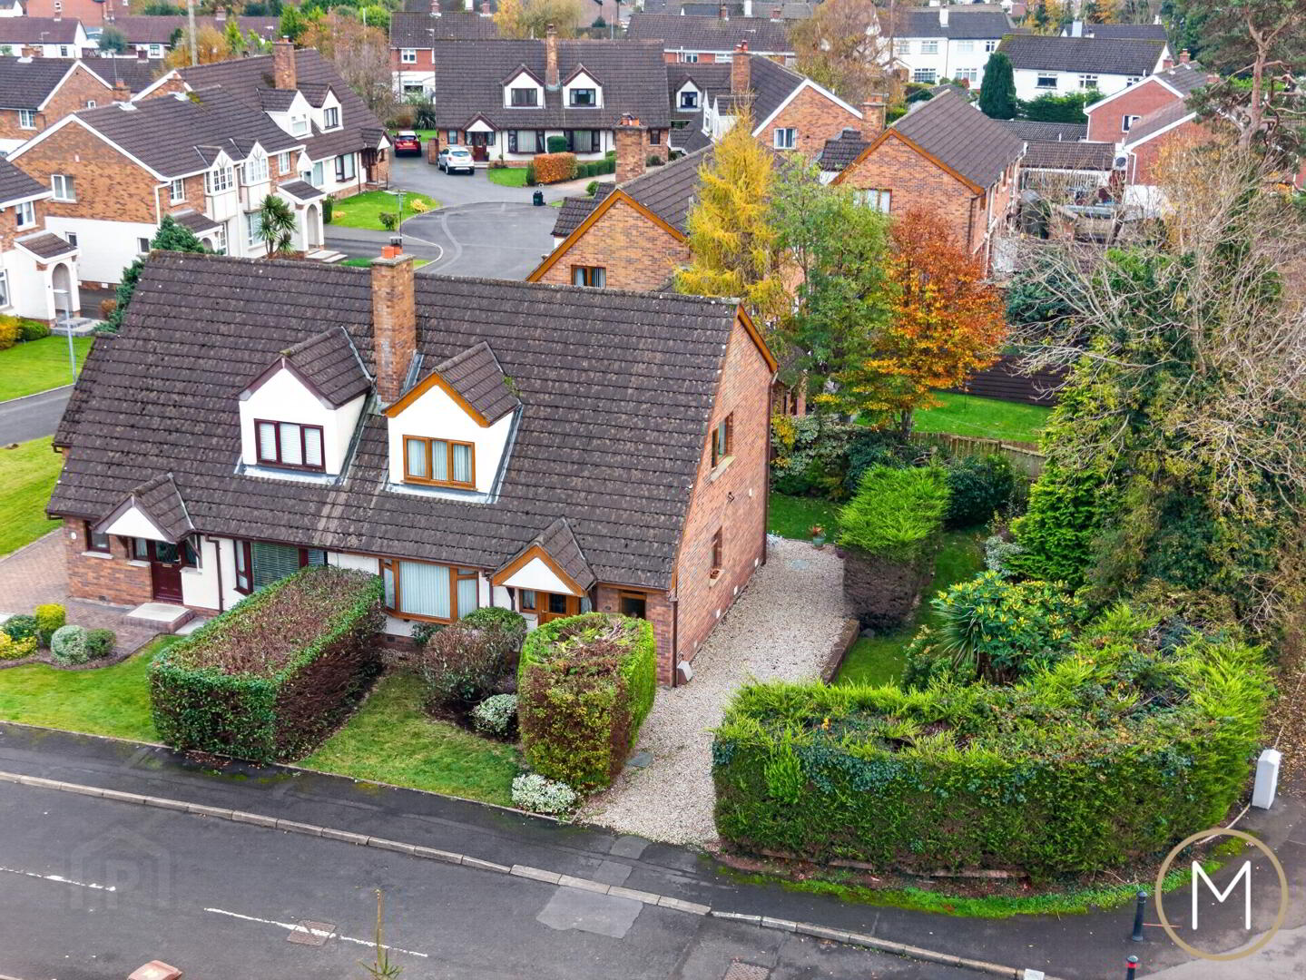
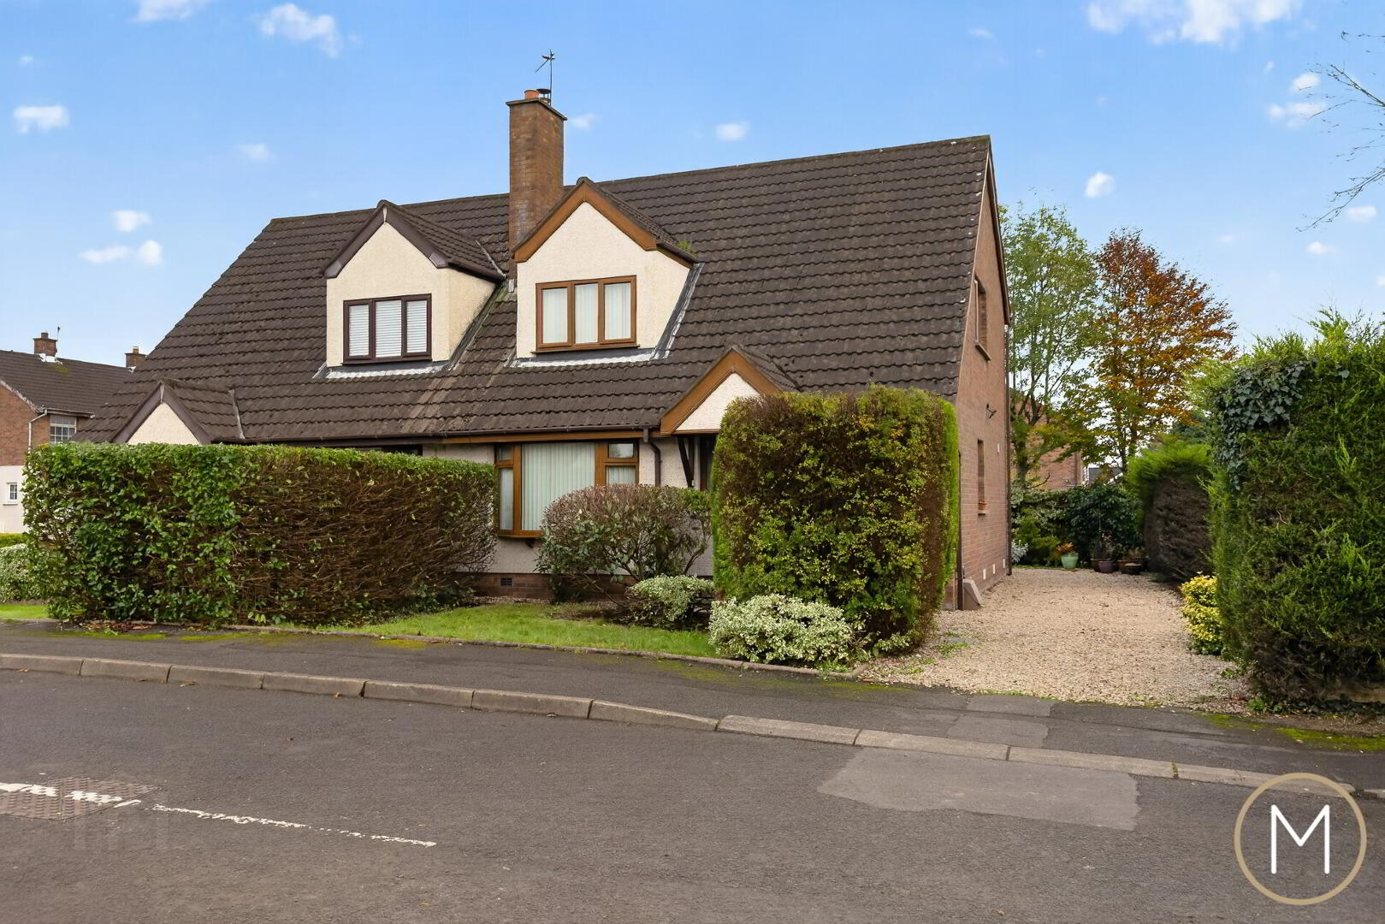
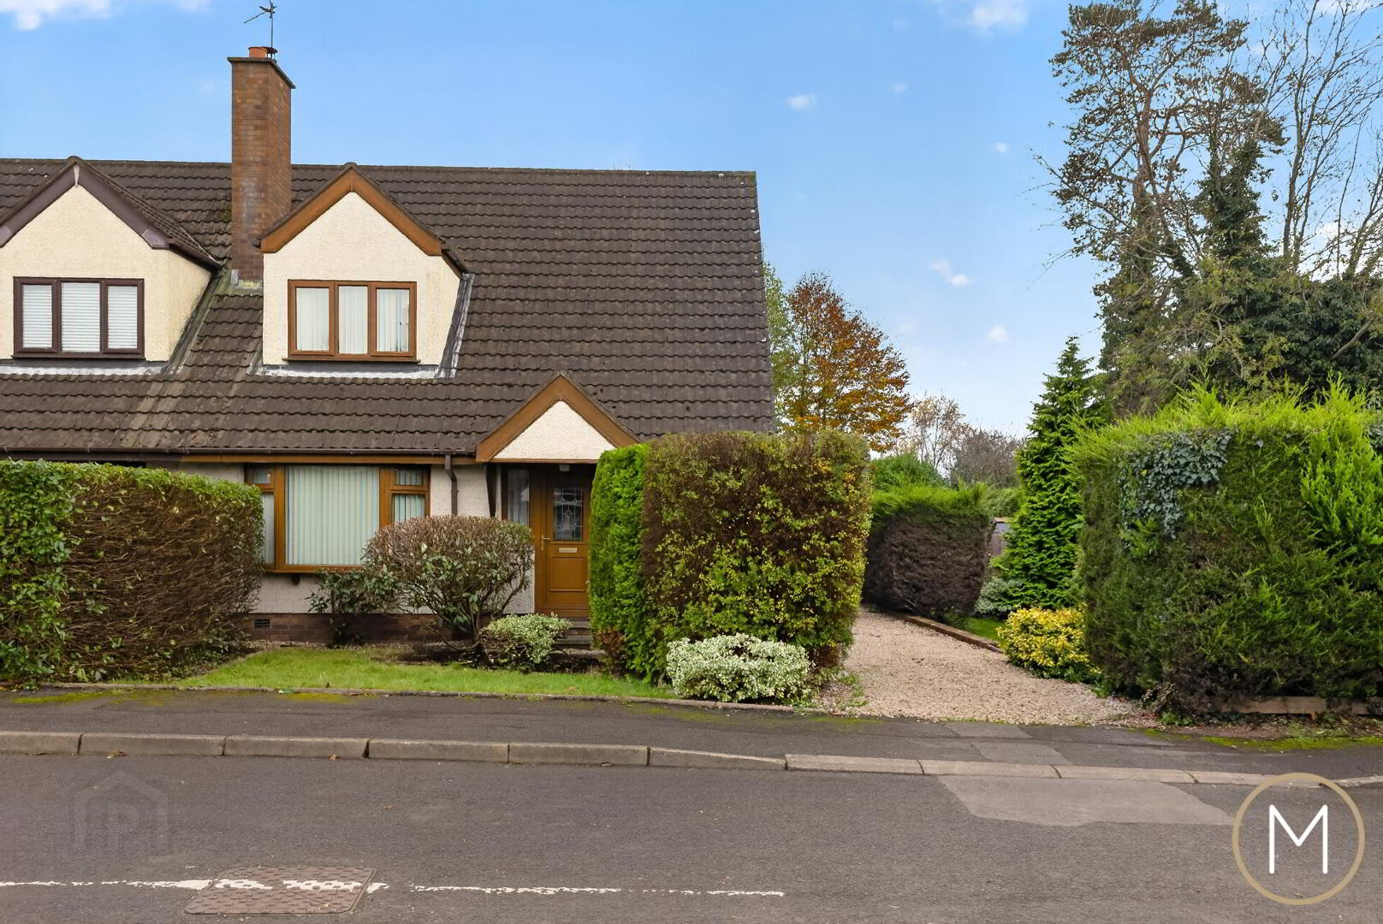
We are delighted to bring to the market this well-appointed semi-detached family home, occupying a generous end site within this popular residential area of Antrim town. Offering bright, well-proportioned accommodation throughout, excellent outdoor space and exciting potential for further enhancement, this property will undoubtedly appeal to a wide range of purchasers, particularly growing families.
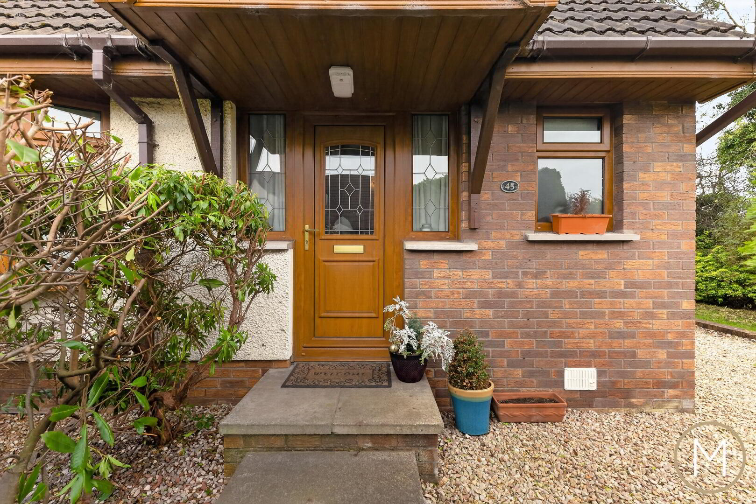
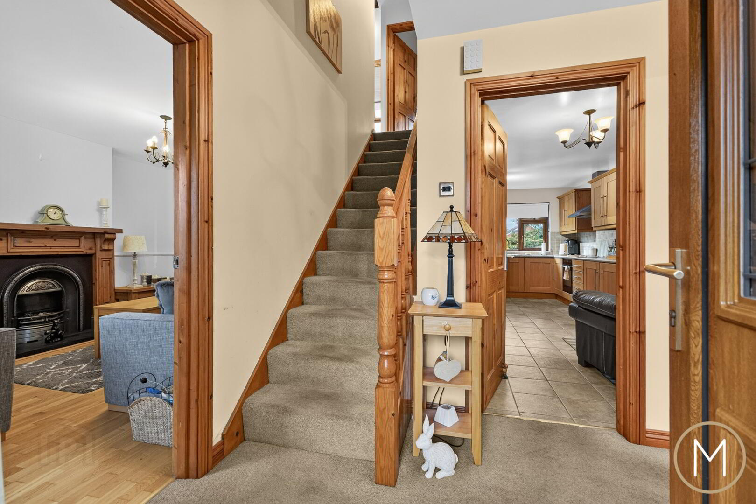
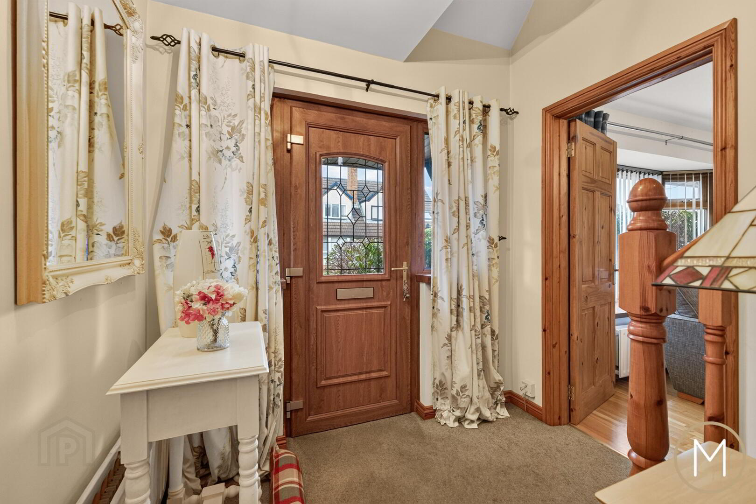
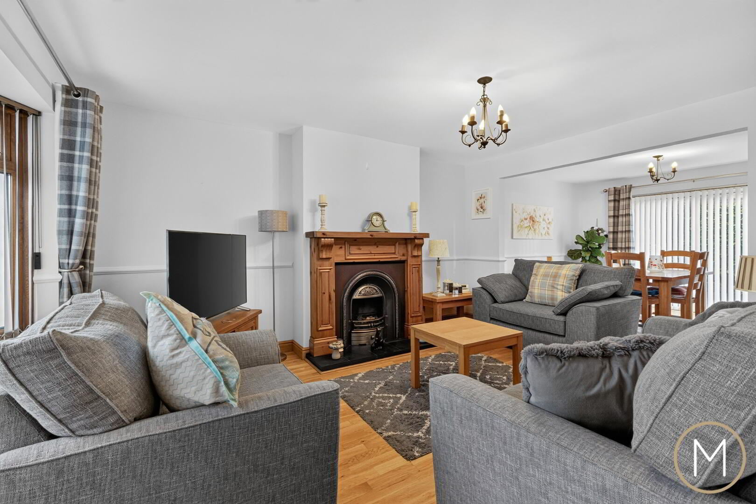
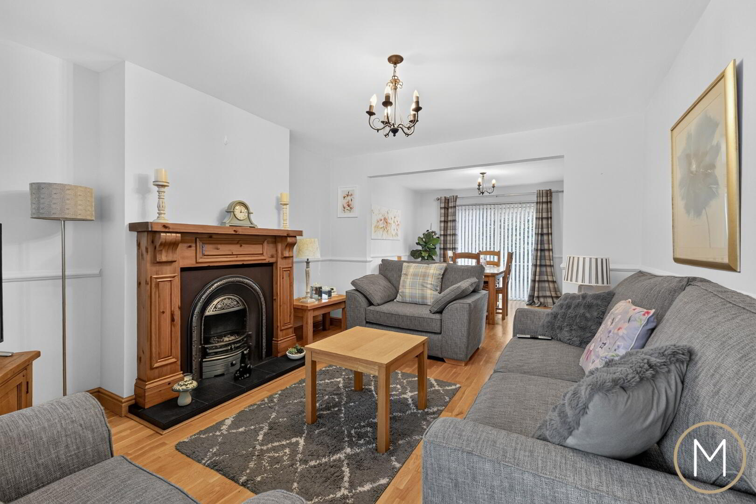
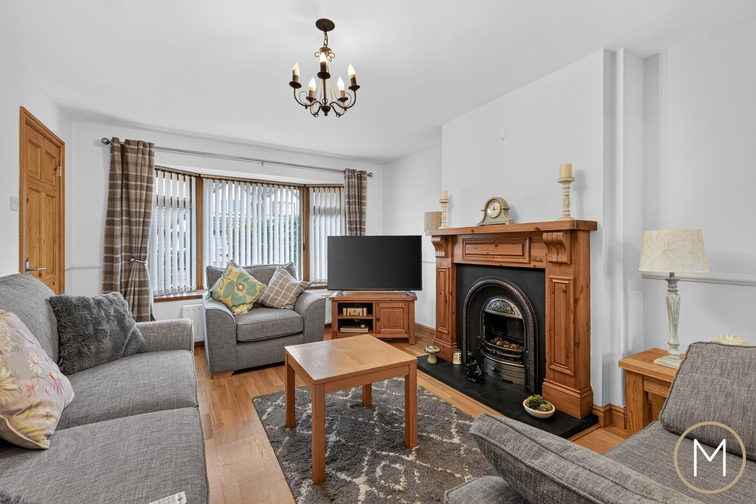
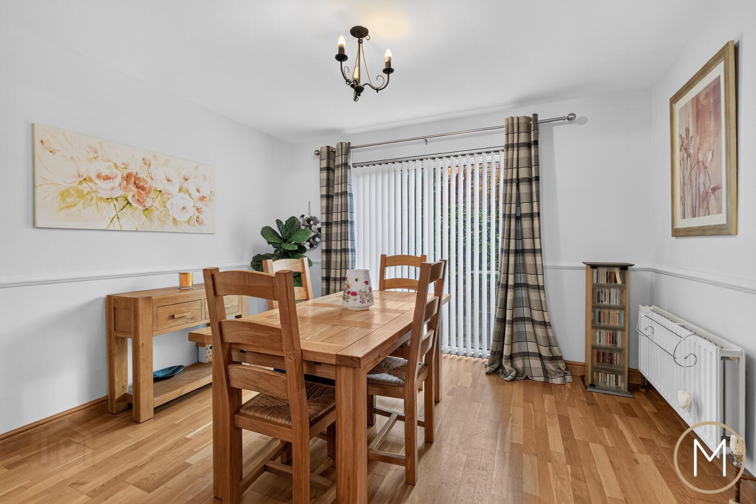
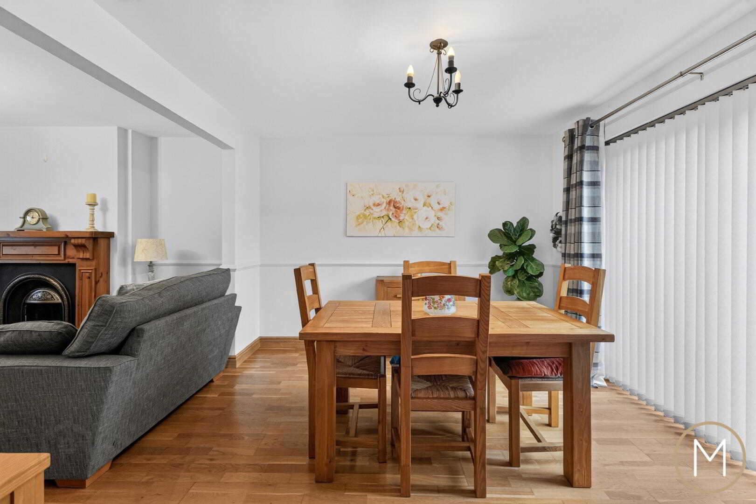
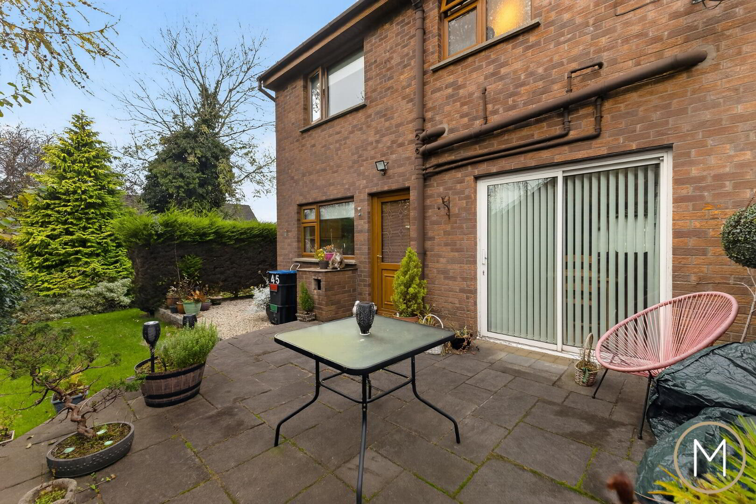
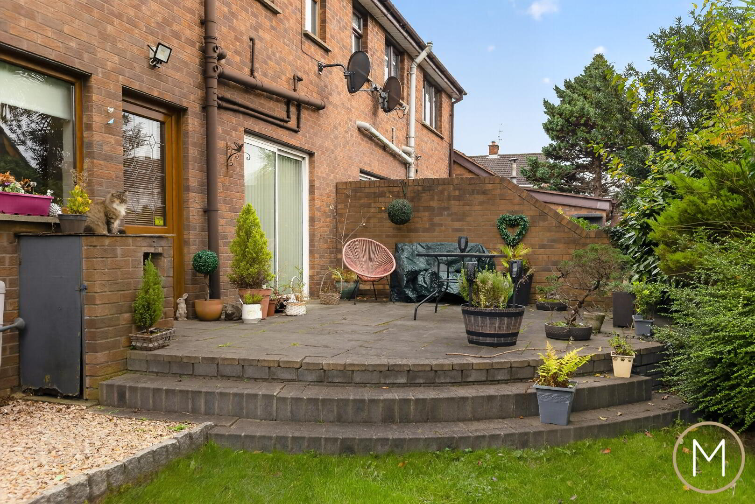
The accommodation begins with a glass-panelled PVC entrance door leading to a welcoming entrance hall with separate WC. The spacious living room features an attractive fireplace with open fire, creating a lovely focal point, and enjoys an open aspect into the adjoining dining room. A beautiful solid wood floor runs seamlessly between both reception areas, while sliding patio doors from the dining room provide direct access to the rear garden patio, ideal for entertaining and family gatherings.
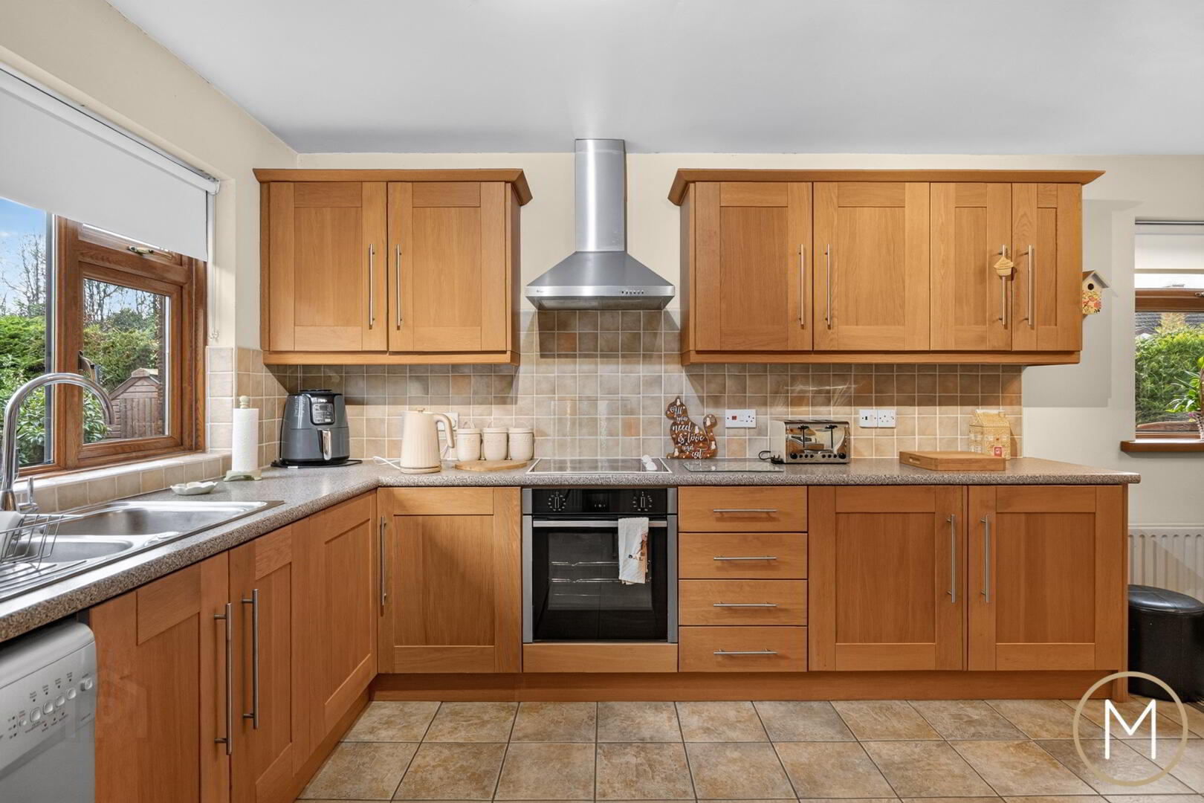
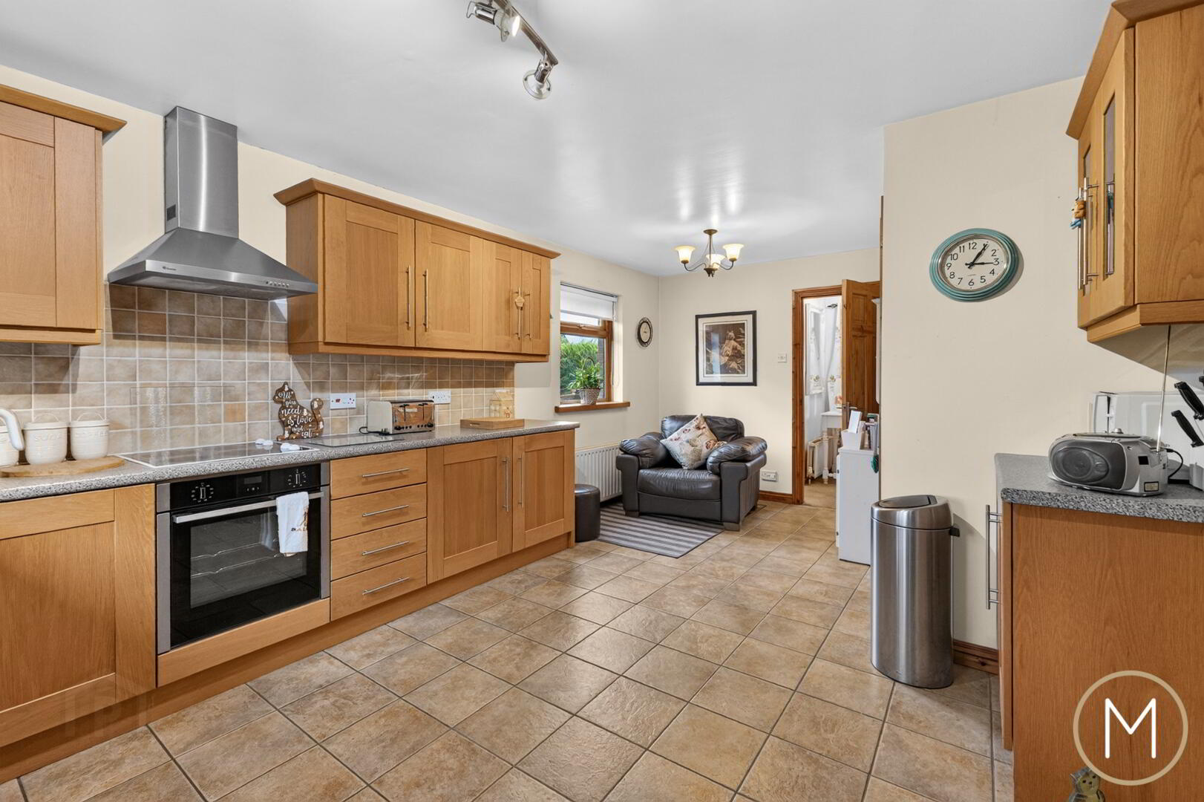
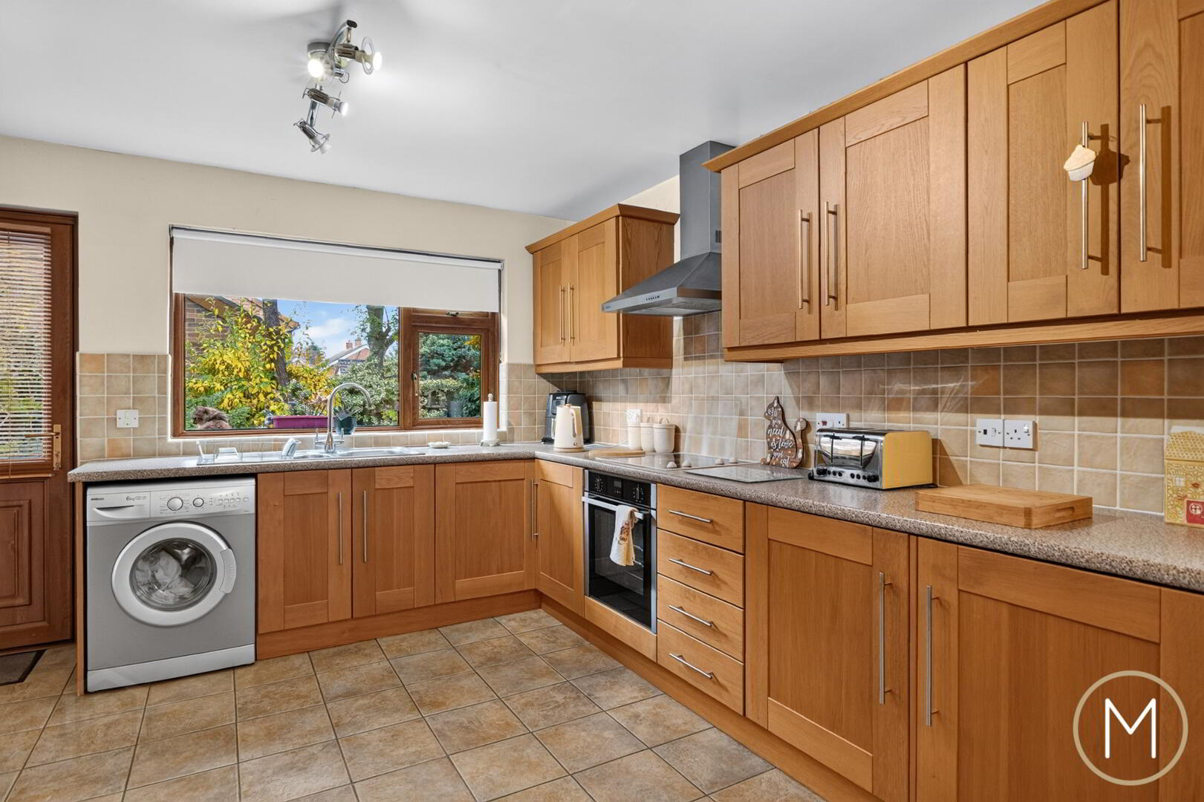
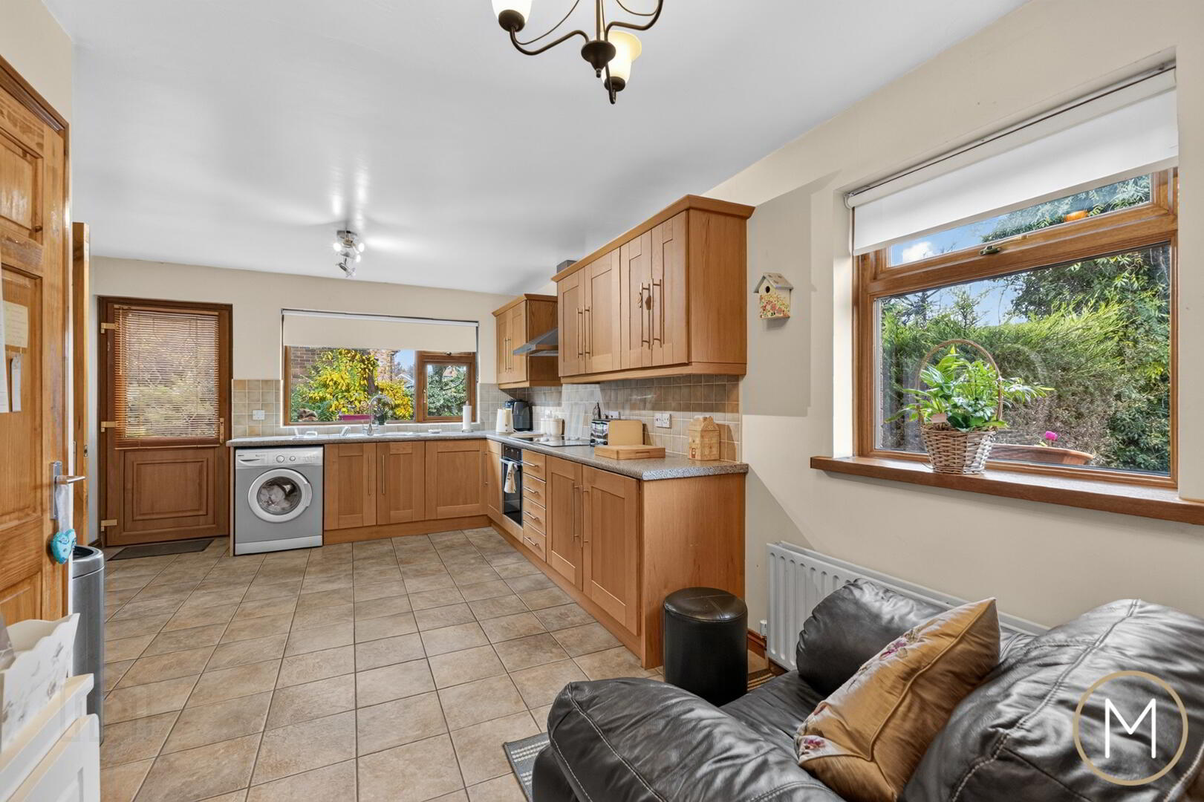
The kitchen is fitted with a modern range of units and benefits from its own external door, useful walk-in pantry/storage and ample space for a dining table or informal family snug.
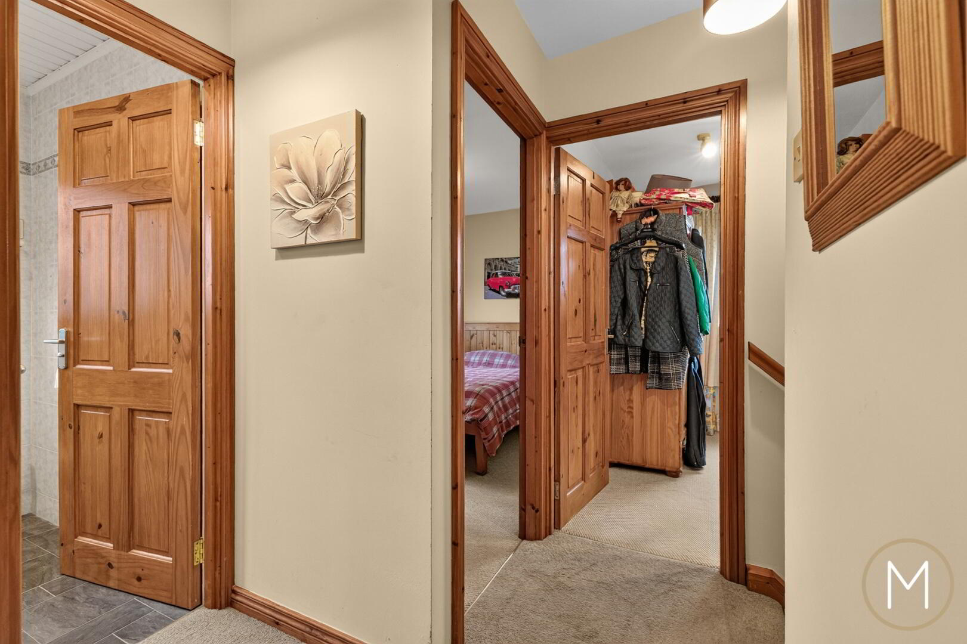
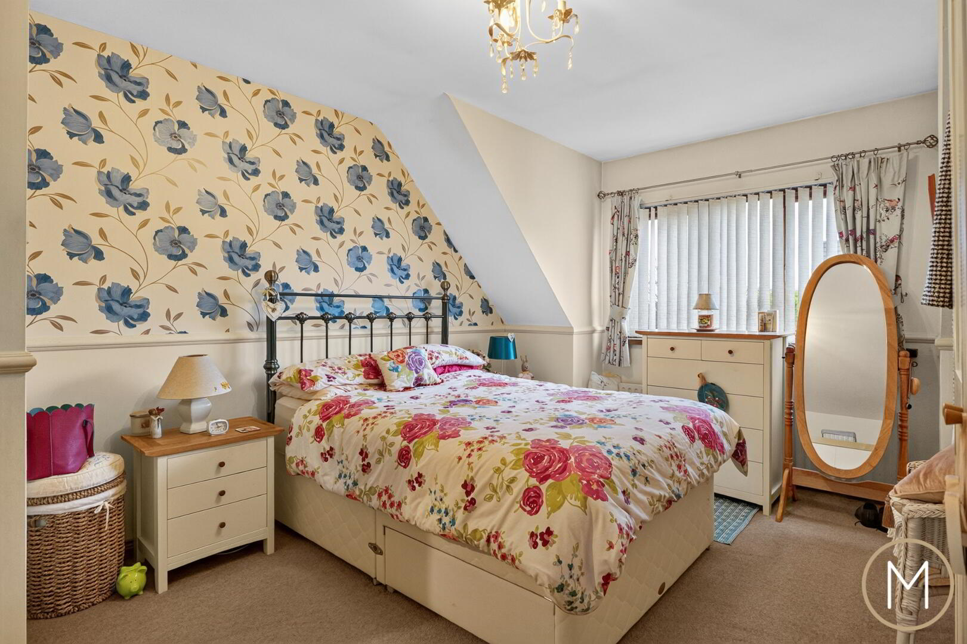
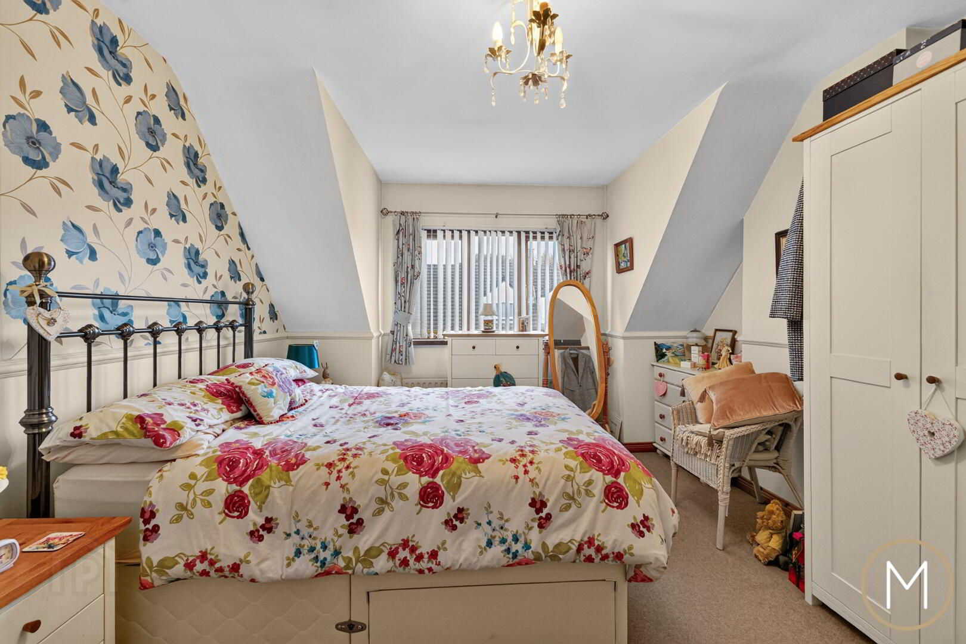
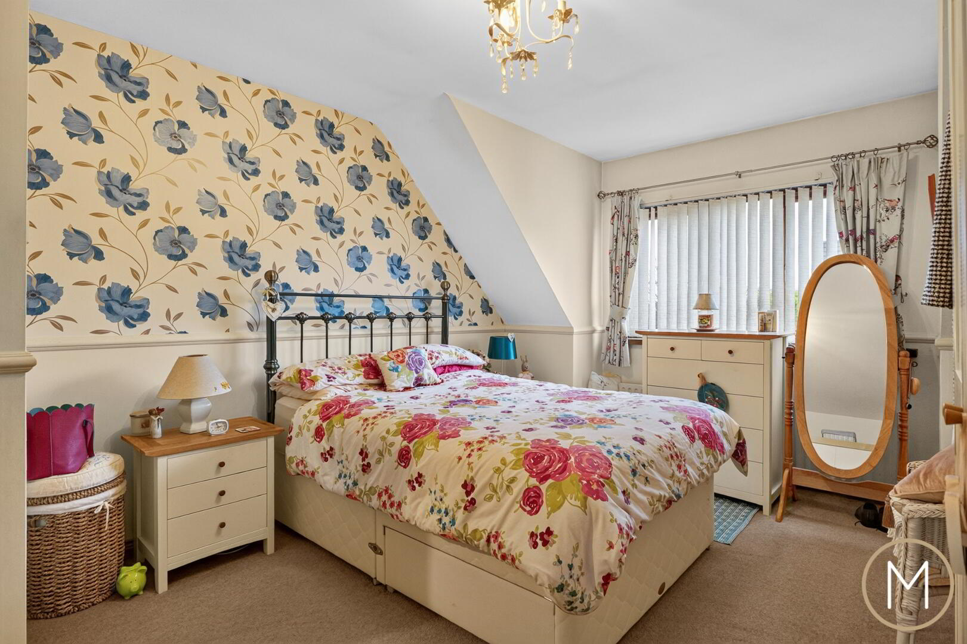
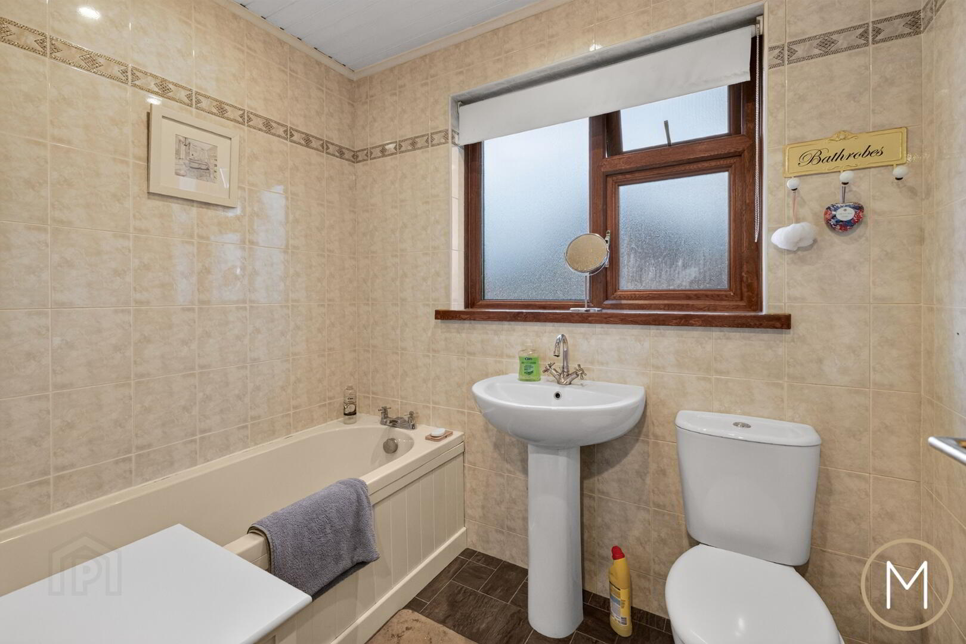
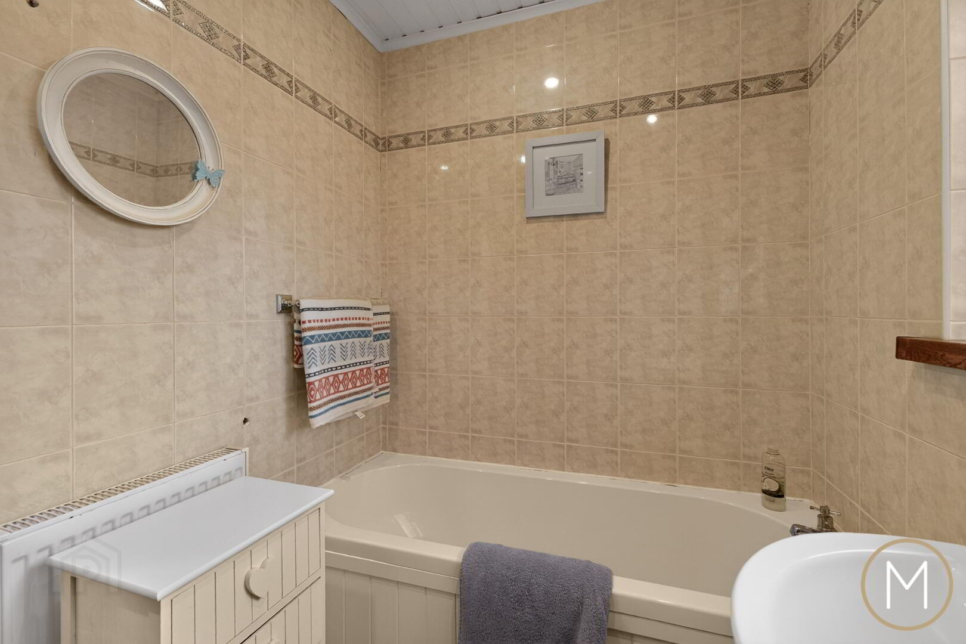
On the first floor there are three generous double bedrooms, including a master bedroom with ensuite shower room. The contemporary family bathroom is finished in a modern white suite.
Further benefits include double-glazed windows and gas-fired central heating.
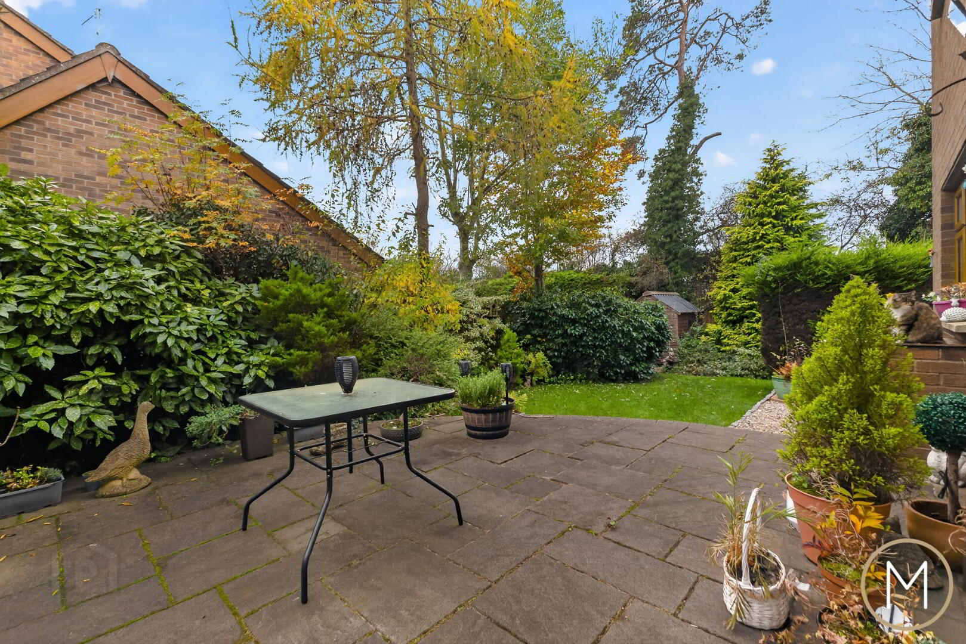
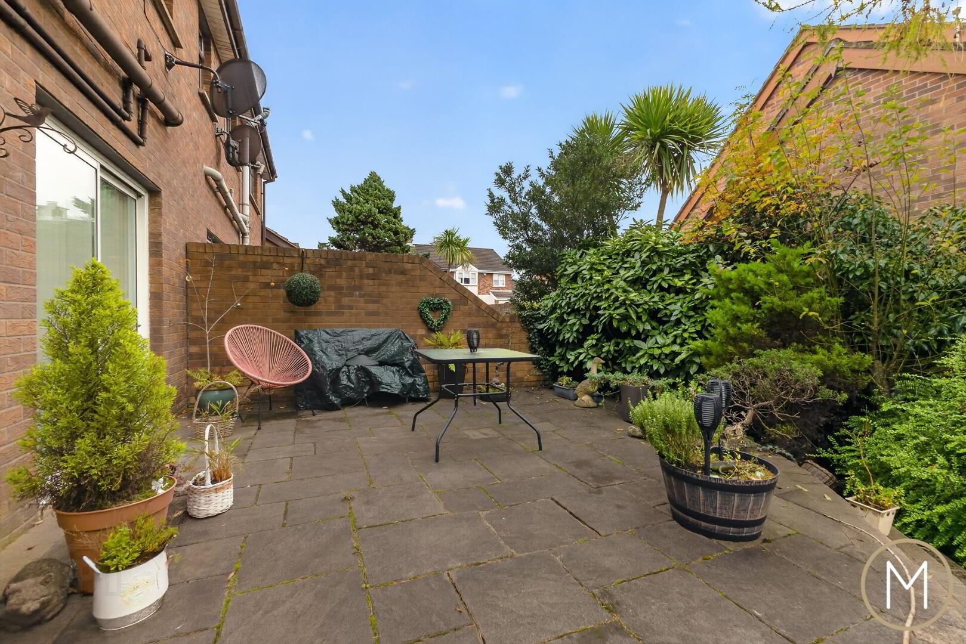
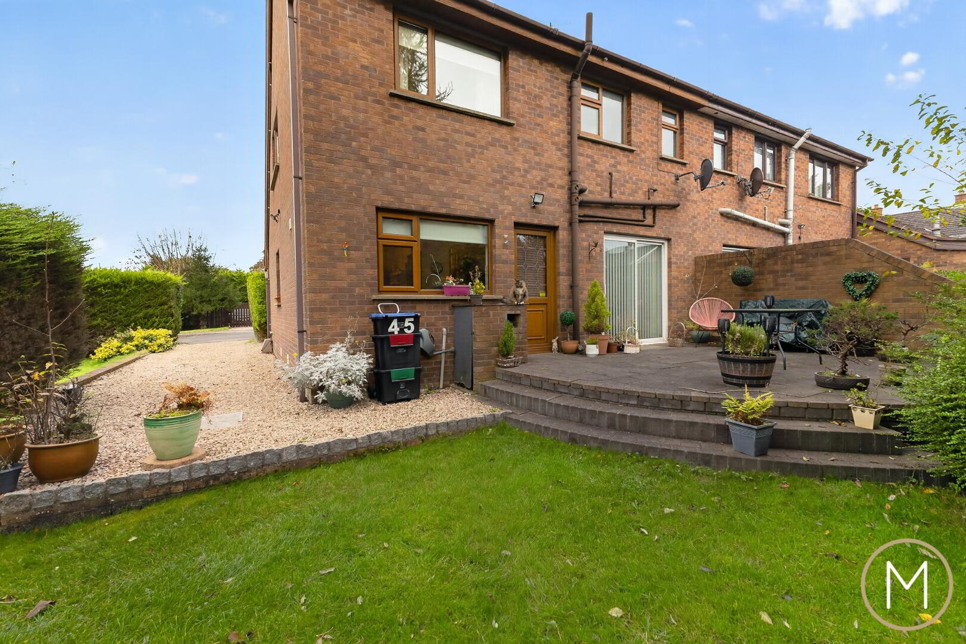
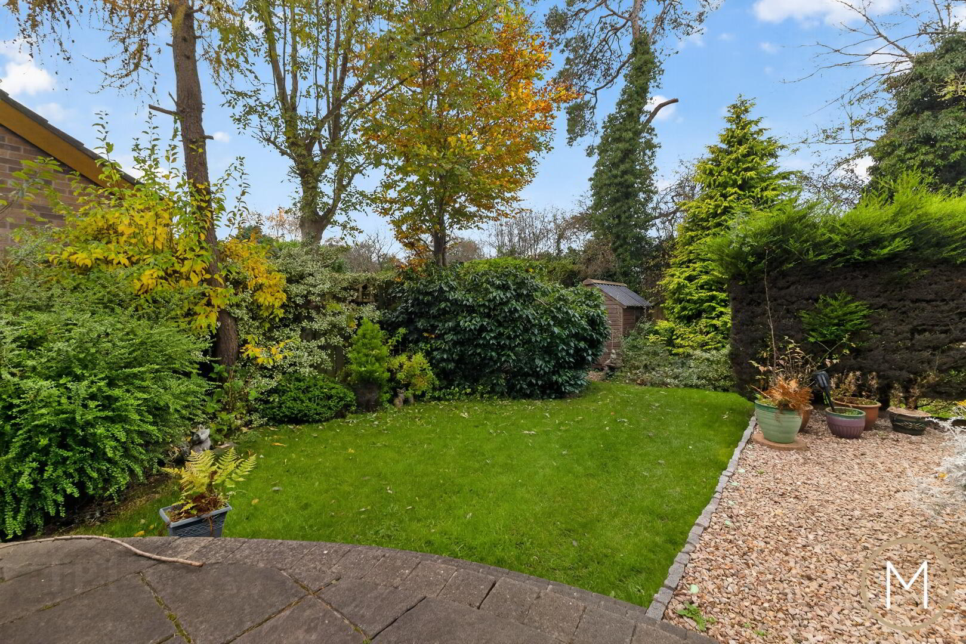
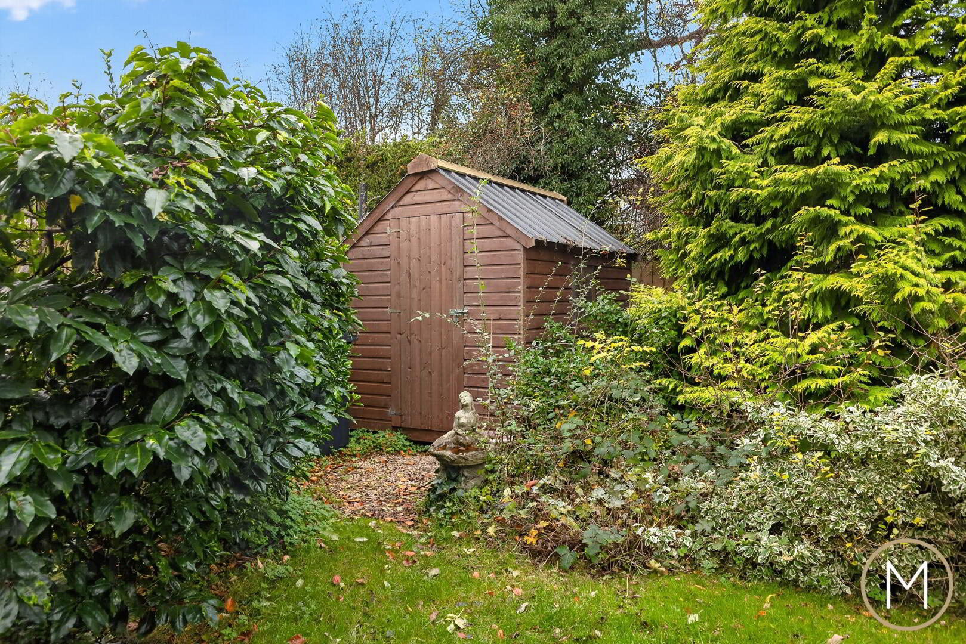
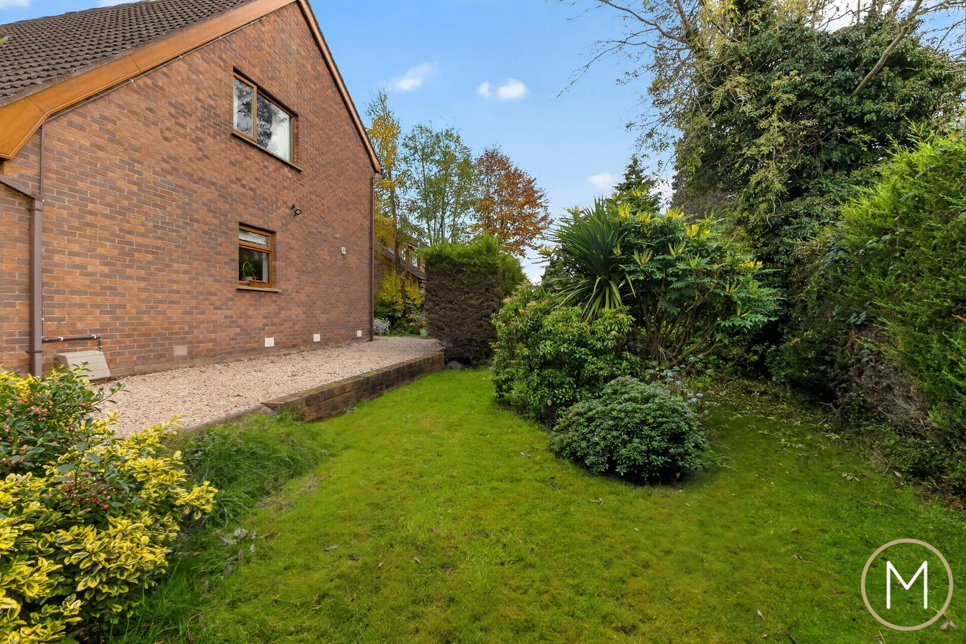
Externally, the property occupies an enviable end site with a substantial driveway providing off-street parking for multiple vehicles, a front garden and beautifully landscaped side and rear gardens. The paved rear patio offers an excellent space for outdoor dining and relaxation. The generous site also presents exciting potential for an extension or garage, subject to the necessary planning consents.
An Excellent Location for Family Living
Antrim town offers an excellent range of everyday amenities, including local shops, supermarkets, schools and leisure facilities. Families can enjoy the beautiful surroundings of Antrim Castle Gardens and the nearby Lough Shore Park, with its extensive walking routes, waterfront setting and fantastic children's play facilities. Antrim Forum also provides swimming, fitness and indoor sporting activities.
The Junction retail and leisure complex offers an excellent choice of shopping, dining and entertainment, including a cinema. Commuters are also well catered for, with convenient access to the M2 motorway network and Belfast International Airport.
A fantastic opportunity to acquire a spacious family home with generous gardens, excellent parking and scope to make it your own.
ACCOMMODATION
GLASS PANELLED PVC ENTRANCE DOOR WITH SIDE LIGHT PANELS
HALLWAY
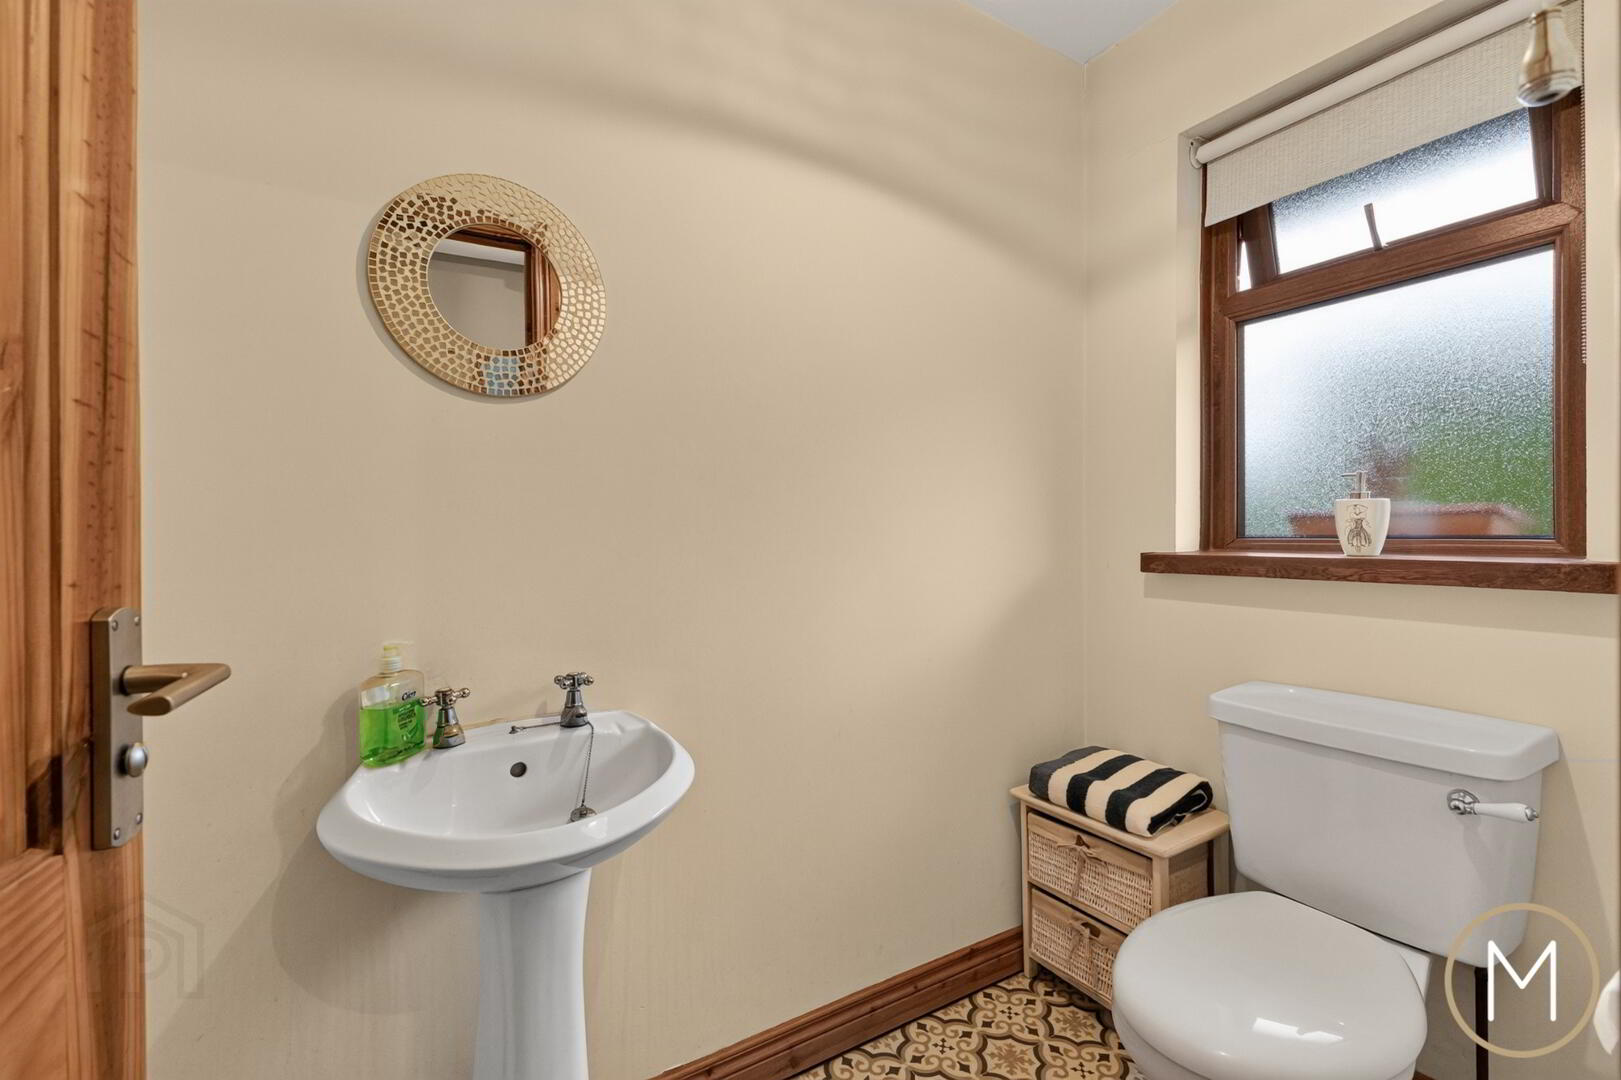
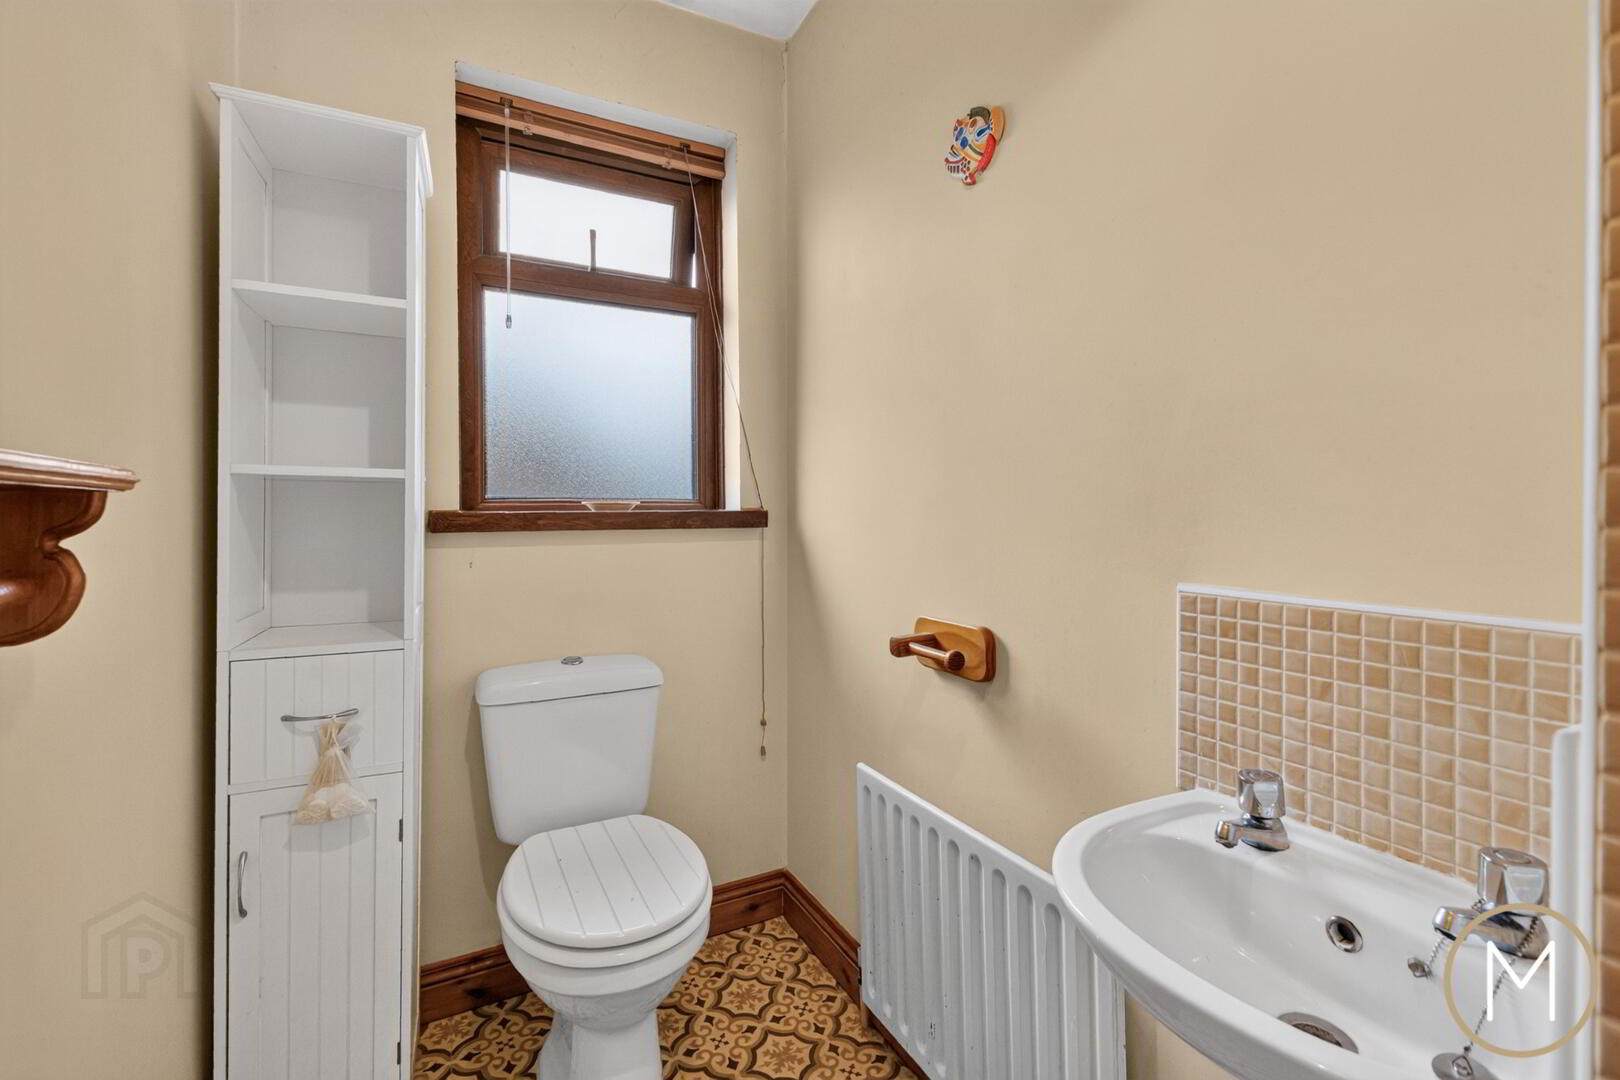
W.C
2 piece suite comprising of low flush W.C; wash hand basin
LIVING ROOM
14’07” x 11’07”
Solid wood flooring; feature fireplace with slate hearth, cast iron inset and real open fire
DINING ROOM
11’07” x 10’09”
Solid wood flooring; sliding double glazed doors to rear garden
KITCHEN
19’05” x 11’08”
Modern fully fitted kitchen comprising of an excellent range of high and low level units; integrated oven, hob and extractor hood; plumbed for washing machine; 1 ½ bowl stainless steel sink unit; Formica style work surfaces; tiled floor; tiled splashback; undercounter lighting; walk in pantty/cupboard; glass panelled PVC door to garden
FIRST FLOOR LANDING
Hot-press
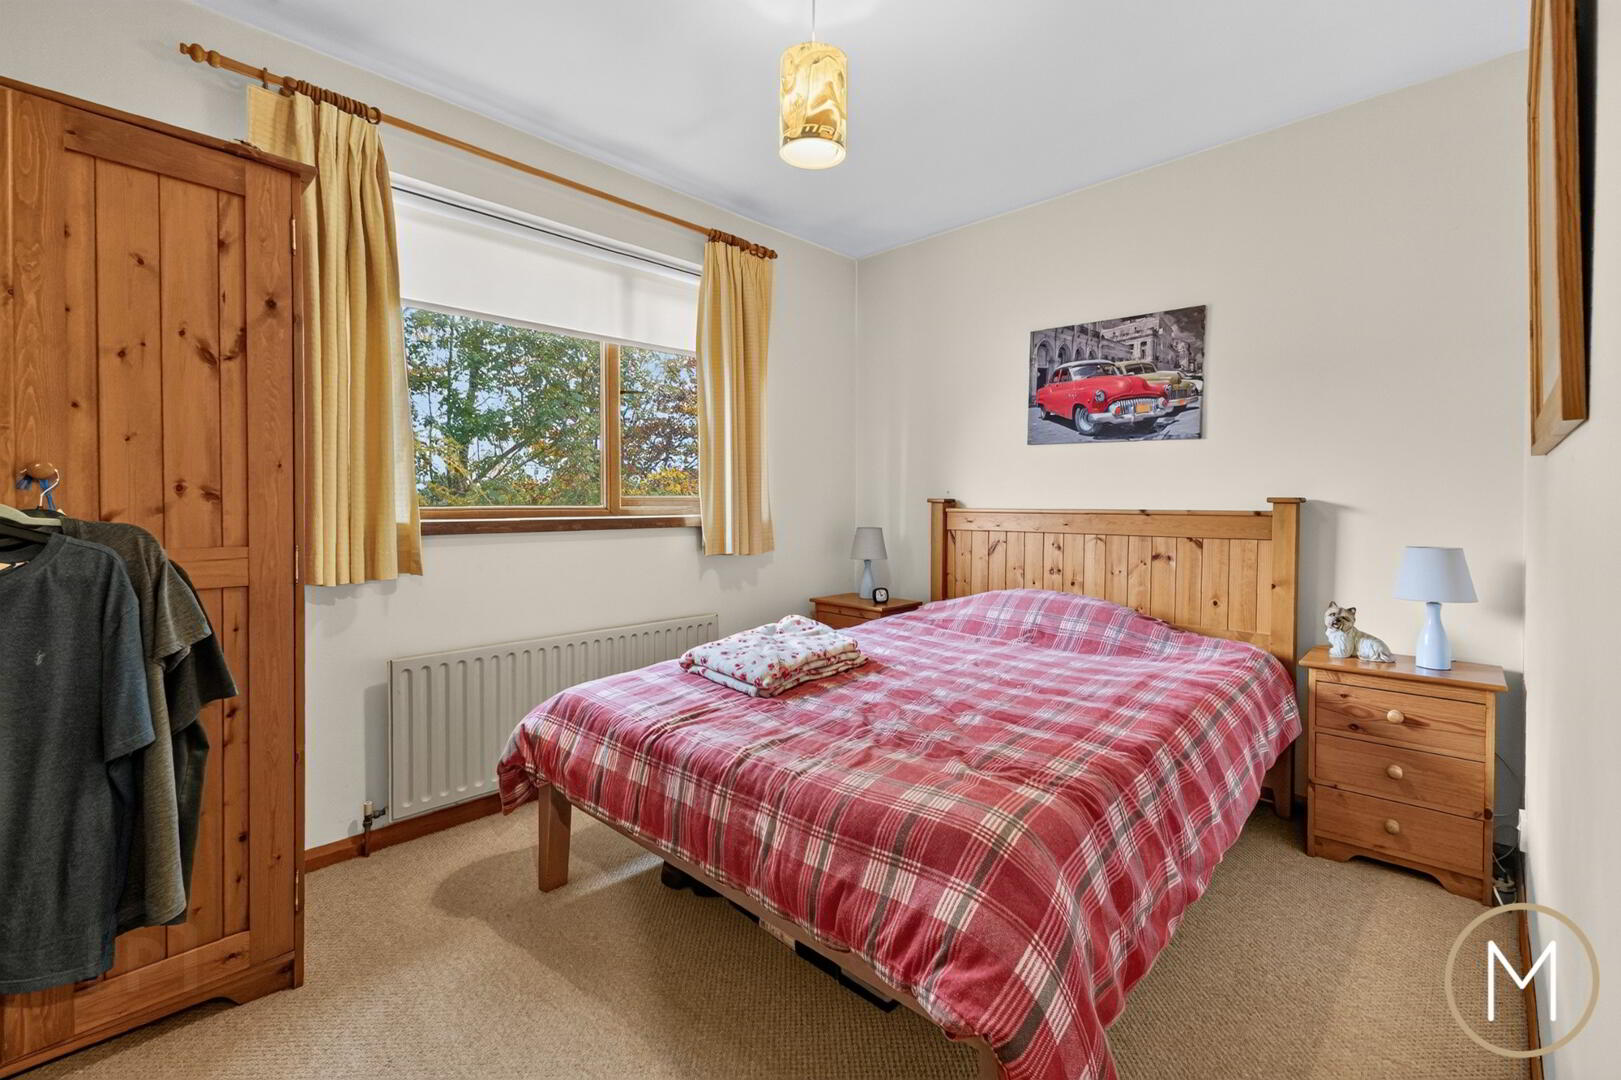
MASTER BEDROOM
15’01” x 14’11”
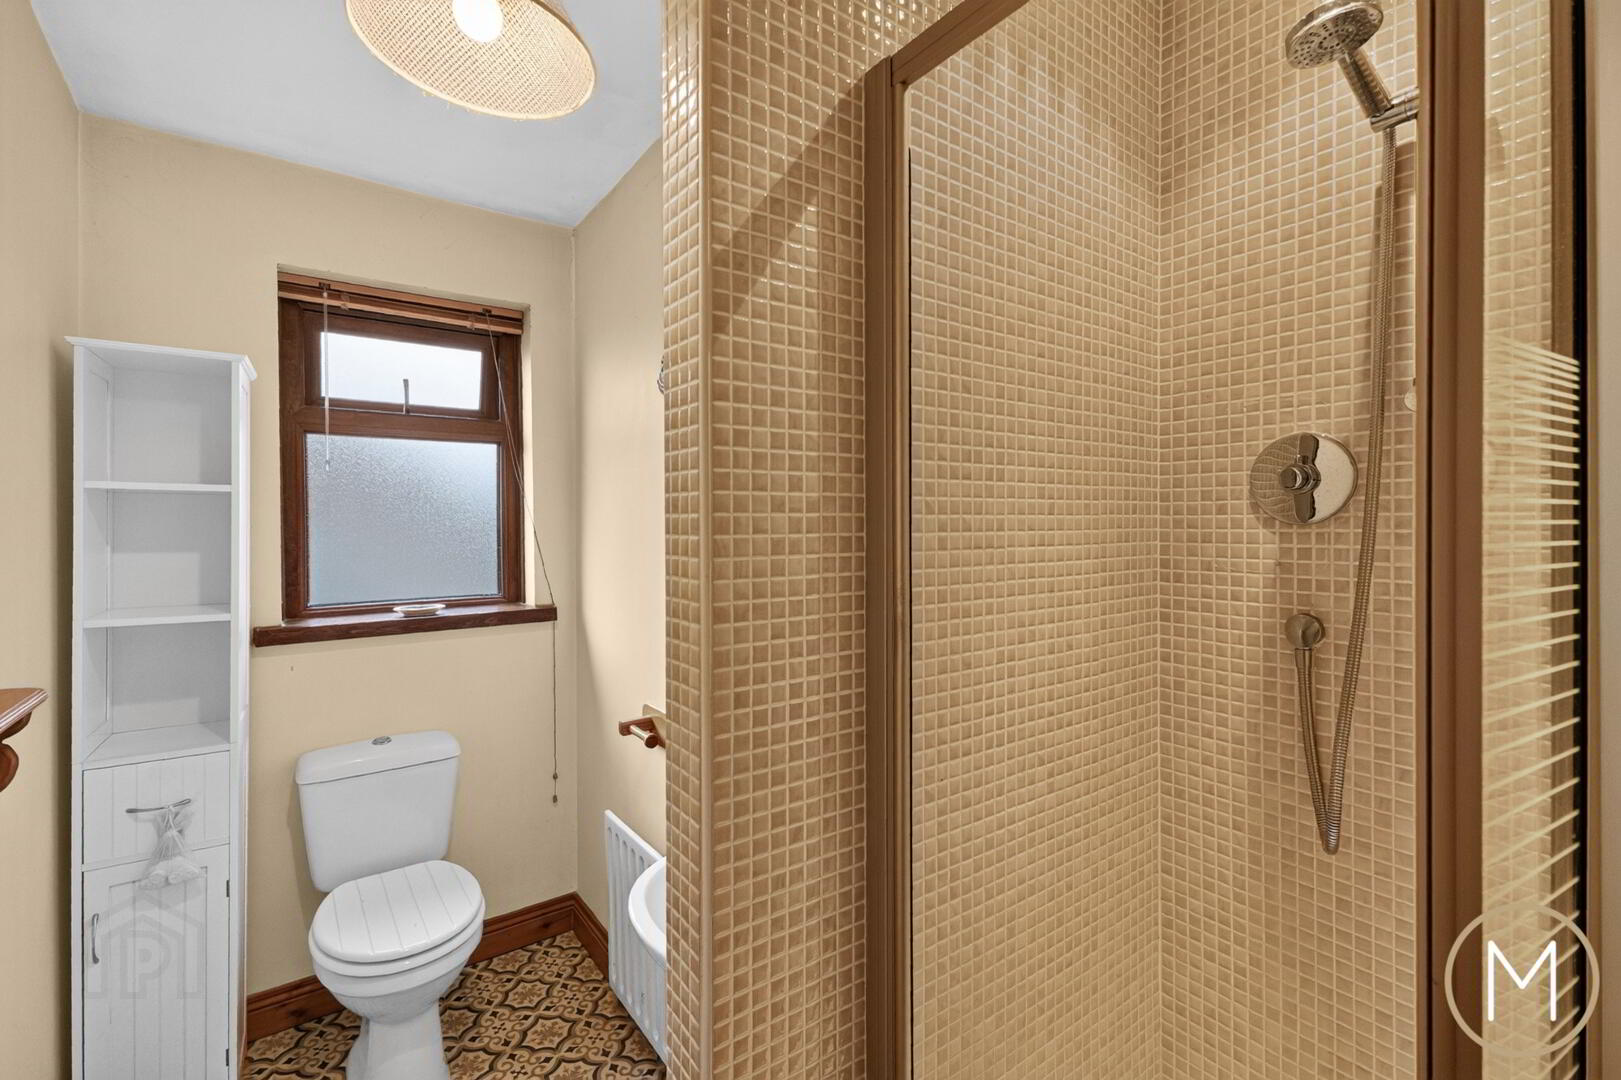
ENSUITE
Luxury white suite comprising of low flush W.C; wash hand basin; tiled shower cubicle with mains pressure shower; spotlighting
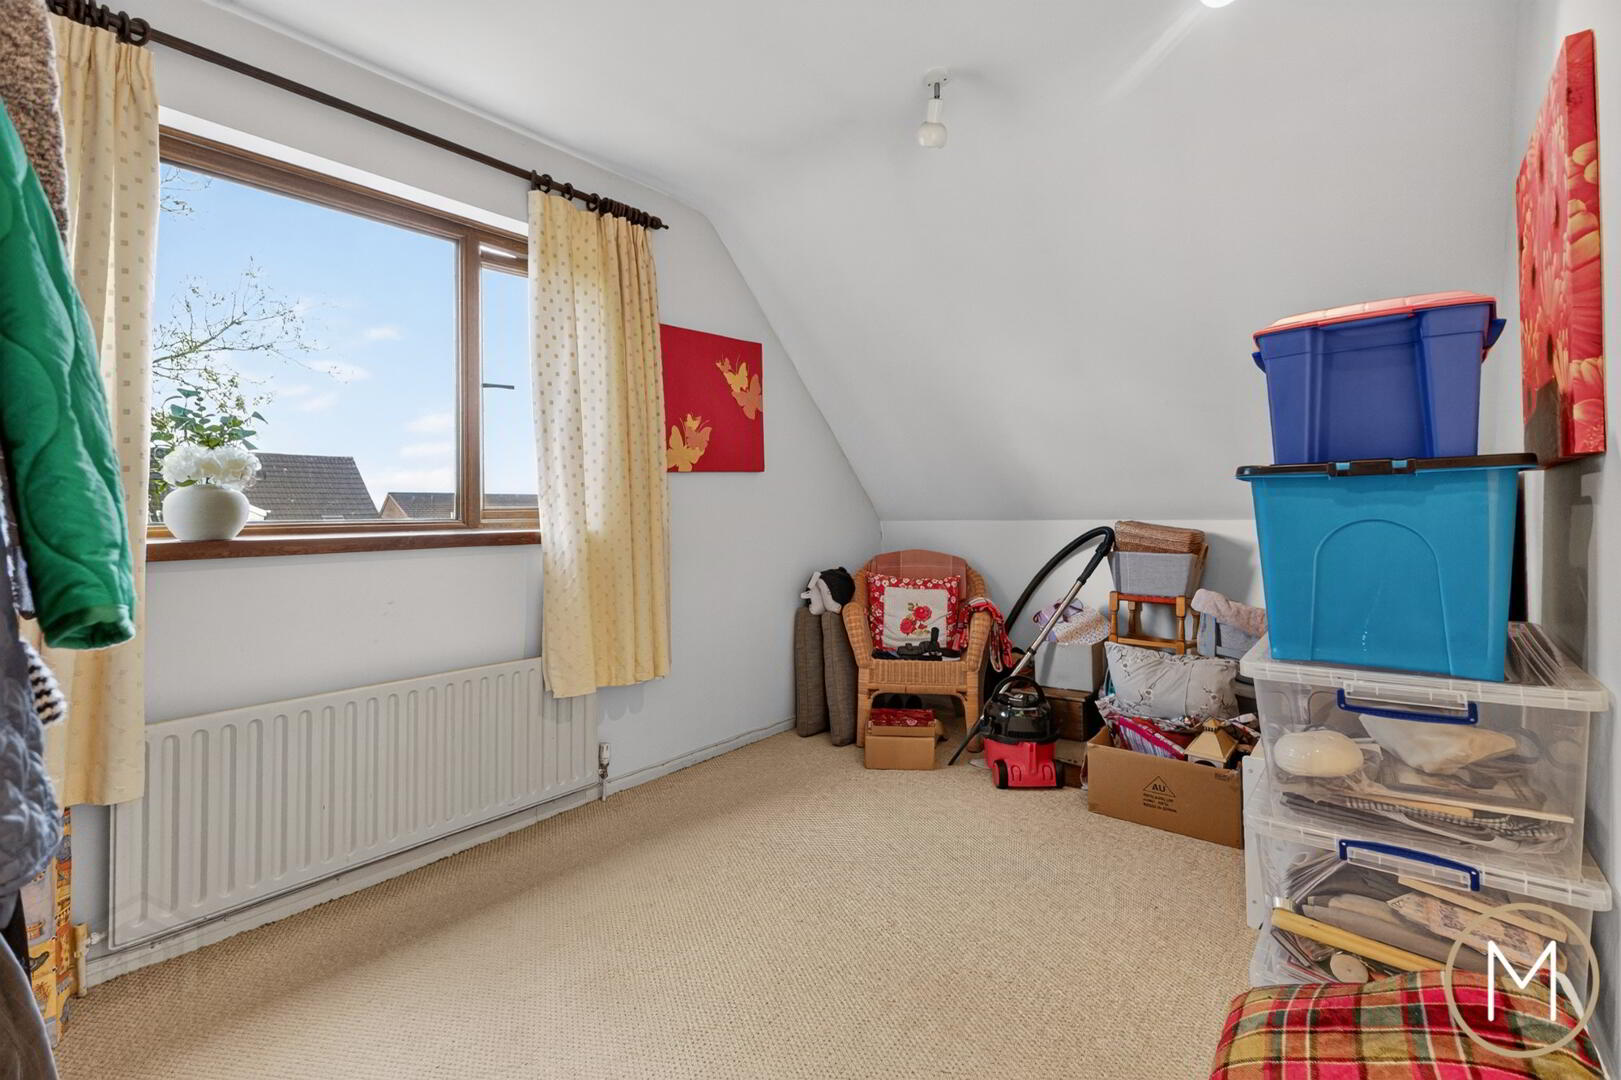
BEDROOM 2
13’08” x 8’06”
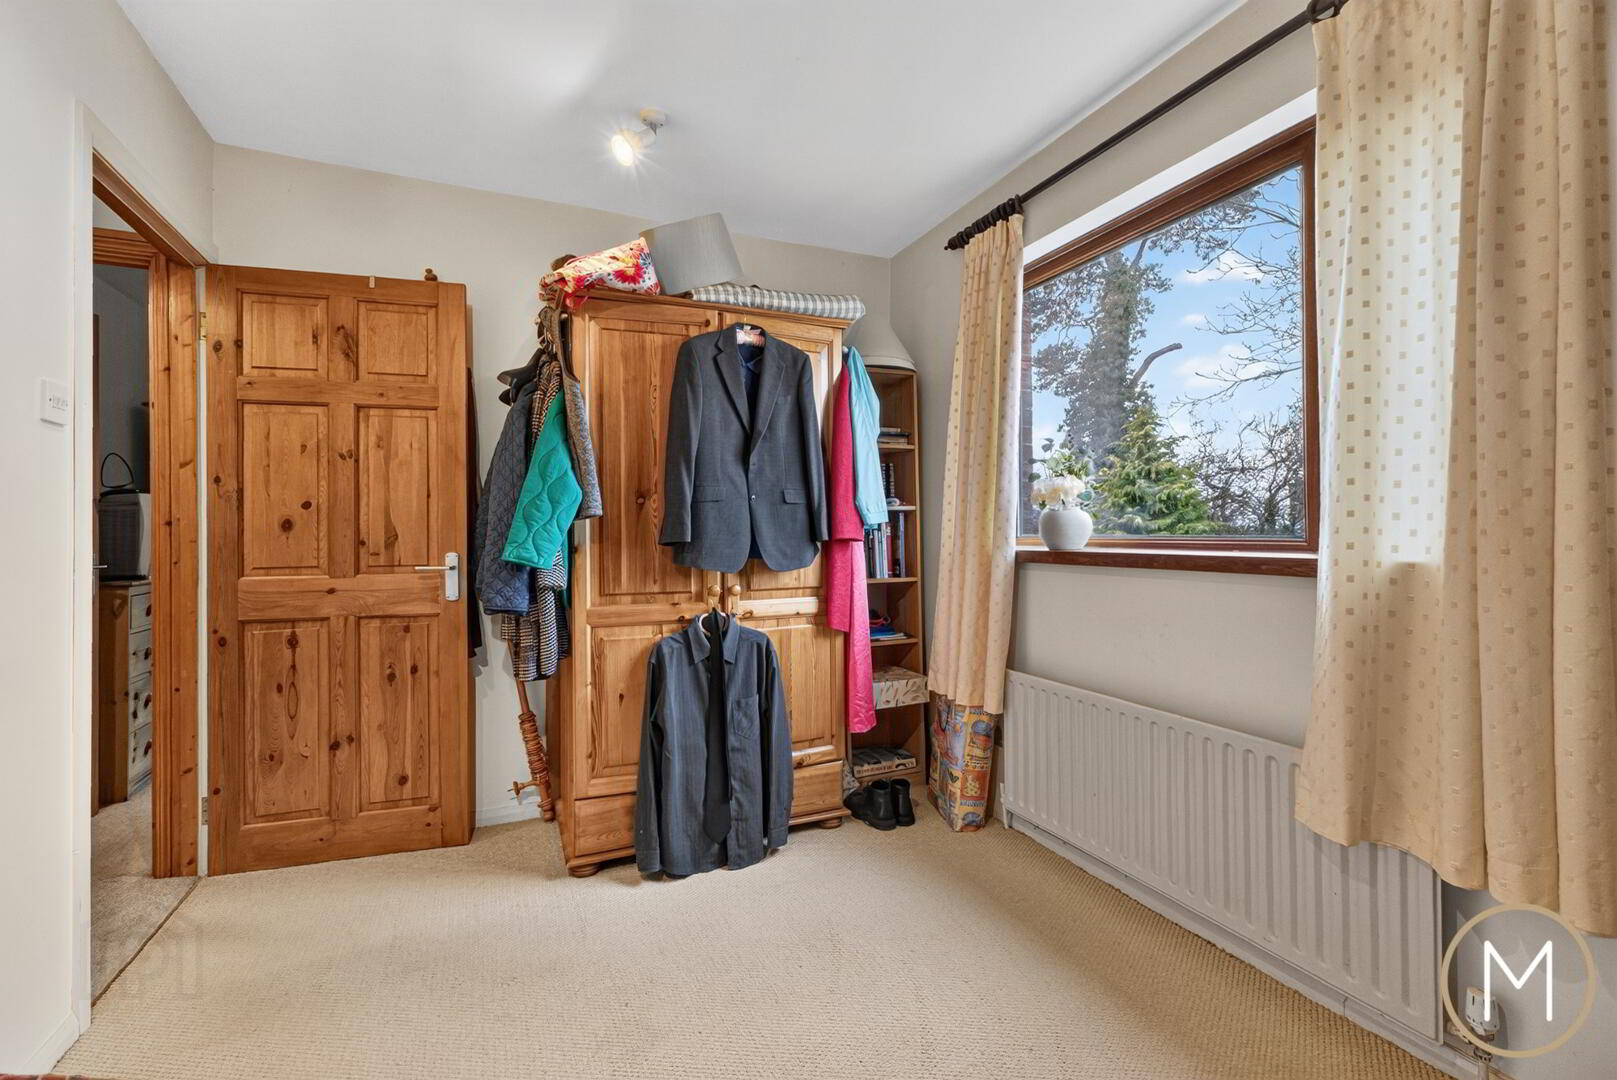
BEDROOM 3
11’08” x 8’06”
BATHROOM
Attractive white suite comprising of panelled bath with chrome mixer taps; low flush W.C; wash hand basin; tiled walls; spotlighting
EXTERIOR
Pebbled driveway with ample parking for several vehicles; landscaped gardens to the front, side and rear and bordered by mature trees; private paved patio to rear; outside water tap; exterior lighting
OTHER FEATURES
GFCH
Double glazed windows
Relying on a mortgage to finance your new home?
If so, then talk with Tennielle McIlroy of Smart Mortgages based in Antrim (028 9433 4210) This is a free, no obligation service, so why not contact us and make the most of a specialist whole of market mortgage broker with access to over 3,000 mortgages from 50 lenders by talking to one person. With 20 years plus experience we are rated 5 star on Google across our listings and offer a personalised service. Your home may be repossessed if you do not keep up with repayments on your mortgage.