Cookie Policy: This site uses cookies to store information on your computer. Read more
| Address | 10 Millhouse Green, Antrim |
|---|---|
| Price | Asking price £210,000 |
| Style | Semi-Detached House |
| Bedrooms | 3 |
| Receptions | 1 |
| Bathrooms | 2 |
| Heating | Oil |
| Status | For sale |
An Exceptional Home, Beautifully Presented and Ready to Enjoy
We are delighted to bring to the market this exceptionally well-presented home, which has been thoughtfully upgraded throughout to create a stylish, contemporary property that is ready for its next owners to enjoy from day one.
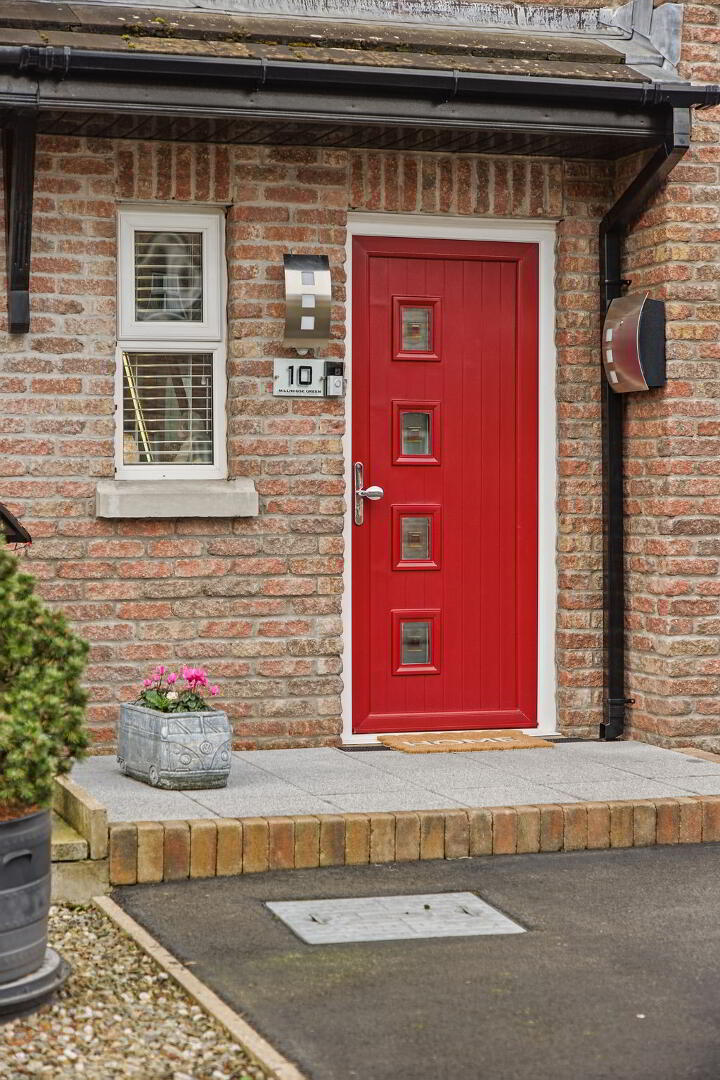
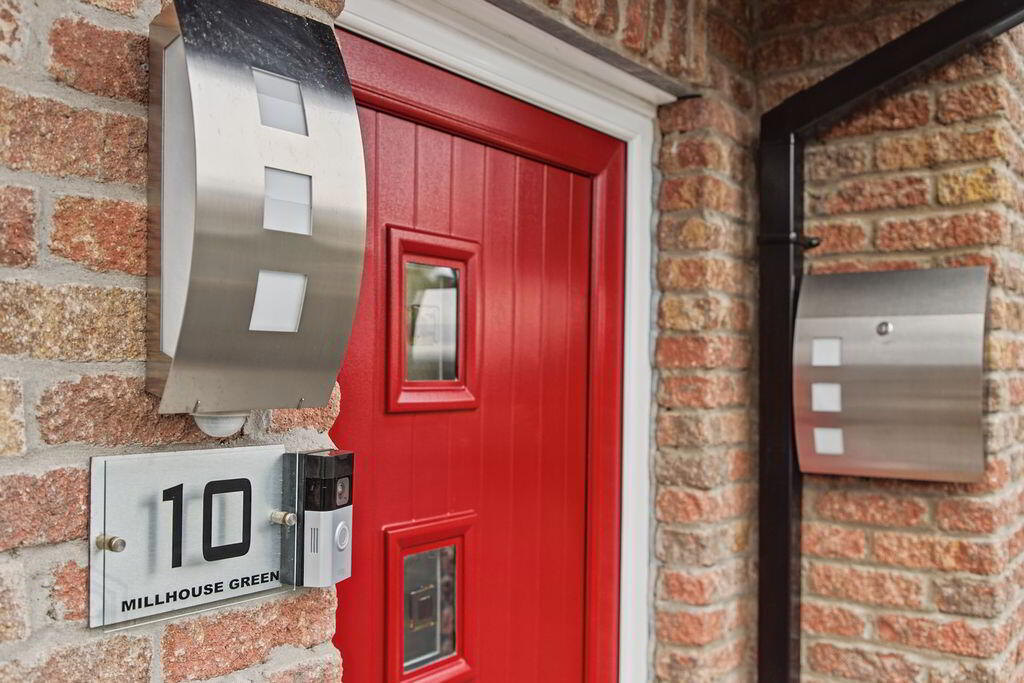
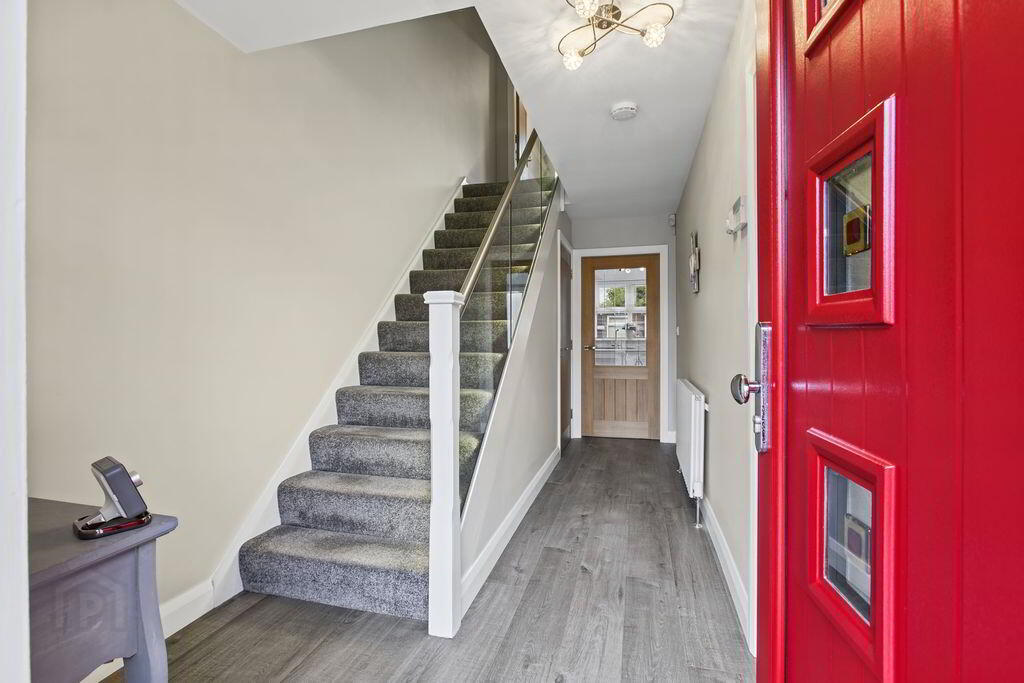
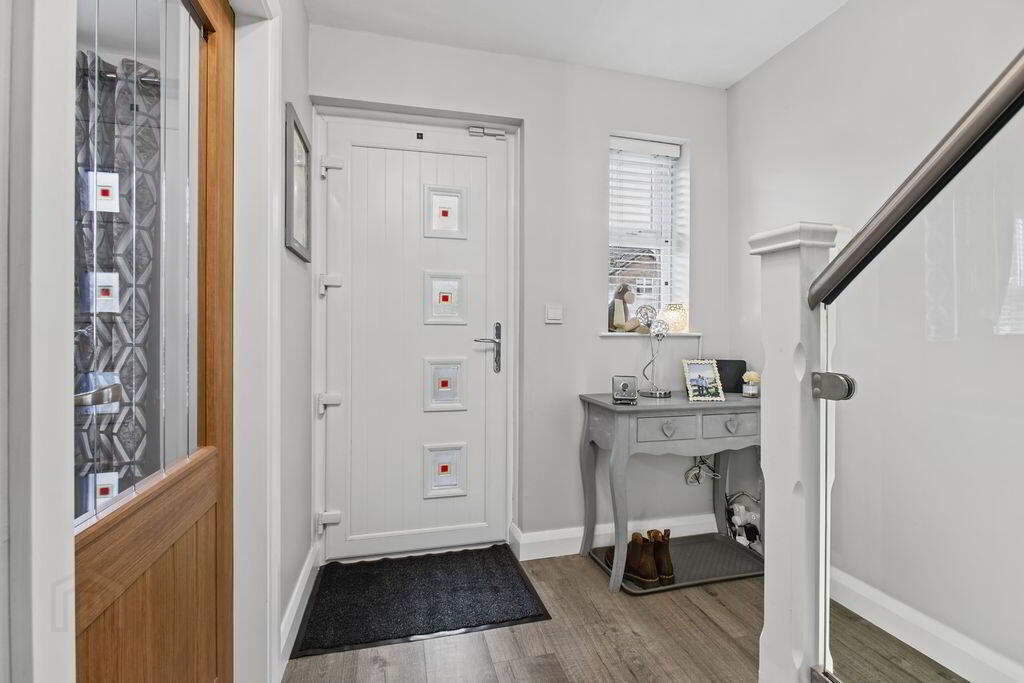
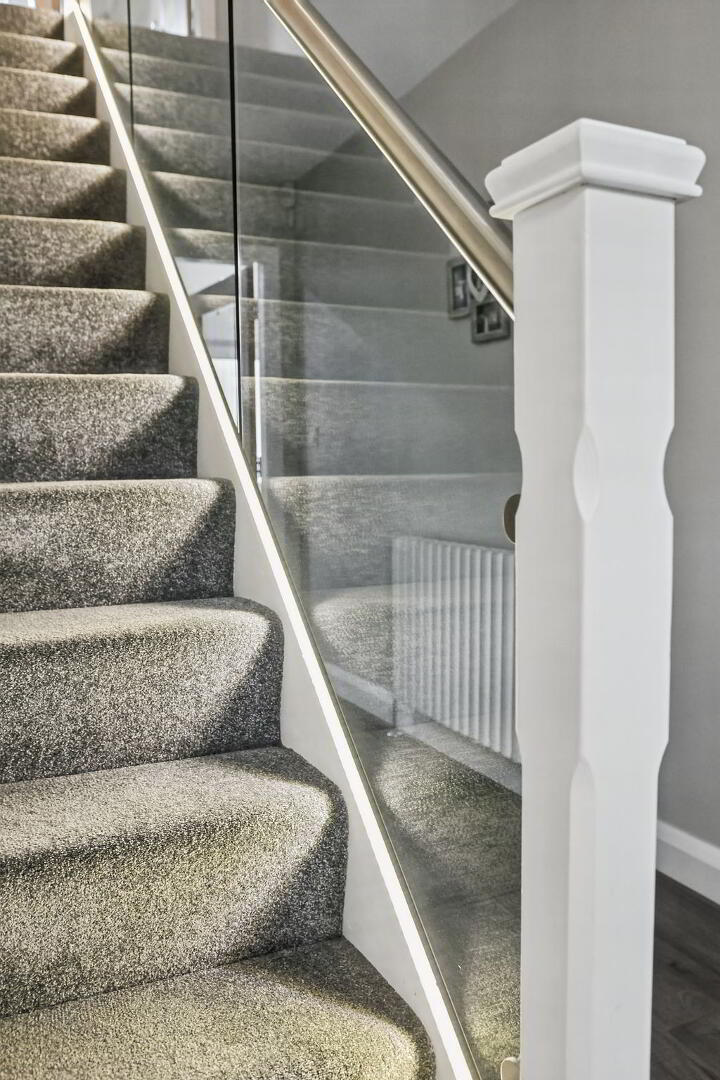
From the moment you approach, the attention to detail is immediately apparent. A beautiful composite entrance door opens into a welcoming hallway, complete with a separate cloakroom/WC and an impressive staircase featuring a glass balustrade and integrated LED lighting.
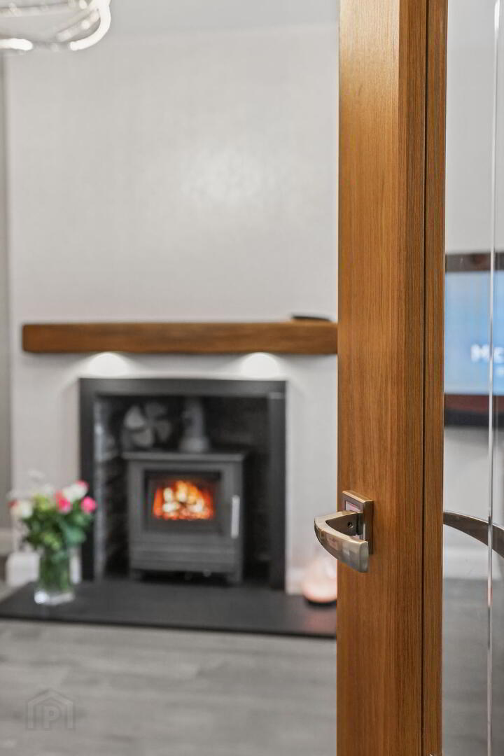
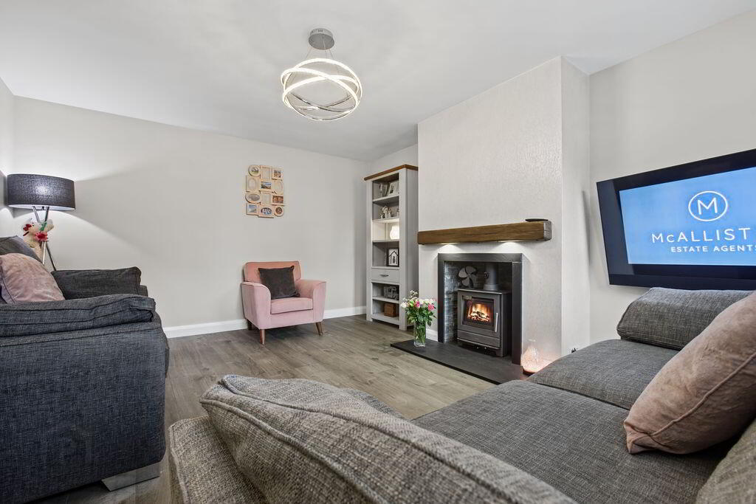
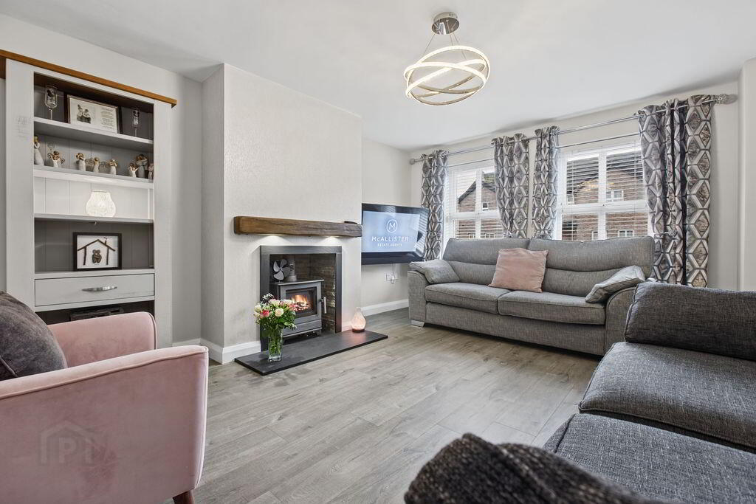
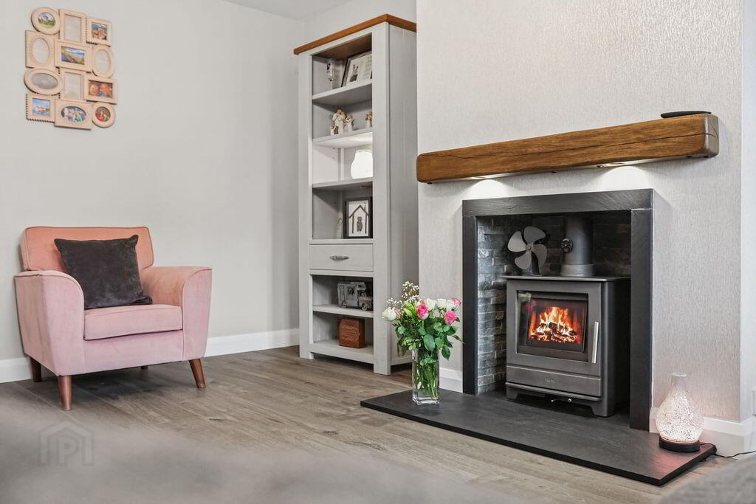
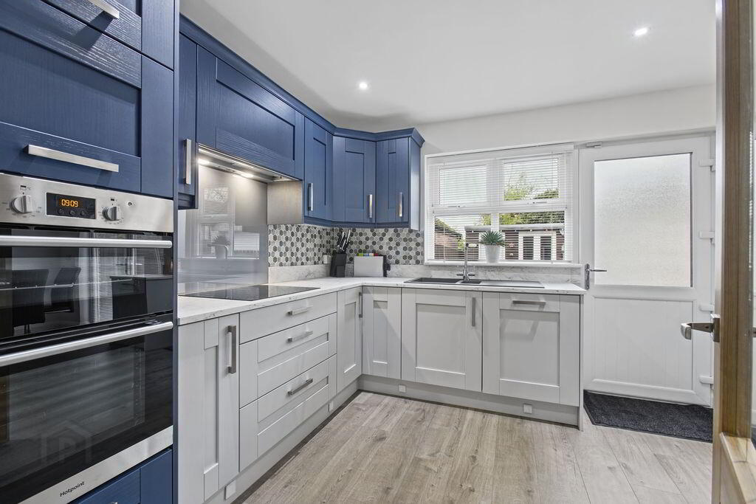
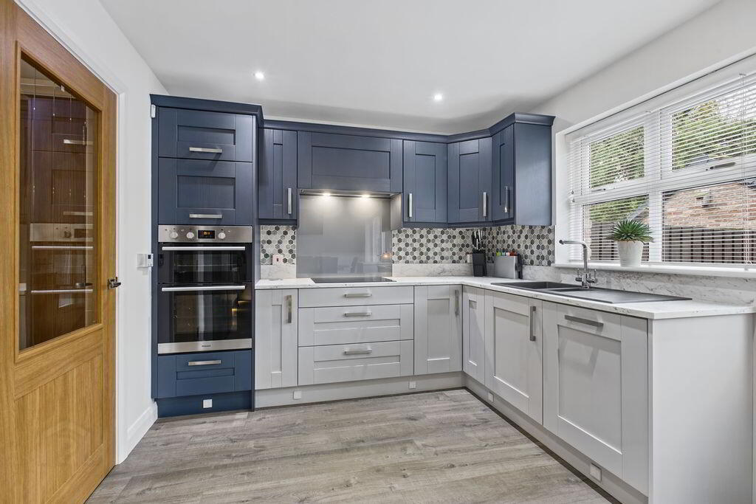
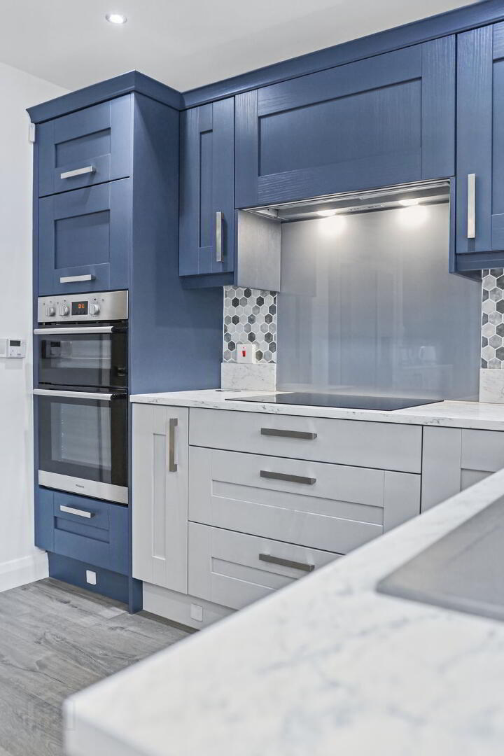
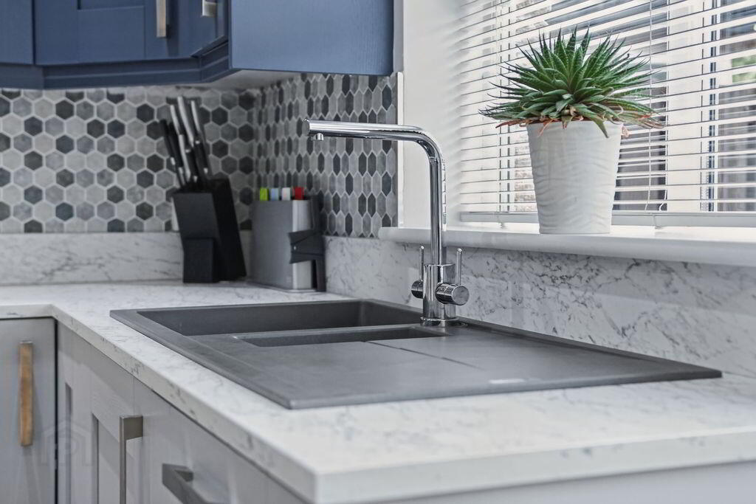
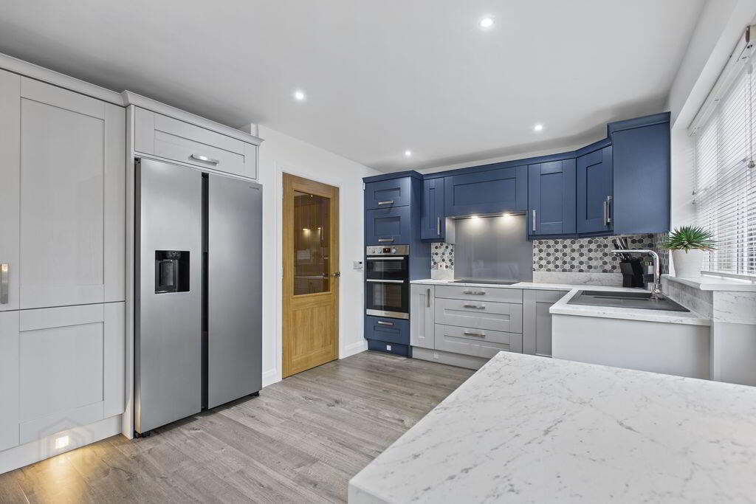
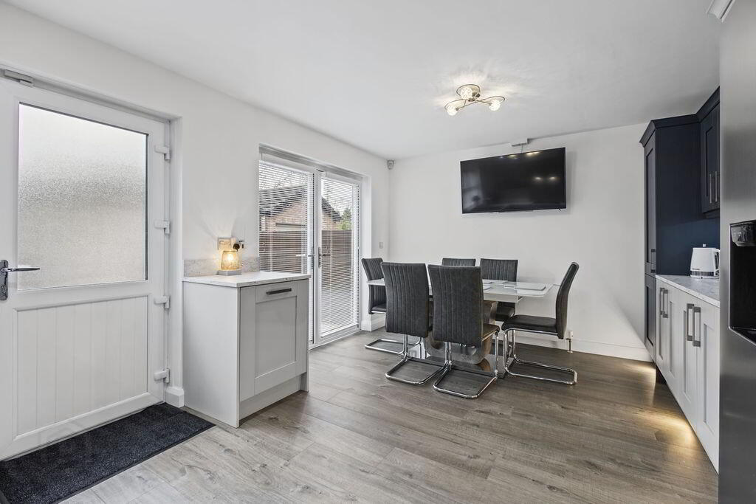
The living room provides a wonderful space to relax, centred around a charming wood-burning stove, creating a warm and inviting atmosphere. Without doubt, one of the standout features of this home is the stunning Shaker-style kitchen, offering an abundance of fitted units, integrated appliances and beautifully considered ambient lighting beneath the units and at floor level. The adjoining dining area is perfect for entertaining, with double doors opening directly onto the rear garden, allowing natural light to flood the space.
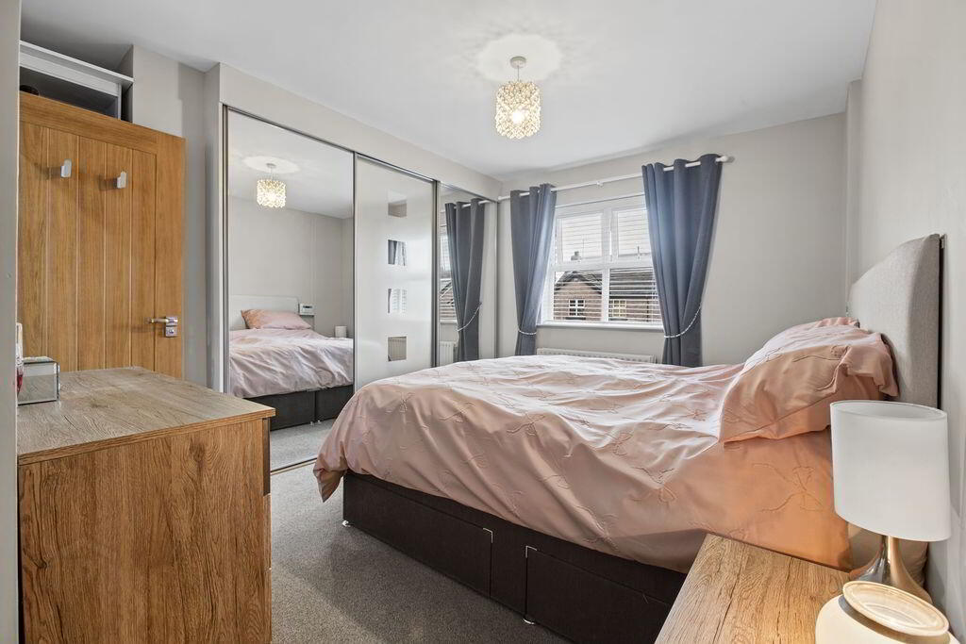
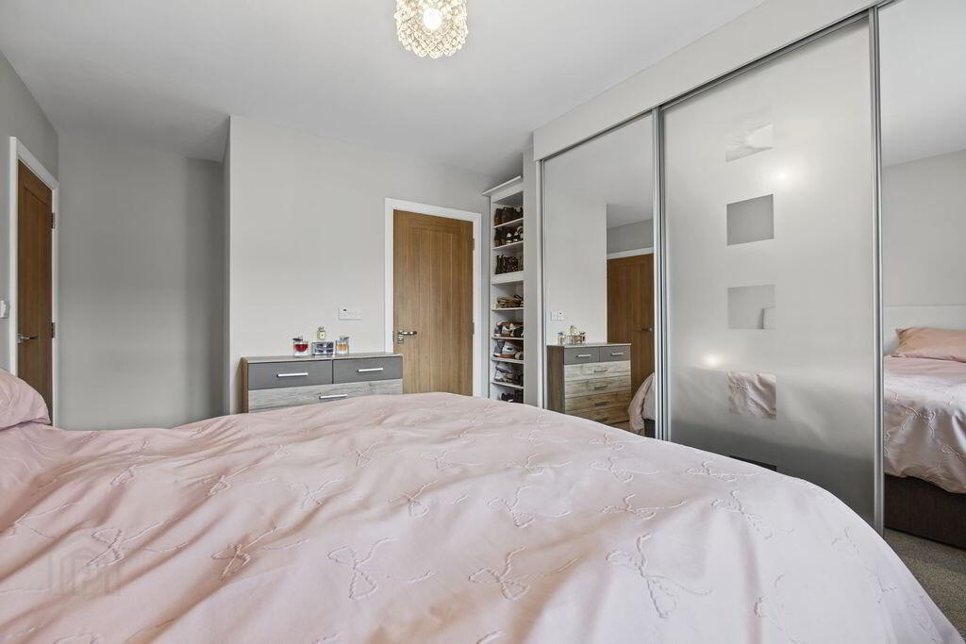
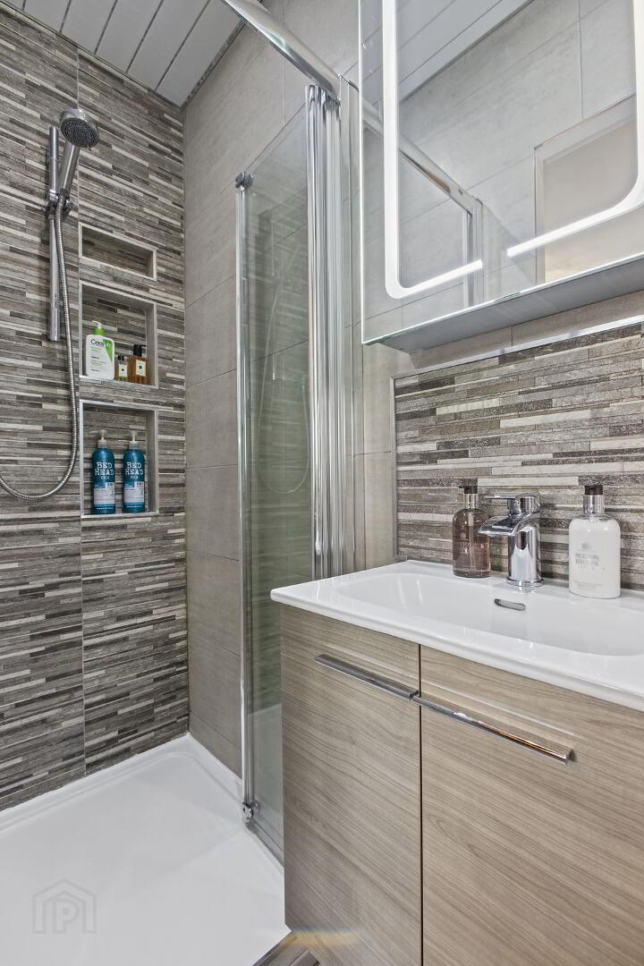
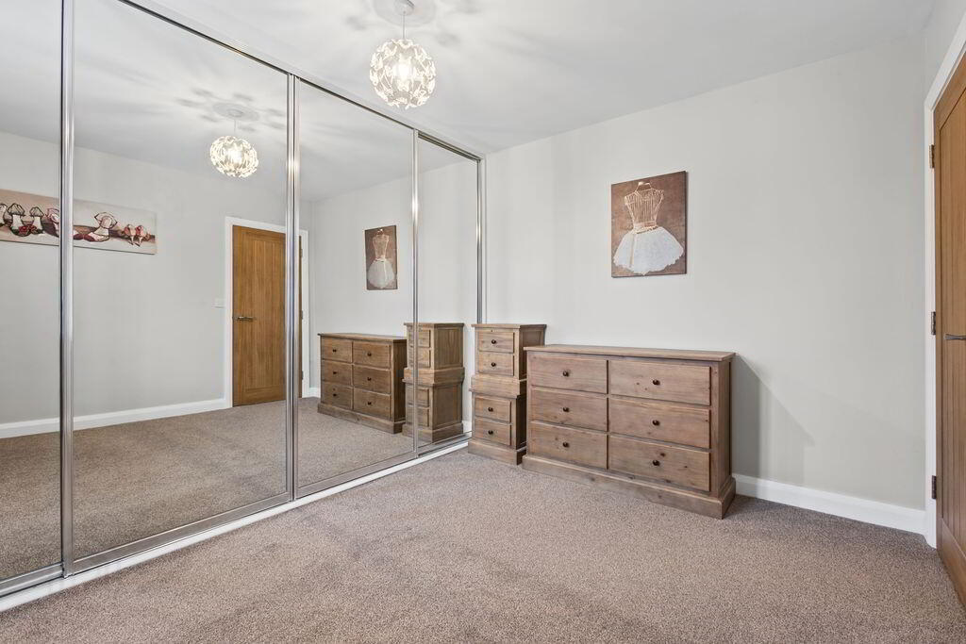
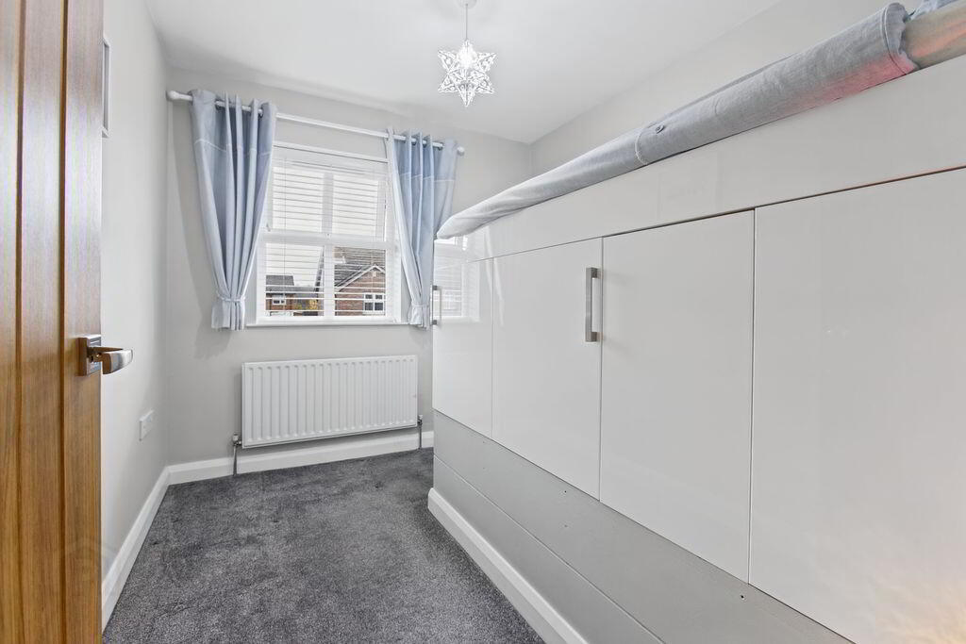
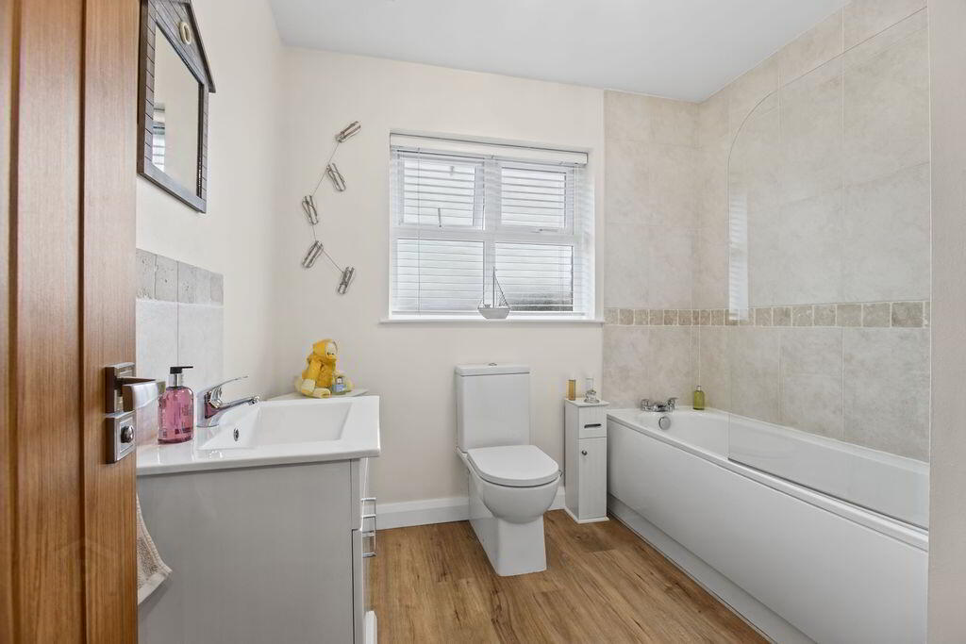
On the first floor, there are three well-proportioned bedrooms. The principal bedroom benefits from a luxurious, beautifully fitted ensuite shower room, while the two main bedrooms both feature built-in mirrored sliding wardrobes. Bedroom three has been cleverly designed to maximise available space, incorporating additional storage and a raised bed arrangement. A contemporary family bathroom, finished in a modern white suite, completes the accommodation.
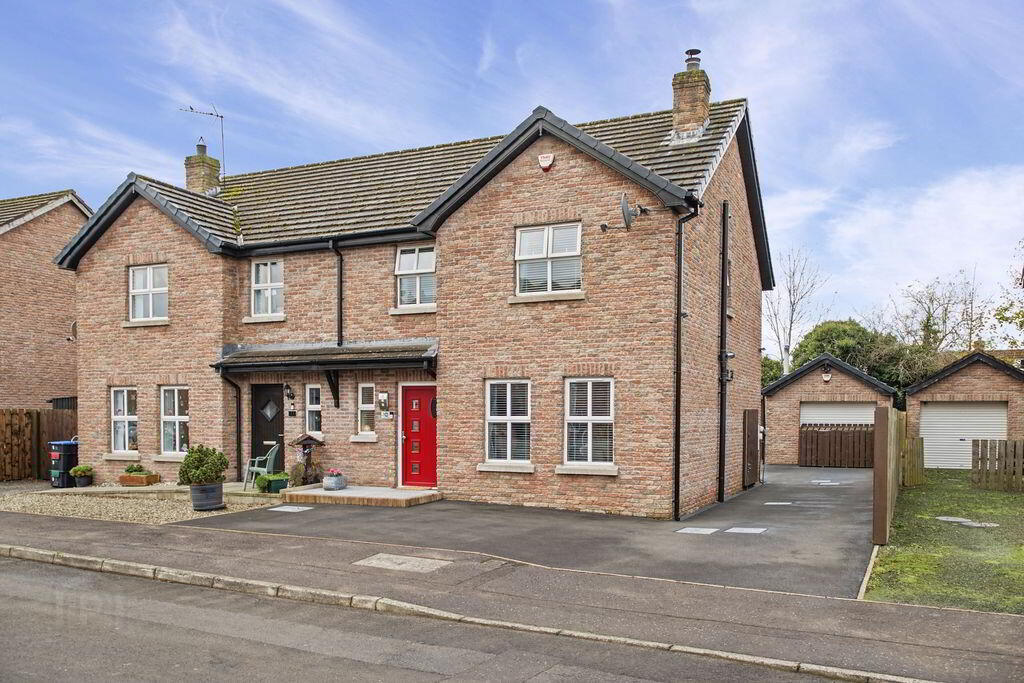
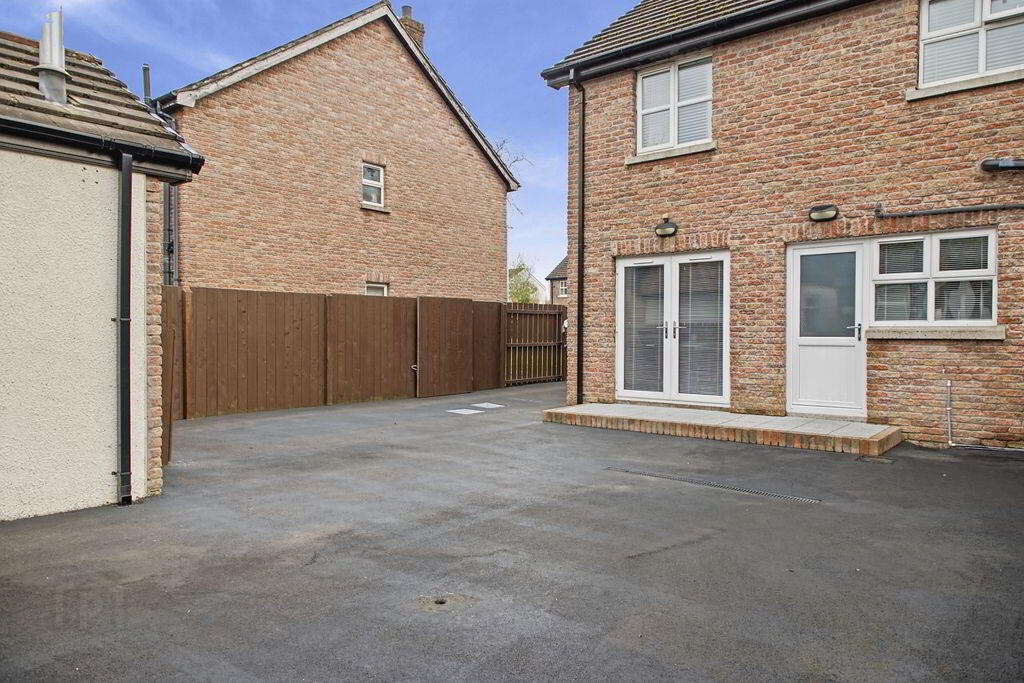
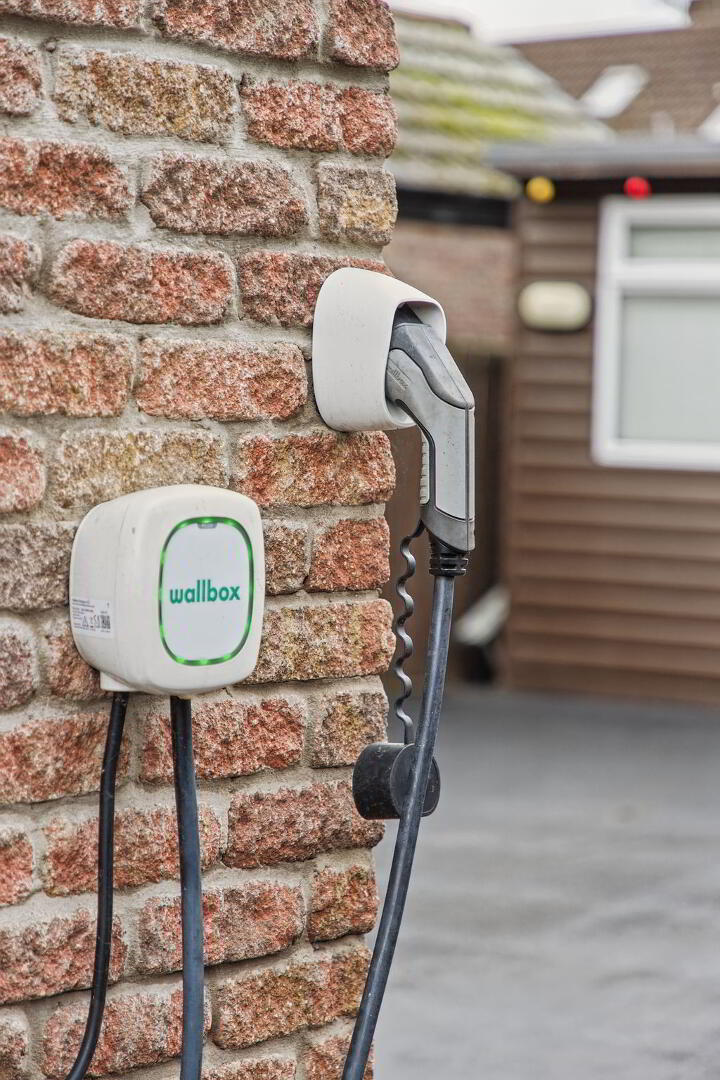
Externally, the property continues to impress. The front has been hard landscaped with a tarmac driveway, providing secure off-street parking, complemented by exterior lighting and the added benefit of a dedicated electric vehicle charging point.
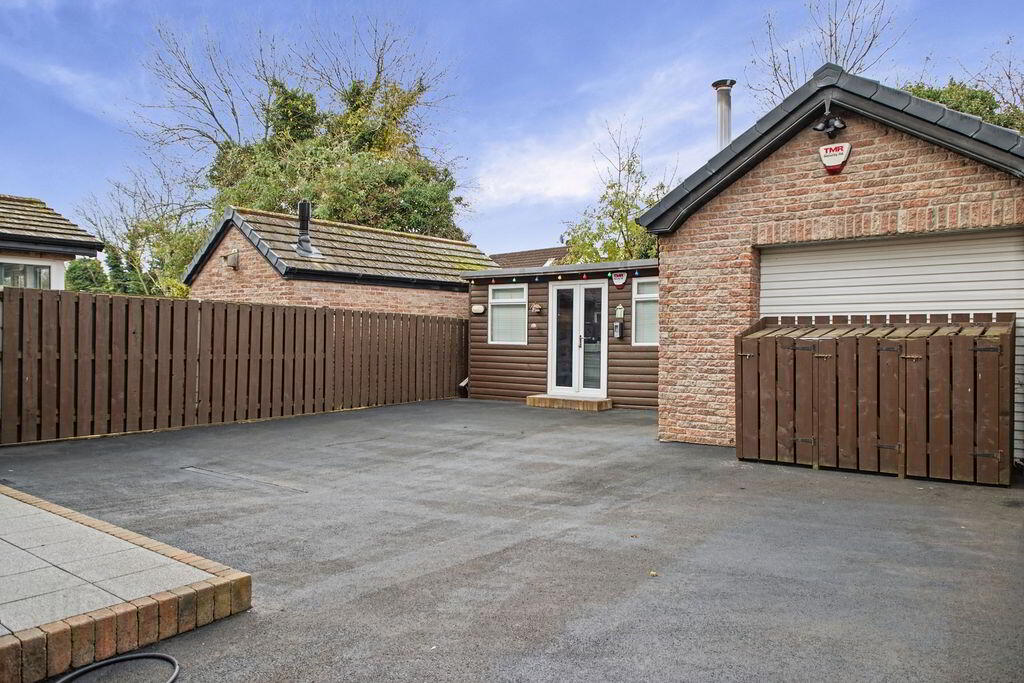
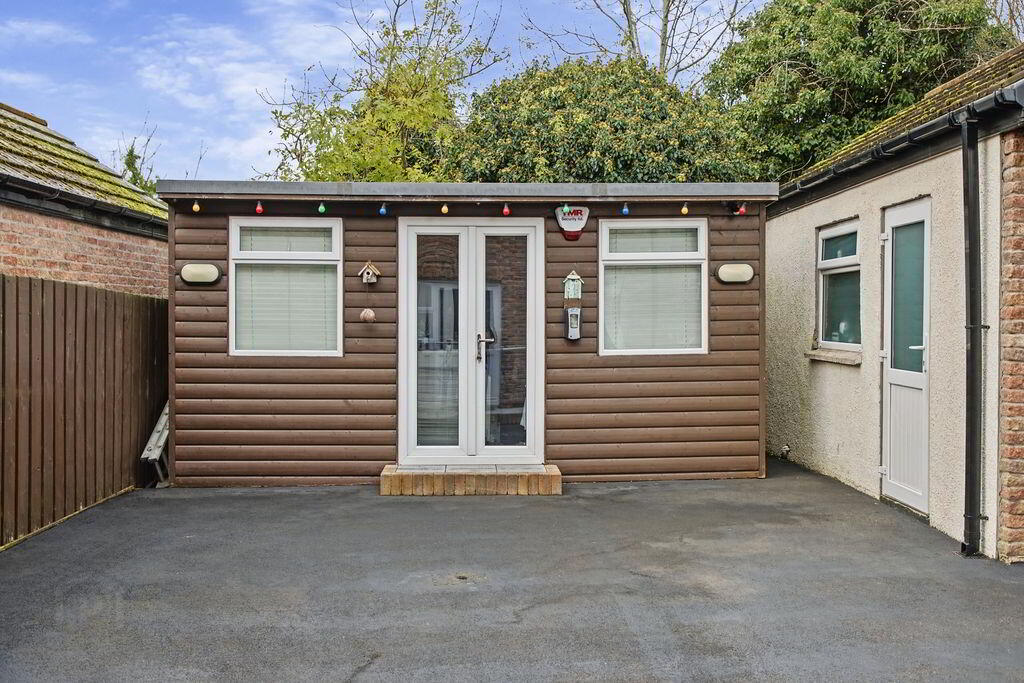
The fully enclosed rear garden offers a private outdoor retreat, complete with a detached garage incorporating a built-in sauna, while a further shed offers excellent versatility and could easily serve as a home office, hobby room or additional storage.
Further enhancing this impressive home is a Hive smart home automation system, allowing you to control various aspects of the property remotely, whether switching on the heating ahead of your arrival or illuminating the home before you step inside.
Location
Situated within the popular and established Millhouse development, just off Stiles Way, the property enjoys a convenient position close to Antrim town centre and an excellent range of local amenities. Nearby schools include Antrim Grammar School, Parkhall Integrated College and St Comgall's Primary School. Antrim Area Hospital, local shops, Castle Mall Shopping Centre and Antrim's bus and rail connections are all within easy reach. The Junction Retail and Leisure Park, Antrim Castle Gardens and Loughshore Park also provide excellent shopping, leisure and recreational opportunities.
An Ideal Home for First-Time Buyers and Families Alike
Combining stylish accommodation, impressive upgrades, excellent outdoor facilities and modern smart-home technology, this is a home that truly has to be viewed to be fully appreciated.
ACCOMMODATION
COMPOSITE GLASS PANELLED ENTRANCE DOOR
HALLWAY
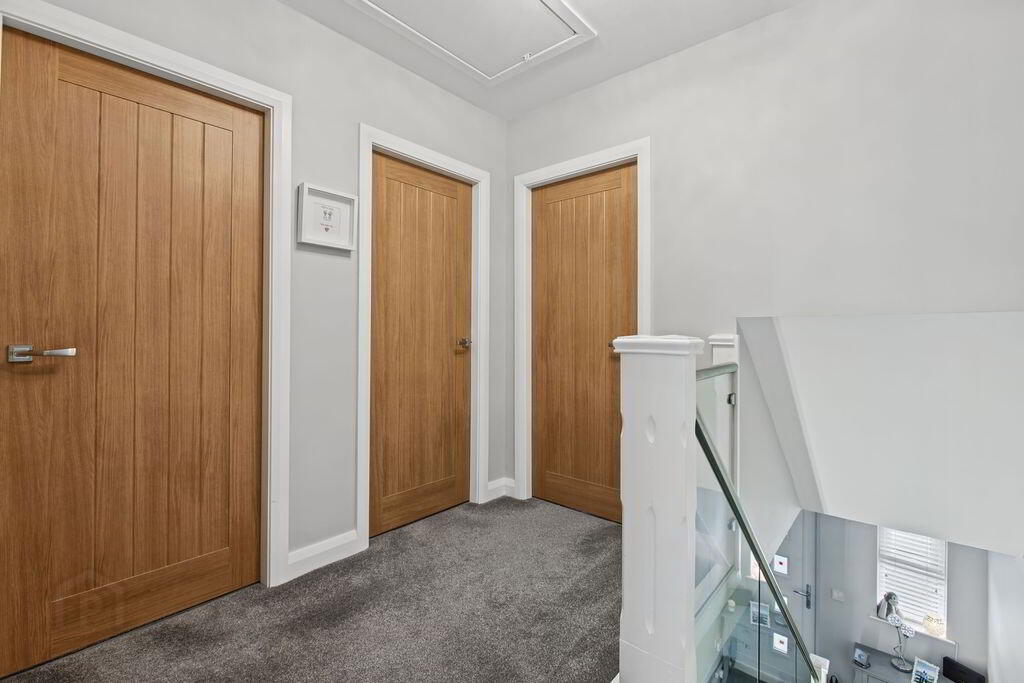
Wood laminate flooring; stair glass balustrade with LED lighting
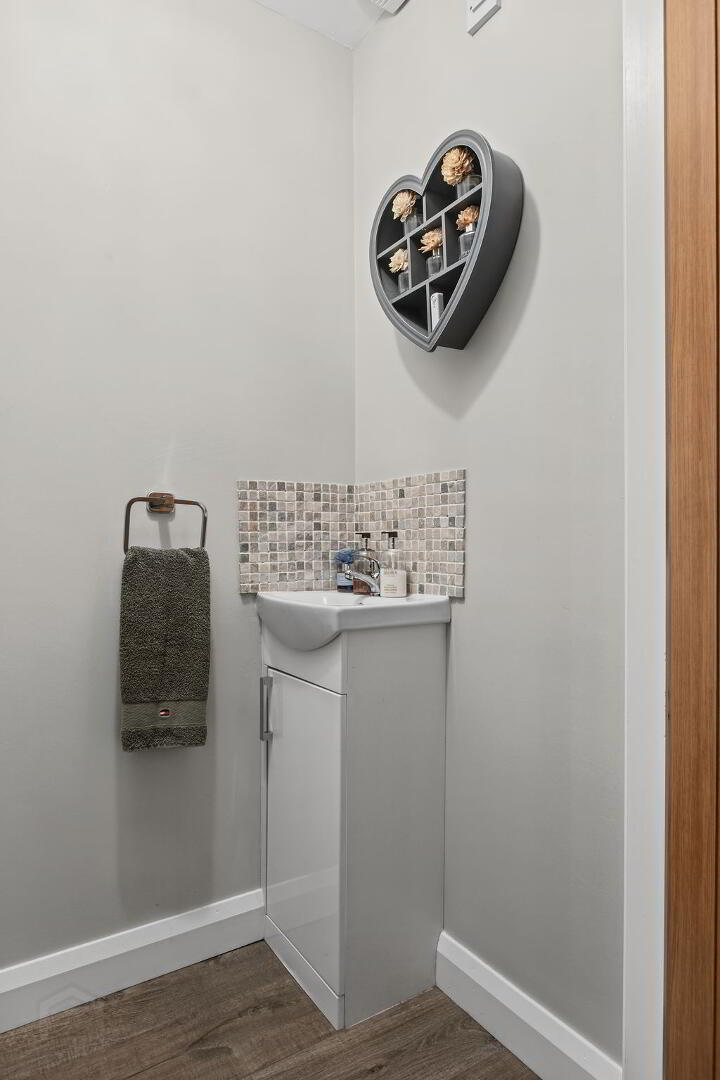
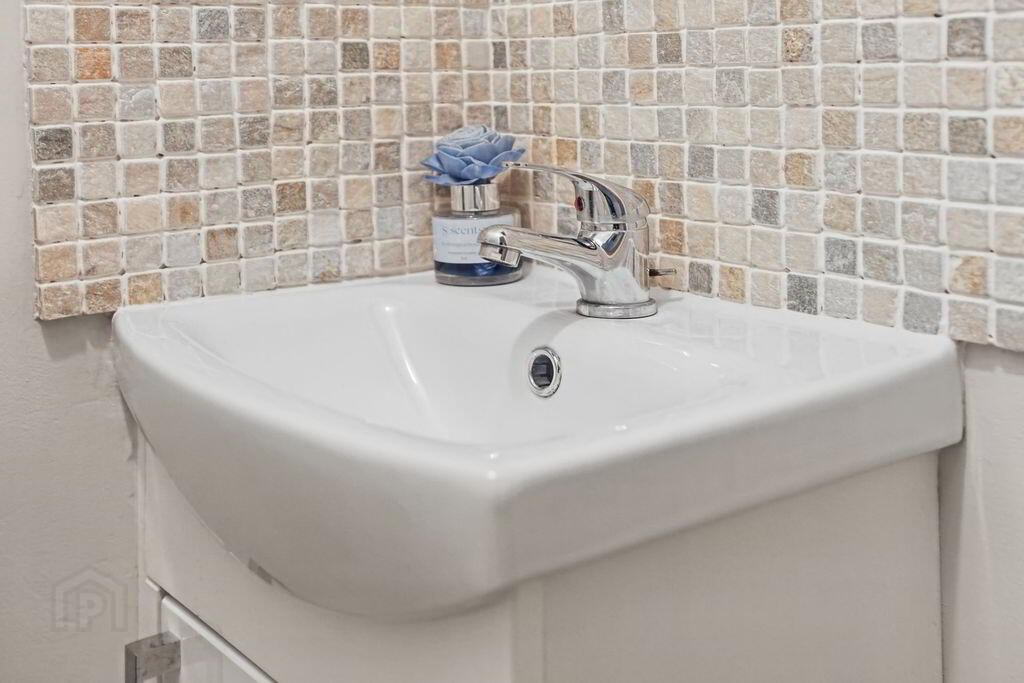
W.C
Modern 2-piece white suite comprising of low flush W.C; wash hand basin with vanity unit; extractor fan
LIVING ROOM
15’05” x 12’08”
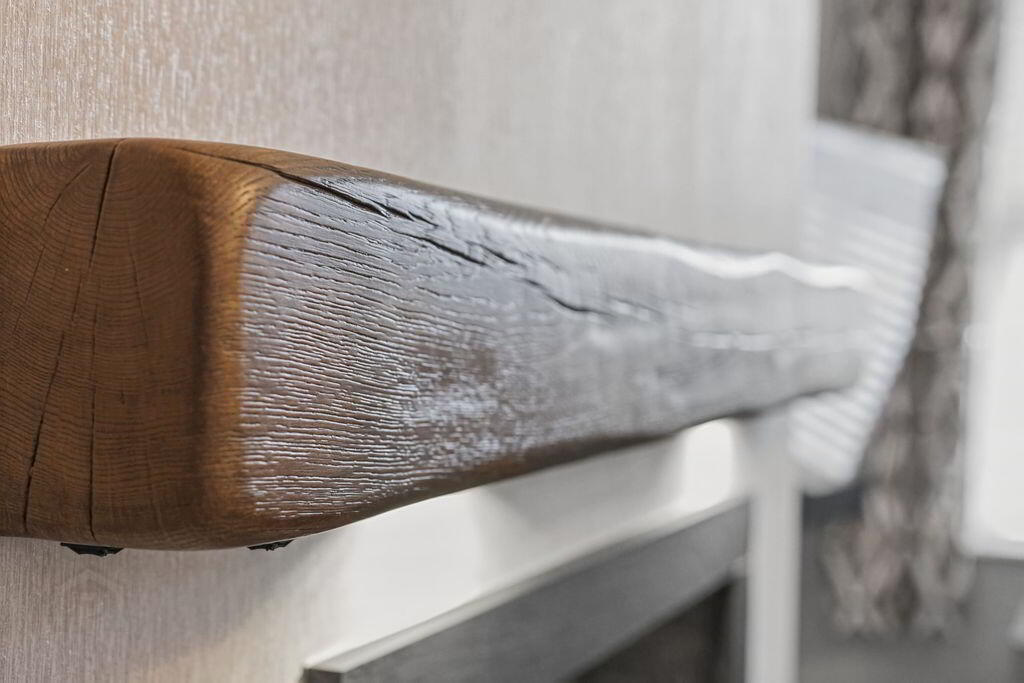
Wood laminate flooring; wood burning stove with slate hearth and wooden mantle with ambient lighting
OPEN PLAN KITCHEN WITH DIING AREA
19’10” x 11’10”
Modern fully fitted shaker style kitchen with a large range of high and low level units; 1 ½ built in oven, induction hob and concealed extractor; 1 ½ bowl ceramic sink unit; integrated dishwasher; undercounter lighting; Formica style work surfaces; space for American style fridge freezer; double PVC doors from dining area to garden; PVC glass panelled door from kitchen to rear garden; kickerboard ambient lighting
FIRST FLOOR LANDING
Hot-press and shelving
MASTER BEDROOM
15’06” x 11’05”
Built in mirrored sliderobe
ENSUITE SHOWER ROOM
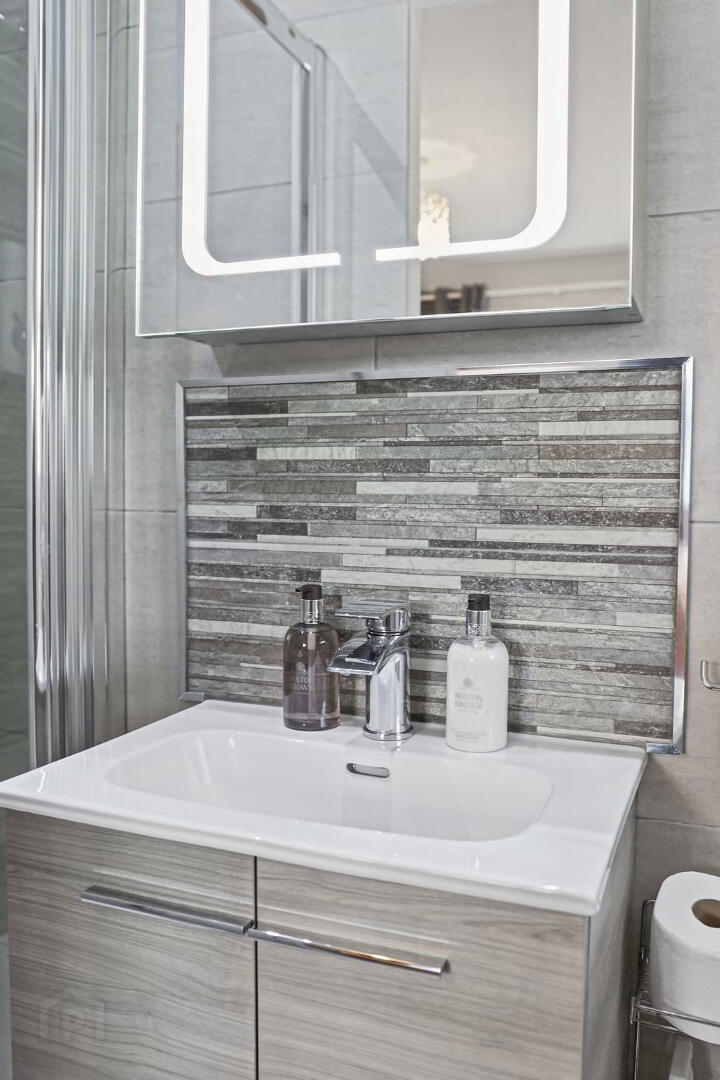
Modern white suite comprising of tiled shower cubicle; low flush W.C; wash hand basin with vanity unit; illuminated wall mirror; chrome heated towel rail; tiled floor and walls; extractor fan; tiled floor and walls; PVC ceiling with spotlighting
BEDROOM 2
11’05” x 11’03”
Built in mirrored sliderobe
BEDROOM 3
9’09” x 8’01”
Storage
BATHROOM
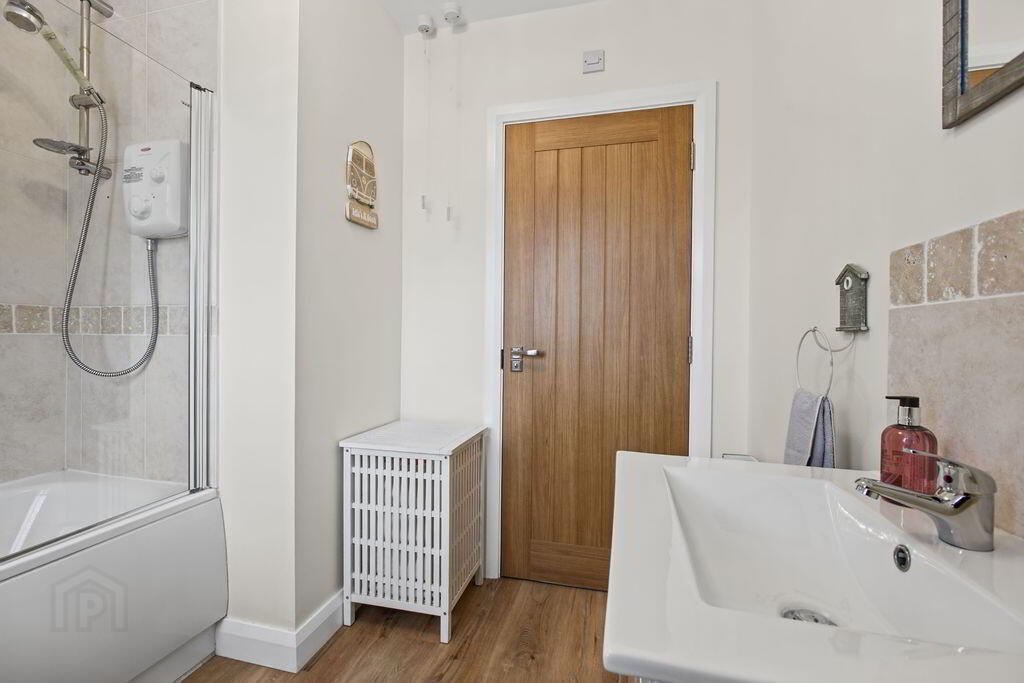
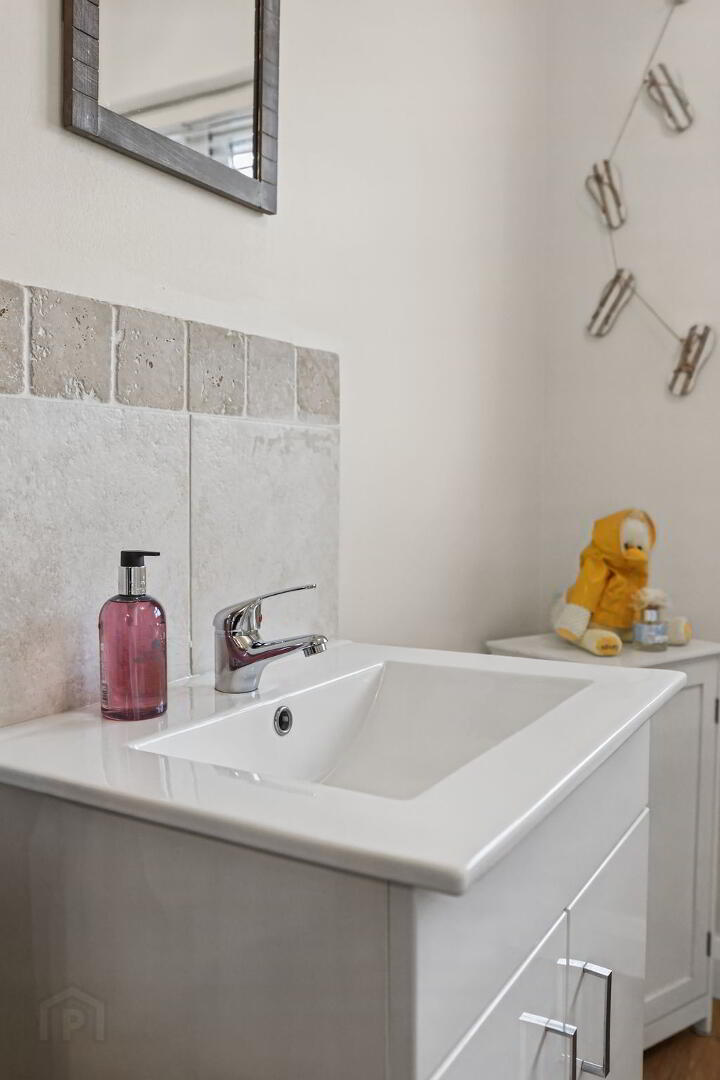
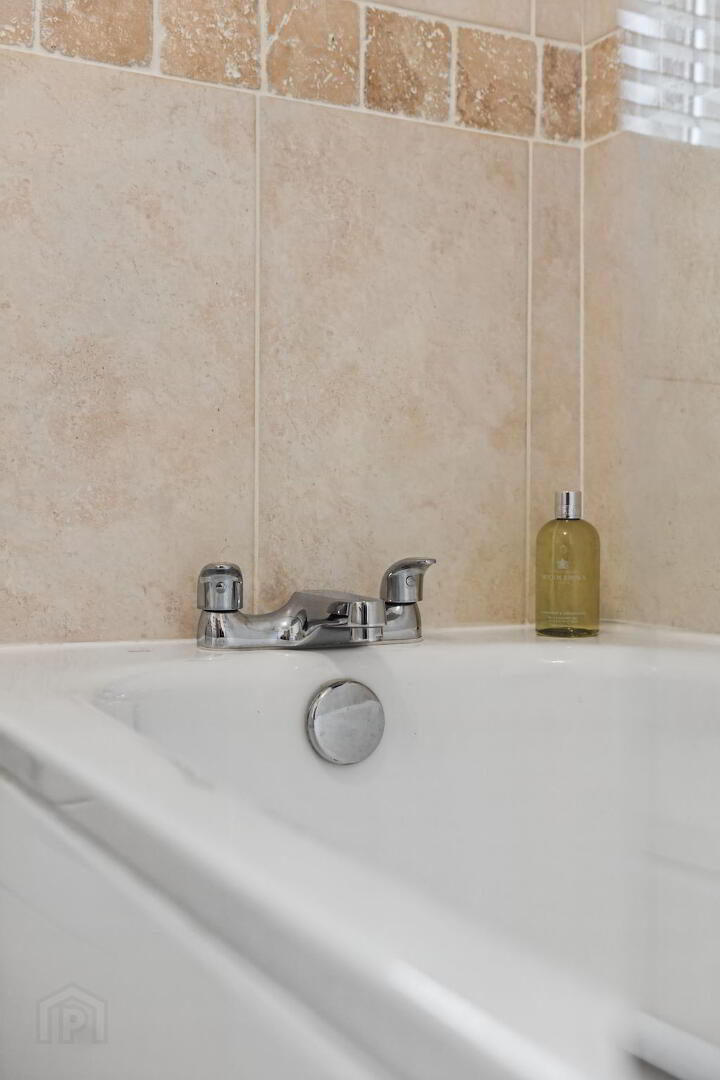
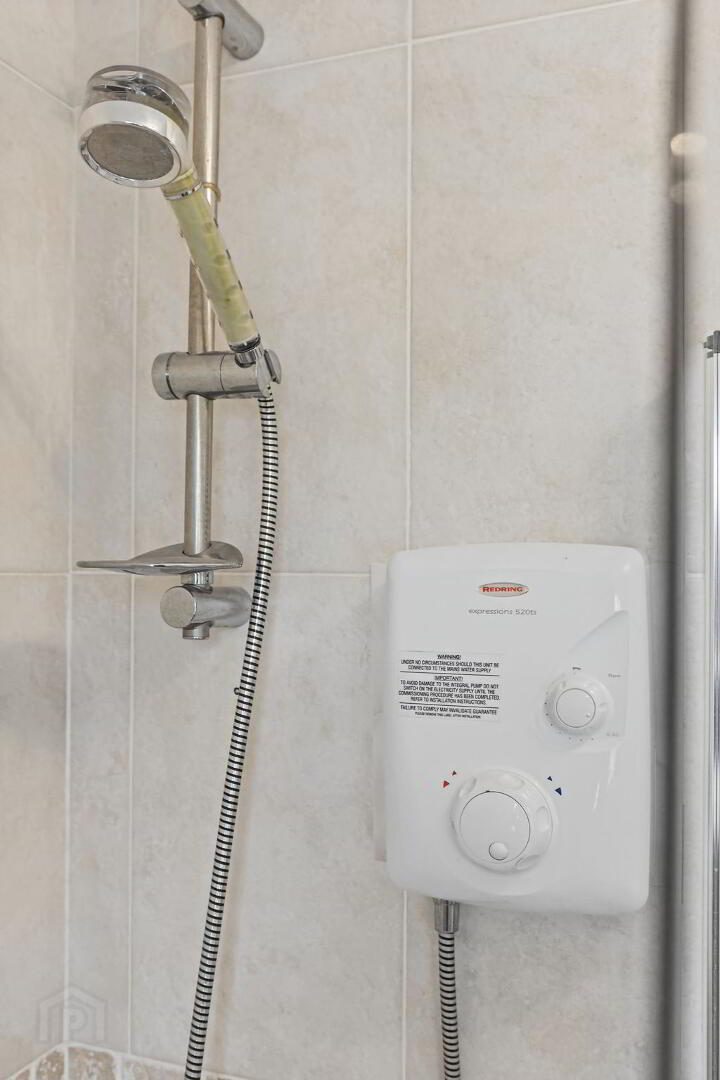
Luxury fitted white suite comprising of panelled bath with chrome mixer taps and electric shower overhead with glass shower screen; wood laminate flooring; low flush W.C; wash hand basin with vanity unit; chrome towel rail; spotlighting; extractor fan
EXTERIOR
Tarmac front forecourt and driveway with secure parking; exterior lighting
Private and enclosed rear garden area with large tarmac area and paving; exterior lighting; outside water taps
GARAGE
20’02” x 10’03”
Roller door; PVC glass panelled side door; power and light; sauna
SHED
15’00” x 7’02”
Power and light; PVC double glazed, double doors; plumbed for washing machine; space for dryer
OTHER FEATURES
OFCH
Double glazed windows
EV charging point
Home alarm system
Hive Smart Home Automation System
Relying on a mortgage to finance your new home?
If so, then talk with Tennielle McIlroy of Smart Mortgages based in Antrim (028 9433 4210) This is a free, no obligation service, so why not contact us and make the most of a specialist whole of market mortgage broker with access to over 3,000 mortgages from 50 lenders by talking to one person. With 20 years plus experience we are rated 5 star on Google across our listings and offer a personalised service. Your home may be repossessed if you do not keep up with repayments on your mortgage.