Cookie Policy: This site uses cookies to store information on your computer. Read more
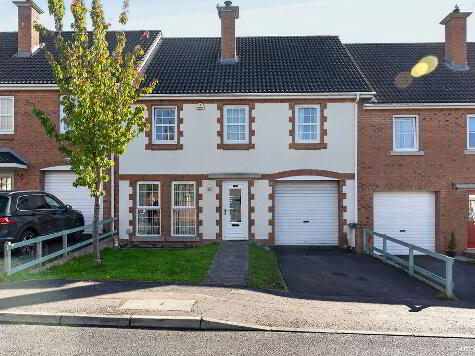
| Address | 1 Greenmill, Muckamore, Antrim |
|---|---|
| Price | Offers over £249,950 |
| Style | Semi-Detached House |
| Bedrooms | 4 |
| Receptions | 1 |
| Bathrooms | 2 |
| Heating | Oil |
| Status | For sale |
An Exceptional Family Home in a Sought-After Location
We are delighted to present to the market 1 Greenmill, Muckamore, Antrim, a beautifully appointed semi-detached home that has been meticulously maintained and is presented to an immaculate standard throughout. Offering generous, well-proportioned accommodation, stylish interiors and an enviable location, this impressive property is an ideal choice for growing families seeking comfort, space and convenience. Further enhancing its appeal, the property is offered for sale with no onward chain, facilitating a potentially smoother purchase.
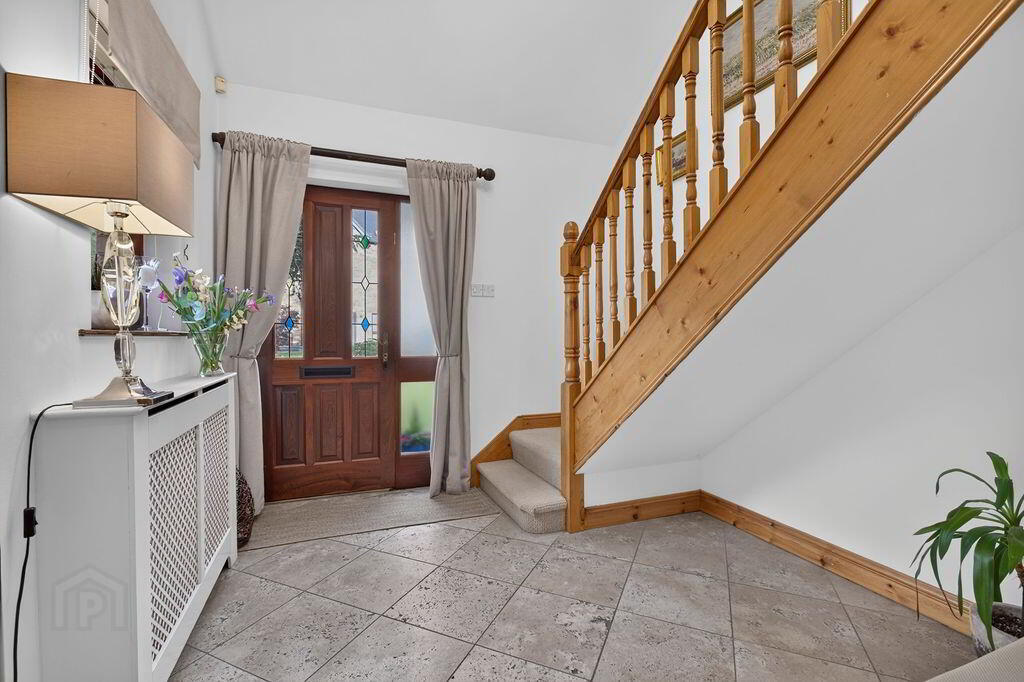
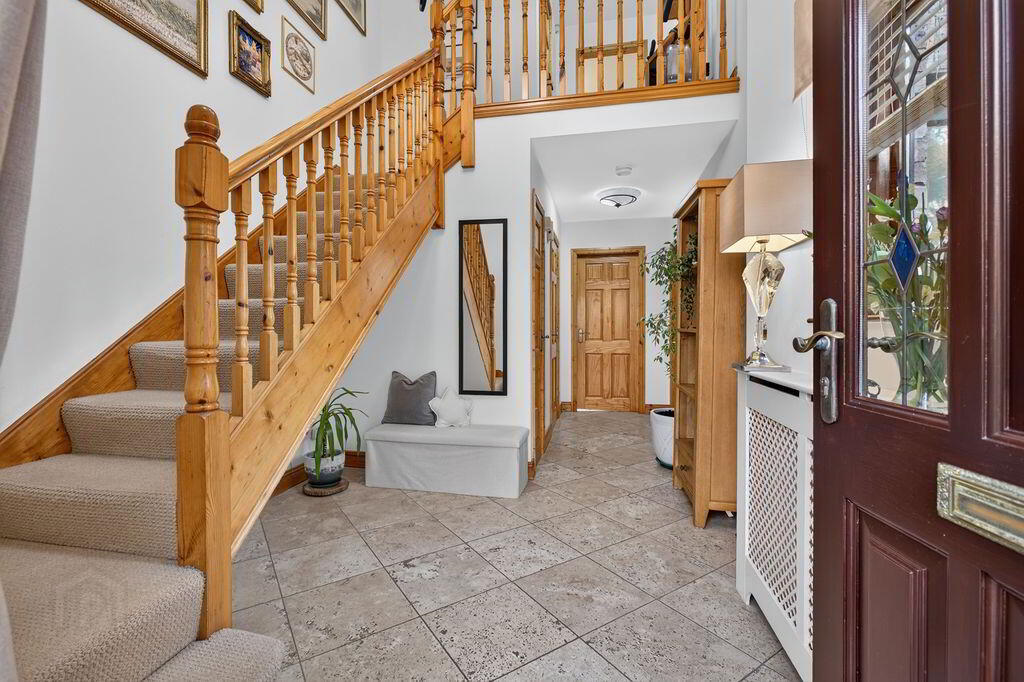
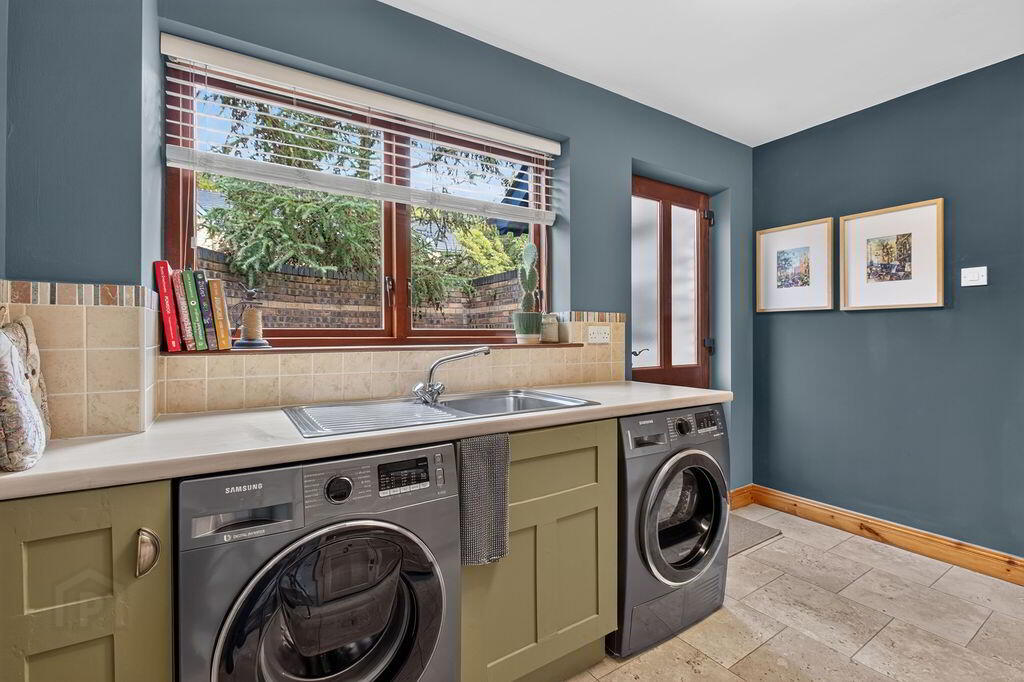
Upon entering, a welcoming tiled entrance hall sets the tone for the quality found throughout. The ground floor benefits from a convenient cloakroom with separate W.C., a dedicated utility room and an integral garage, providing excellent practicality and storage.
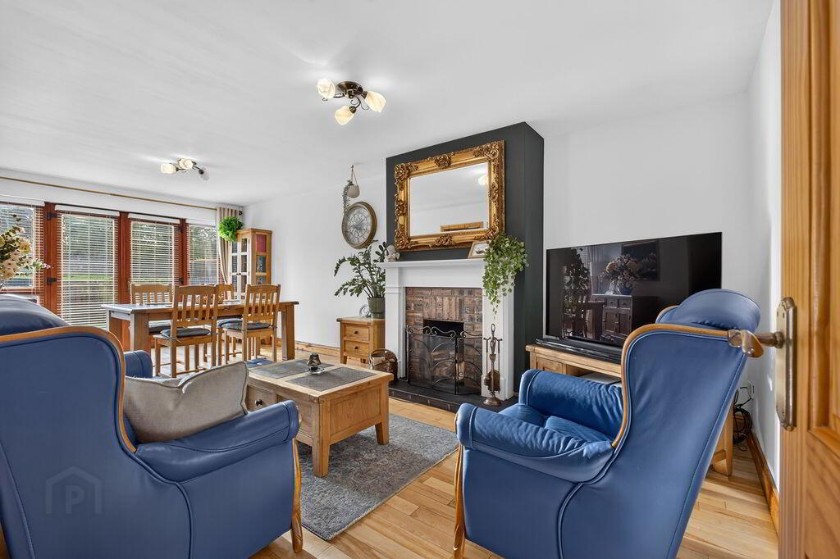
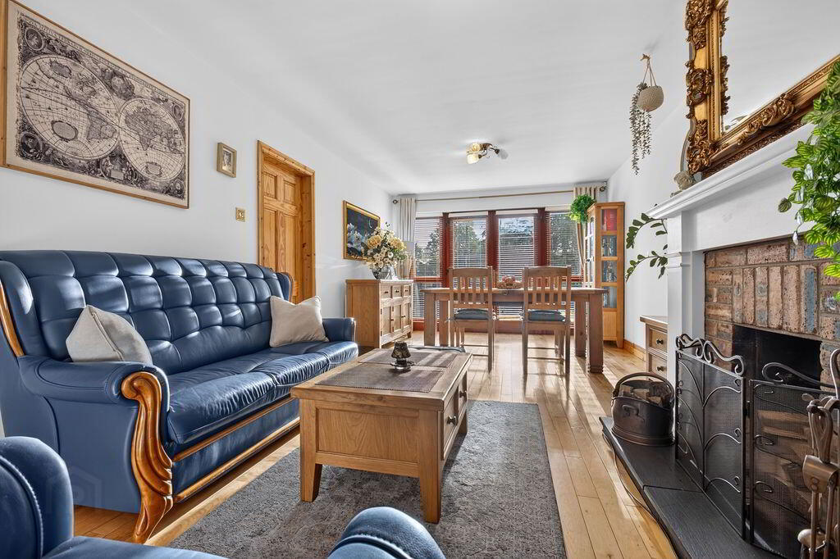
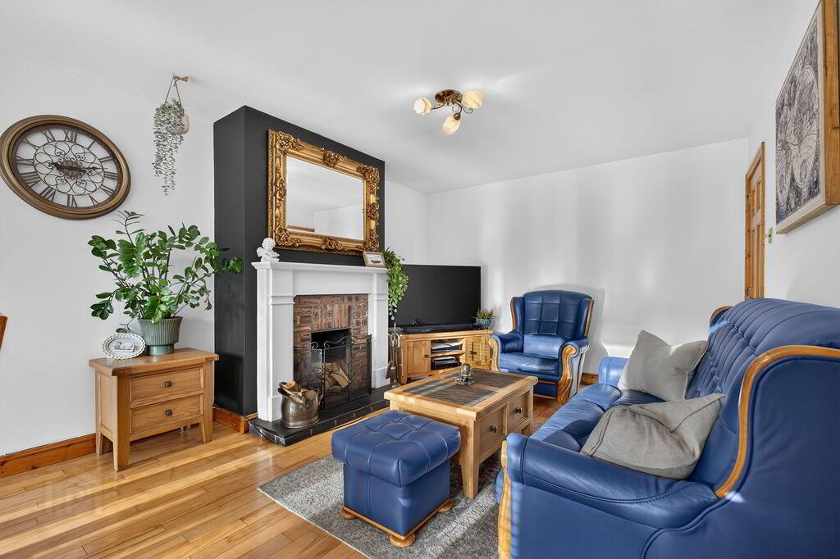
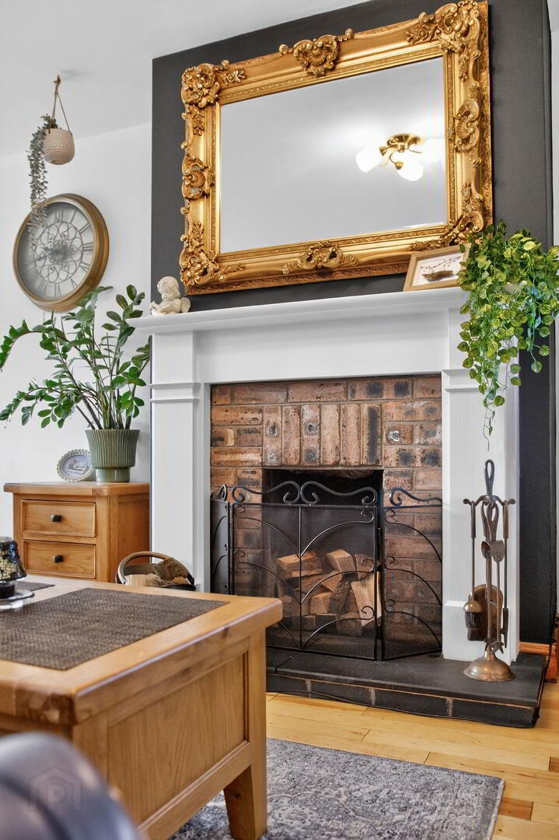
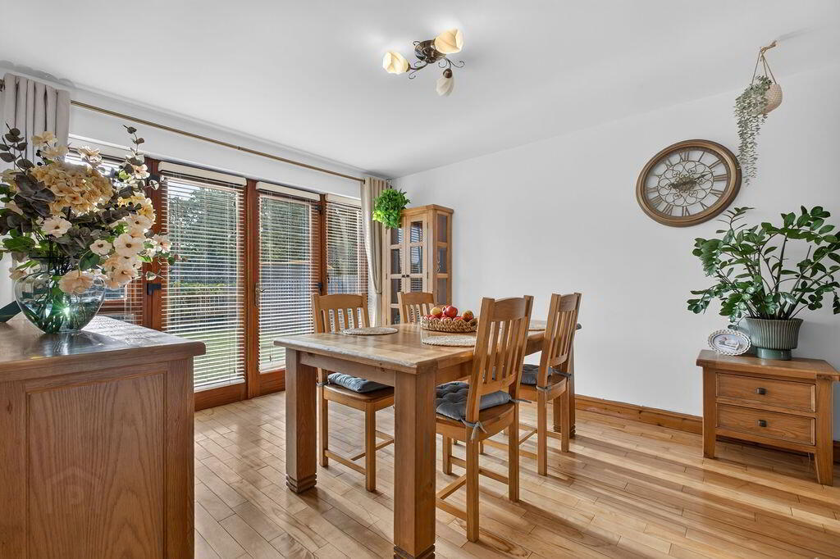
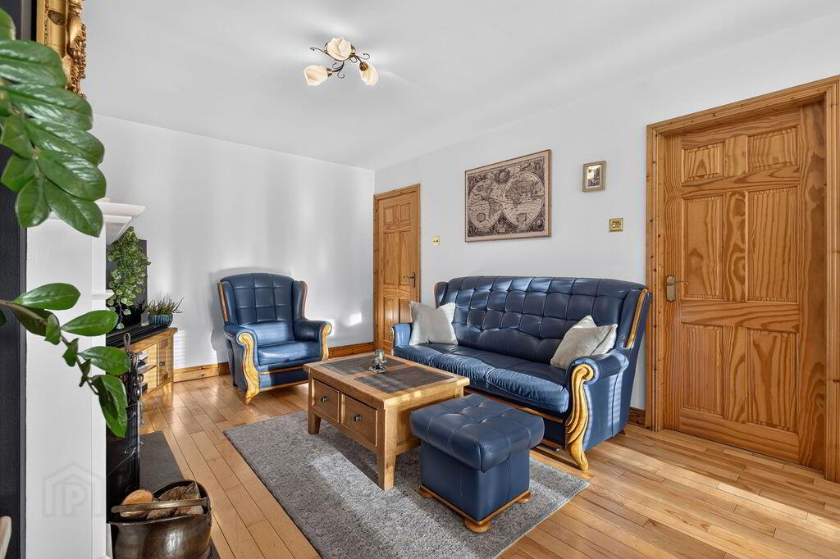
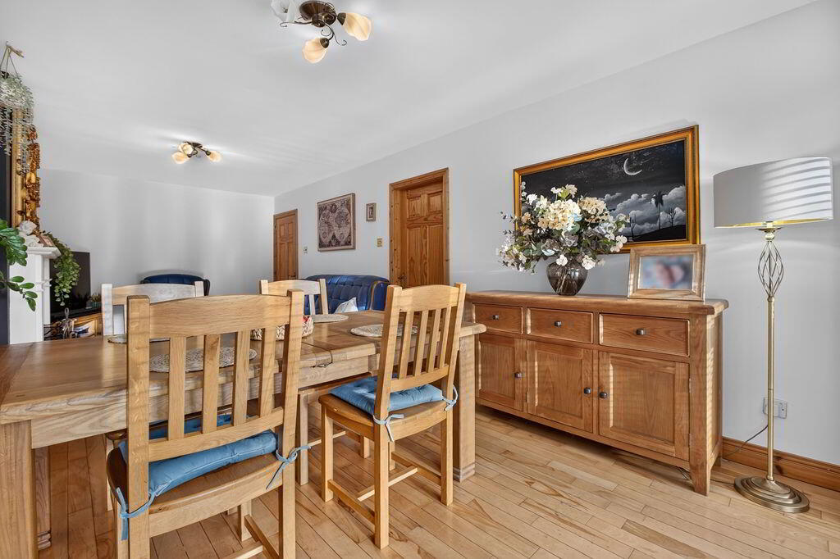
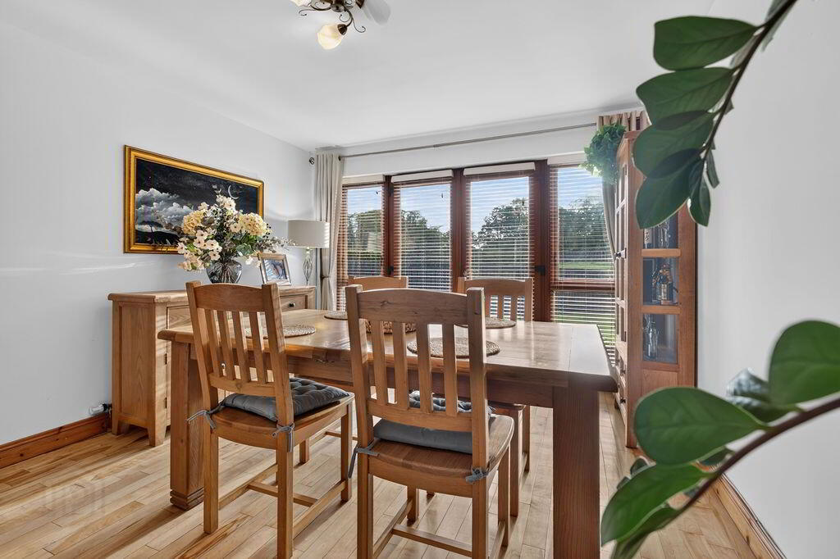
To the rear, the spacious open-plan living and dining area creates a wonderful setting for both everyday family life and entertaining. The living room exudes warmth and character, featuring solid wood flooring and an attractive focal-point fireplace with a real open fire. The adjoining dining area enjoys an abundance of natural light, with double-glazed patio doors opening directly onto the rear garden, seamlessly connecting indoor and outdoor living.
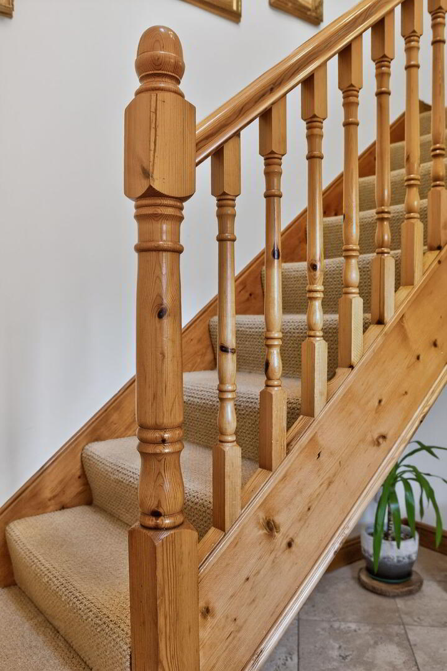
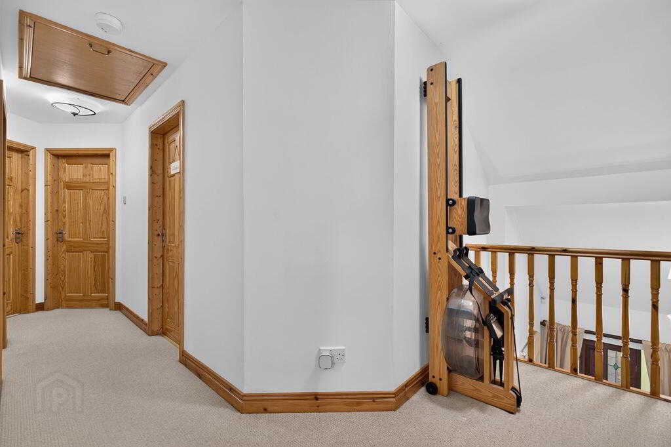
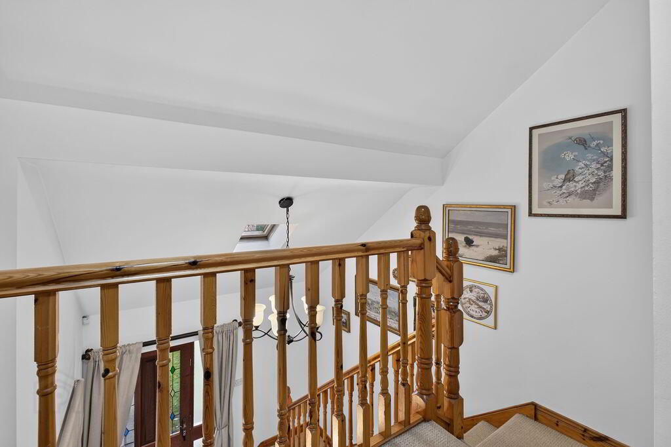
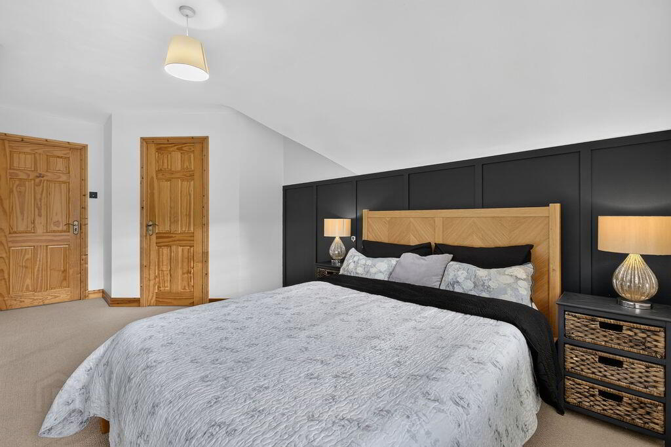
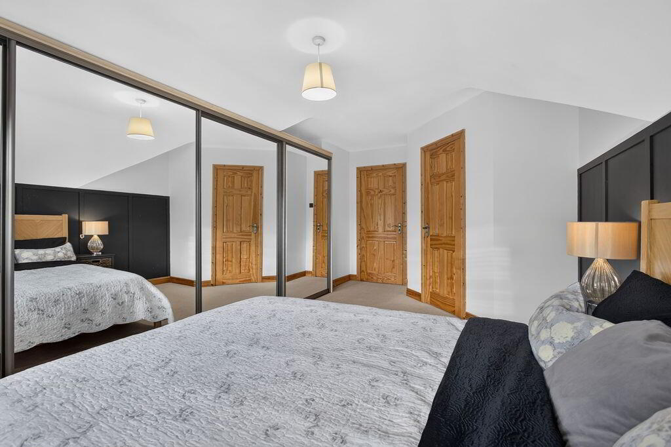
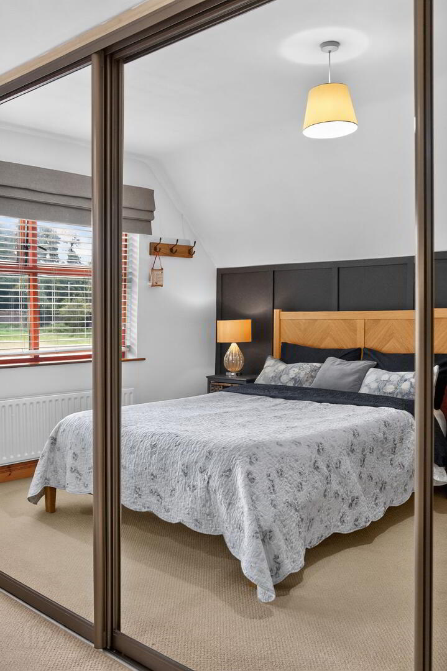
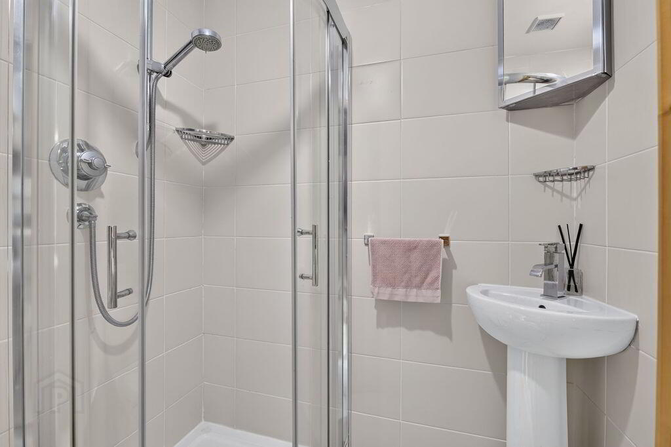
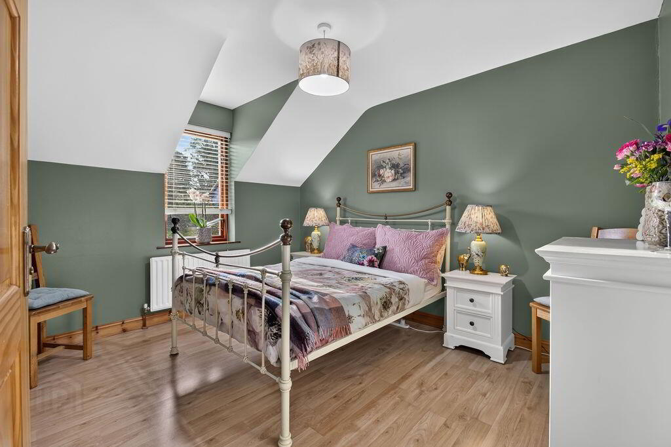
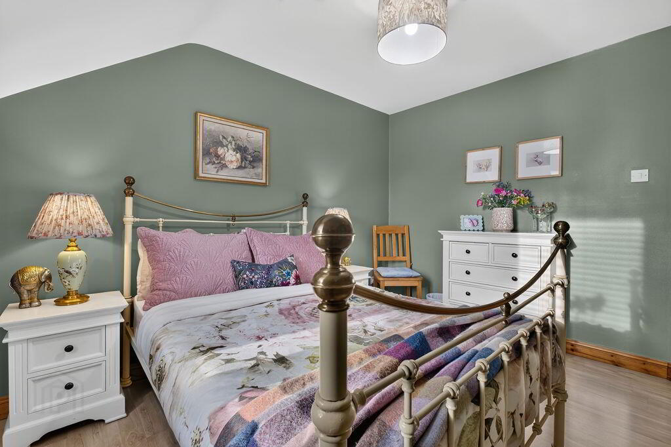
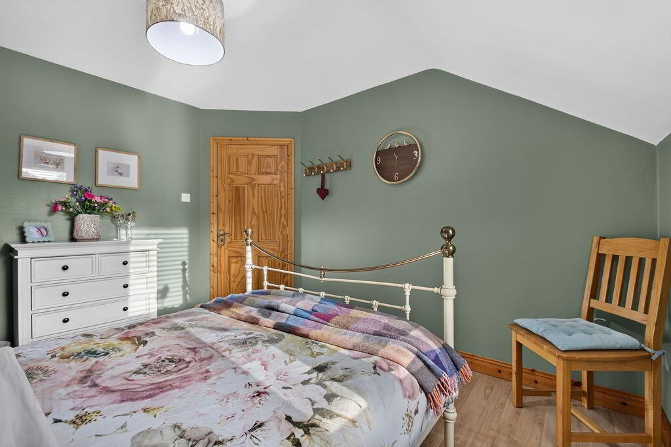
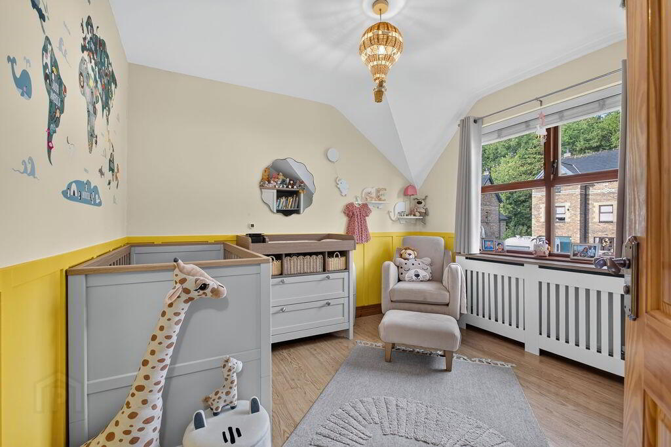
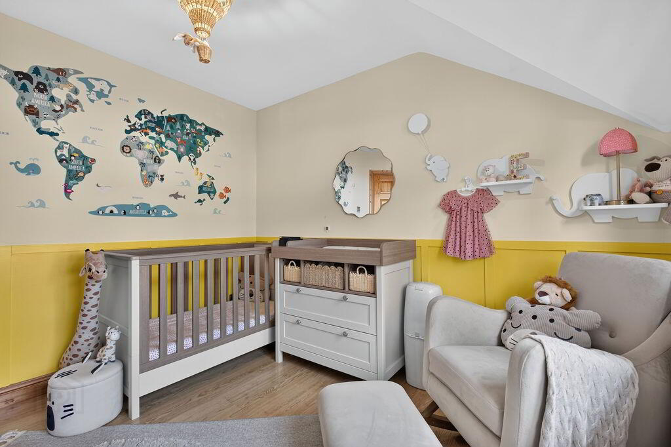
The first floor is equally impressive, featuring an attractive minstrel-style landing overlooking the entrance hall, together with a generously sized hot press offering excellent storage. There are four well-proportioned double bedrooms, providing flexibility for family living, guest accommodation or home working. The principal bedroom is particularly appealing, boasting an extensive run of mirrored sliding wardrobes and a private en-suite shower room.
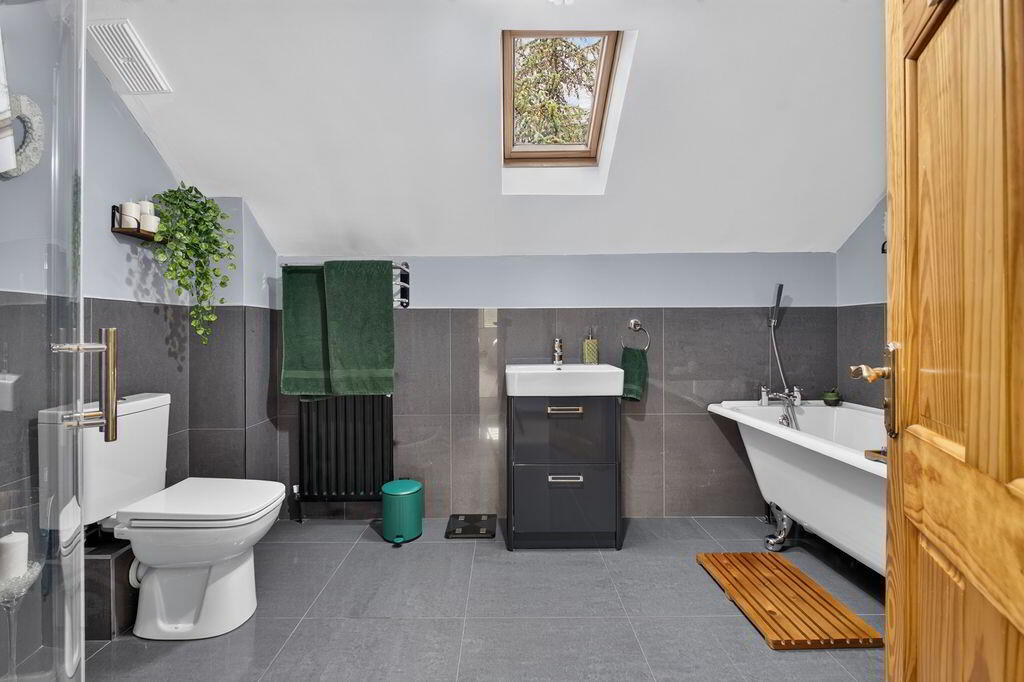
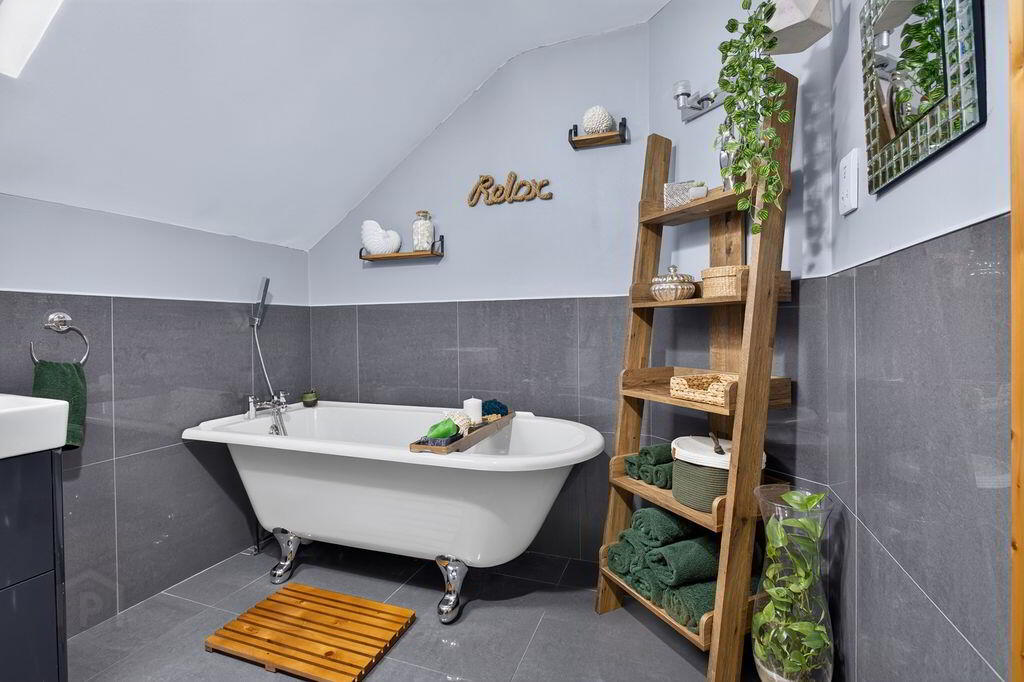
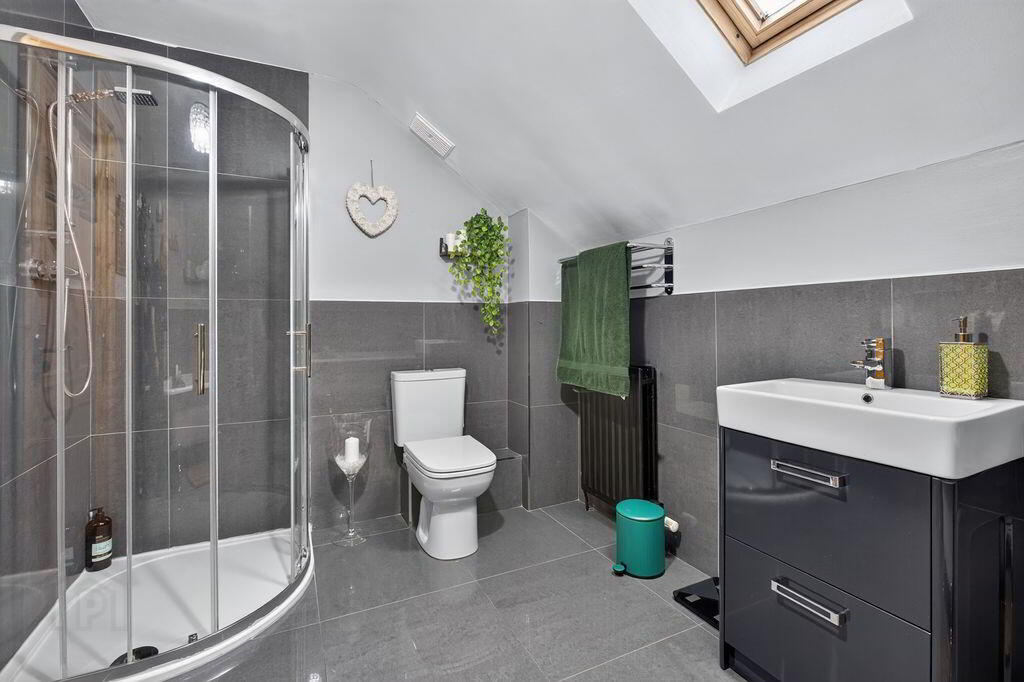
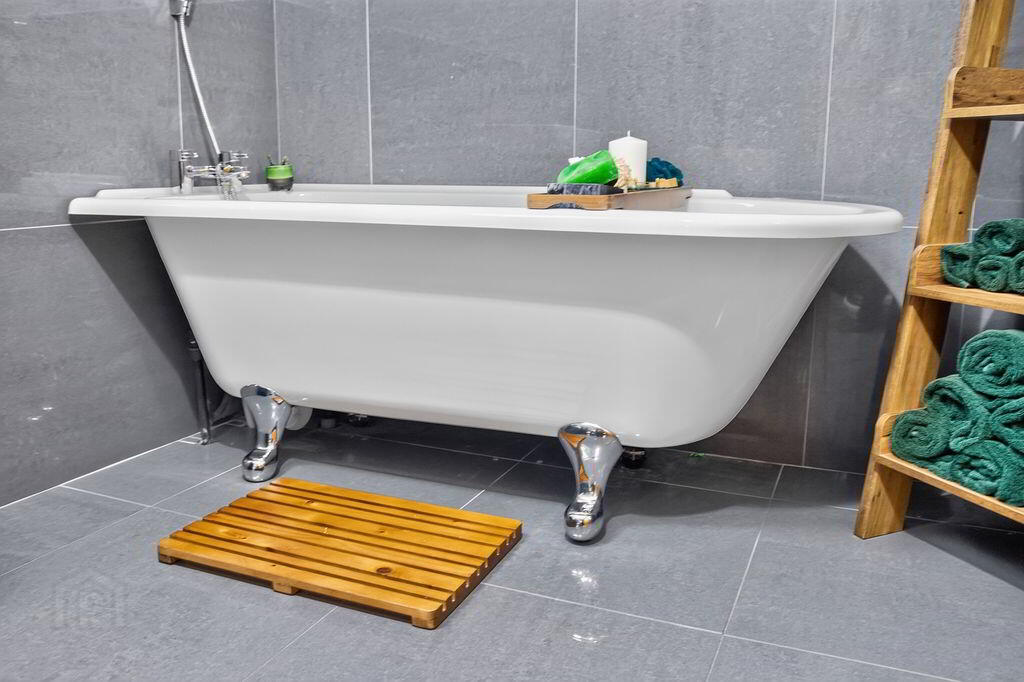
Completing the accommodation is a spacious, contemporary family bathroom, beautifully appointed with a freestanding bath and separate shower cubicle.
Further benefits include oil-fired central heating and double-glazed windows, ensuring year-round comfort.
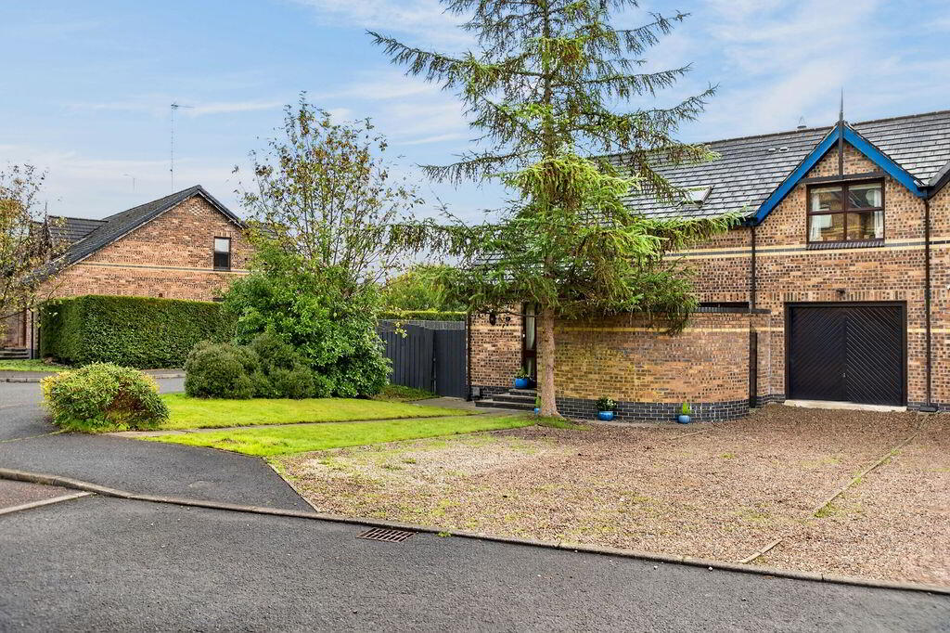
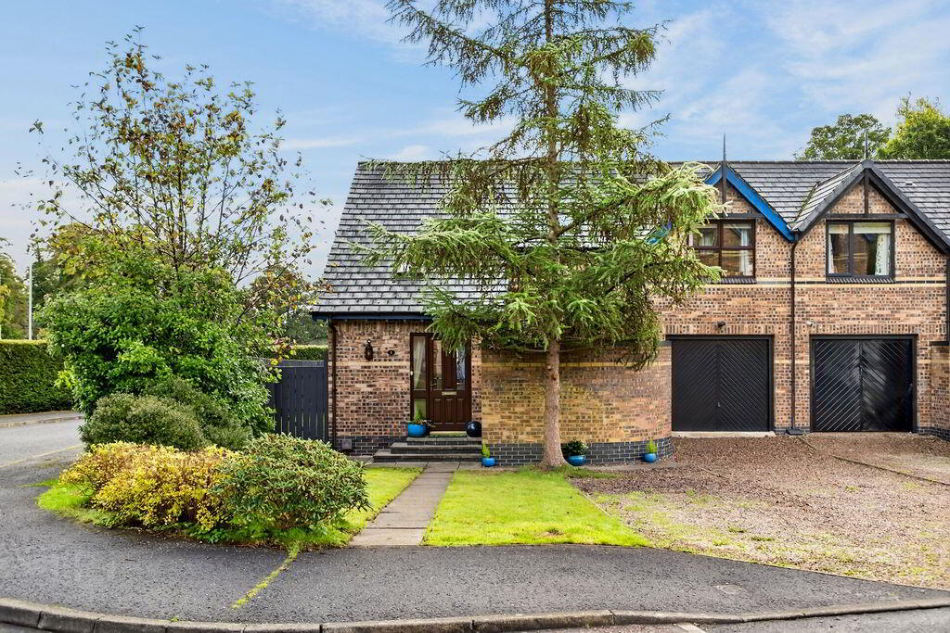
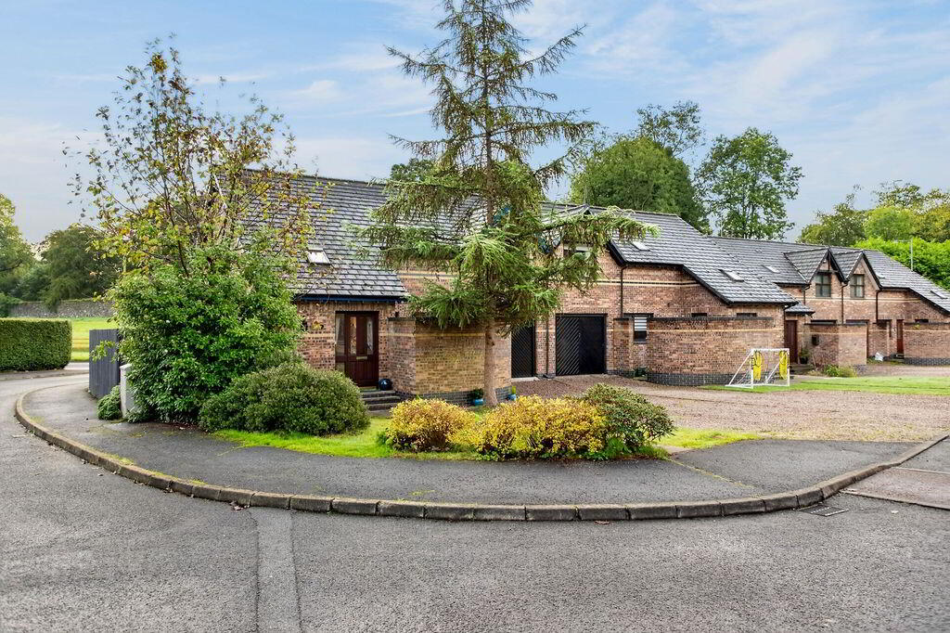
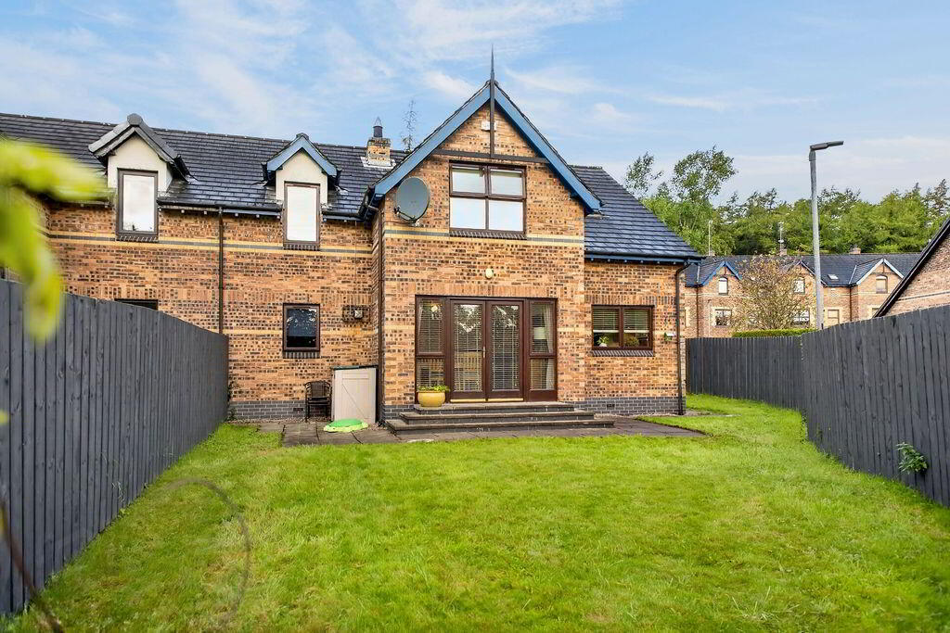
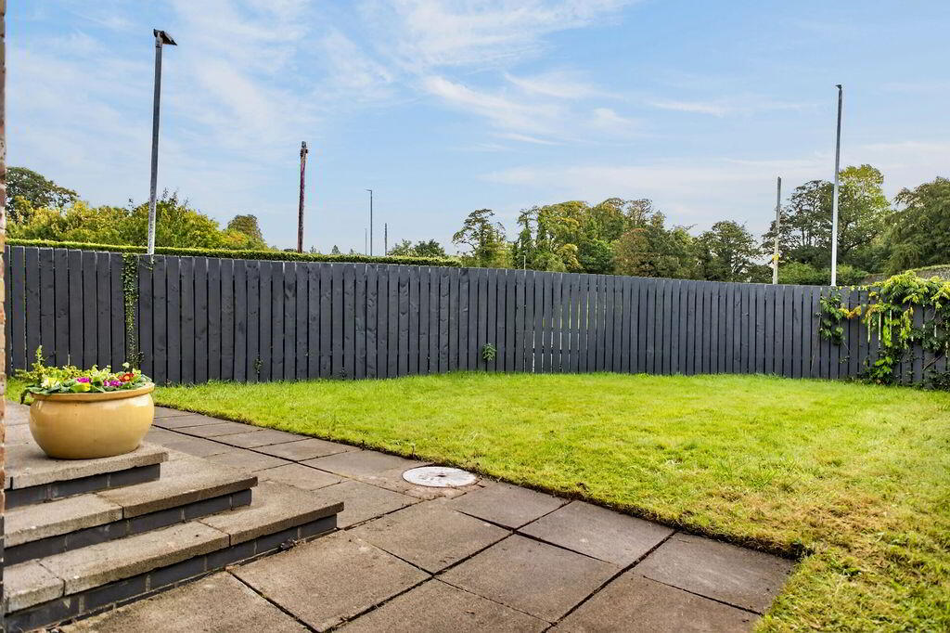
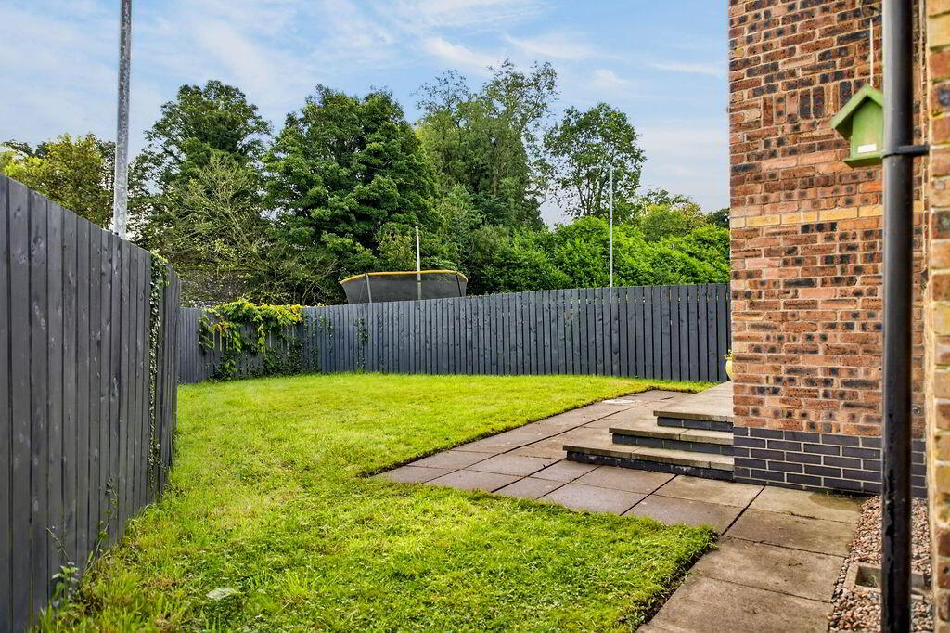
Externally, the property continues to impress. To the front, a driveway provides convenient off-street parking, complemented by a lawned garden. To the rear and side, generous lawn areas are enhanced by mature trees and shrubs, creating an attractive outdoor space for relaxation, family activities and entertaining.
Location is key and Greenmill enjoys convenient access to a wealth of local amenities and transport links. Antrim Area Hospital is easily accessible, while Belfast International Airport and the M2 motorway are within convenient reach, making this an excellent base for commuters and frequent travellers. The nearby Antrim town centre provides a range of shopping, educational and leisure facilities, while the beautiful Antrim Castle Gardens offer a wonderful setting for scenic walks, outdoor recreation and family days out.
Combining immaculate presentation, spacious accommodation and an enviable location, this superb home represents an excellent opportunity for families and discerning purchasers alike. Early viewing is highly recommended to fully appreciate all that this property has to offer.
ACCOMMODATION
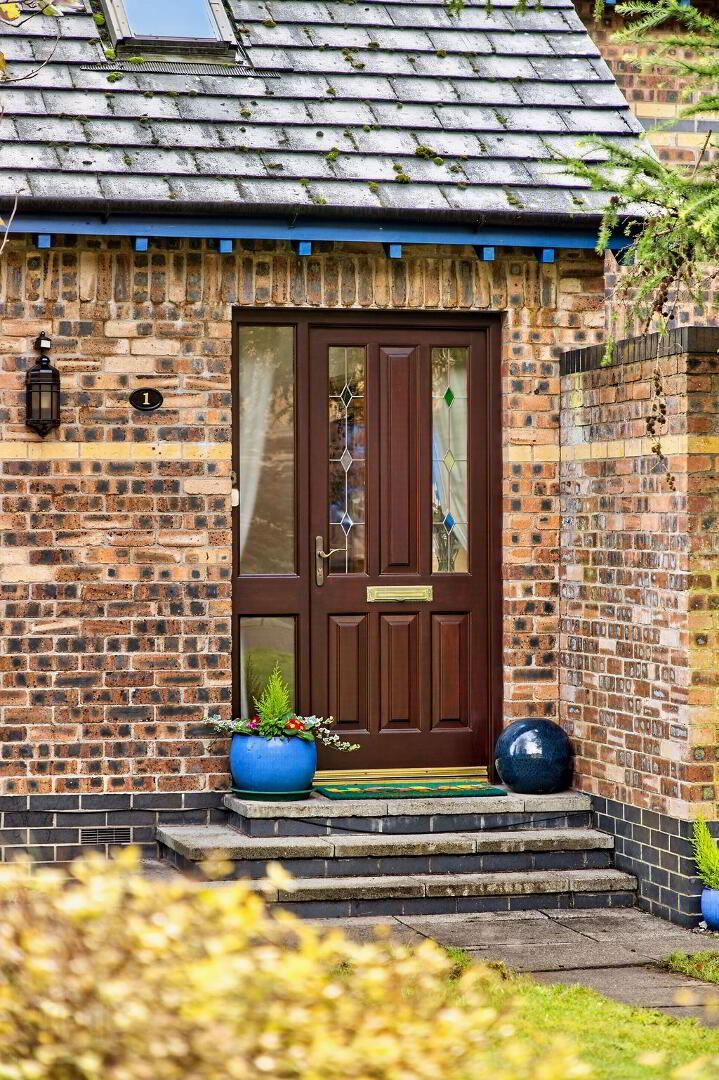
HARDWOOD GLASS PANELLED ENTRANCE DOOR
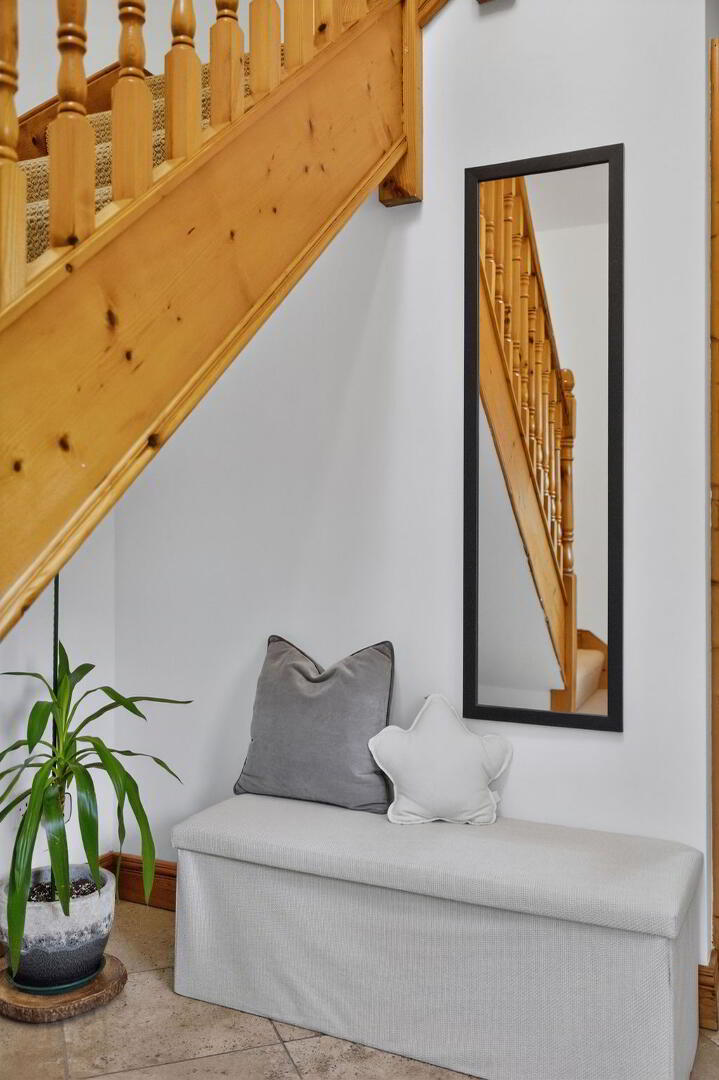
HALLWAY
Tiled floor; cloaks; velux window
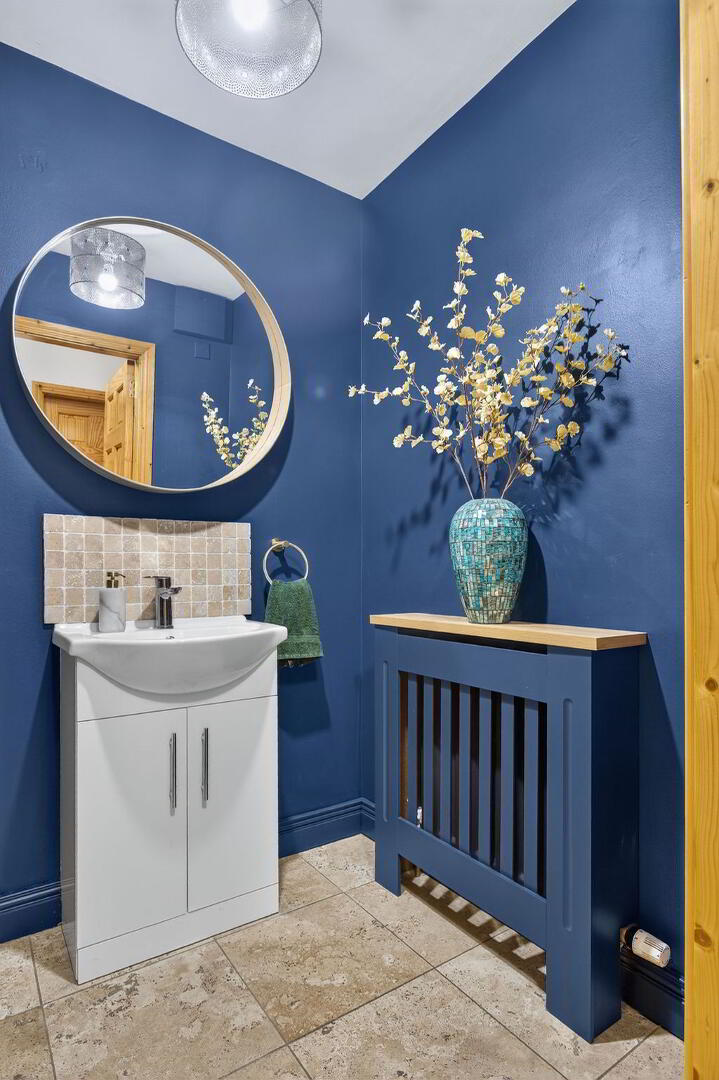
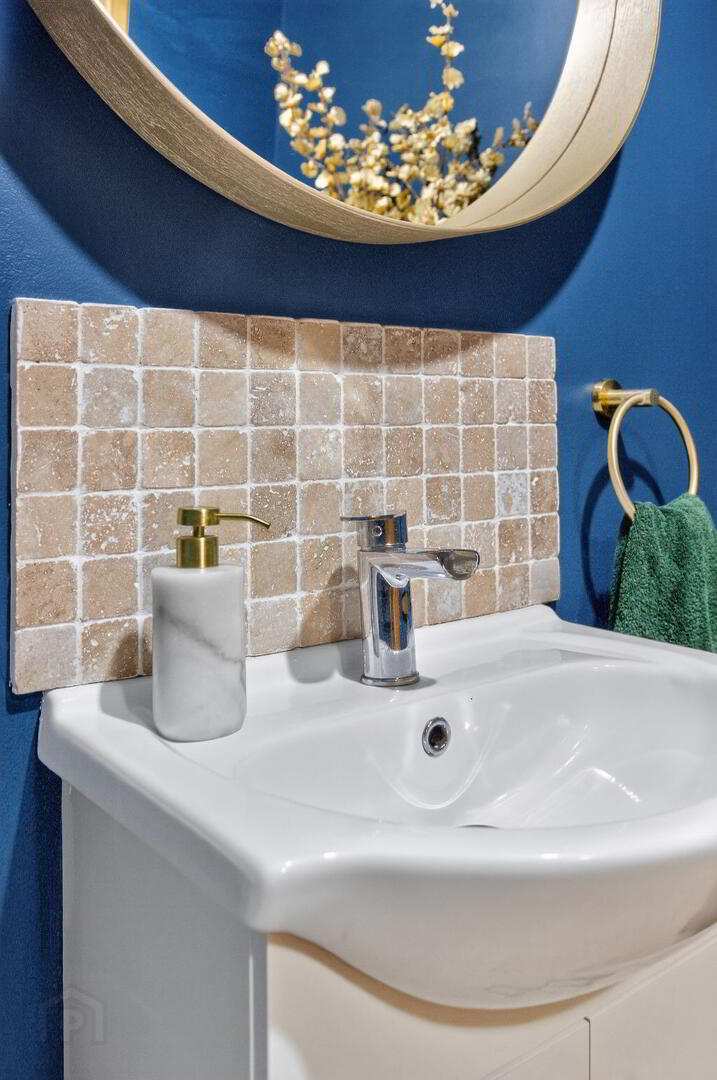
W.C
Modern 2-piece white suite comprising of low flush W.C; wash hand basin with vanity unit
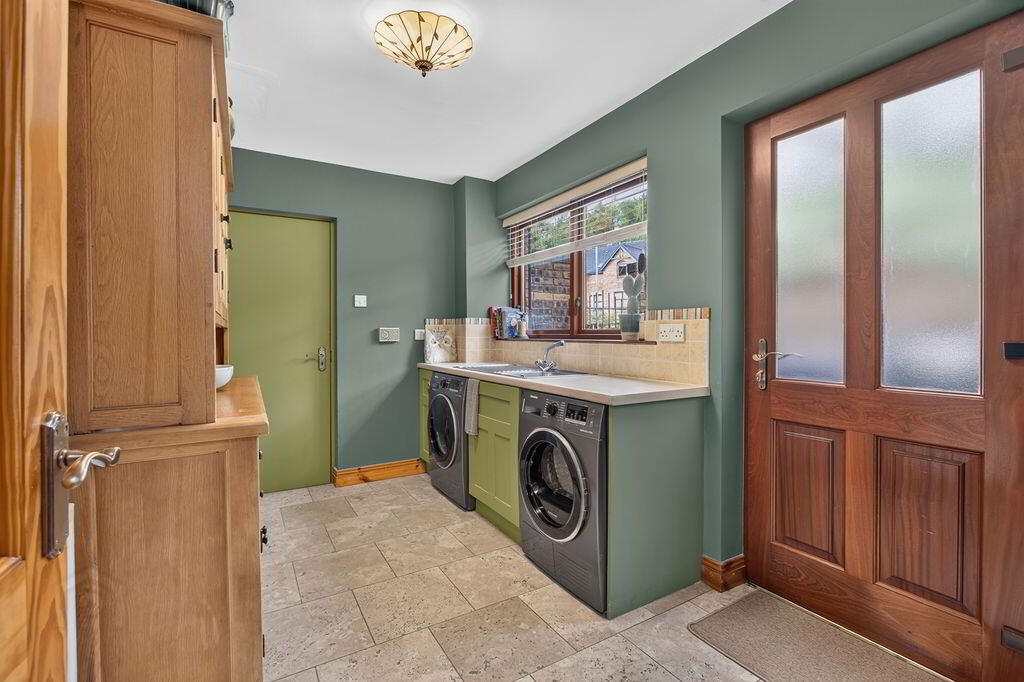
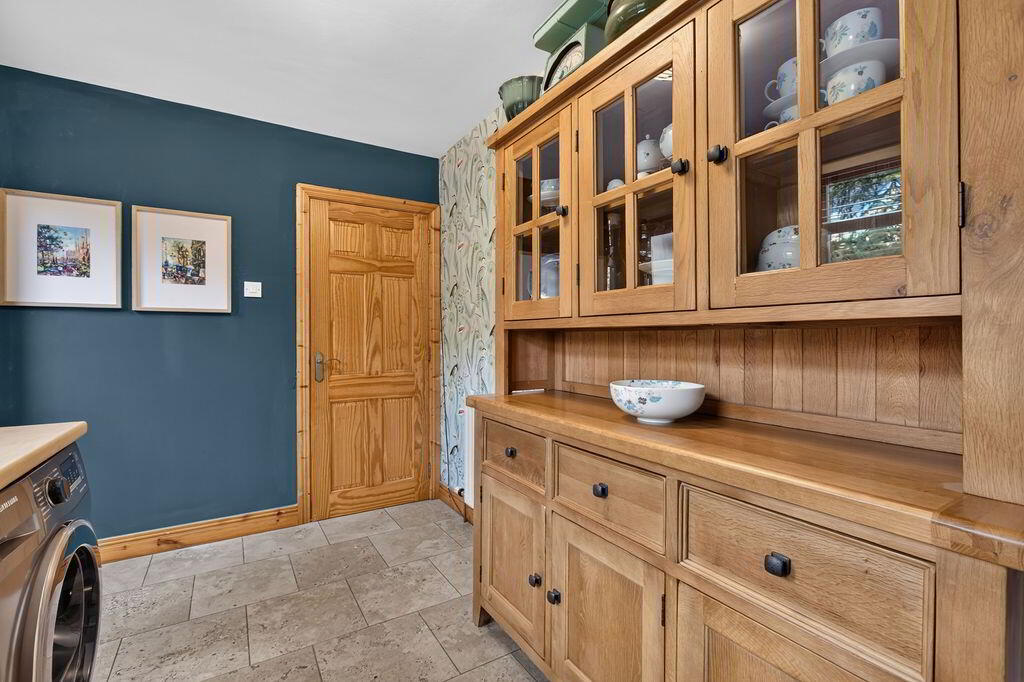
UTILITY ROOM
11’03” x 7’08”
Range of low level units; single drainer stainless steel sink unit; tiled floor; plumbed for washing machine; space for dryer; hardwood glass panelled door to exterior storage area
INTEGRAL GARAGE
22’09” x 9’07”
Light and power
OPEN PLAN LIVING AND DINING ROOM
23’09” x 11’03”
Solid wood flooring; feature fireplace with brick inset, slate hearth and open fire
DINING AREA
Double hardwood glass panelled doors to rear garden
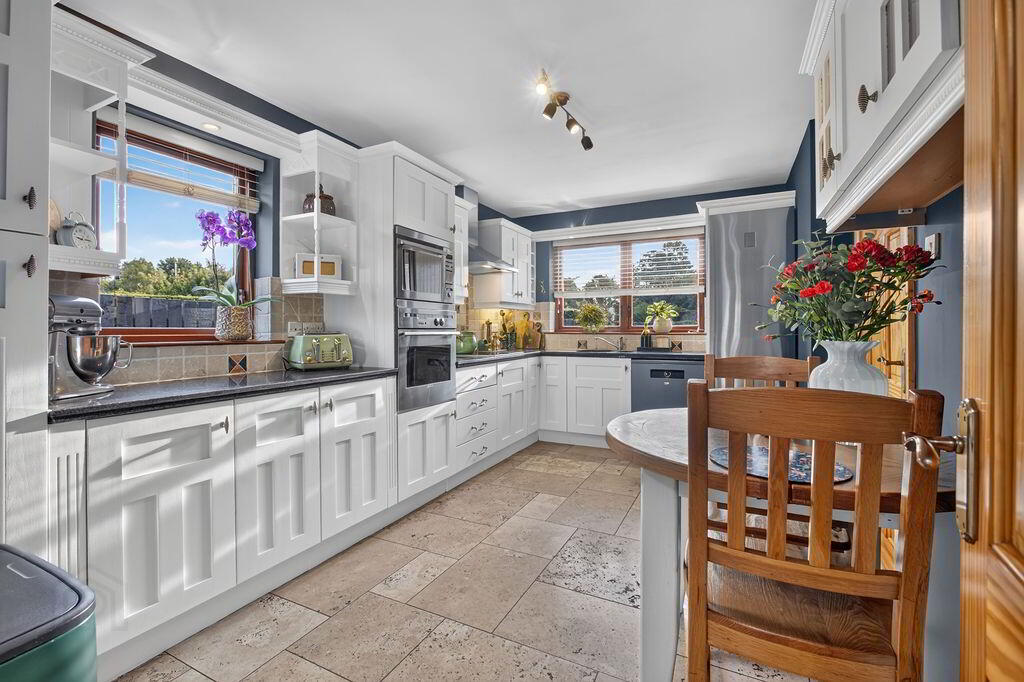
KITCHEN
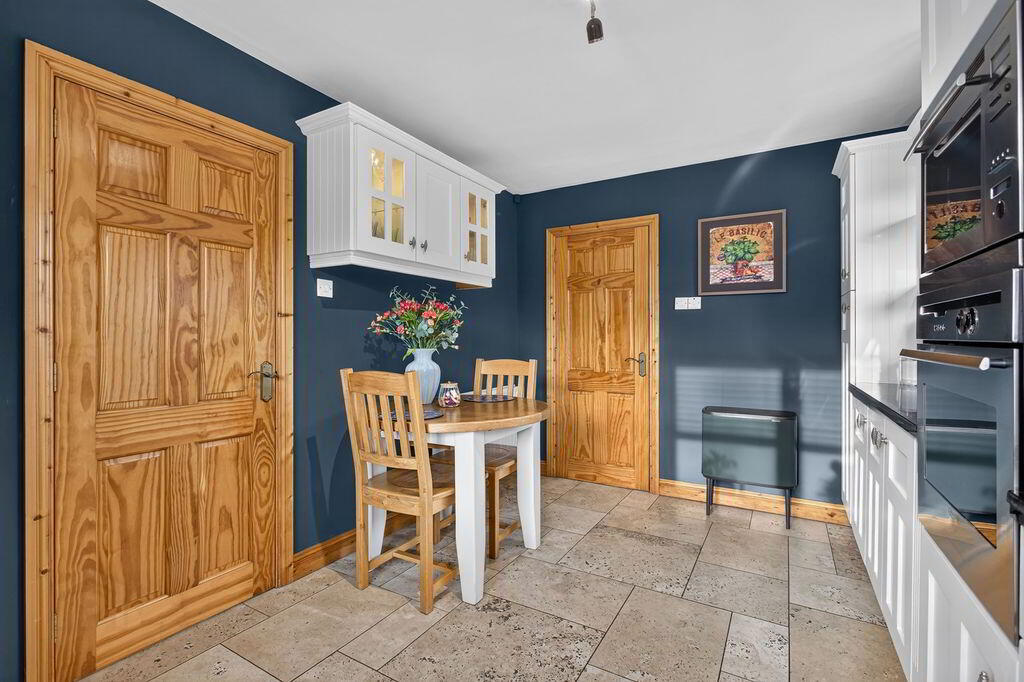
15’07” x 10’01”
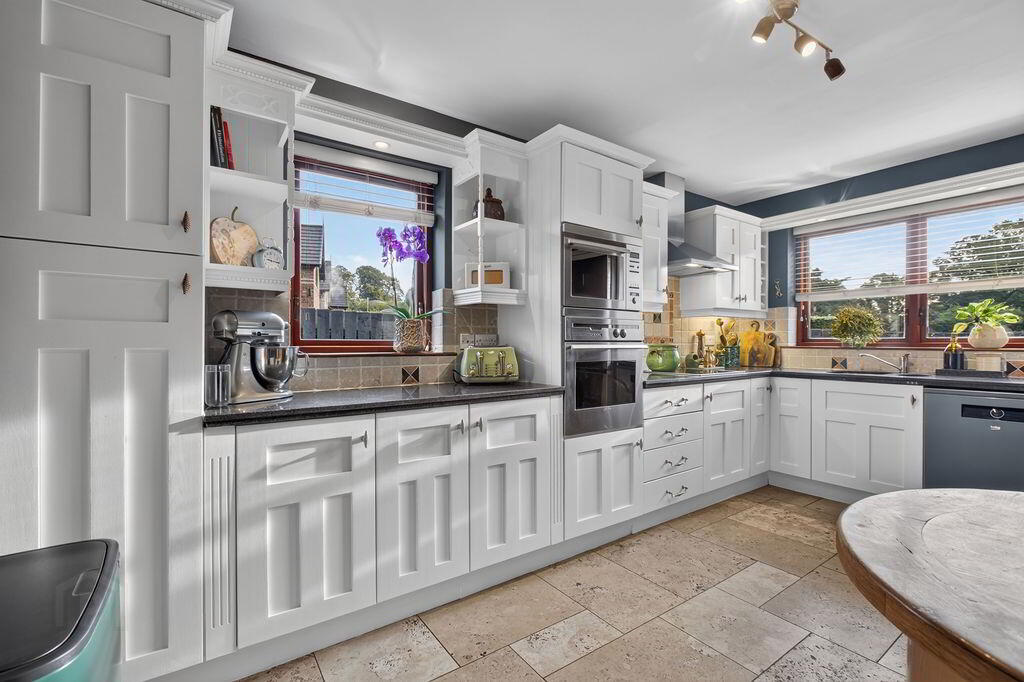
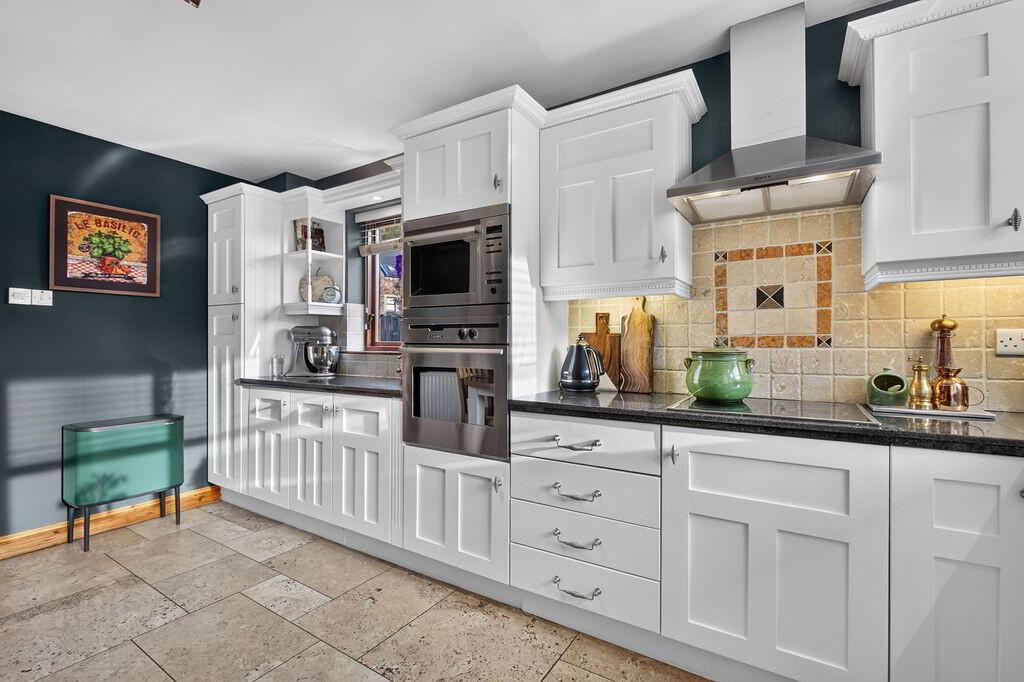
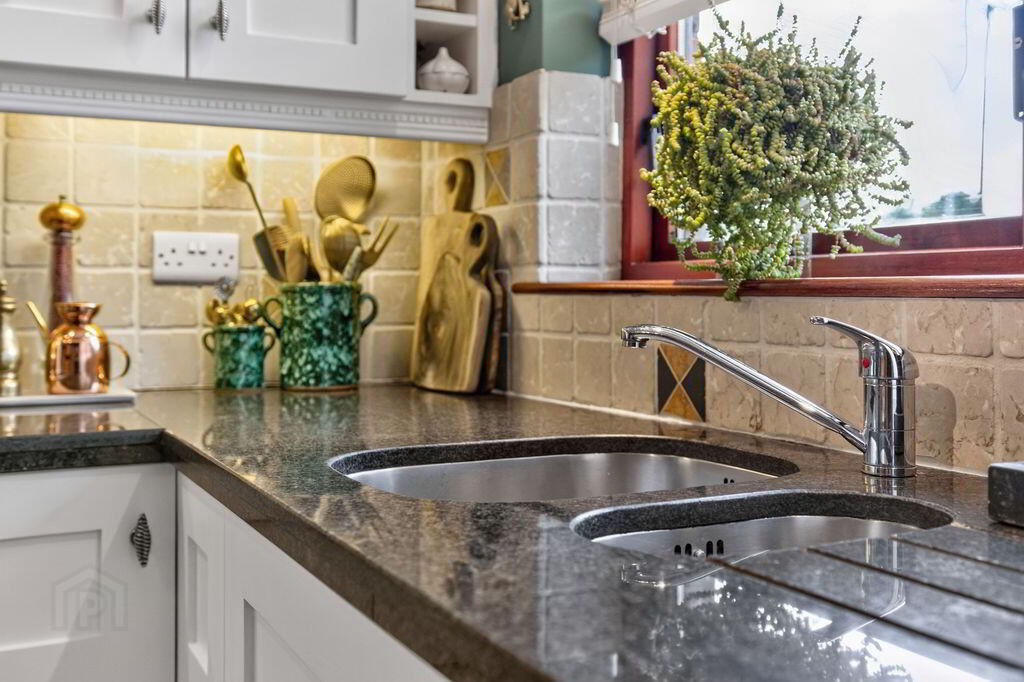
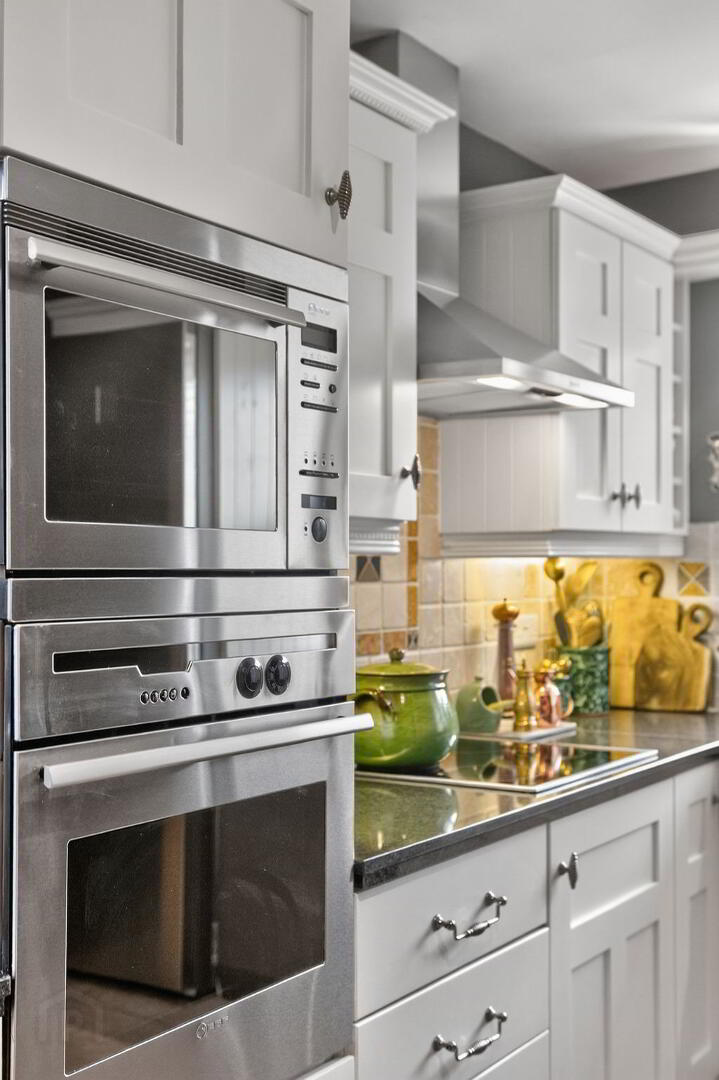
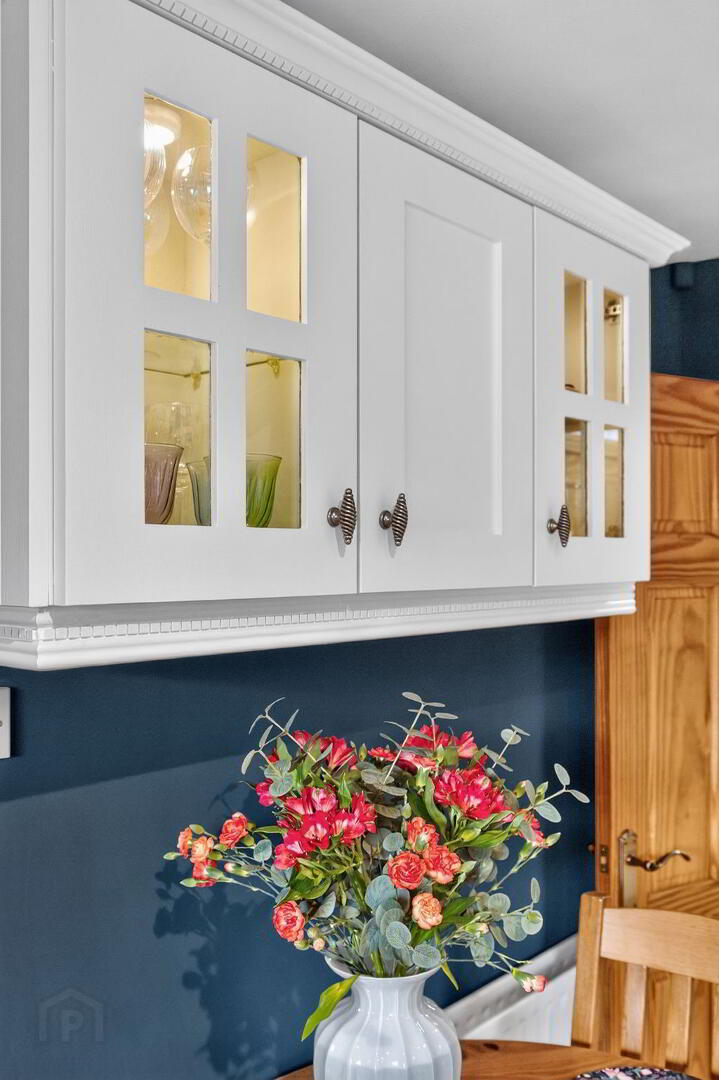
Modern fully fitted kitchen comprising of an excellent range of high and low level units; granite work surfaces; 1 ½ bowl undermounted stainless steel sink unit; built in oven, microwave, induction hob and stainless steel extractor fan; plumbed for dishwasher; tiled floor; tiled splashback; undercounter ambient lighting
FIRST FLOOR LANDING
Hot-press; access to partially floored loft with pull out stairs for access and electric
MASTER BEDROOM
18’02” x 11’04”
Range of built in mirrored sliderobes; wall panelling
ENSUITE SHOWER ROOM
Attractive suite comprising of a quadrant shower cubicle; low flush W.C; high level vanity unit; wash hand basin; tiled floor and walls; extractor fan
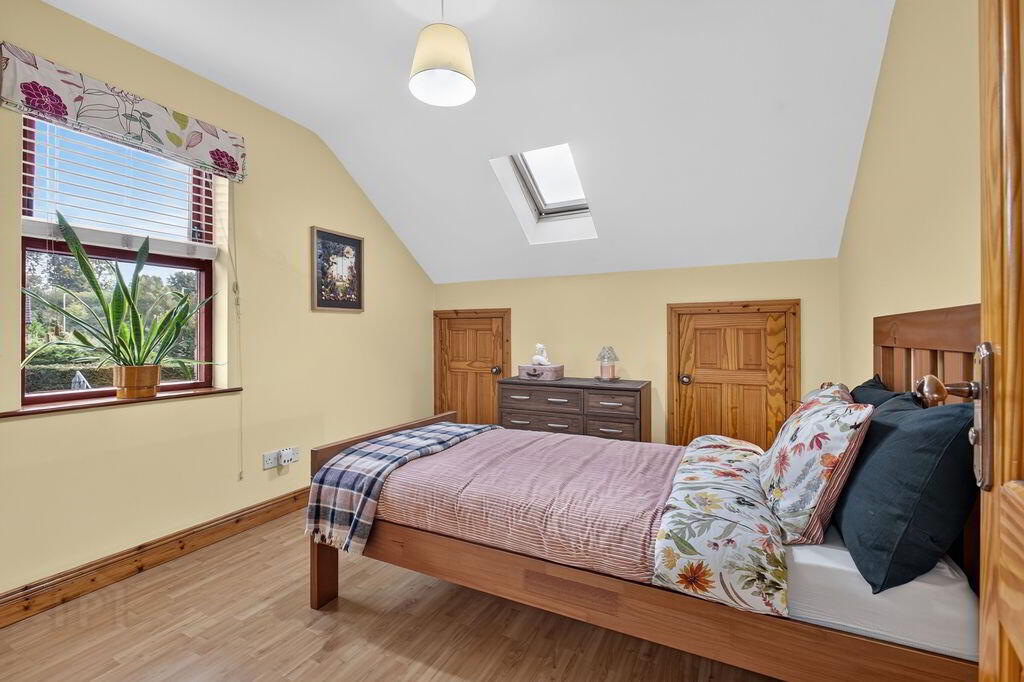
BEDROOM 2
10’11” x 10’03”
Wood laminate flooring
BEDROOM 3
11’08” x 10’03”
Wood laminate flooring
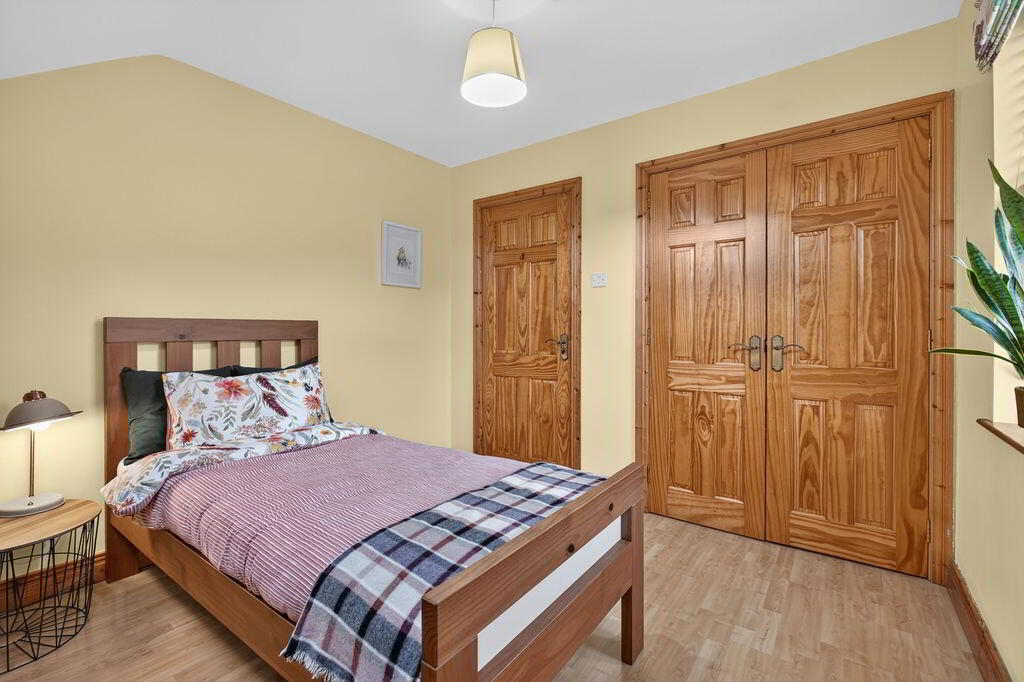
BEDROOM 4
10’05” x 10’01”
Wood laminate flooring; built in double wardrobe; double storage into eaves; velux window
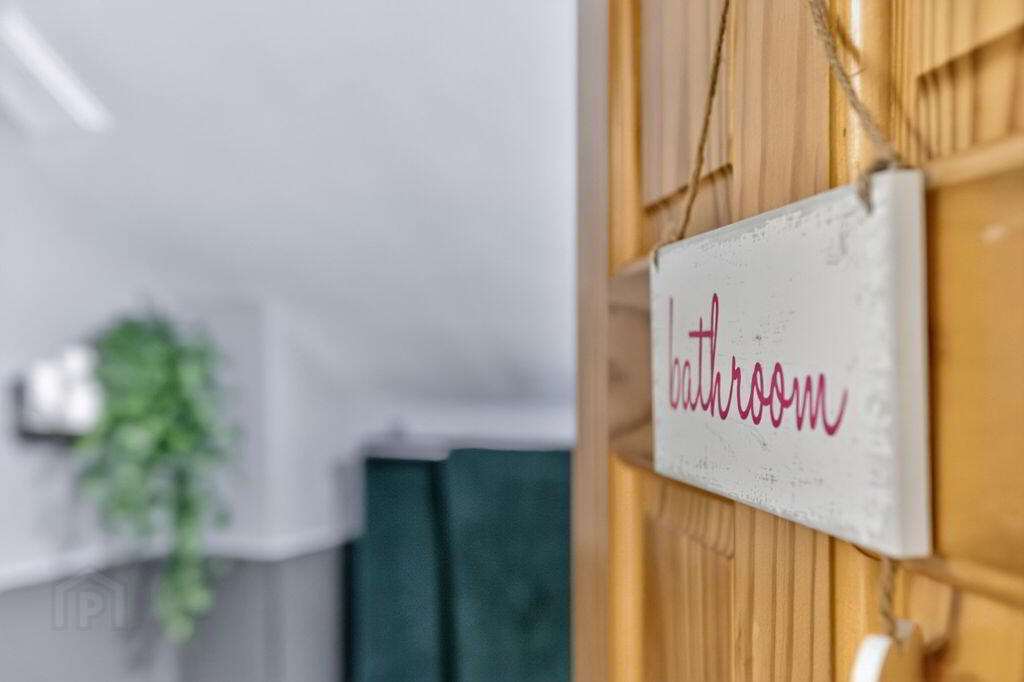
BATHROOM
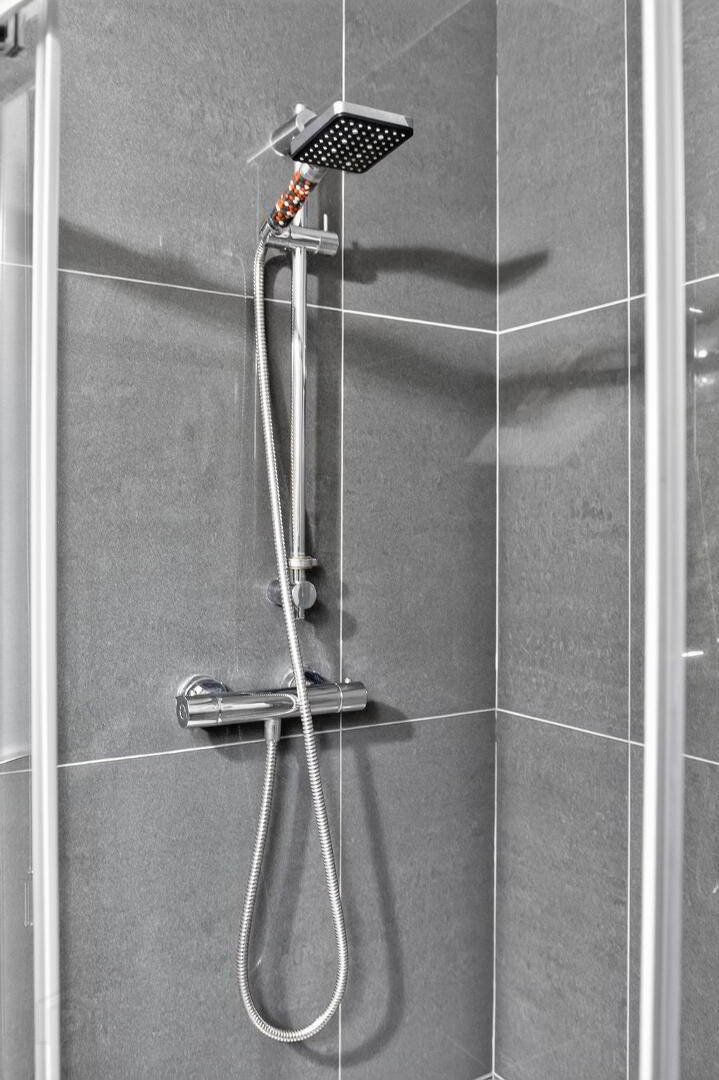
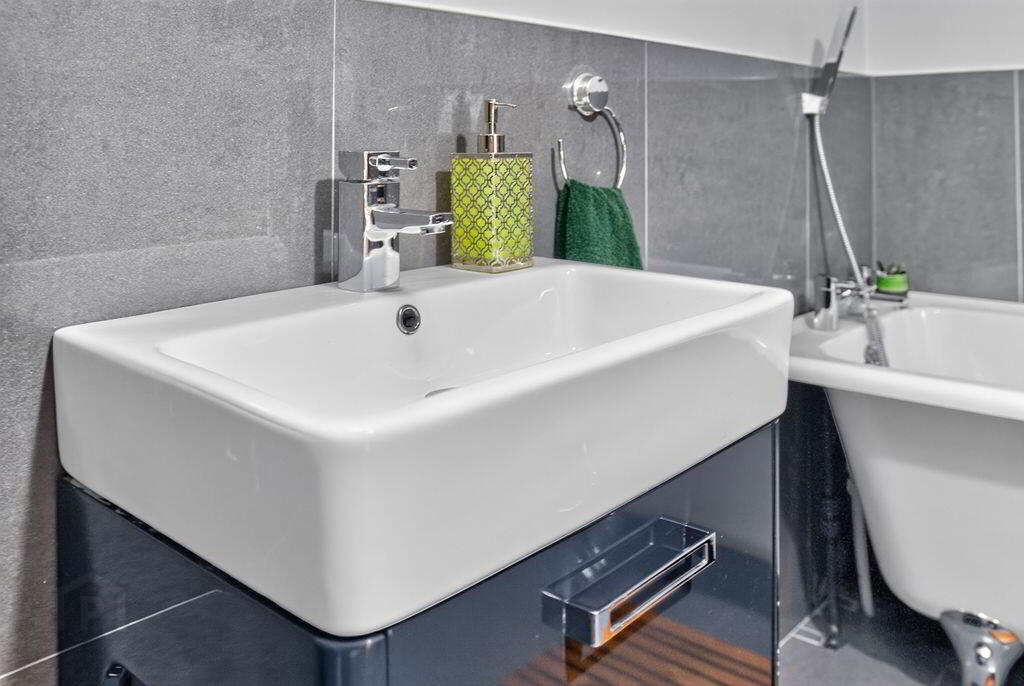
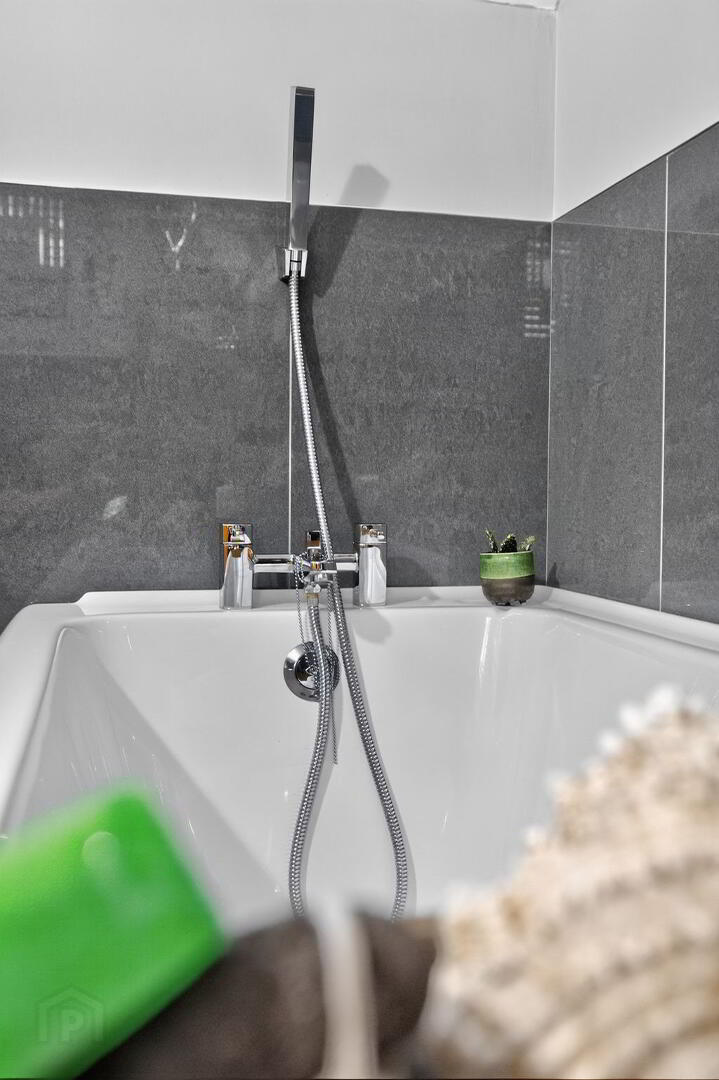
Contemporary fitted white suite comprising of a free standing bath with chrome mixer taps and separate shower attachment; wash hand basin with vanity unit; low flush W.C; quadrant shower cubicle; tiled floor; part tiled walls; extractor fan; velux window
EXTERIOR
Front garden laid in lawn with mature tress and paved pathway; generous driveway; exterior lighting
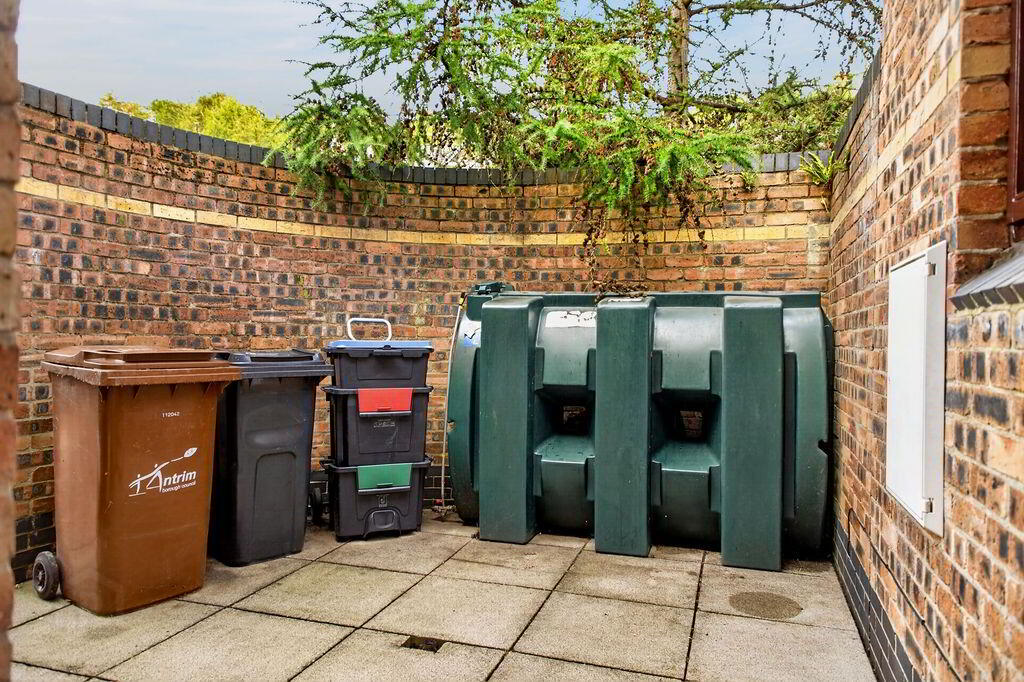
Sheltered bin storage area; PVC oil tank
Private and enclosed rear garden with large lawn area to the side and rear; part paved; exterior lighting
OTHER FEATURES
OFCH
Double glazed windows
Relying on a mortgage to finance your new home?
If so, then talk with Tennielle McIlroy of Smart Mortgages based in Antrim (028 9433 4210) This is a free, no obligation service, so why not contact us and make the most of a specialist whole of market mortgage broker with access to over 3,000 mortgages from 50 lenders by talking to one person. With 20 years plus experience we are rated 5 star on Google across our listings and offer a personalised service. Your home may be repossessed if you do not keep up with repayments on your mortgage.