Cookie Policy: This site uses cookies to store information on your computer. Read more
| Address | 57 Carnbeg Green, Antrim |
|---|---|
| Price | Offers over £230,000 |
| Style | Mid Townhouse |
| Bedrooms | 4 |
| Receptions | 1 |
| Bathrooms | 1 |
| Heating | Gas |
| Status | For sale |
A Spacious Family Home in a Popular Residential Development
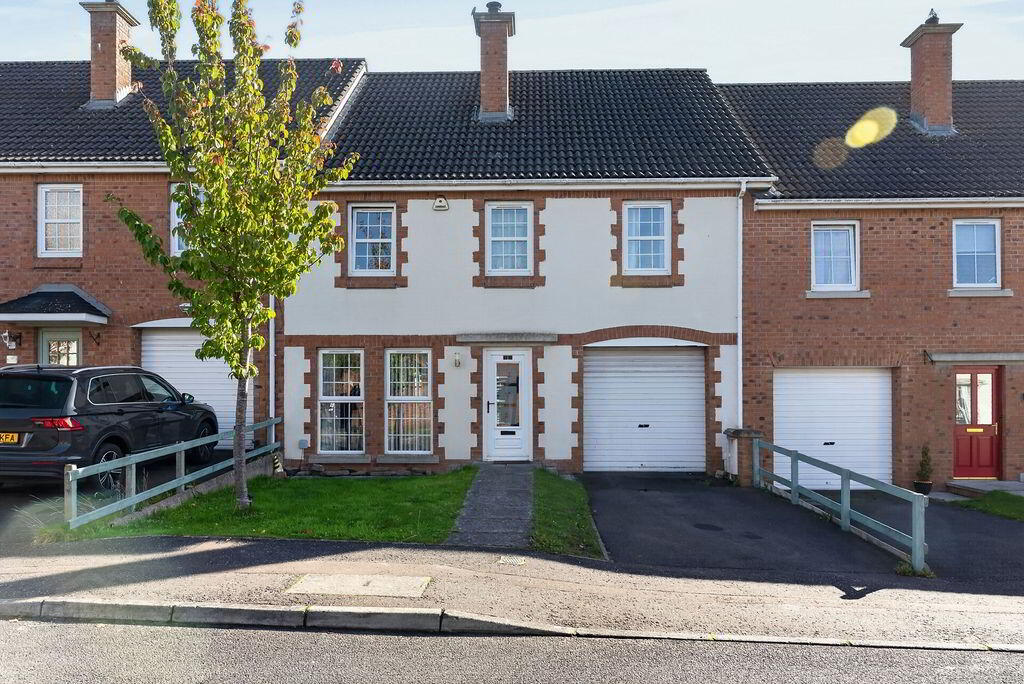
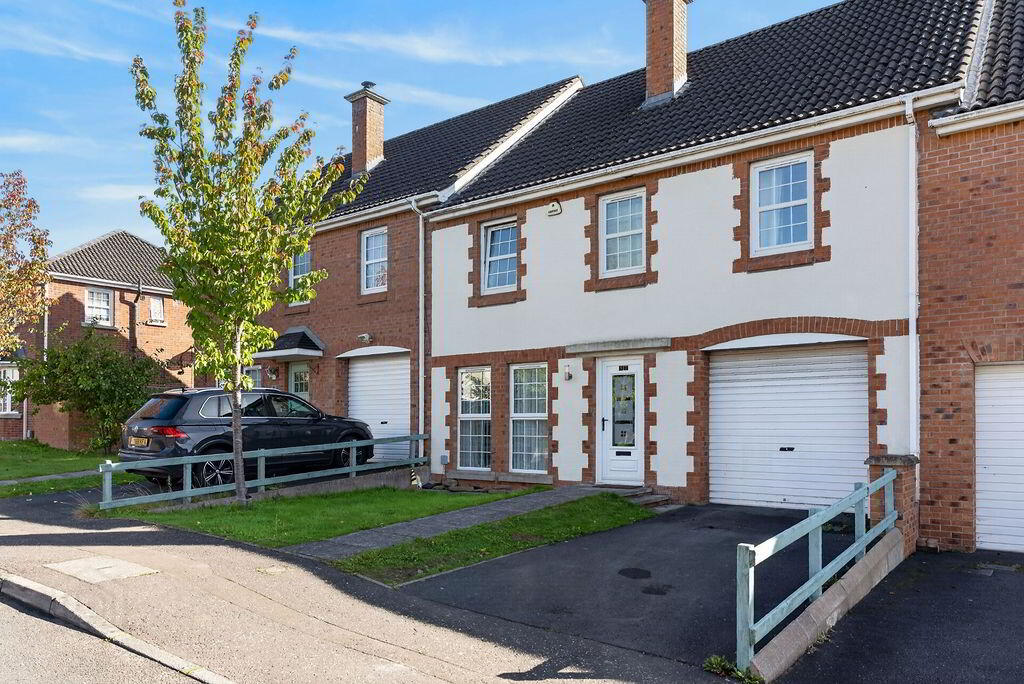
Situated within the highly regarded Carnbeg development, 57 Carnbeg Green is a well-appointed mid-townhouse offering generous accommodation, excellent family living space and a convenient location close to Antrim town centre.
This attractive home is ideally suited to both growing and established families, with four well-proportioned double bedrooms, excellent reception space and a private rear garden.
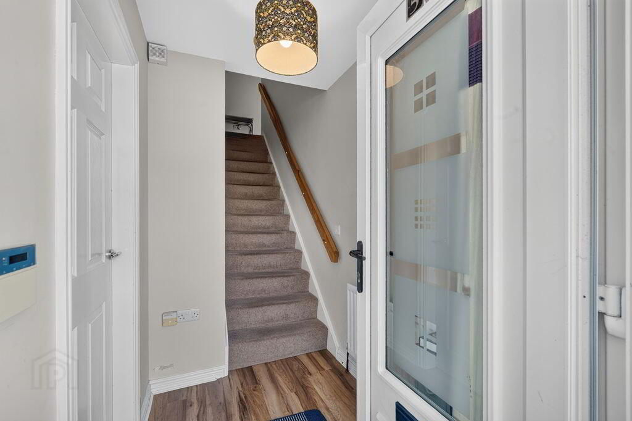
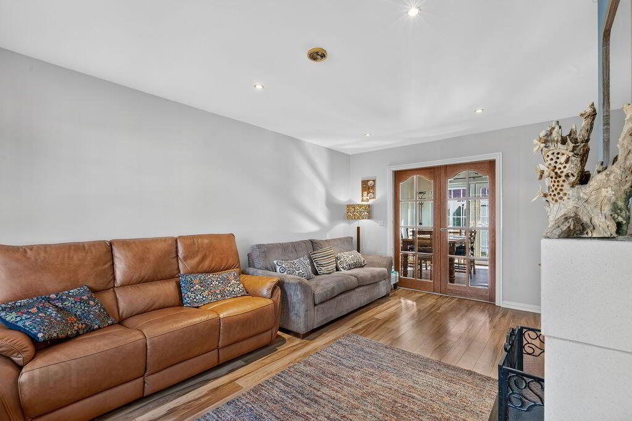
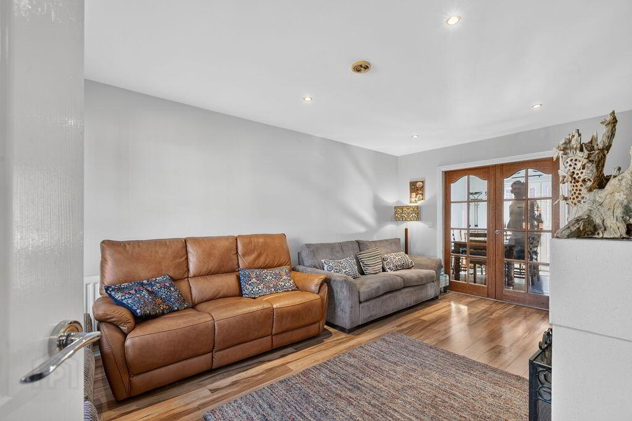
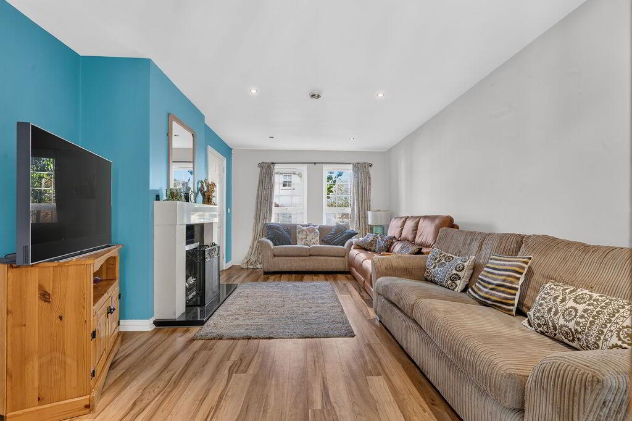
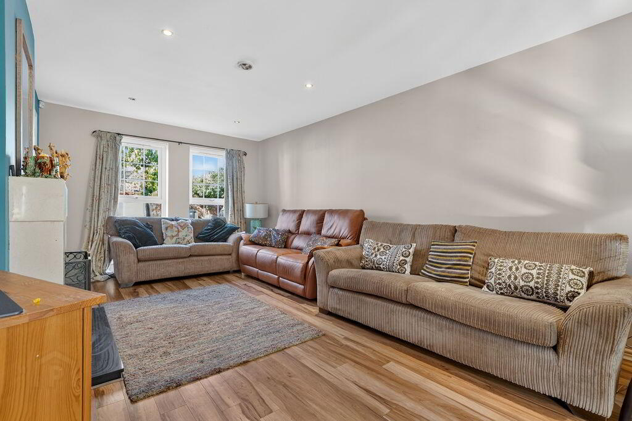
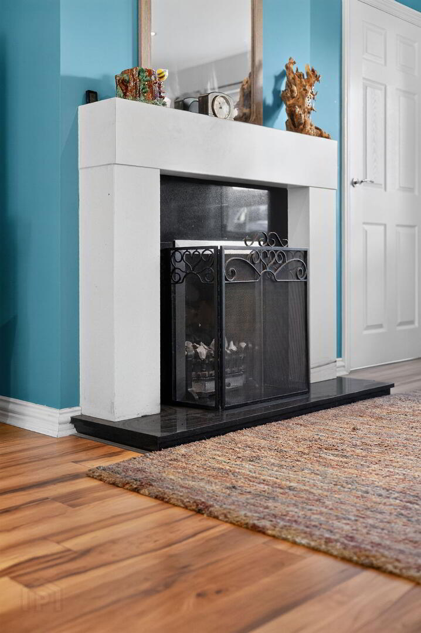
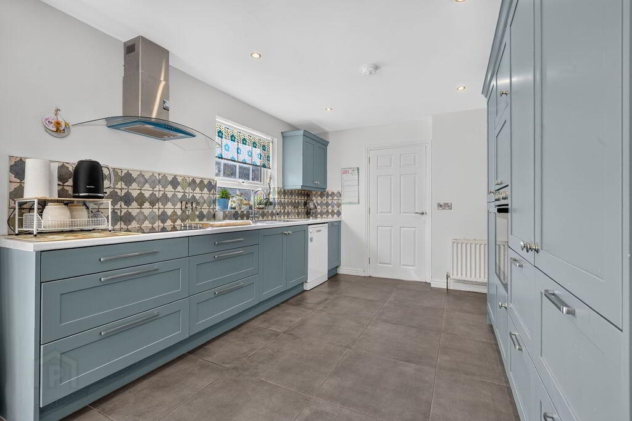
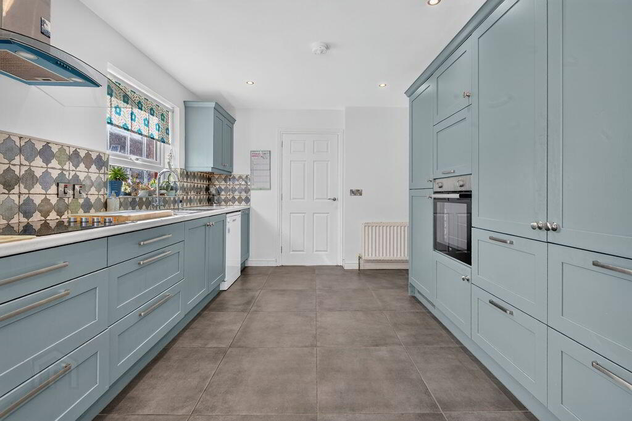
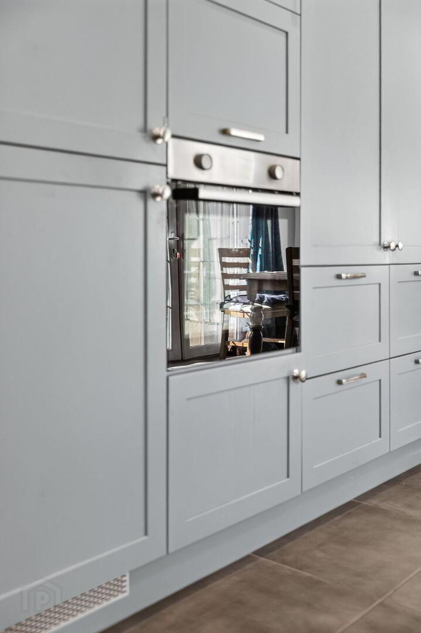
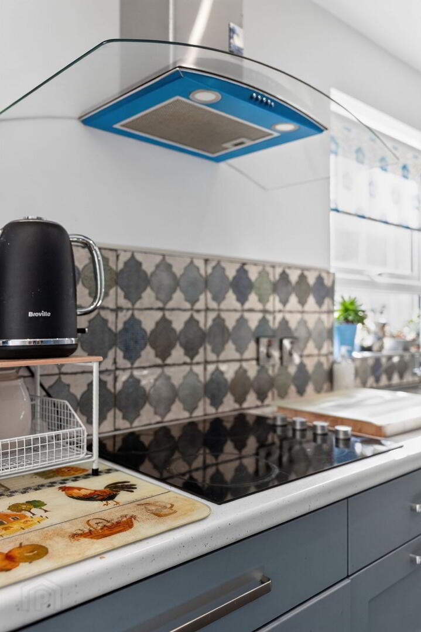
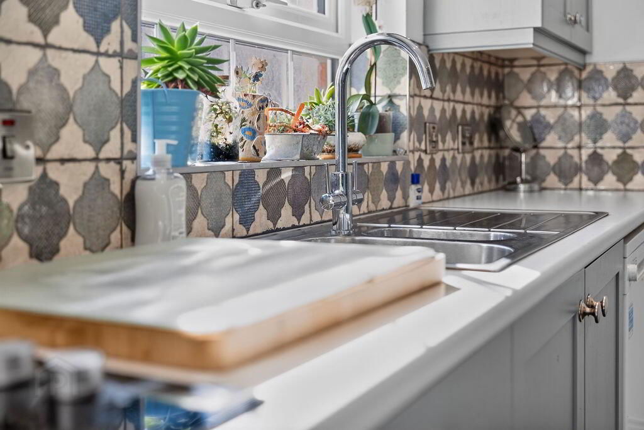
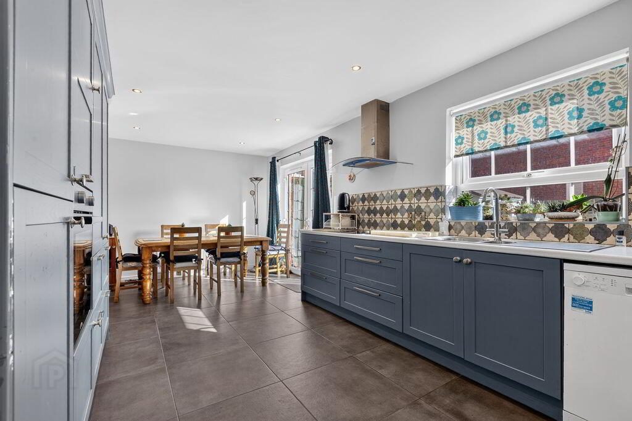
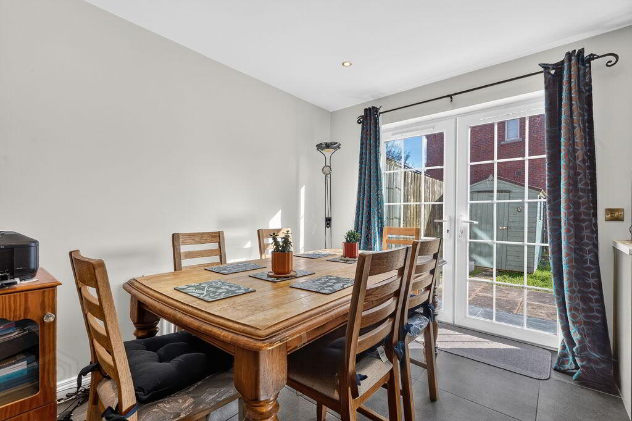
On entering, the welcoming hallway leads to a large living room, complete with an open fire and useful understairs storage. To the rear, the recently modernised kitchen with dining area has been thoughtfully designed to provide excellent workspace and ample room for family meals and entertaining.
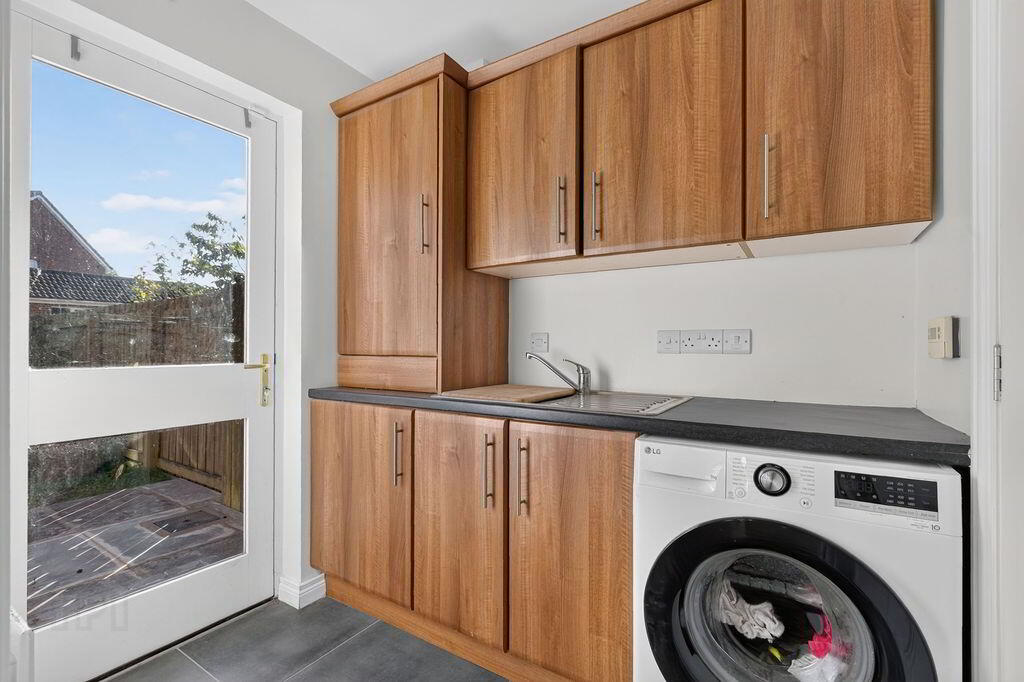
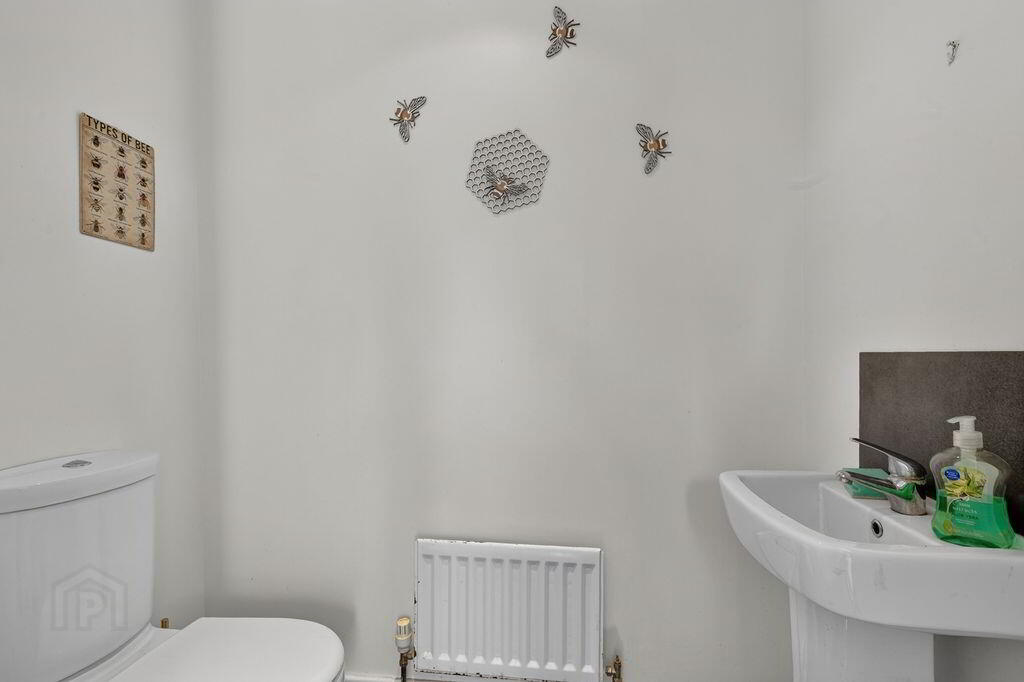
The ground floor is further complemented by a downstairs WC, separate utility room with its own external door, and integral garage, providing practical storage and everyday convenience.
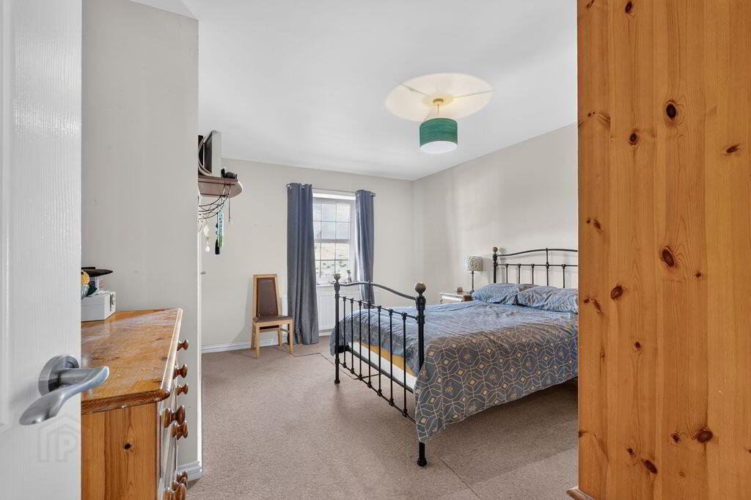
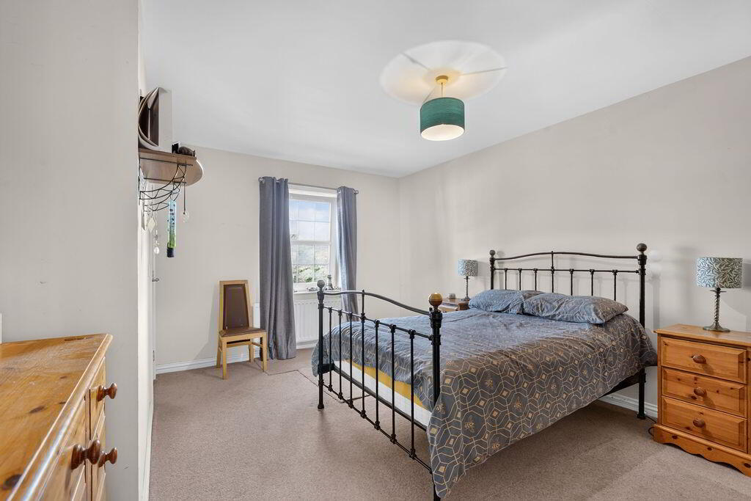
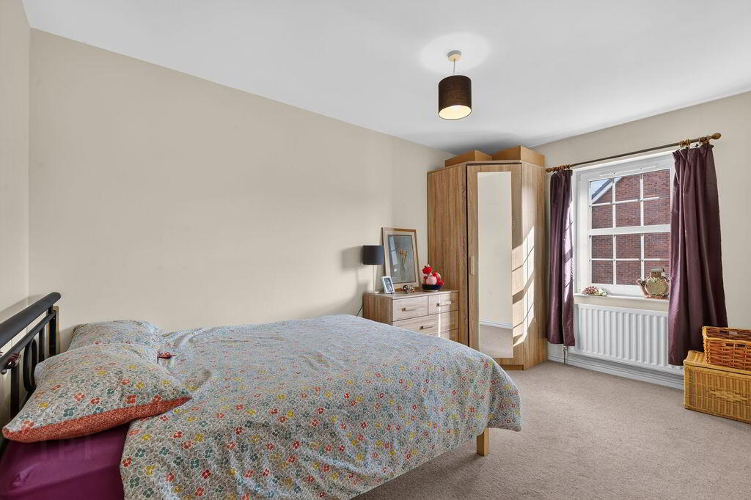
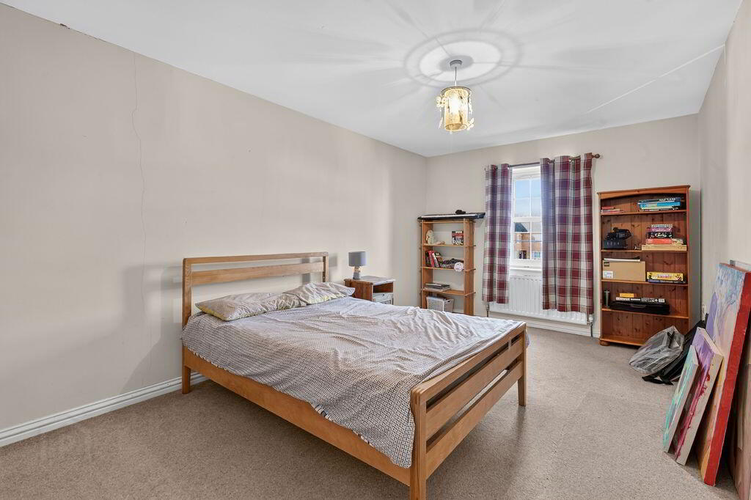
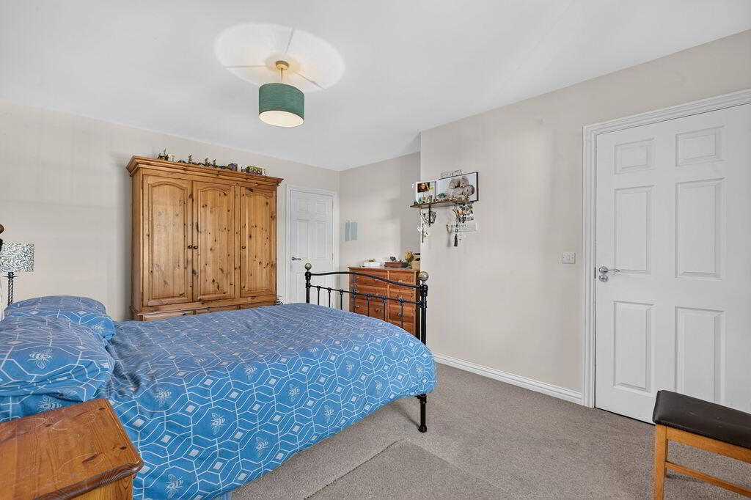
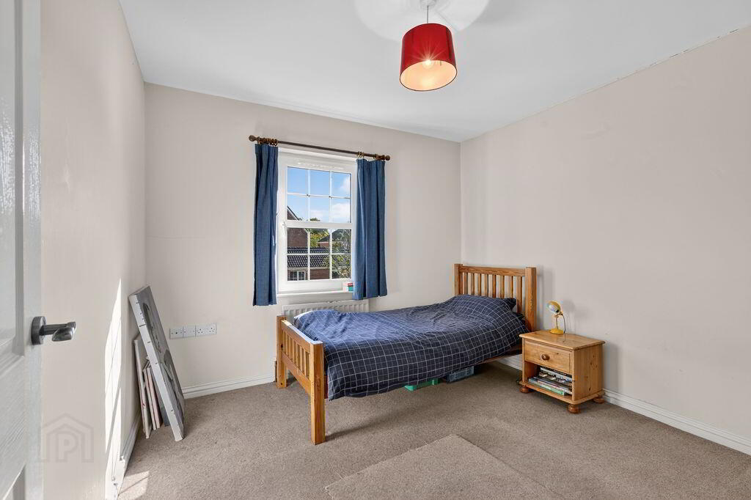
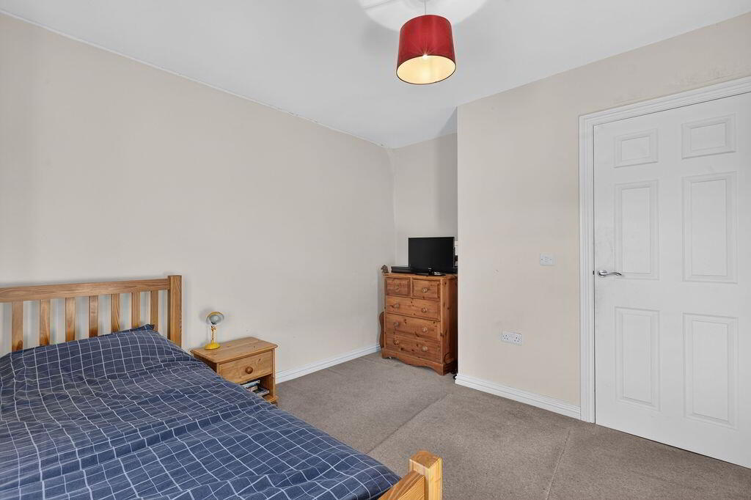
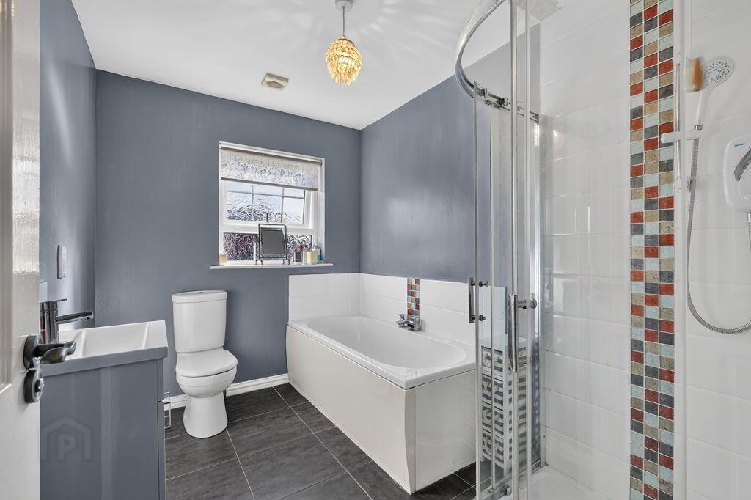
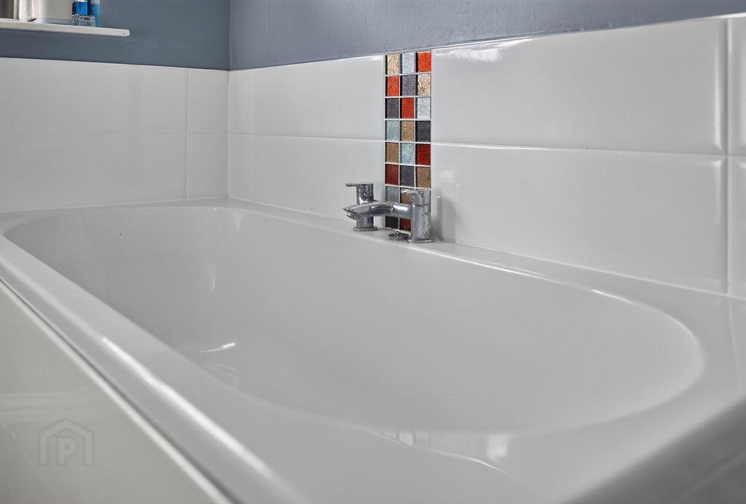
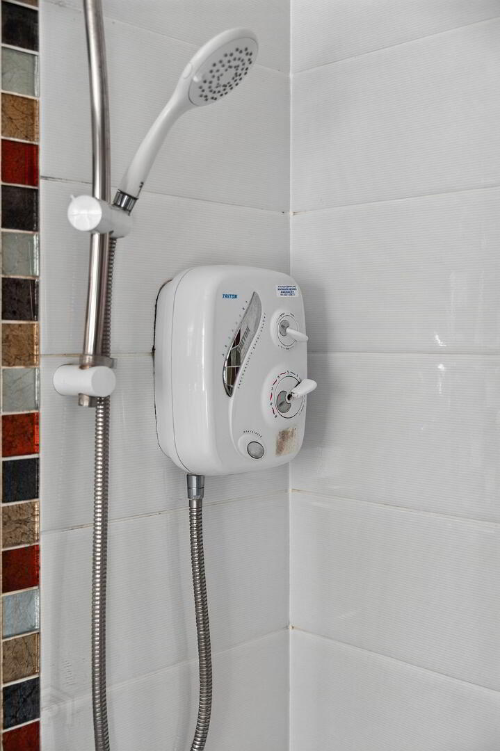
Upstairs, there are four generous double bedrooms, making this an ideal home for families requiring flexible bedroom and home-working space. The principal bedroom benefits from a walk-in wardrobe, with the original owner having thoughtfully arranged for plumbing to be in place should an en-suite shower room be desired in the future. The modernised family bathroom includes a panelled bath and separate shower cubicle.
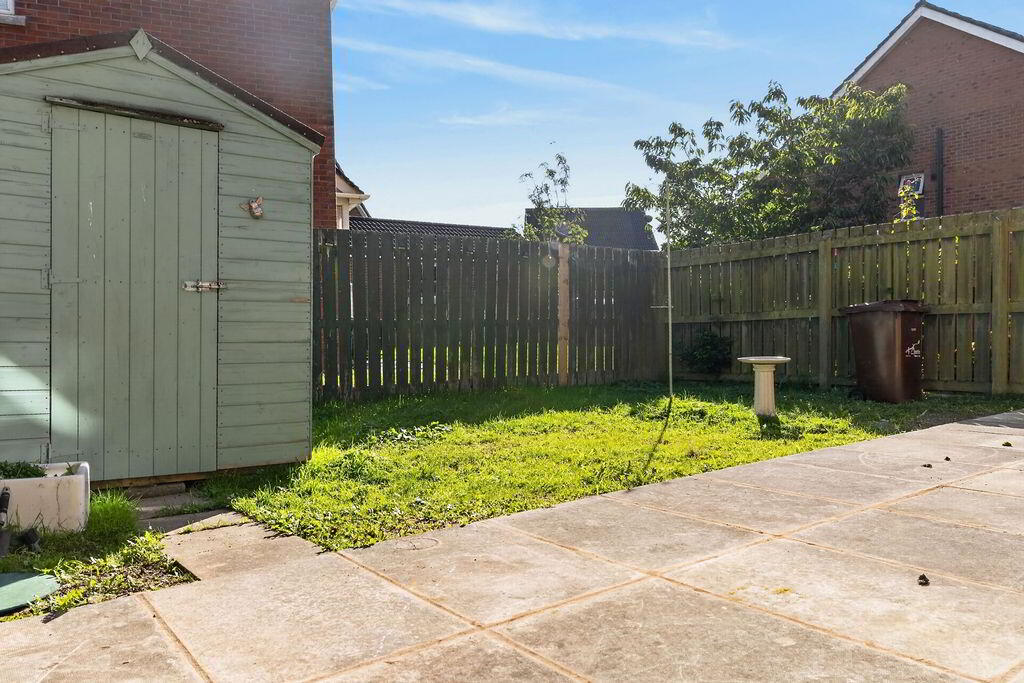
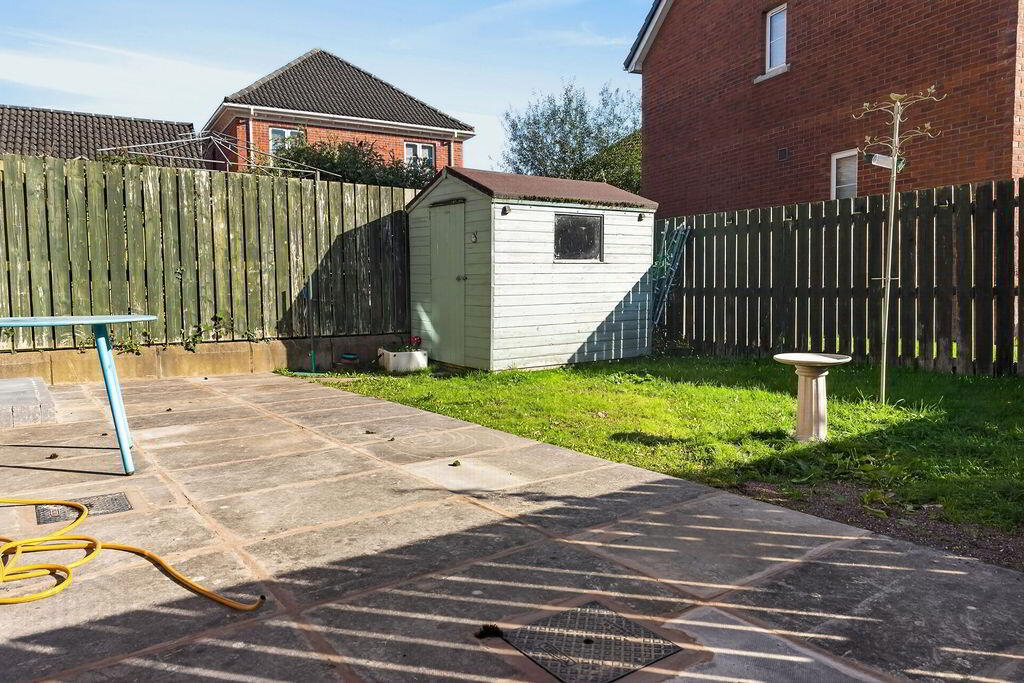
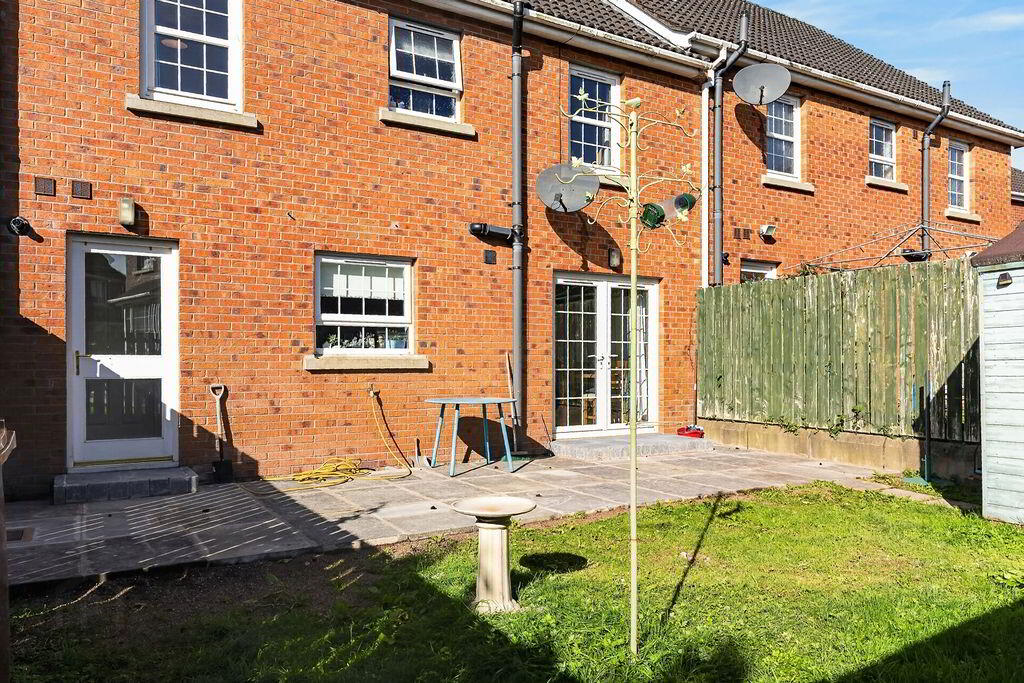
Externally, the rear garden provides a pleasant private setting, featuring a lawn and separate paved patio areas — perfect for children to play, outdoor dining or relaxing during the warmer months.
Further benefits include gas-fired central heating, double-glazed windows and a home alarm system.
Location
Carnbeg is a popular residential development, conveniently positioned for access to Antrim town centre, where a wide range of shops, cafés, restaurants, schools, leisure facilities and everyday amenities can be found. The area also offers excellent access to local primary and secondary schools, making the location particularly appealing to families.
For commuters, the property is well placed for access to key arterial routes including the A26 and M2 motorway, providing convenient connections towards Belfast, Belfast International Airport and surrounding towns.
A Home with Space, Convenience & Flexibility
With its generous four-bedroom accommodation, modernised kitchen and bathroom, excellent storage, integral garage and private rear garden, 57 Carnbeg Green represents a well-rounded family home in a popular and convenient Antrim location.
ACCOMMODATION
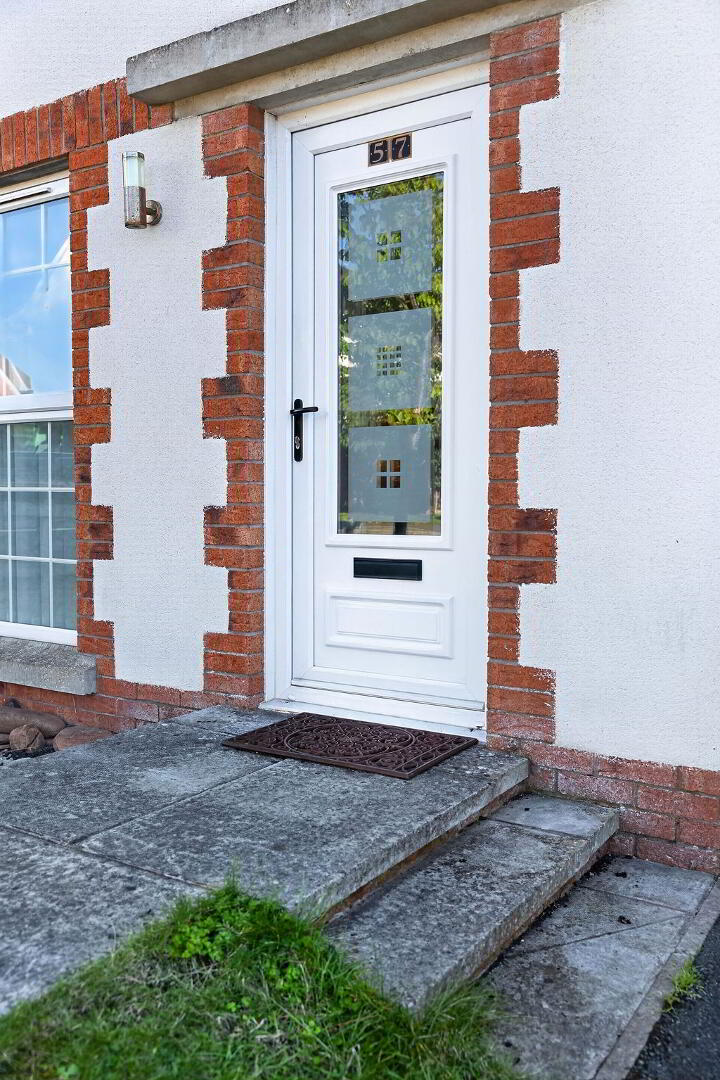
GLASS PANELLED PVC ENTRANCE DOOR
HALLWAY
Wood laminate flooring
LIVING ROOM
18’05” x 12’01”
Wood laminate flooring; understairs storage; spotlighting
KITCHEN WITH DINING AREA
20’06” x 5’05”
Modern fully fitted kitchen comprising of an excellent range of high and low level units; integrated fridge freezer; plumbed for dishwasher; integrated oven, induction hob and stainless steel extractor fan with glass canopy; spotlighting; 1 ½ bowl stainless steel sink unit; Formica style work surfaces; tiled floor; PVC double doors to back garden
UTILITY ROOM
6’08” x 10’05”
Fitted with a range of high and low level modern units; concealed gas boiler; plumbed for washing machine; single drainer stainless steel sink unit; tiled floor; hardwood glass panelled door to rear
W.C
Modern 2 piece white suite comprising of low flush W.C; wash hand basin; extractor fan; spotlighting
INTEGRAL GARAGE
17’10” x 9’09”
Roller door; power & light
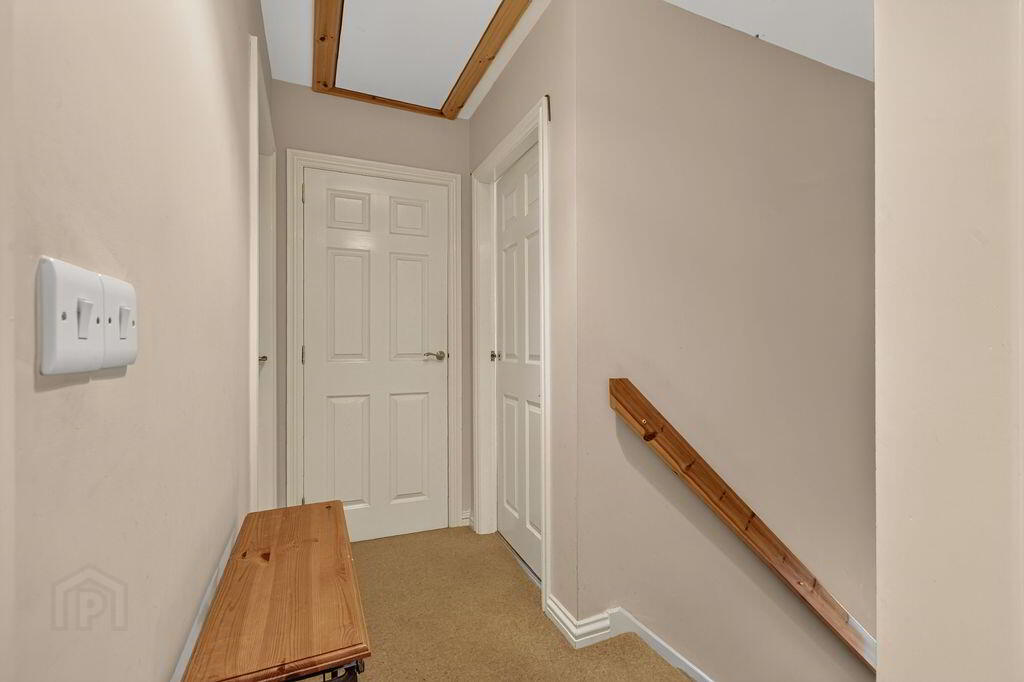
FIRST FLOOR LANDING
Storage cupboard
MASTER BEDROOM
15’04” x 12’01”
WALK IN WARDROBE
Preparation plumbing works complete for installation of an ensuite bathroom
BEDROOM 2
15’08” x 10’03”
BEDROOM 3
13’08” x 8’07”
BEDROOM 4
11’05” x 10’01”
BATHROOM
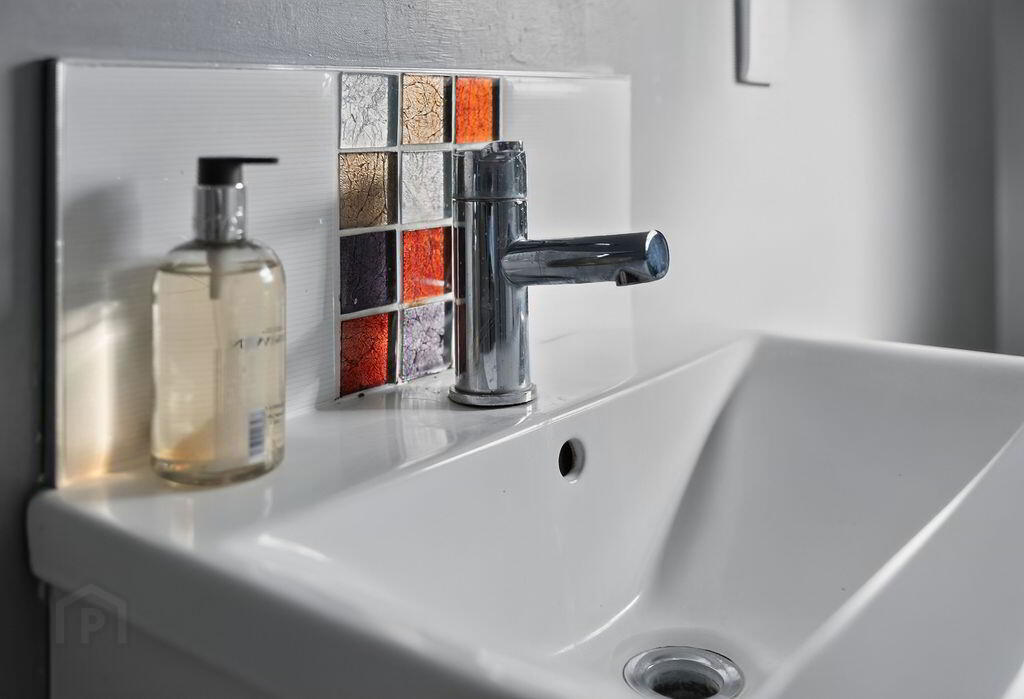
Modern white suite comprising of a panelled bath with chrome mixer taps; low flush W.C; wash hand basin with vanity; tiled quadrant style shower cubicle; extractor fan
EXTERIOR
Front garden laid in lawn with paved pathway; tarmac driveway; exterior lighting
Private and enclosed rear garden with lawn and separate paved patio; exterior lighting; outside water tap
OTHER FEATURES
GFCH
Double glazed windows
Home alarm system
Relying on a mortgage to finance your new home?
If so, then talk with Tennielle McIlroy of Smart Mortgages based in Antrim (028 9433 4210) This is a free, no obligation service, so why not contact us and make the most of a specialist whole of market mortgage broker with access to over 3,000 mortgages from 50 lenders by talking to one person. With 20 years plus experience we are rated 5 star on Google across our listings and offer a personalised service. Your home may be repossessed if you do not keep up with repayments on your mortgage.