Cookie Policy: This site uses cookies to store information on your computer. Read more
| Address | 7 Stiles Farm, Antrim |
|---|---|
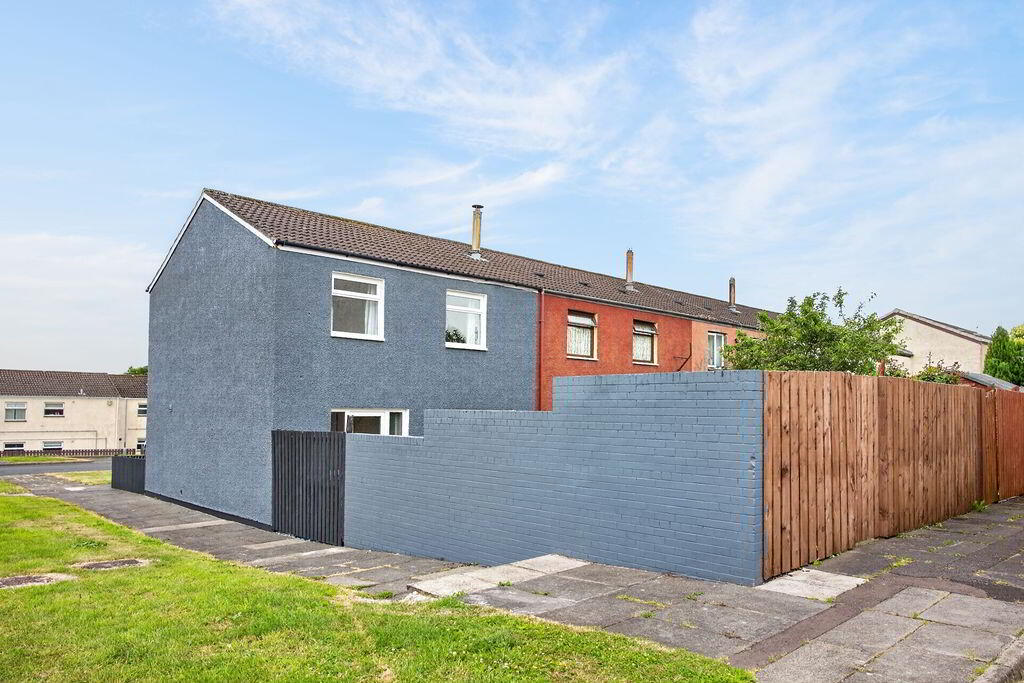
| Style | End-Terrace House |
| Bedrooms | 3 |
| Receptions | 1 |
| Bathrooms | 1 |
| Heating | Gas |
| EPC Rating | D62/D66 |
| Status | Sold |
Stylishly Refurbished & Ready to Move Into
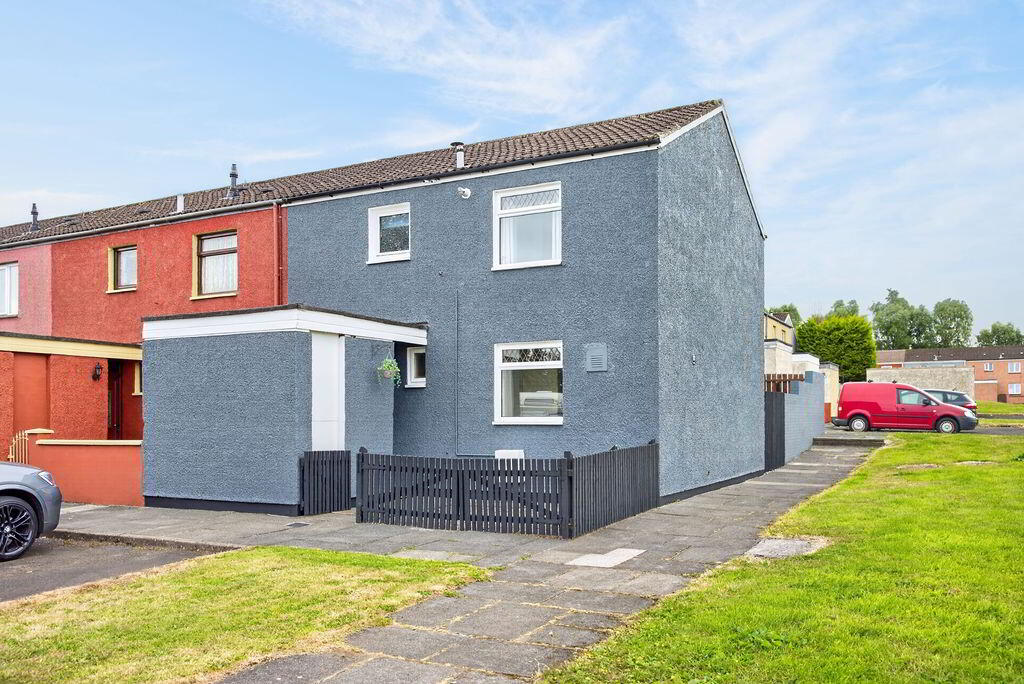
Welcome to 7 Stiles Farm, a beautifully upgraded end-terrace home that offers modern, low-maintenance living in a convenient and well-established residential location. Finished to an excellent standard throughout, this turnkey property is ready for its next owner to simply unpack, settle in and enjoy. Whether you're a first-time buyer searching for an affordable home or an investor seeking a ready-to-rent opportunity, this impressive property is sure to appeal.
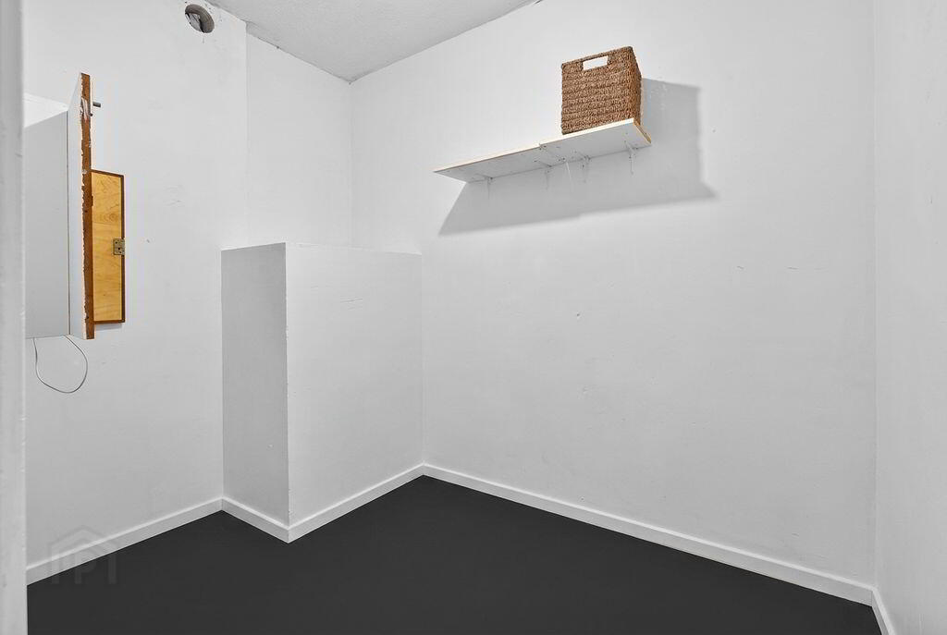
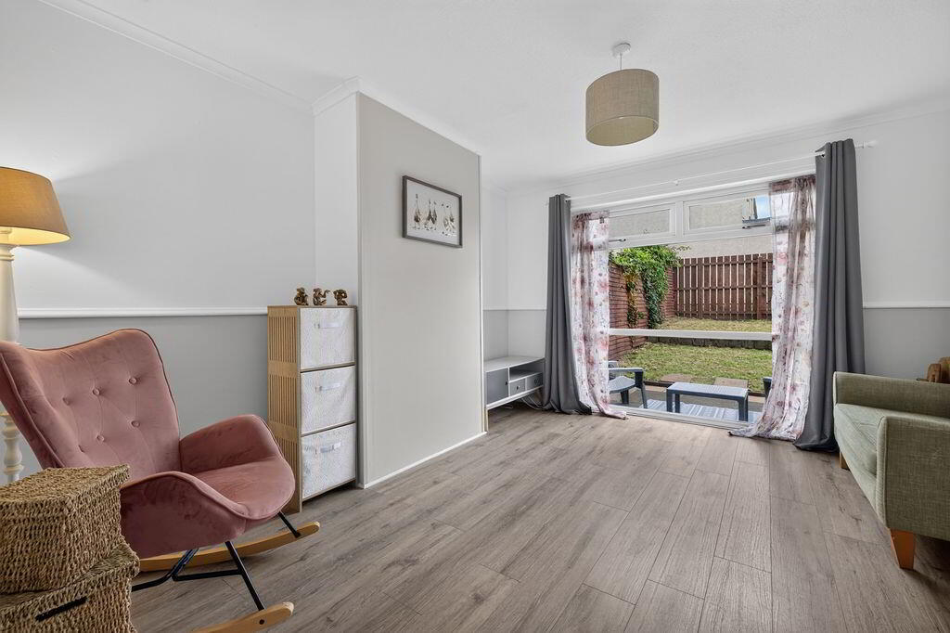
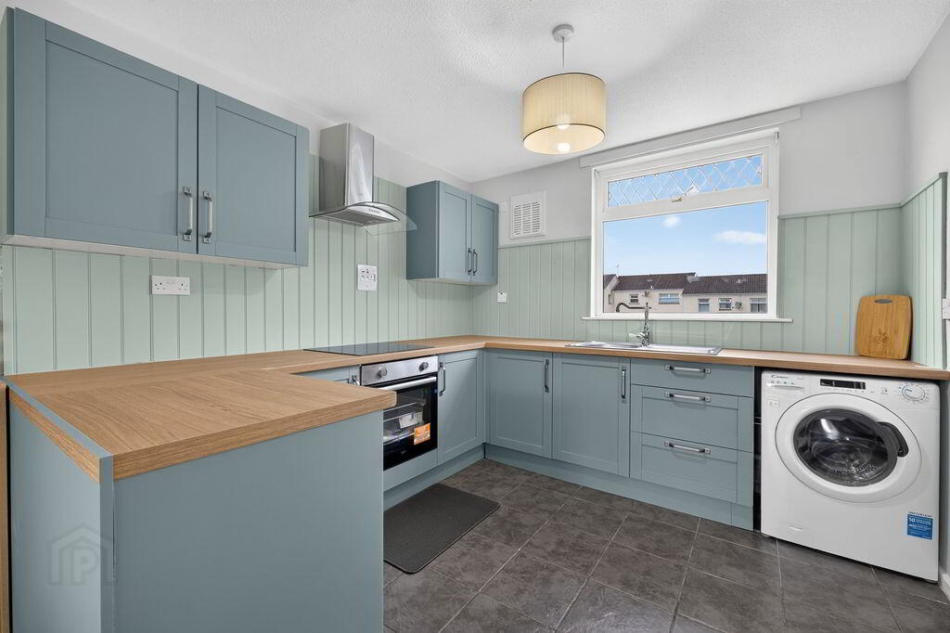
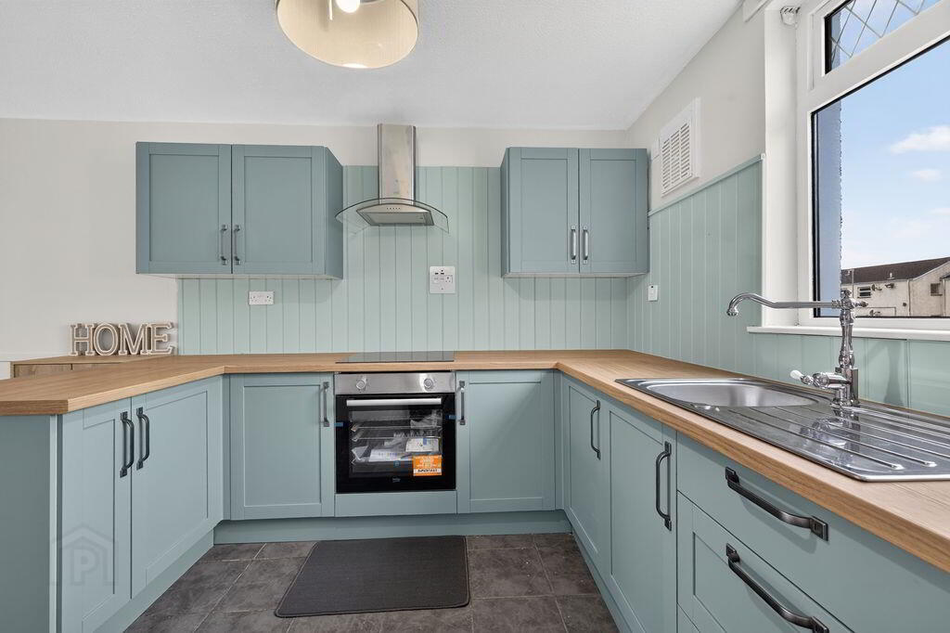
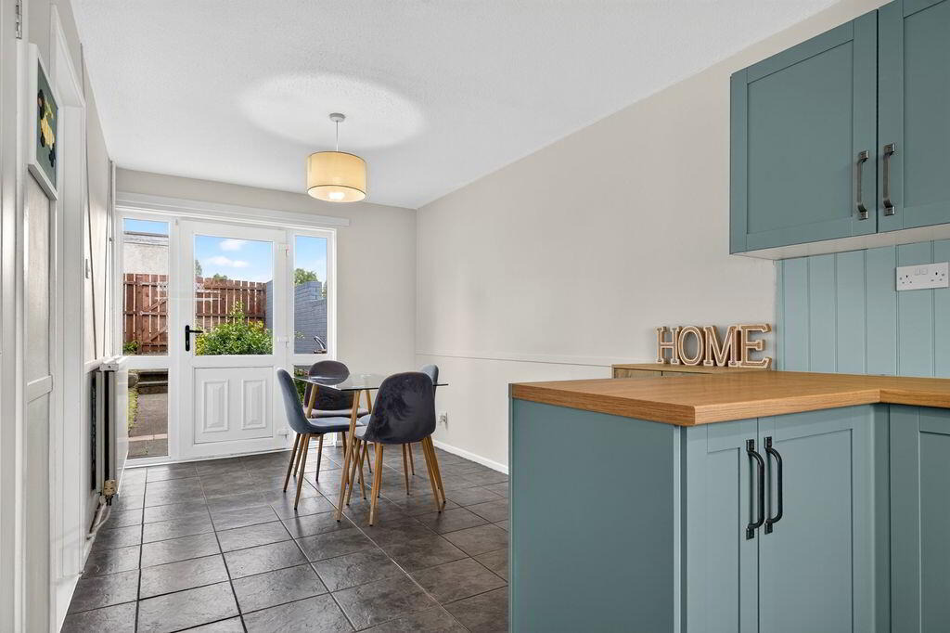
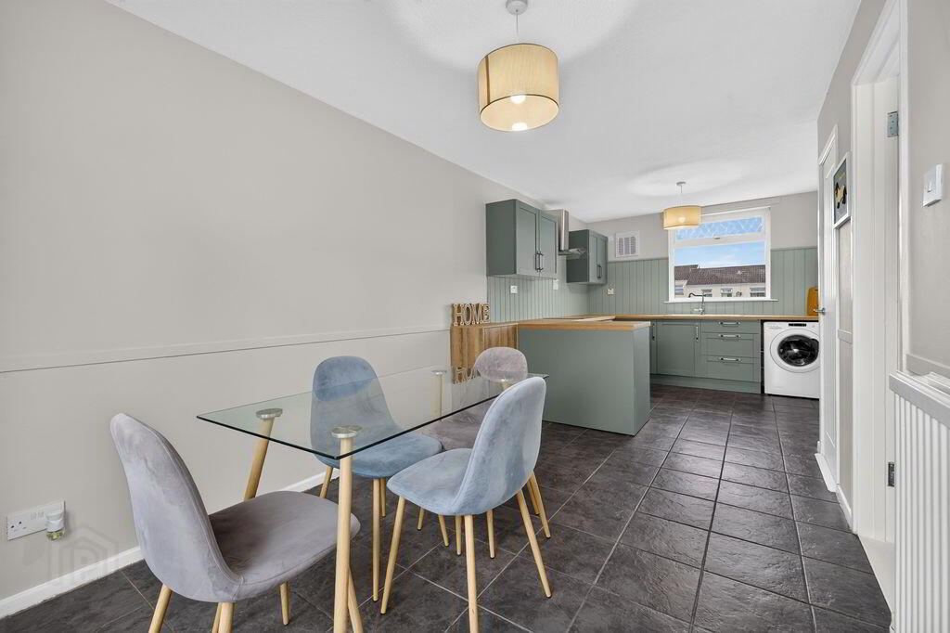
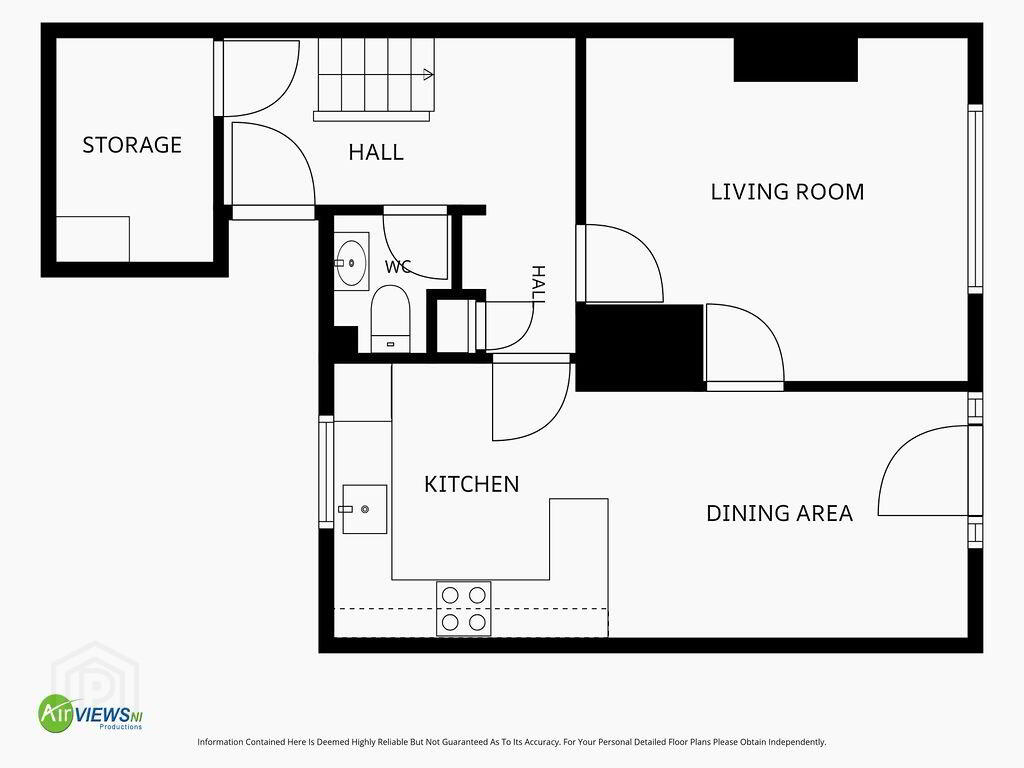
The accommodation has been thoughtfully enhanced to create bright, comfortable living spaces. Upon entering, you are welcomed by a tiled entrance hallway, complete with a convenient ground floor W.C. and a highly practical walk-in storage room. To the rear of the property, the spacious living room provides a relaxing space to unwind, while the stunning newly installed kitchen, with its open-plan dining area, offers the perfect setting for everyday family life and entertaining alike.
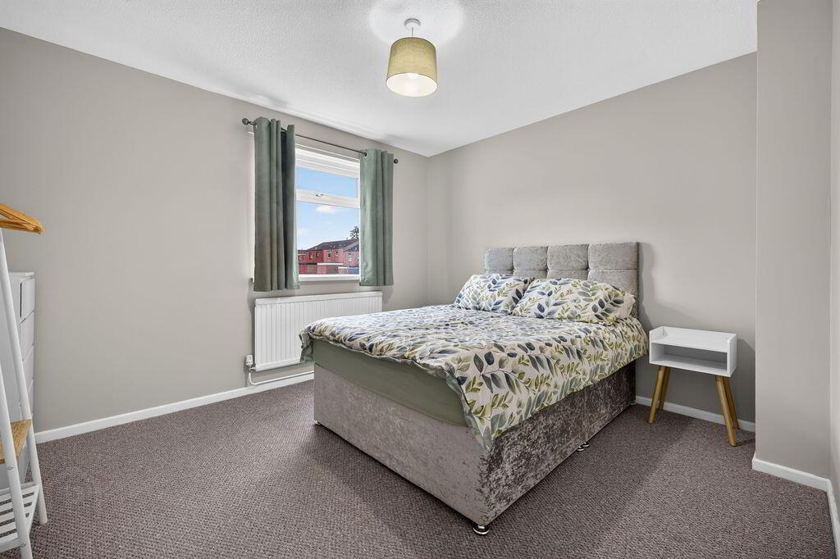
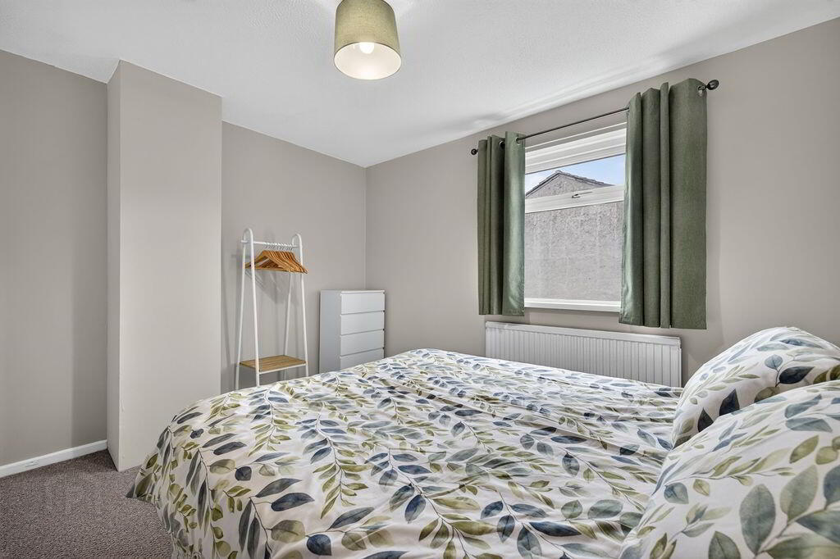
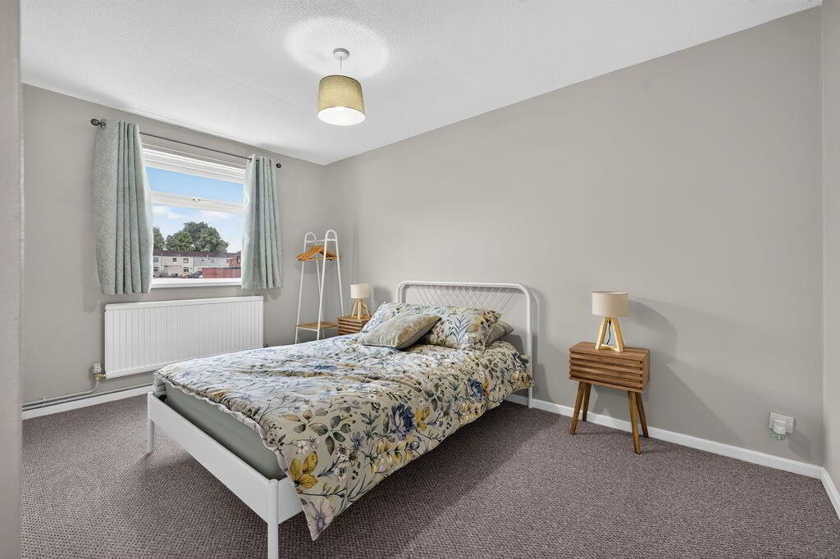
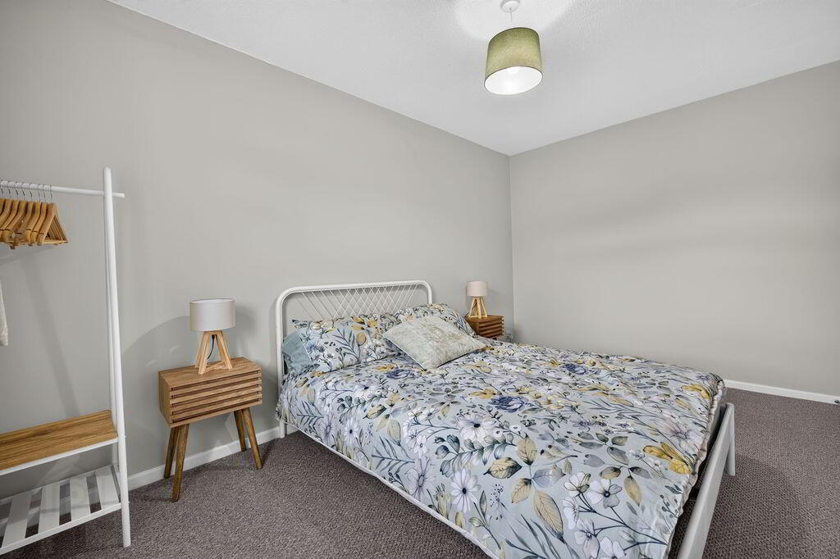
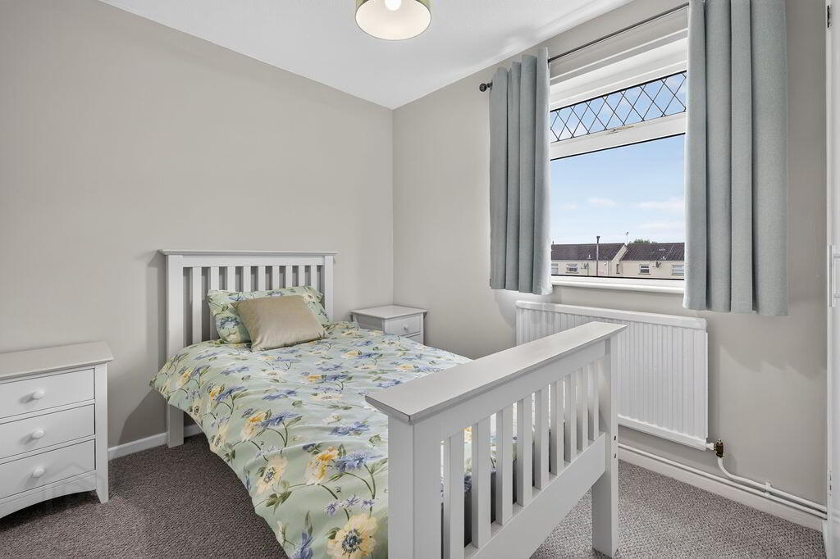
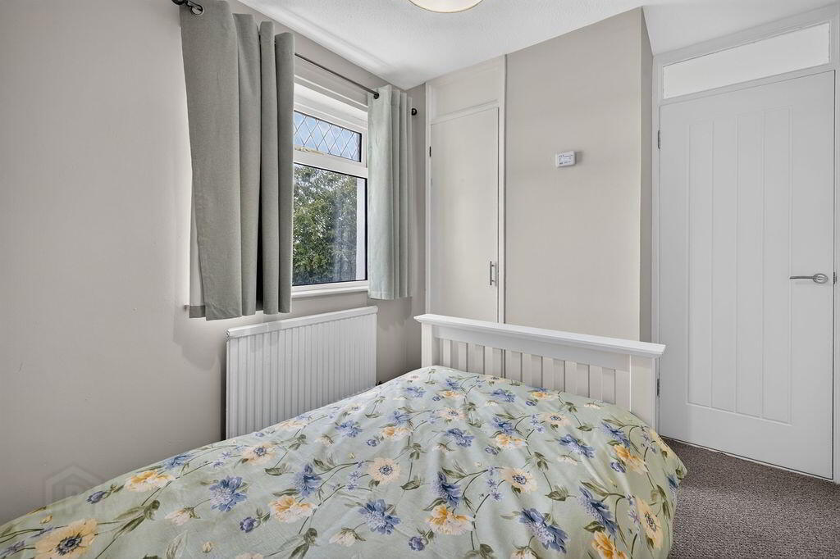
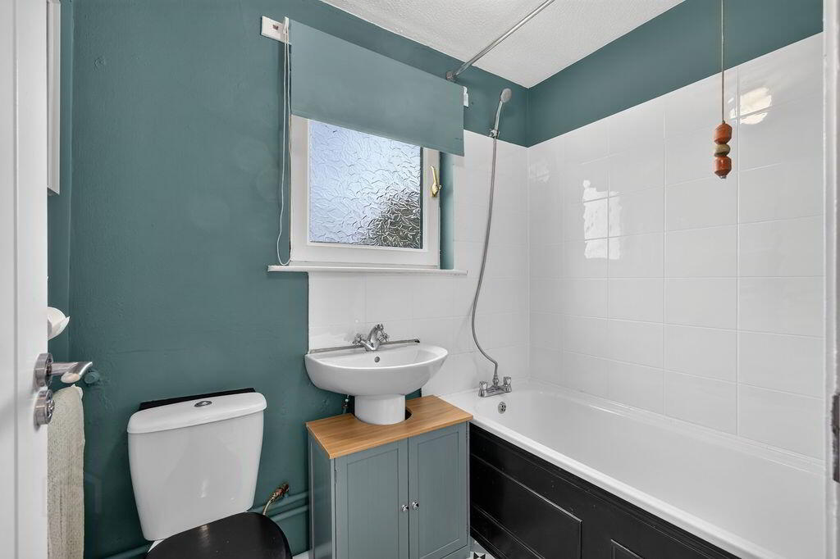
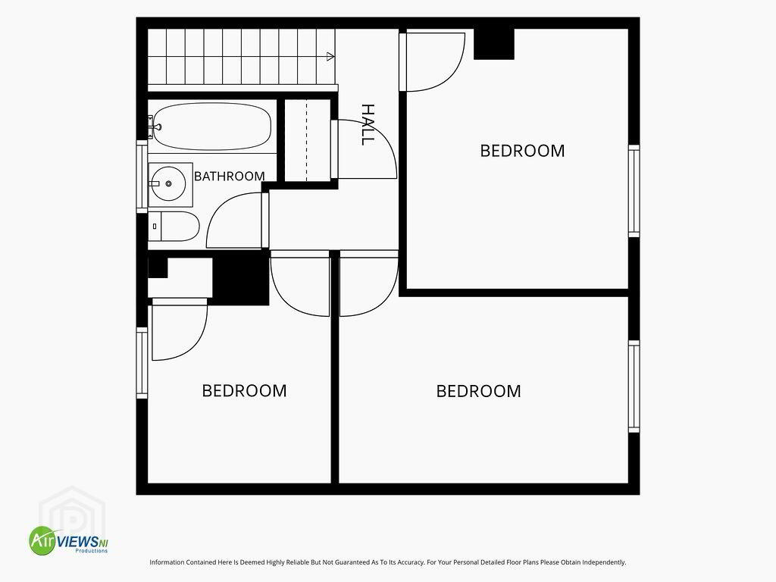
Upstairs, the home continues to impress with three well-proportioned bedrooms, each offering excellent versatility for growing families, home working or guest accommodation. Completing the first floor is an attractive white bathroom suite, finished in a fresh and contemporary style.
Further benefits include gas-fired central heating and double-glazed windows, ensuring year-round comfort and energy efficiency.
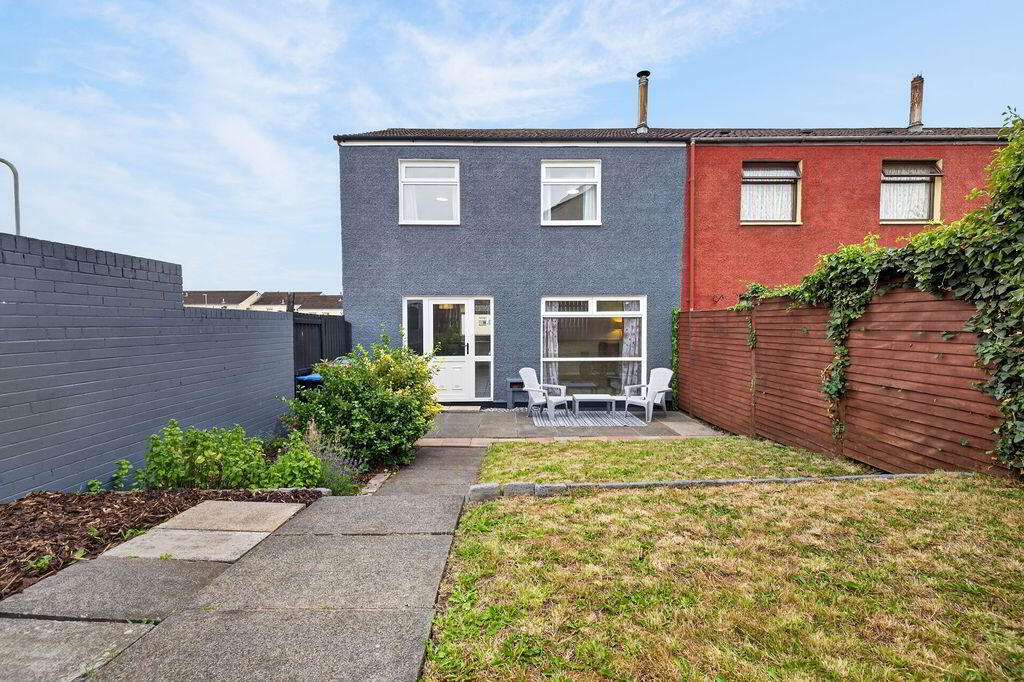
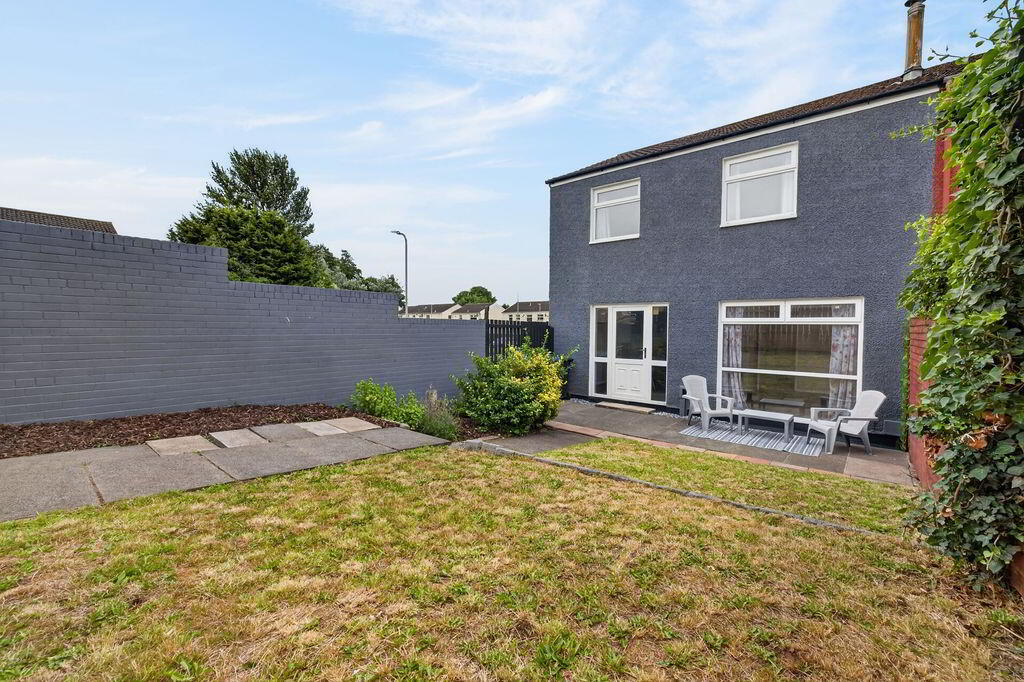
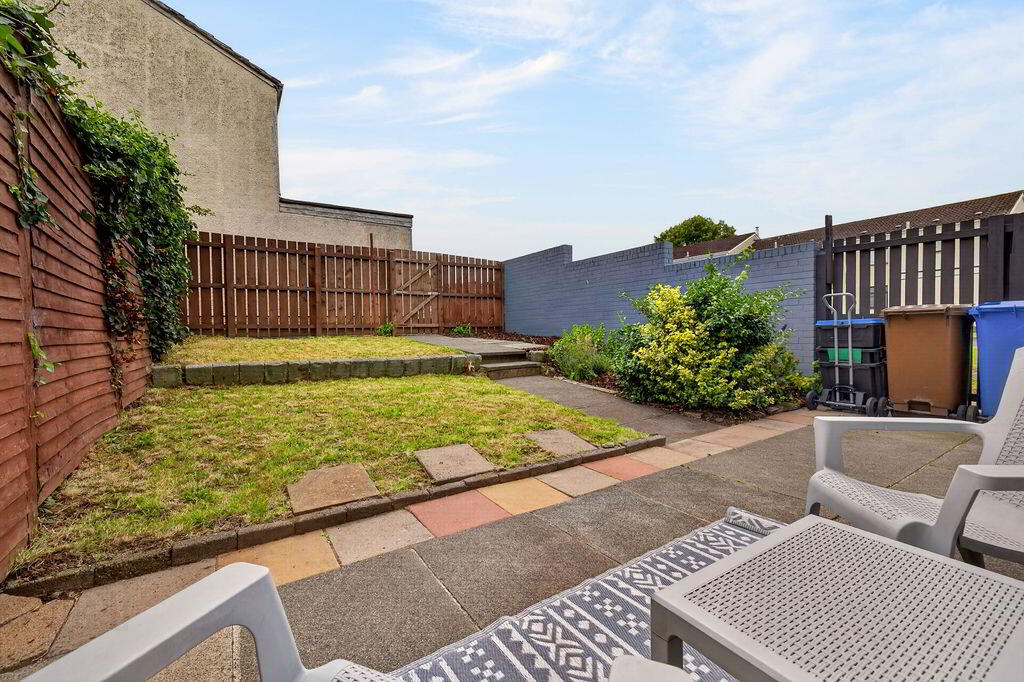
Externally, the property enjoys an easy-to-maintain front forecourt, while the fully enclosed rear garden provides a safe and private outdoor space featuring a paved patio for outdoor dining and a neat lawn area, ideal for children, pets or simply relaxing in the warmer months.
Stiles Farm is a popular residential development on the outskirts of Antrim town, offering excellent convenience for a wide range of buyers. The property is within easy reach of local schools, shops, supermarkets, cafés and leisure facilities, while Antrim Area Hospital and The Junction Retail & Leisure Park are just a short drive away. Excellent transport links, including nearby access to the M2 motorway, Antrim Bus and Rail Station, and Belfast International Airport, make commuting to Belfast and beyond both quick and convenient.
In summary, 7 Stiles Farm presents an outstanding opportunity to purchase a freshly refurbished home where all the hard work has already been done. Combining stylish interiors, practical accommodation and a highly convenient location, this superb property is ready for its next owner to move straight in and enjoy from day one.
ACCOMMODATION
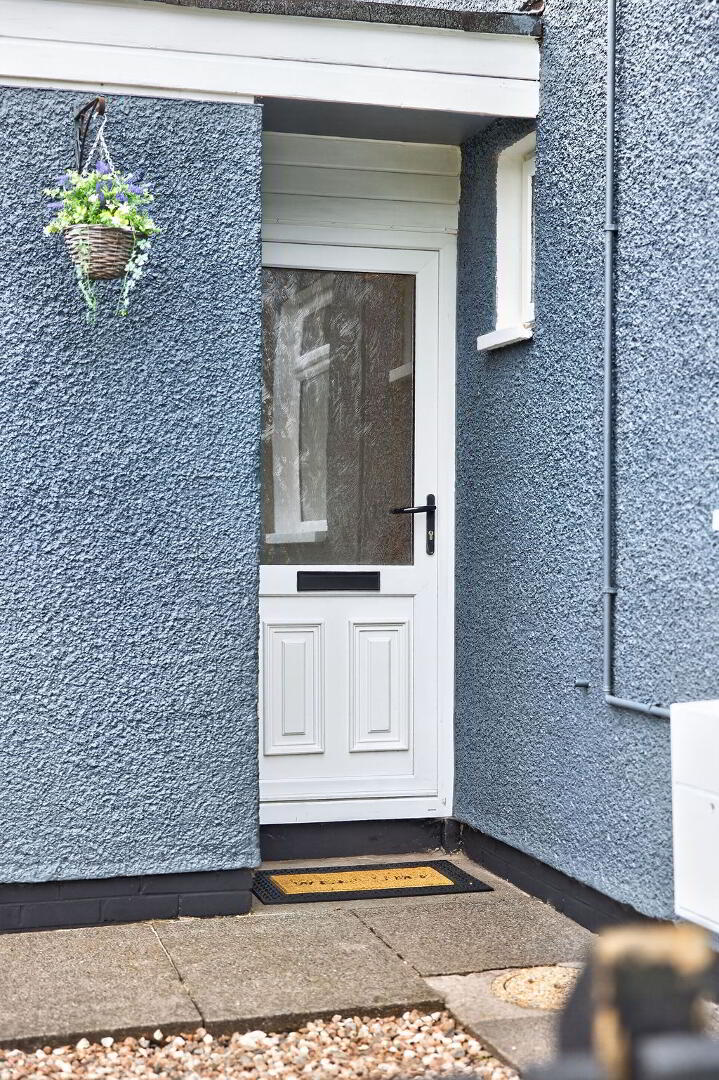
GLASS PANELLED PVC ENTRANEC DOOR
HALLWAY
Tiled floor; walk in storage cupboard with light and power
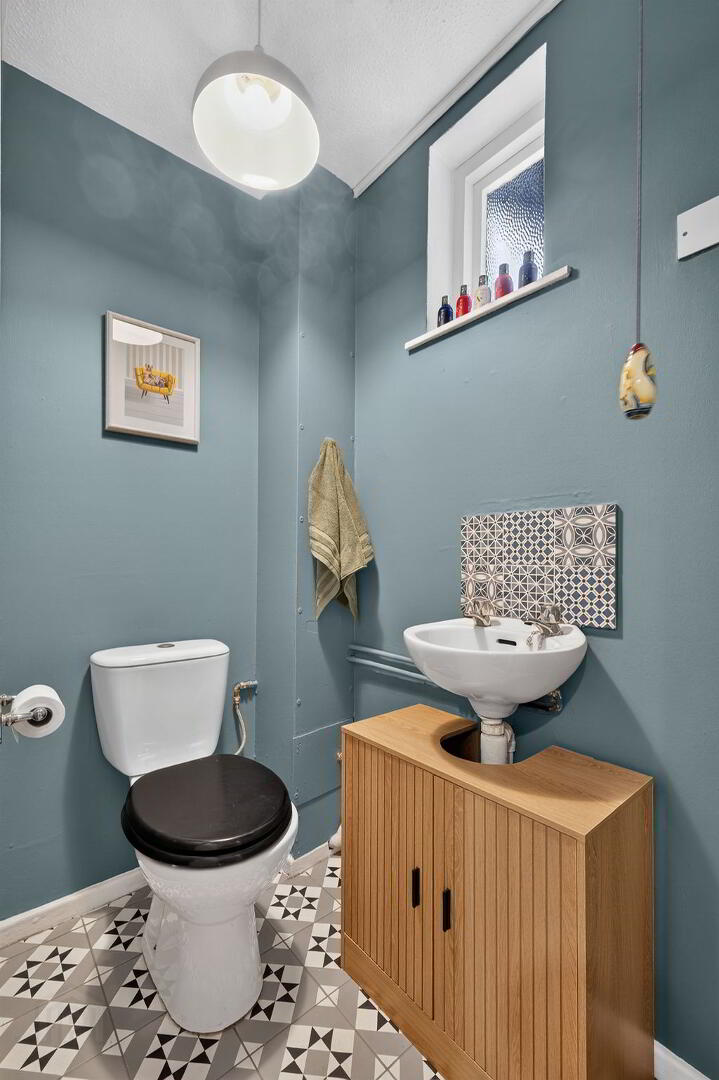
W.C
Modern 2-piece white suite comprising of low flush W.C; wash hand basin; tiled floor
LIVING ROOM
13’06” x 11’08”
Wood laminate flooring
KITCHEN WITH DINING AREA
21’11” x 8’05”
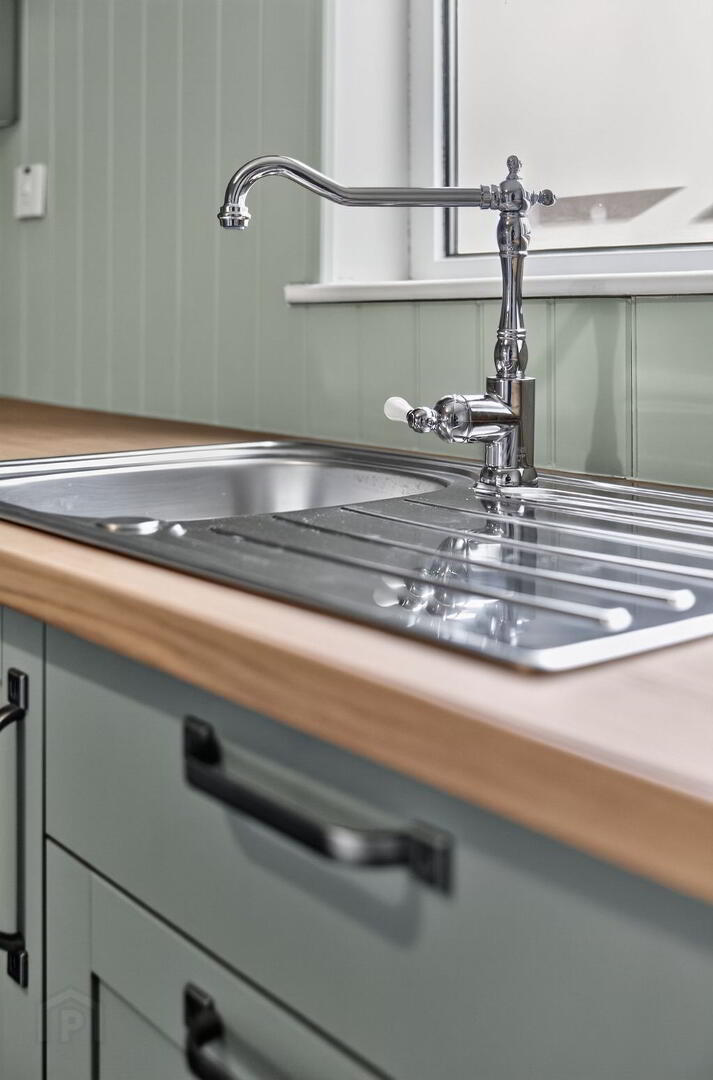
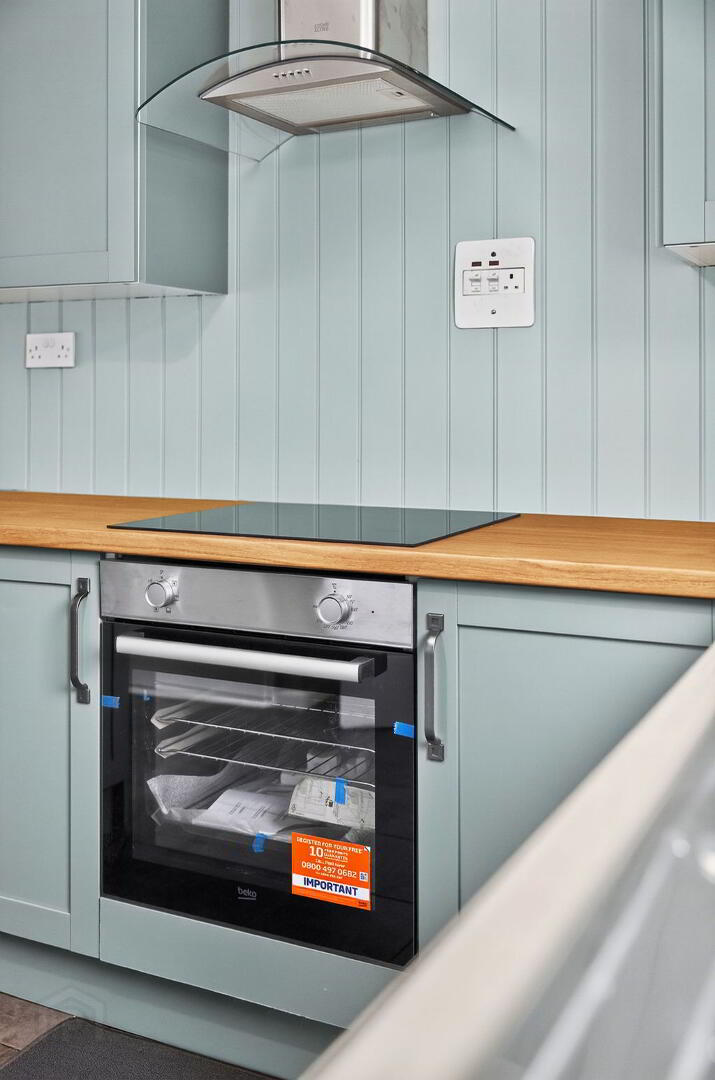
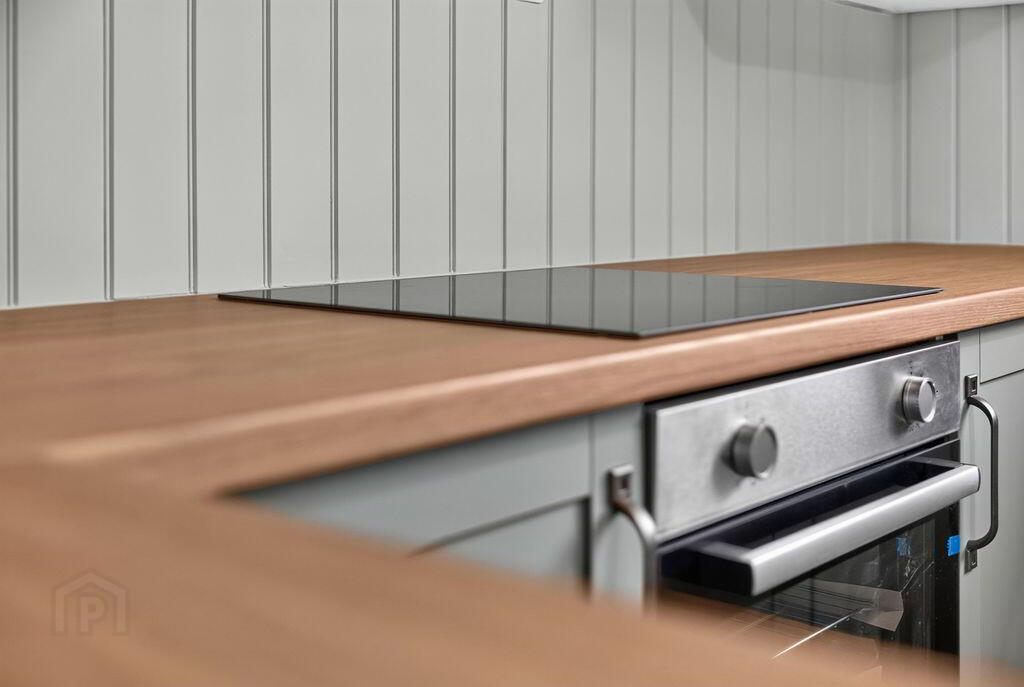
Modern, newly fitted kitchen comprising of an excellent range of high and low level units; tiled floor; integrated cooker, hob and stainless steel extractor fan with glass canopy; single drainer stainless steel sink unit; wood effect work surfaces; plumbed for washing machine; storage cupboard; glass panelled PVC door with side light panel opening onto rear garden
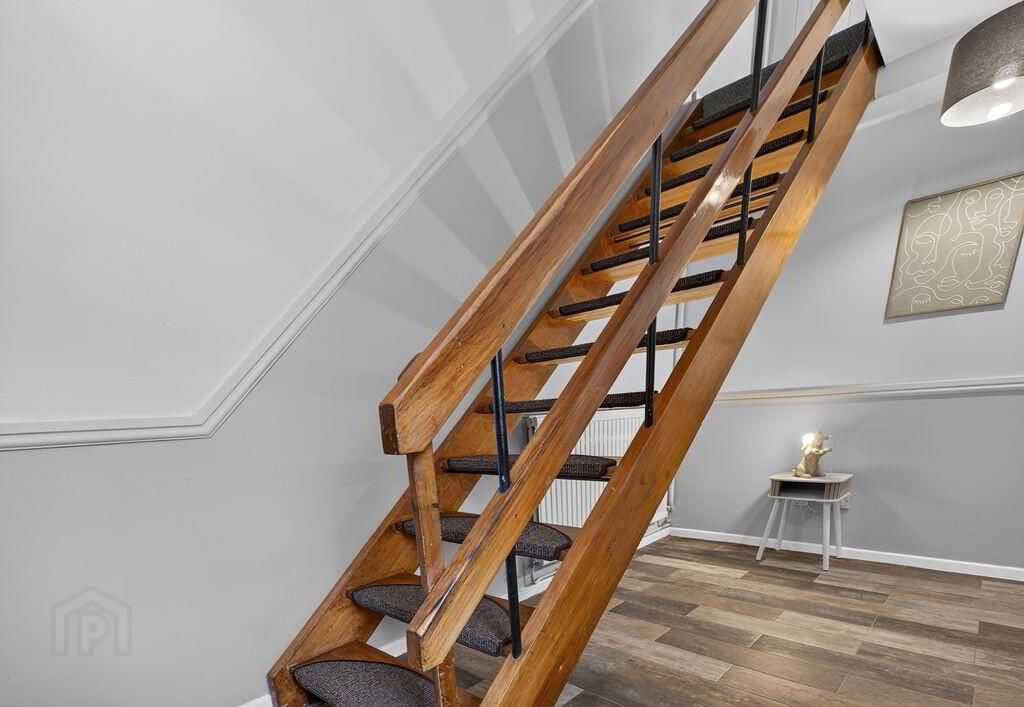
FIRST FLOOR LANDING
Storage cupboard
BEDROOM 1
13’07” x 10’06”
BEDROOM 2
11’09” x 10’04”
BEDROOM 3
10’06” x 7’09”
Built in storage cupboard with gas boiler
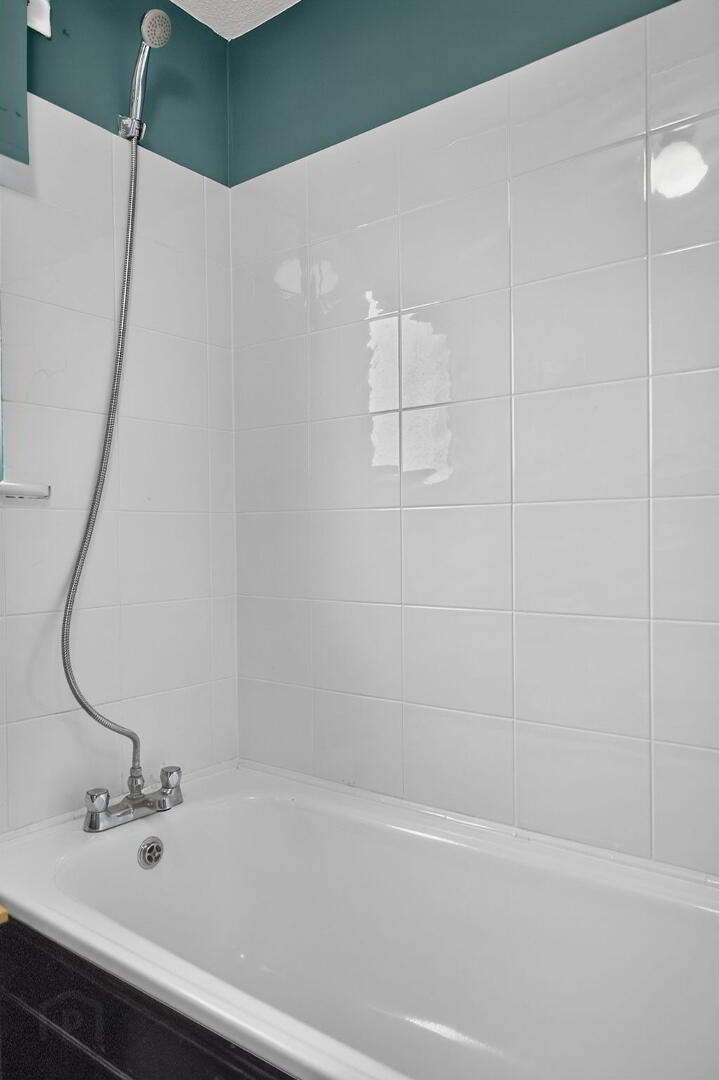
BATHROOM
Attractive white suite comprising of panelled bath with tiled surround, chrome mixer tap and shower attachment; low flush W.C; wash hand basin; tiled fllor
EXTERIOR
Private front forecourt with paved pathway and covered in loose decorative stone
Private and enclosed rear garden with lawn and paved patio
OTHER FEATURES
GFCH
Double glazed windows
Relying on a mortgage to finance your new home?
If so, then talk with Tennielle McIlroy of Smart Mortgages based in Antrim (028 9433 4210) This is a free, no obligation service, so why not contact us and make the most of a specialist whole of market mortgage broker with access to over 3,000 mortgages from 50 lenders by talking to one person. With 20 years plus experience we are rated 5 star on Google across our listings and offer a personalised service. Your home may be repossessed if you do not keep up with repayments on your mortgage.