Cookie Policy: This site uses cookies to store information on your computer. Read more
| Address | 4 Riverdale Park, Ballyclare |
|---|---|
| Price | Offers over £295,000 |
| Style | Detached Bungalow |
| Bedrooms | 4 |
| Receptions | 1 |
| Bathrooms | 1 |
| Heating | Gas |
| EPC Rating | D64/C72 |
| Status | For sale |
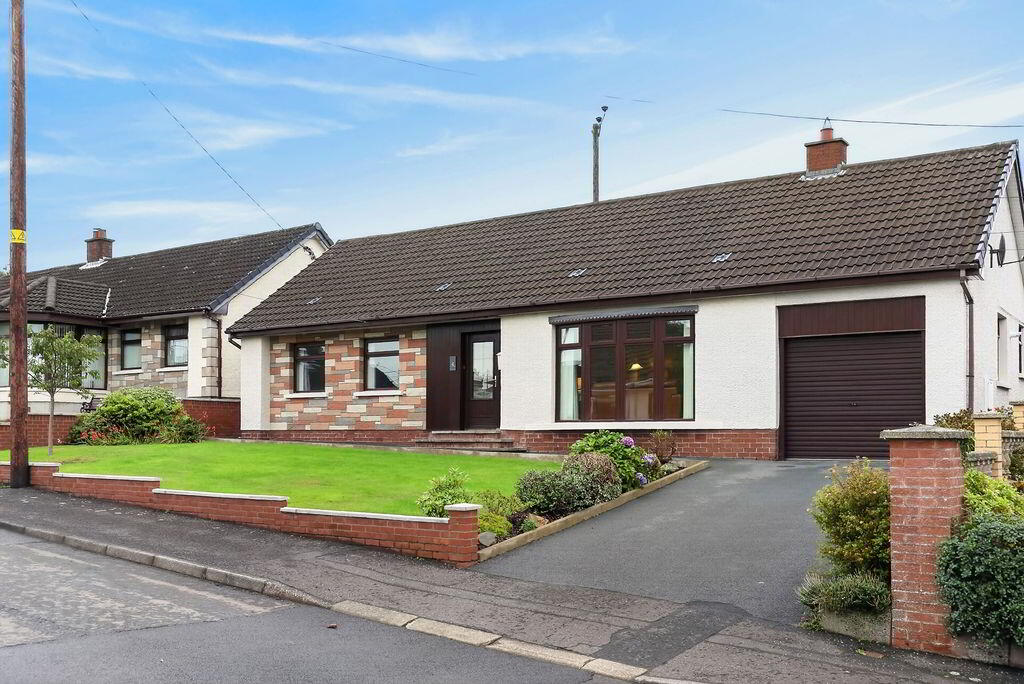
An Impressive Detached Bungalow with Countryside Views
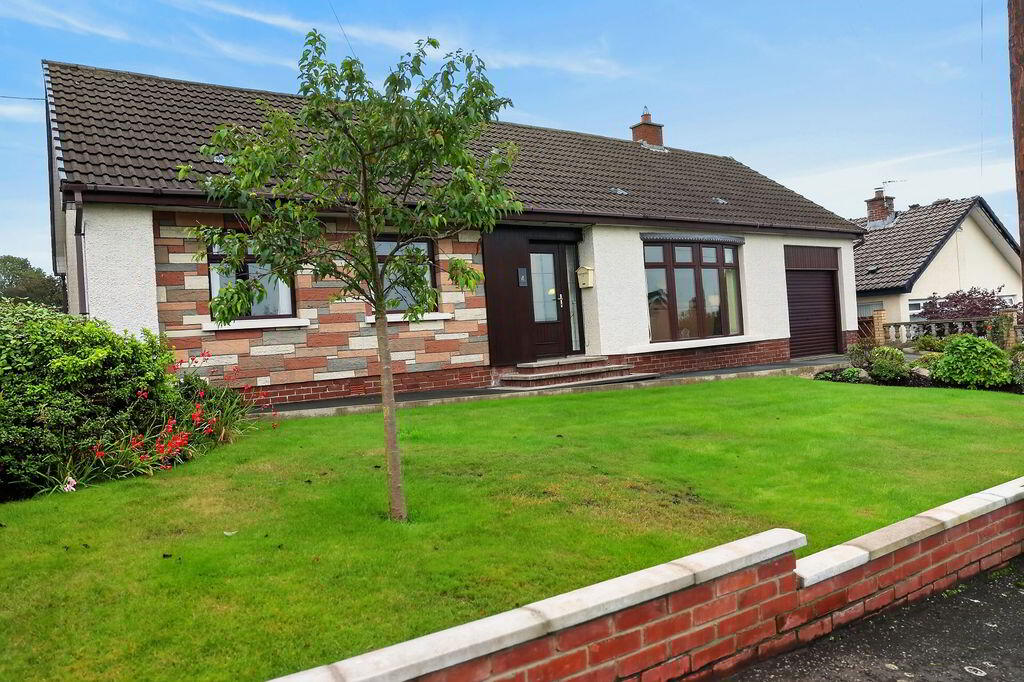
We are delighted to present to the open market this impressive and exceptionally well-maintained detached bungalow, ideally positioned within the popular Riverdale Park development in Ballyclare. Detached bungalows remain highly sought after in today’s property market, and with its stylish, turnkey presentation, generous accommodation and attractive gardens, we are confident this property will appeal to a wide range of prospective purchasers.
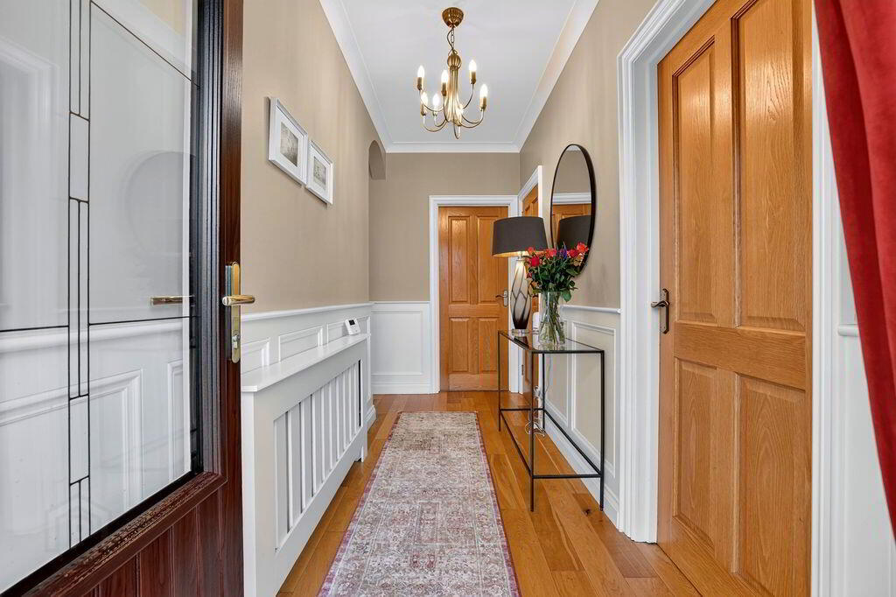
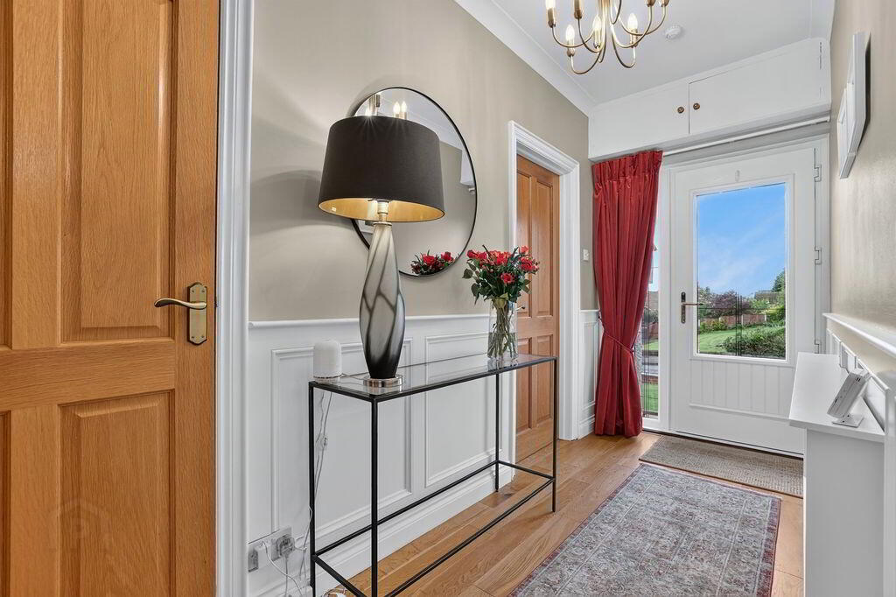
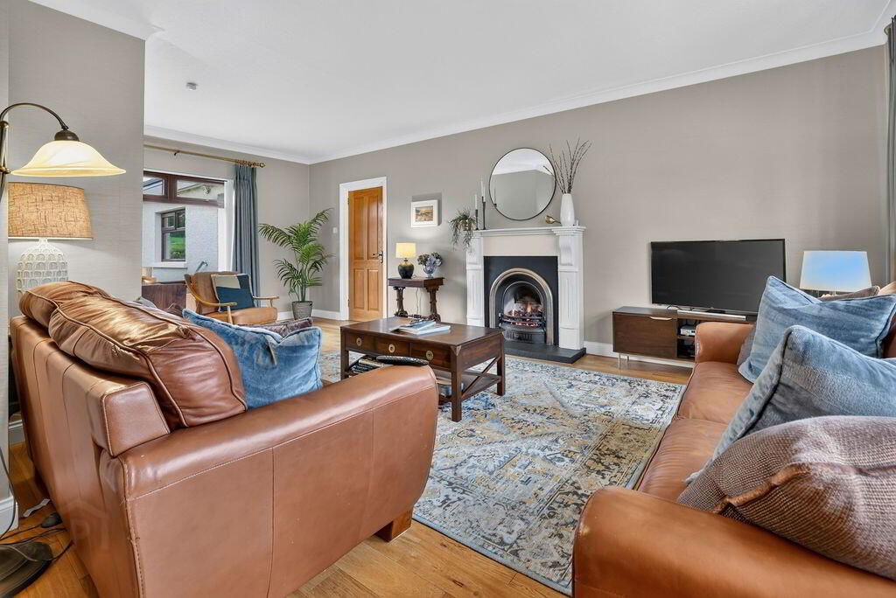
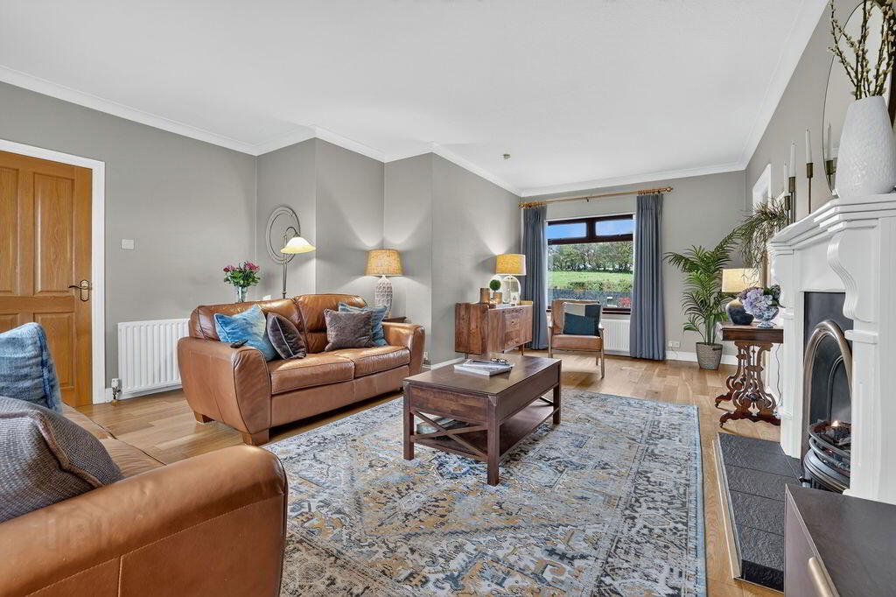
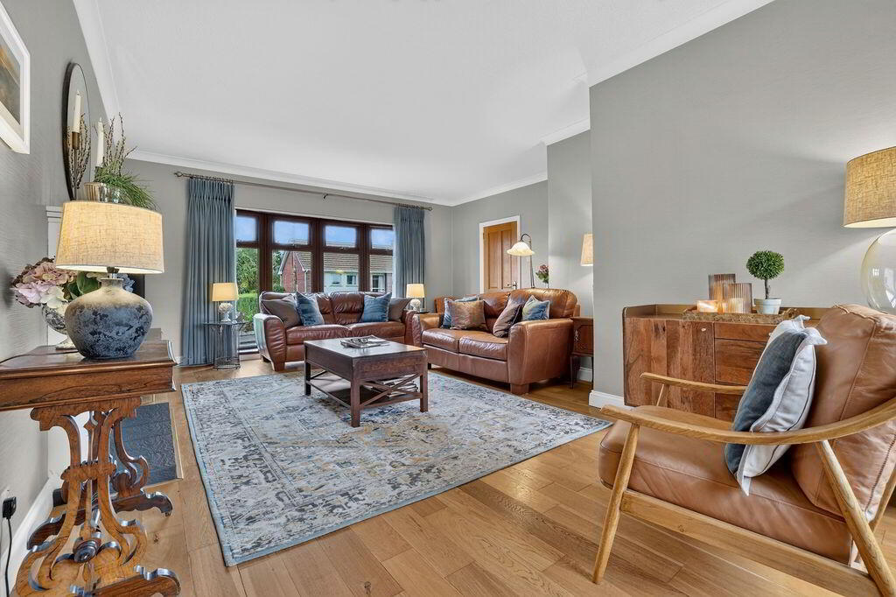
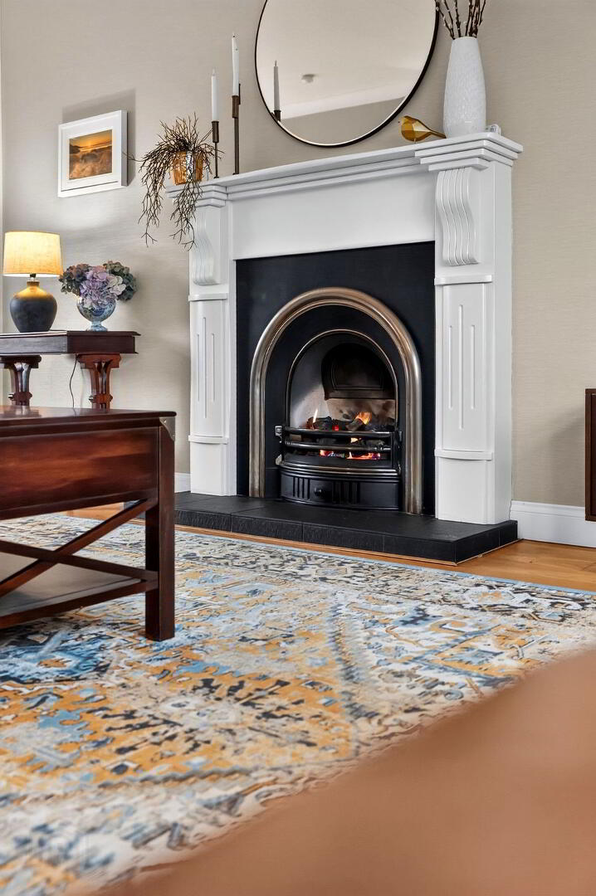
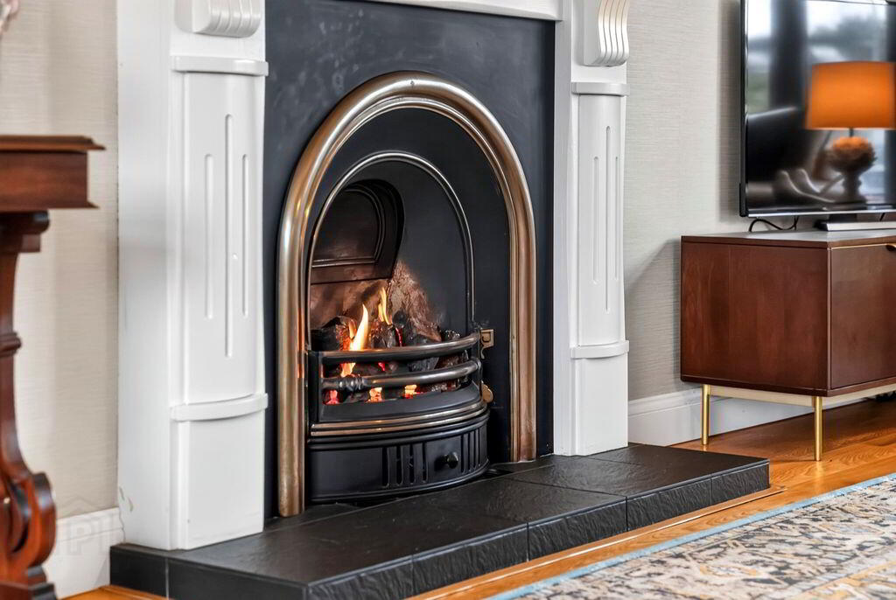
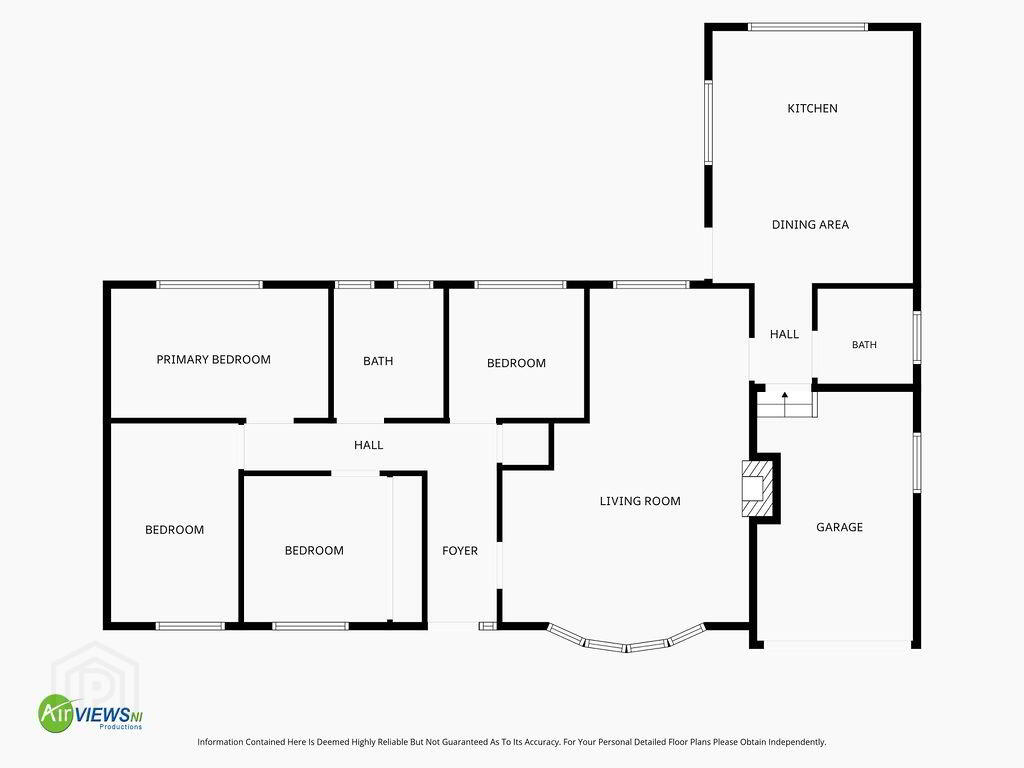
Upon entering, you are welcomed by an inviting entrance hallway featuring solid wood flooring, decorative wall panelling and a convenient cloak cupboard. The spacious living room provides an ideal setting for relaxing with family or entertaining guests, enhanced by an attractive feature fireplace with gas fire, creating a warm and welcoming atmosphere.
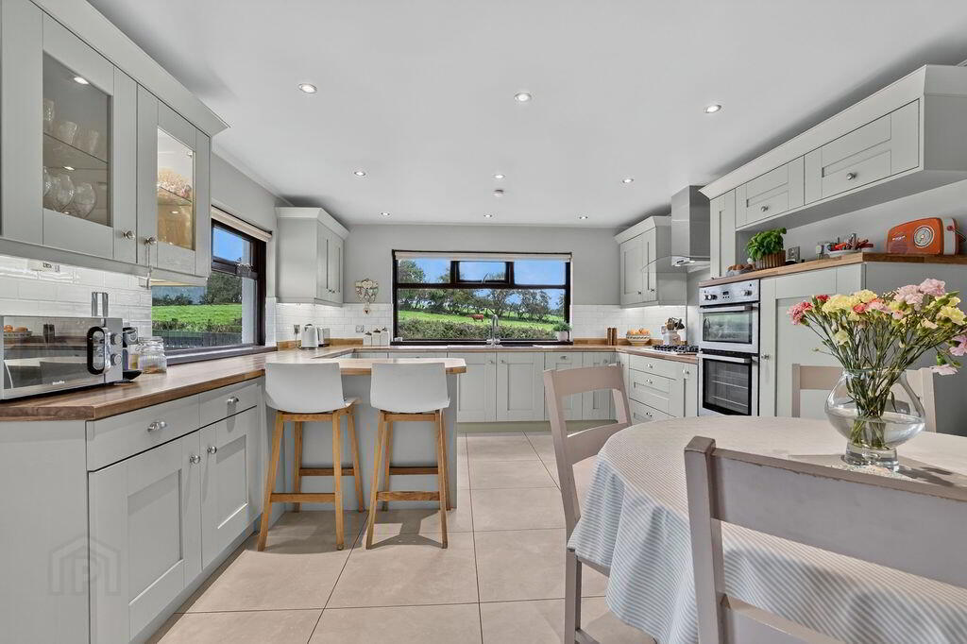
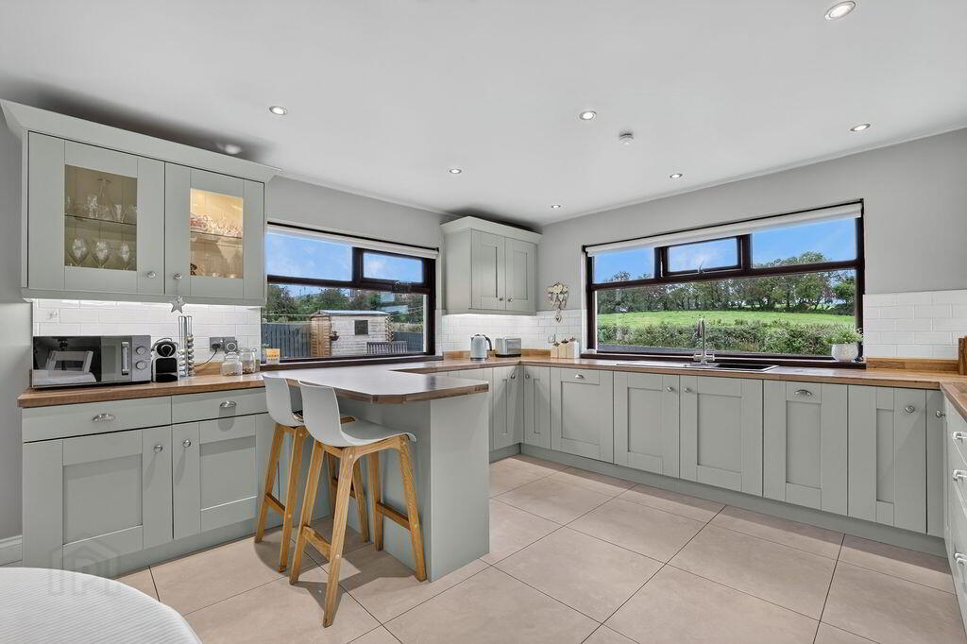
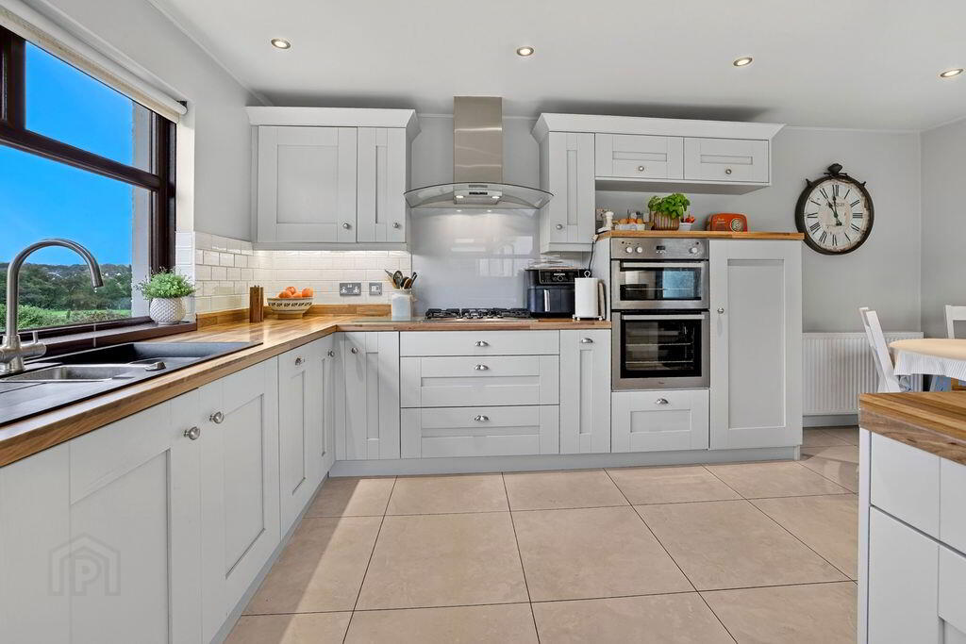
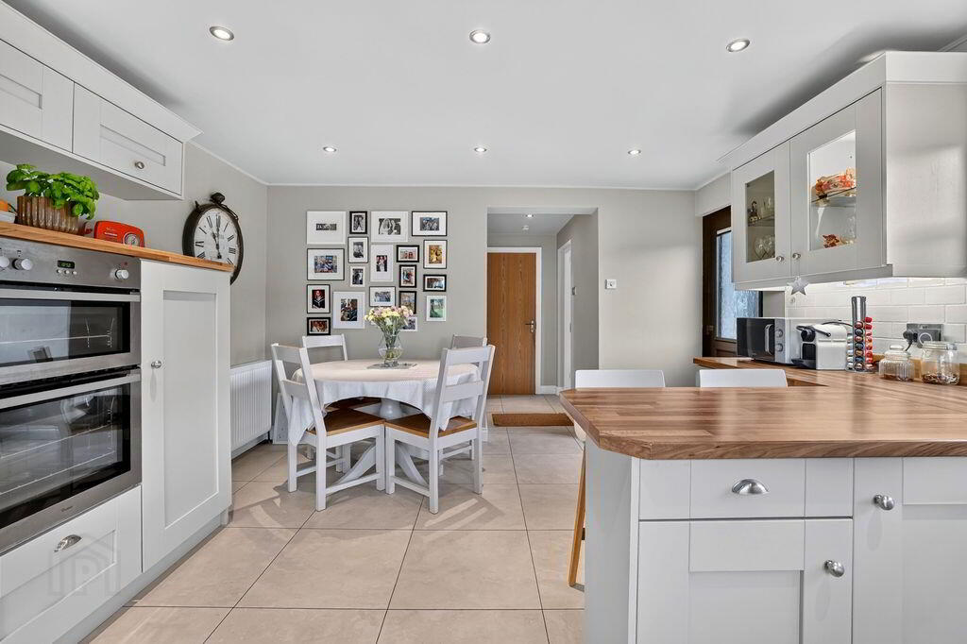
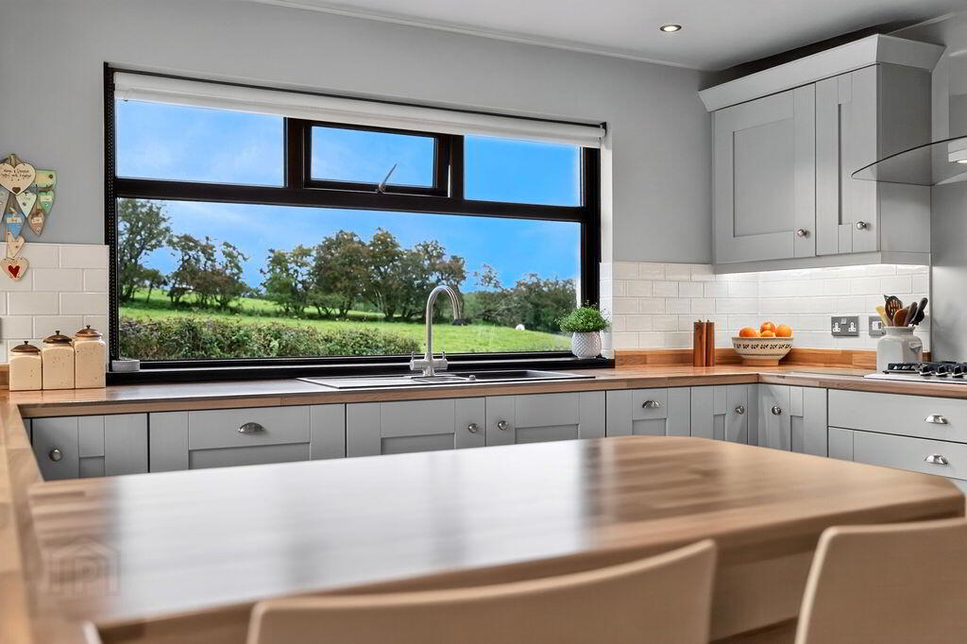
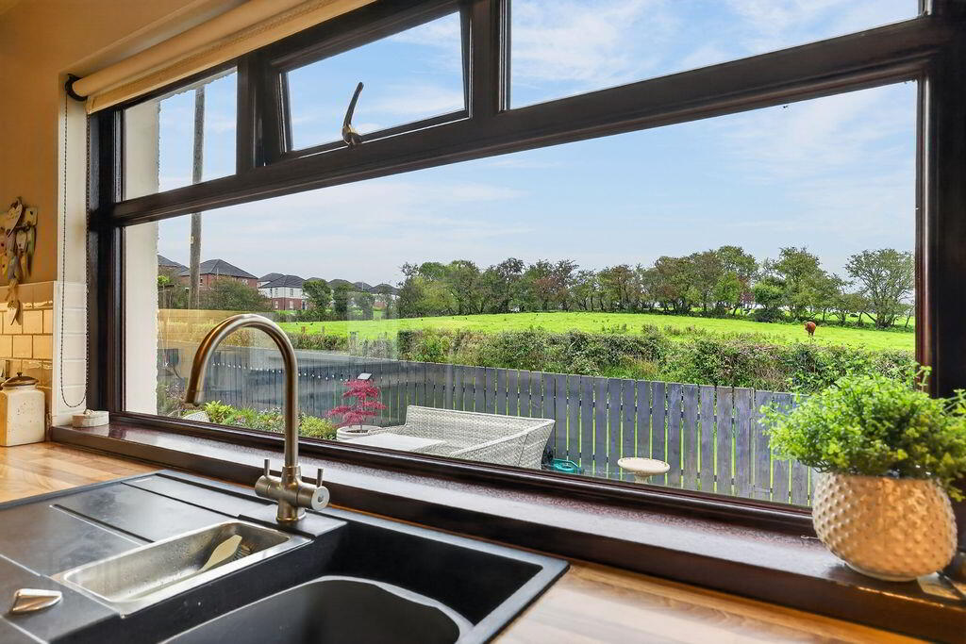
To the rear, the modern Shaker-style kitchen with dining area is sure to impress. Offering excellent space for everyday family life and entertaining alike, the kitchen enjoys a fantastic outlook over the neighbouring countryside, providing a pleasant backdrop while preparing meals or dining with family and friends. A useful utility room with WC, together with an integral garage, further enhances the practicality of the home.
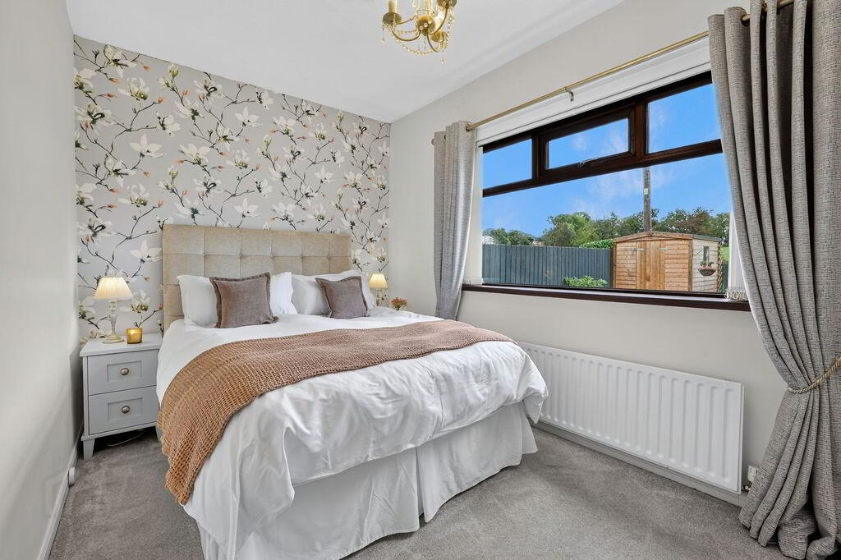
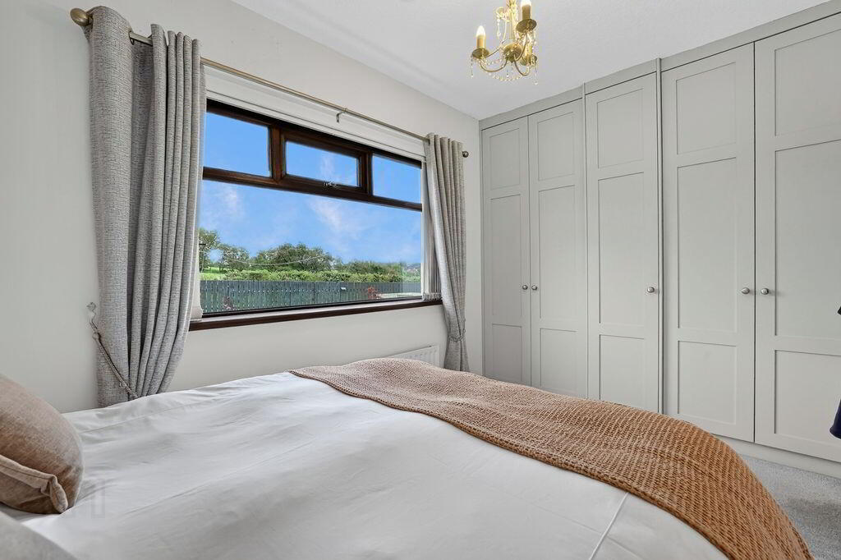
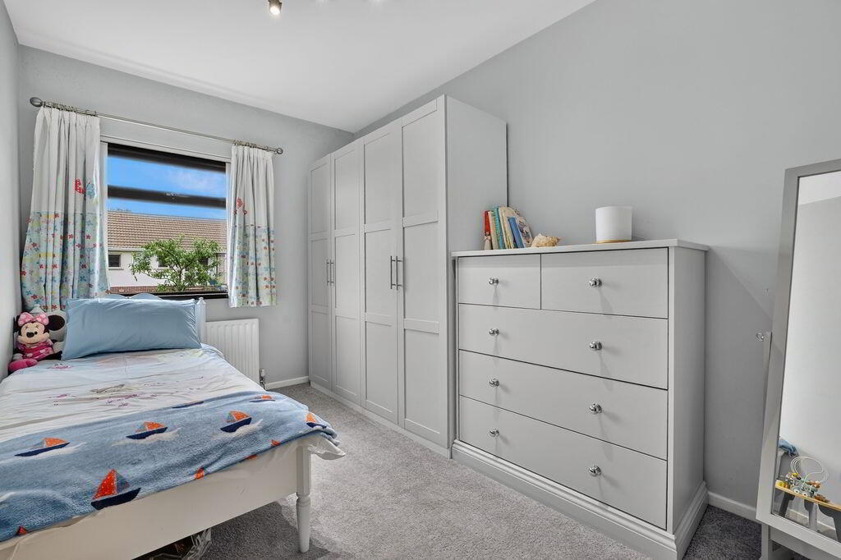
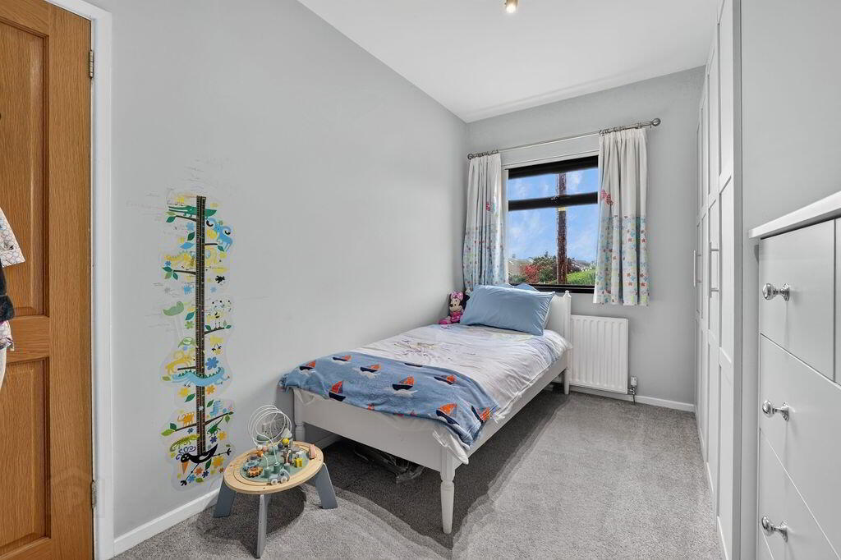
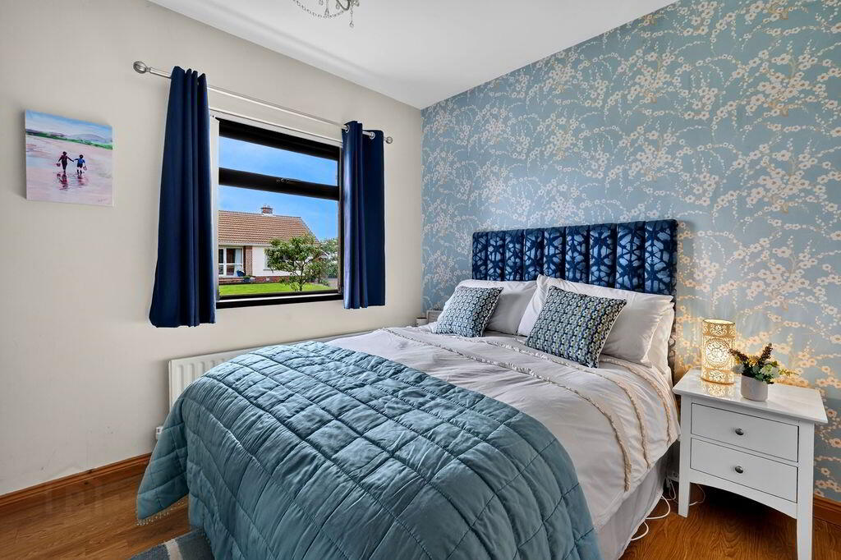
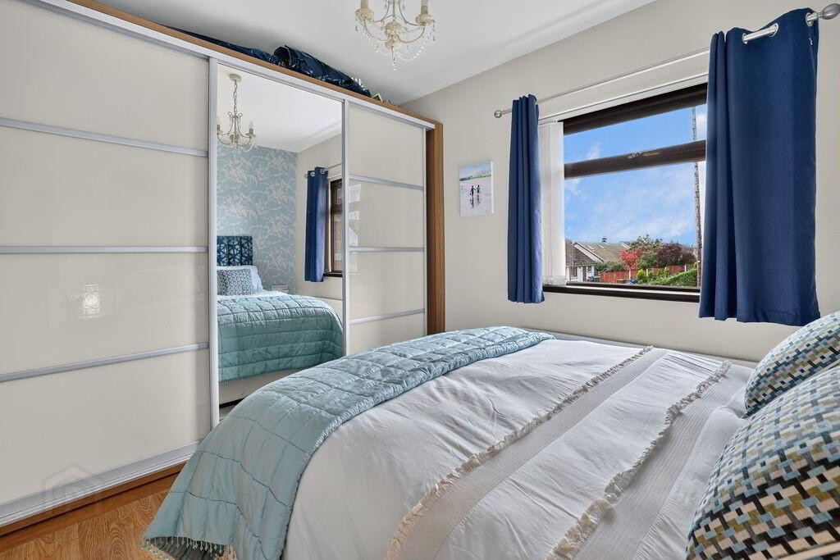
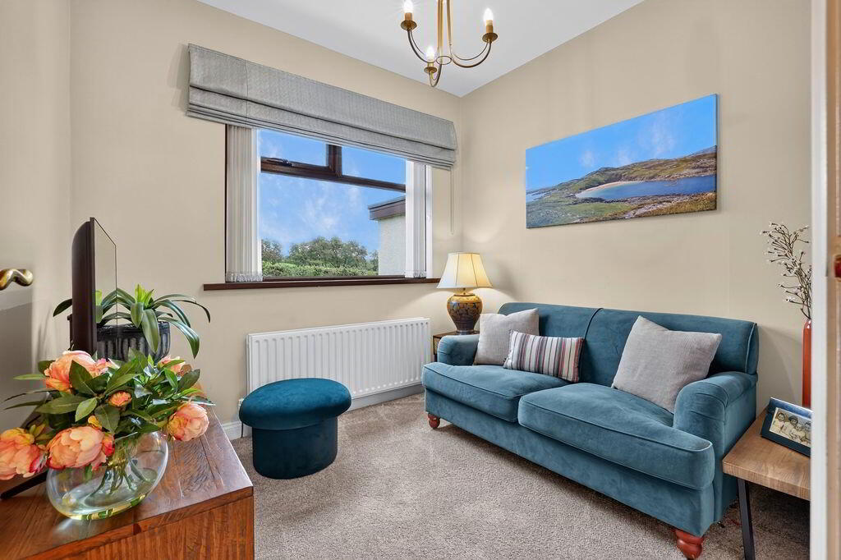
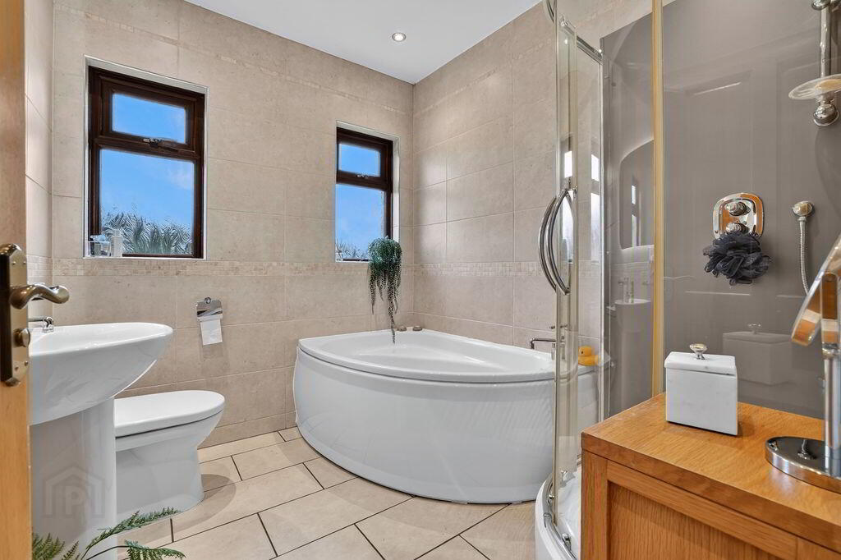
The property boasts four well-proportioned bedrooms, providing excellent flexibility for growing families, downsizers or those working from home. The principal bedroom benefits from built-in wardrobes, while a second bedroom features mirrored sliderobes. Bedroom four has been thoughtfully adapted by the current owners into a cosy snug, offering an additional reception space; however, it could easily be reinstated as a bedroom or utilised as a home office. Completing the accommodation is a contemporary family bathroom, fully tiled and fitted with a modern white suite.
Further benefits include gas-fired central heating, double-glazed windows and cavity wall and loft insulation.
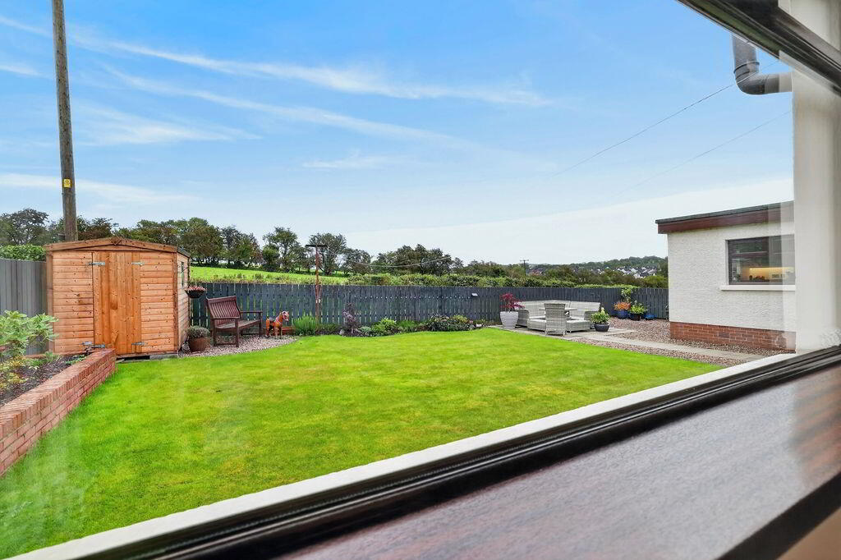
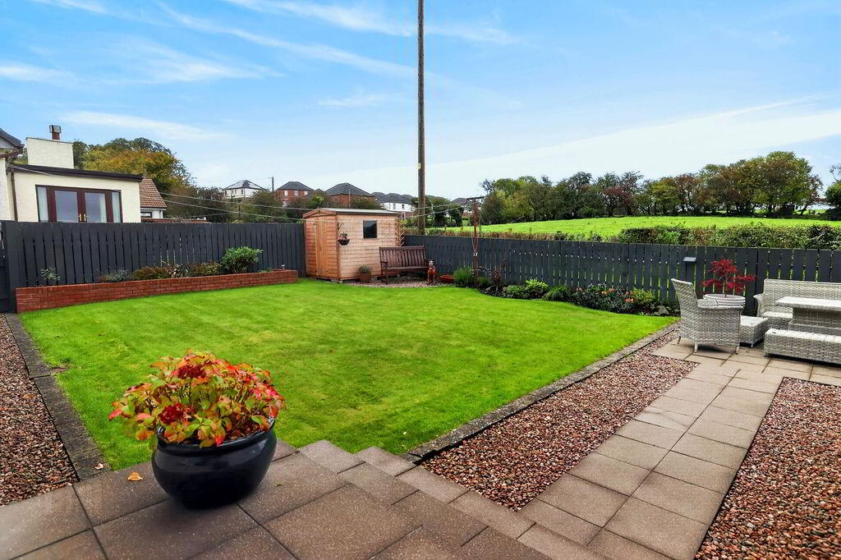
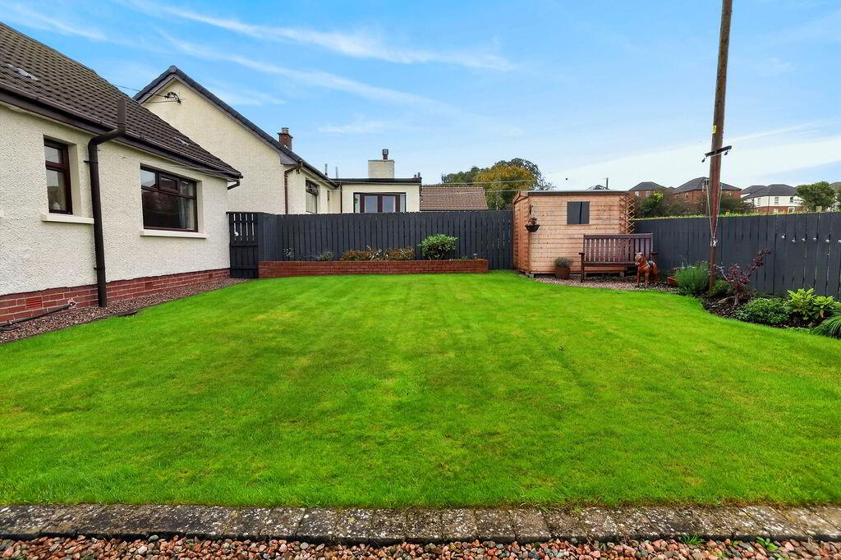
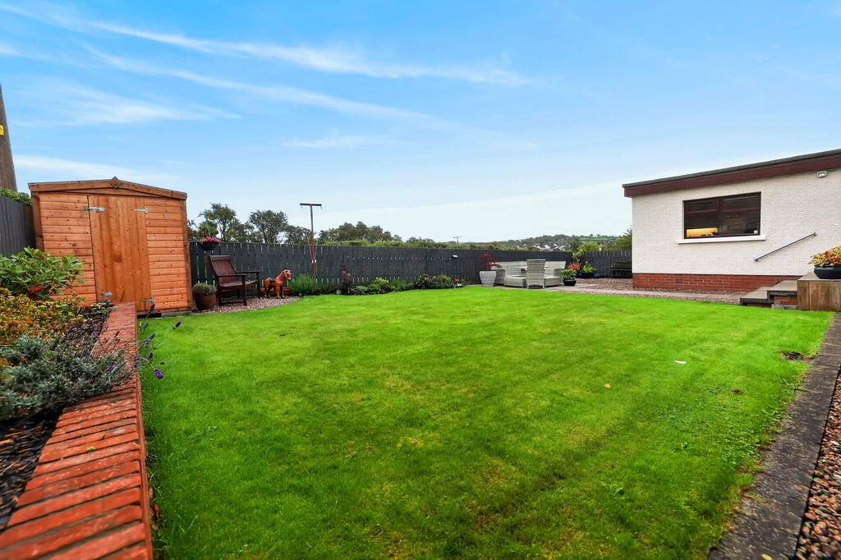
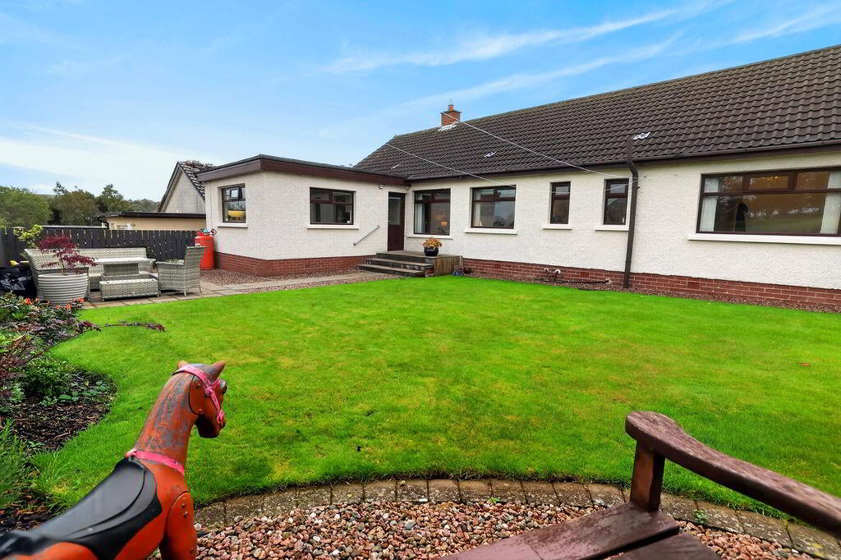
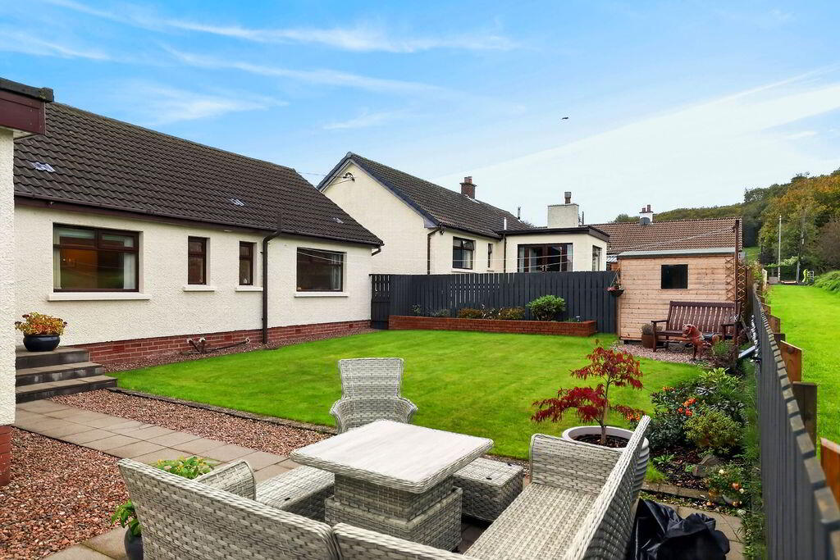
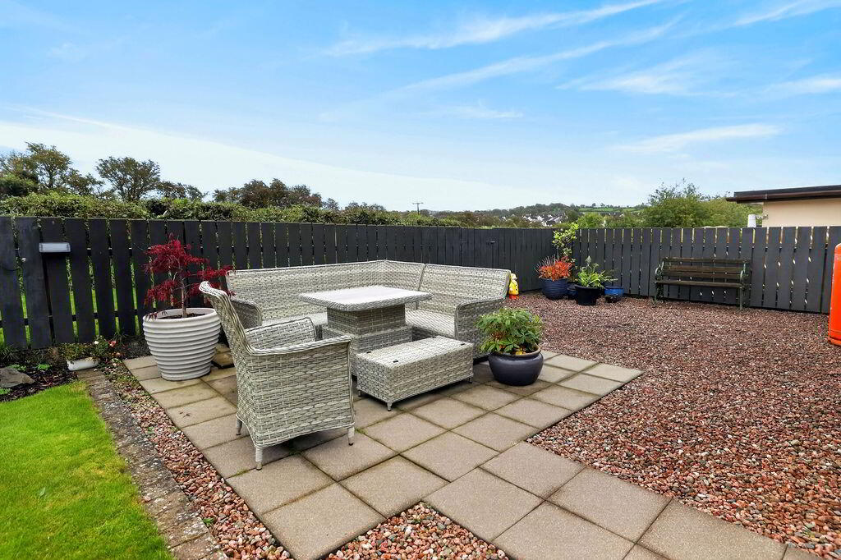
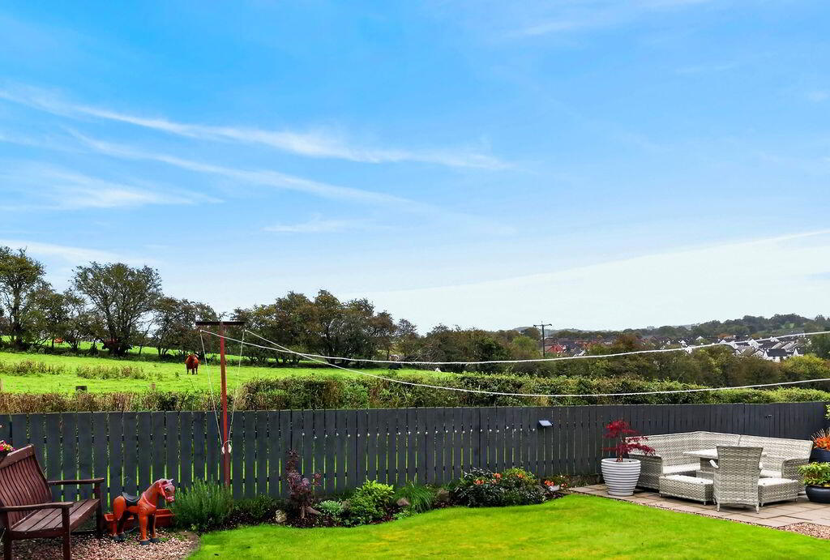
Externally, the property continues to impress. To the front, a neatly maintained lawn, mature plants and shrubs, and a tarmac driveway create an attractive first impression. The enclosed rear garden is a particular highlight, featuring generous lawn and patio areas, complemented by an attractive variety of plants and shrubs. With its pleasant countryside outlook, it provides a wonderful setting for outdoor dining, entertaining and enjoying the warmer months.
Conveniently located within walking distance of Ballyclare town centre, the property is ideally positioned to enjoy an excellent range of local amenities, including a variety of shops, cafés, restaurants and supermarkets. The town also offers a selection of primary and secondary schools, leisure facilities and recreational amenities, while excellent transport links provide convenient access to surrounding towns and Belfast.
This sought-after location, combined with the property’s spacious accommodation and attractive setting, makes it an ideal choice for a wide range of prospective purchasers.
ACCOMMODATION
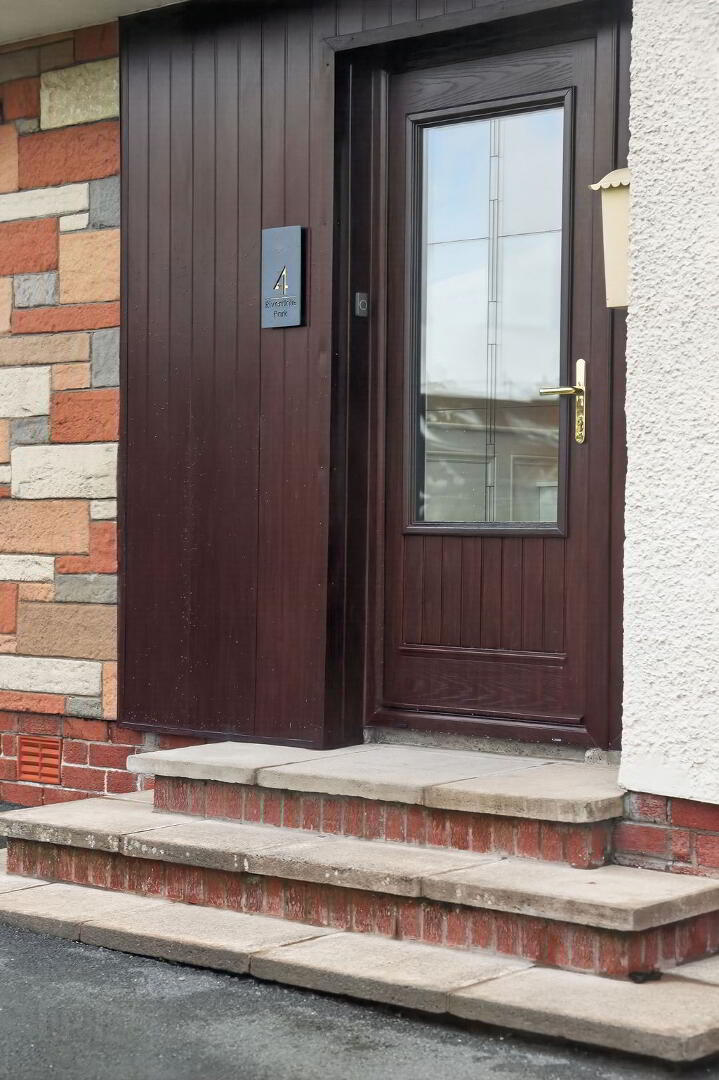
PVC GLASS PANELLED ENTRANCE DOOR
HALLWAY
Solid wood flooring; wall panelling; cloaks
LIVING ROOM
21’07” x 15’11”
Solid wood flooring; feature fireplace with cast iron surround, slate hearth and inset gas fire
KITCHEN WITH DINING AREA
16’04” x 13’00”
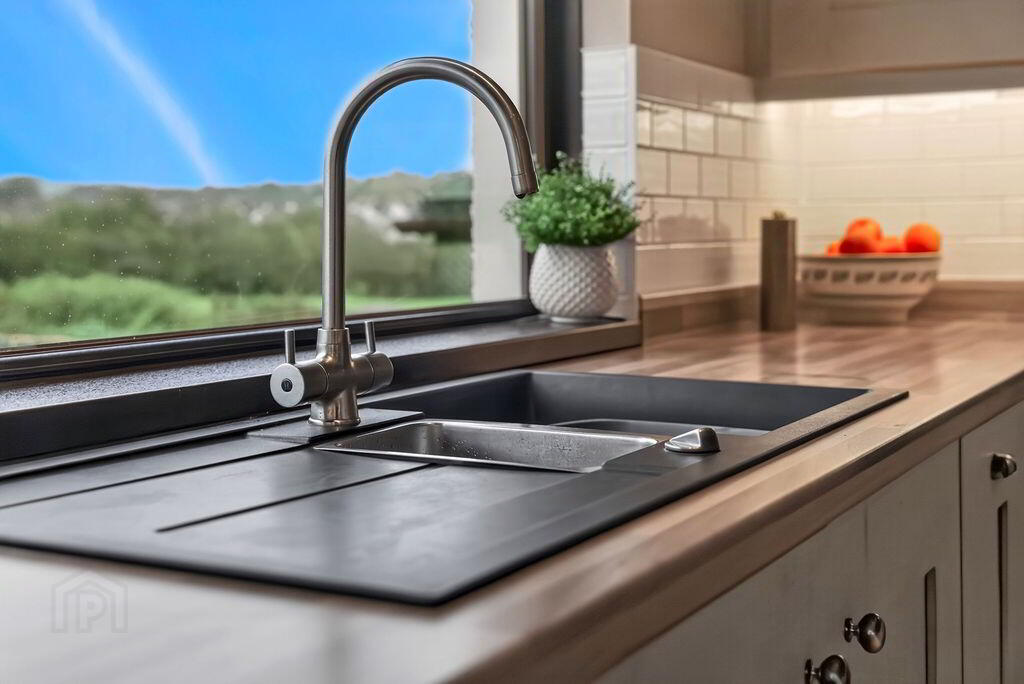
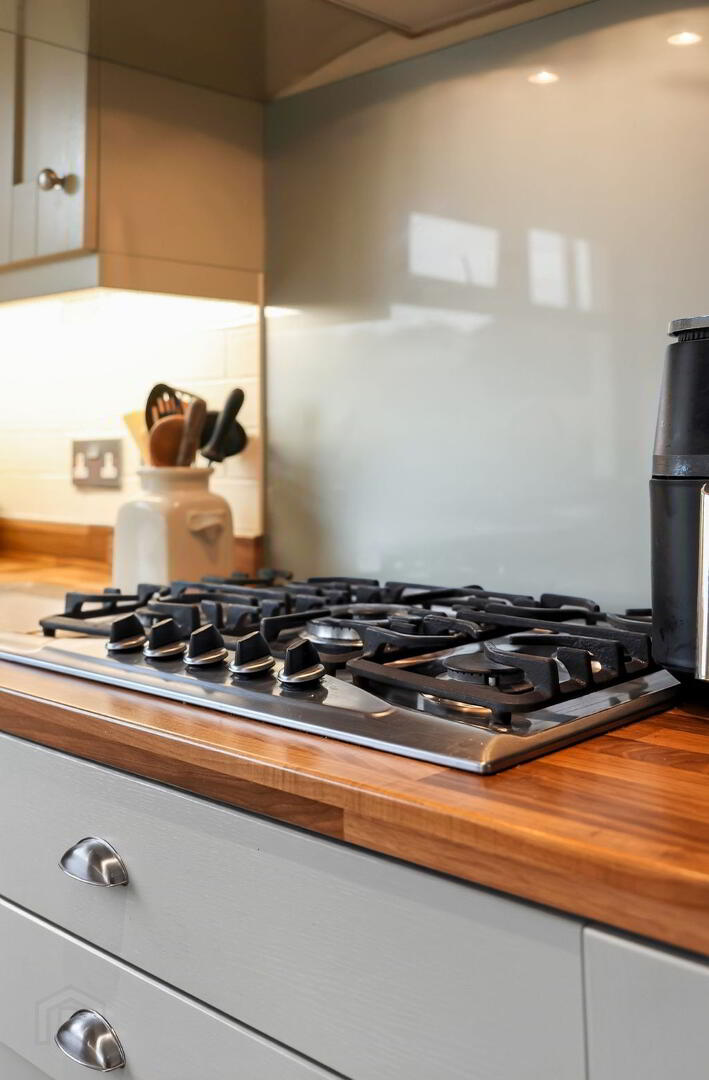
Modern fully fitted Shaker style kitchen comprising of an excellent range of high and low level units with breakfast bar seating; integrated fridge; integrated dishwasher; integrated 1 ½ grill and oven; 5 ring gas hob; stainless steel extractor fan with glass canopy and glass splashback; 1 ½ bowl sink unit; wood block effect work surfaces; tiled floor; tiled splashback; spotlighting; PVC glass panelled door to rear
UTILITY ROOM
6’02” x 6’02”
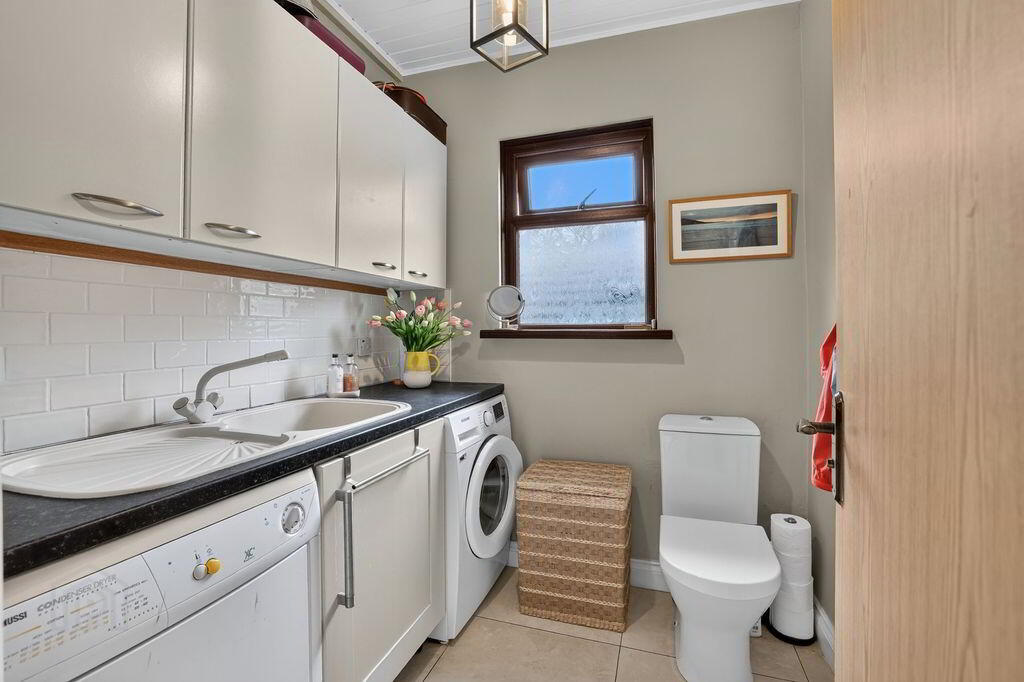
Fitted with a range of high and low level units; single drainer sink unit; plumbed for washing machine; space for dryer; low flush W.C; tiled floor; tiled splashback
INTEGRAL GARAGE
16’01” x 10’01”
Roller door; power and light
BEDROOM 1
14’01” x 8’04”
Range of built in wardrobes
BEDROOM 2
12’10” x 8’03”
BEDROOM 3
9’06” x 9’03”
Wood laminate flooring; built in mirrored slide robes
BEDROOM 4
8’09” x 8’04”
BATHROOM
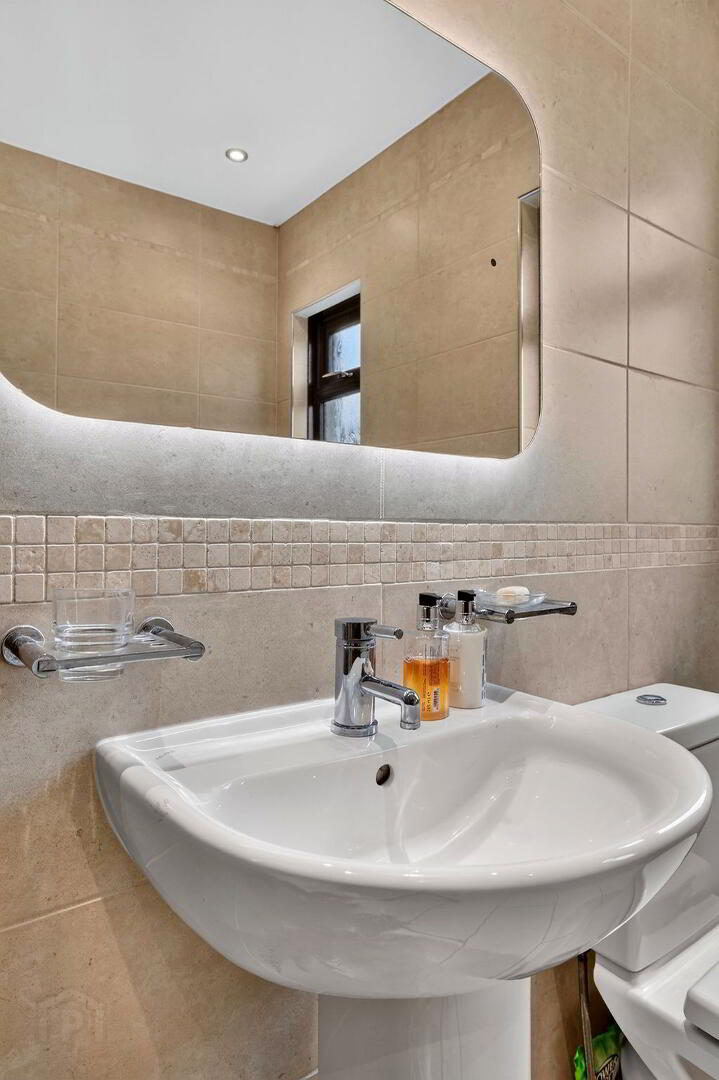
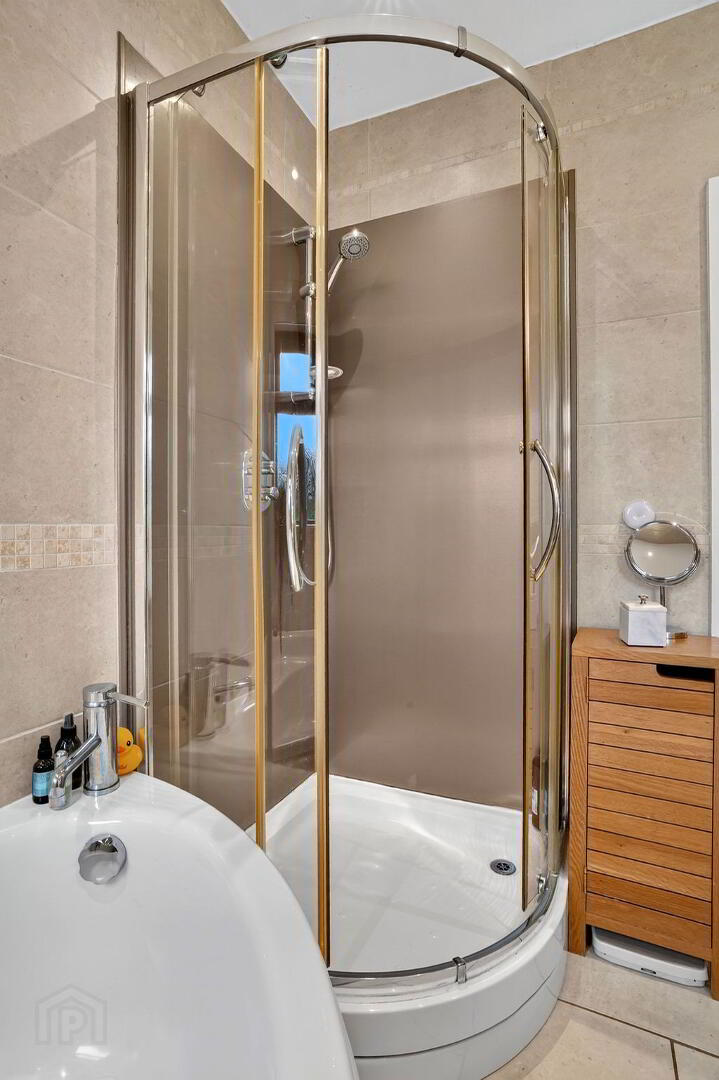
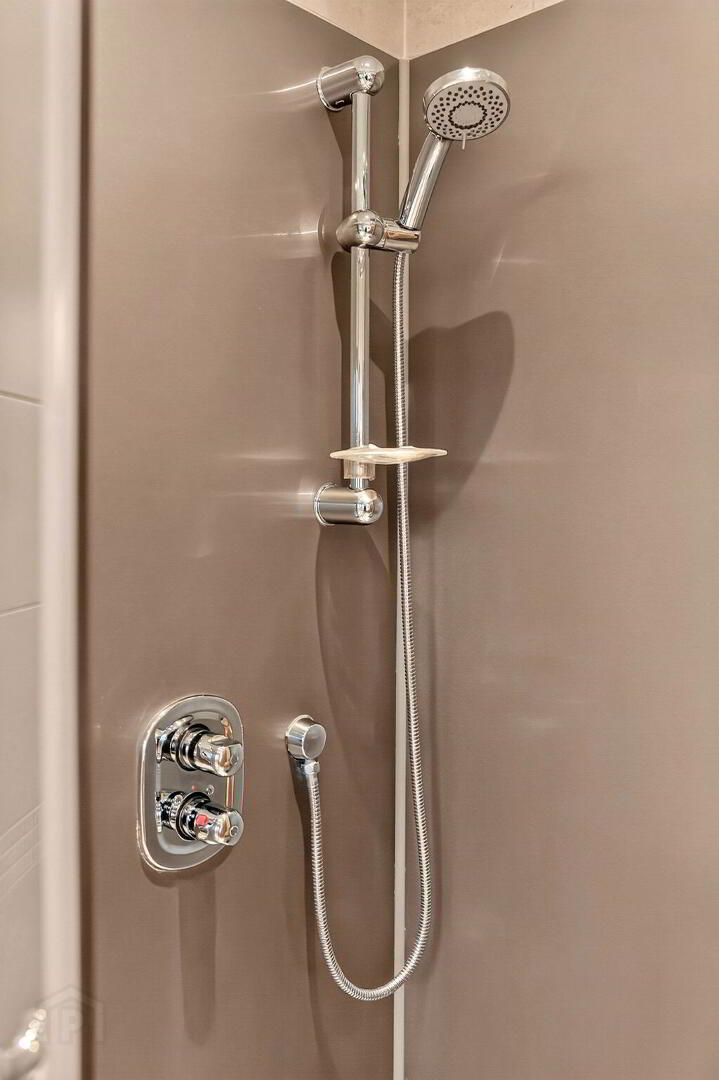
Luxury white suite comprising of corner bath with chrome mixer tap; low flush W.C; wash hand basin; quadrant style shower enclosure with cladded walls; tiled floor and walls; spotlighting; illuminated mirror
EXTERIOR
Front garden laid in lawn with various mature plants and shrubs with bordered wall; tarmac driveway; external lighting; PVC fascias and guttering’s
Private and enclosed rear garden with beautiful, large lawn area with a variety of plants and shrubs; paved patio area; external lighting; outside water tap
OTHER FEATURES
GFCH
Double glazed windows
Relying on a mortgage to finance your new home?
If so, then talk with Tennielle McIlroy of Smart Mortgages based in Antrim (028 9433 4210) This is a free, no obligation service, so why not contact us and make the most of a specialist whole of market mortgage broker with access to over 3,000 mortgages from 50 lenders by talking to one person. With 20 years plus experience we are rated 5 star on Google across our listings and offer a personalised service. Your home may be repossessed if you do not keep up with repayments on your mortgage.
Under the 1979 Estate Agents Act we are required to advise that the vendor is related to a member of staff of McAllister Estate Agents.