Cookie Policy: This site uses cookies to store information on your computer. Read more
| Address | 25 Carnbeg Avenue, Antrim |
|---|---|
| Price | Last listed at Price Not Provided |
| Style | Detached House |
| Bedrooms | 4 |
| Receptions | 3 |
| Bathrooms | 2 |
| Heating | Oil |
| EPC Rating | D63/D67 |
| Status | Sale Agreed |
Nestled within the ever-popular Carnbeg development, 25 Carnbeg Avenue is a beautifully presented detached family home offering spacious, contemporary living in a private cul-de-sac setting. Immaculately maintained throughout and finished in cool, modern tones, this exceptional property is ready for the next owners to move in and enjoy from day one.
From the moment you step inside, the quality and care poured into this home are immediately evident. A welcoming tiled entrance hallway with ambient spotlighting creates a bright and stylish first impression. To the front of the property, the elegant main drawing room benefits from dual aspect windows, flooding the space with natural light and creating a warm and inviting atmosphere for relaxing or entertaining.
Flowing seamlessly through the ground floor is an open aspect dining room, enhanced by continuous tiled flooring that adds both practicality and style. To the rear of the home, the cosy family room provides the perfect retreat, complete with a feature fireplace, gas fire and double PVC doors leading directly to the rear garden.
The modern kitchen is beautifully finished with a stunning range of Shaker-style units and integrated appliances, offering both functionality and timeless appeal. There is ample space for casual family dining, making it the true heart of the home. Off the kitchen, a practical utility room provides additional storage and access to the rear garden, while a convenient two-piece W.C. completes the ground floor accommodation.
Upstairs, the bright and airy landing leads to four generous double bedrooms, perfectly suited to growing families. The impressive principal bedroom boasts a stylish ensuite shower room, while the remaining bedrooms are all well-proportioned and tastefully presented. The family bathroom is particularly spacious and features both a bath and separate shower, ideal for busy family life.
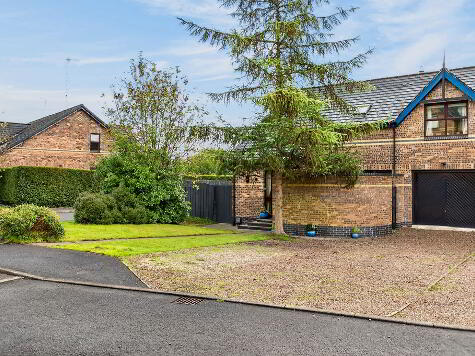
Externally, this property continues to impress. Occupying a prime private site within the development, the home enjoys ample driveway parking with side-by-side spaces, landscaped gardens to the front and side, and excellent outdoor entertaining areas. Of particular note is the hidden gem side garden, a private suntrap perfect for enjoying long summer evenings. To the rear, the enclosed garden offers a lawn, paved patio area and a charming corner seating space designed for outdoor dining and relaxation.
The Carnbeg development is highly regarded among families thanks to its peaceful surroundings and excellent community feel. Residents benefit from an on-site playground, a fantastic feature for children and young families alike. Conveniently located close to Antrim town centre, the property enjoys easy access to a wide range of local amenities, shops, cafes, transport links and excellent schools, making it an ideal choice for modern family living.
This is a truly outstanding detached home offering space, style and privacy in one of Antrim’s most desirable residential developments.
ACCOMMODATION
GLASS PANELLED ENTRANCE DOOR WITH SIDE LIGHT PANEL
HALLWAY
Tiled floor; storage cupboard; spotlighting
LIVING ROOM
14’05” x 12’00”
Dual aspect windows
DINING ROOM
10’10” x 10’07”
Tiled flooring
FAMILY ROOM
14’05” x 12’00”
Feature fireplace with gas fire; PVC double doors to rear garden
KITCHEN
14’06” x 12’06”
Modern Shaker style kitchen comprising of an excellent range of high- and low-level units; built in twin oven and grill; induction hob and stainless-steel extractor fan and glass canopy; integrated dishwasher; tiled splashback and tiled floor; Formica style work surfaces; 1 ½ bowl sink unit; spotlighting
UTILITY ROOM
7’11” x 5’04”
Range of matching low level kitchen units; plumbed for washing machine; space for dryer/undercounter fridge/freezer; Formica style work surfaces; tiled splashback; tiled floor; single drainer stainless steel sink unit; spotlighting; glass panelled door to rear garden
W.C
Modern 2-piece white suite comprising of low flush W.C; wash hand basin; tiled flooring
FIRST FLOOR LANDING
Spotlighting; hot press cupboard
BEDROOM 1
13’11” x 10’10”
Wall panelling
ENSUITE SHOWER ROOM
Contemporary fitted white suite comprising of low flush W.C; wash hand basin with vanity unit; shower cubicle with Drench style shower head and separate attachment and OVC cladded walls; tiled flooring
BEDROOM 2
14’06” x 10’00”
Dual aspect windows
BEDROOM 3
12’07” x 7’11”
Wood laminate flooring
BEDROOM 4
11’00” x 10’10”
BATHROOM
Luxury white suite comprising of panelled bath with chrome taps; low flush W.C; wash hand basin; shower cubicle with PVC cladded walls; tiled flooring
EXTERIOR
Front garden laid in lawn and complemented by various mature plants, trees and shrubs; paved pathway; exterior lighting; tarmac driveway with side-by-side parking
Side garden laid in lawn, trees and bordered by mature hedging
Private and enclosed rear garden with lawn, paved patio and decorative loose stone area; outside water tap; exterior lighting; secure gated access; PVC oil tank; boiler house
GARAGE
18’05” x 10’00”
Roller door; power and light
OTHER FEATURES
OFCH
Double glazed windows
Home alarm system
Relying on a mortgage to finance your new home?
If so, then talk with Tennielle McIlroy of Smart Mortgages based in Antrim (028 9433 4210) This is a free, no obligation service, so why not contact us and make the most of a specialist whole of market mortgage broker with access to over 3,000 mortgages from 50 lenders by talking to one person. With 20 years plus experience we are rated 5 star on Google across our listings and offer a personalised service. Your home may be repossessed if you do not keep up with repayments on your mortgage.