Cookie Policy: This site uses cookies to store information on your computer. Read more
| Address | 23 Hillside, Antrim |
|---|---|
| Price | Asking price £110,000 |
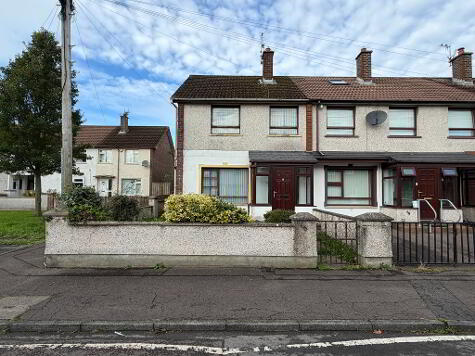
| Style | End-Terrace House |
| Bedrooms | 3 |
| Receptions | 1 |
| Bathrooms | 1 |
| Heating | Gas |
| Status | For sale |
An Excellent Opportunity for First-Time Buyers and Growing Families
Situated in a convenient and popular residential location just off the Dublin Road, 23 Hillside presents an excellent opportunity to acquire a three-bedroom end-terrace home, attractively priced to allow for modernisation and offering fantastic potential for purchasers wishing to create a home to their own taste and style.
Ideally positioned within comfortable walking distance of Antrim town centre, the property enjoys easy access to a wide range of local amenities, shops, cafés and everyday conveniences. The surrounding area is particularly appealing to families, with a choice of primary and secondary schools nearby, while leisure and recreational facilities are also well catered for. The popular Antrim Forum Leisure Centre and the beautiful Antrim Castle Gardens, with their picturesque walks and parkland, are both close at hand.
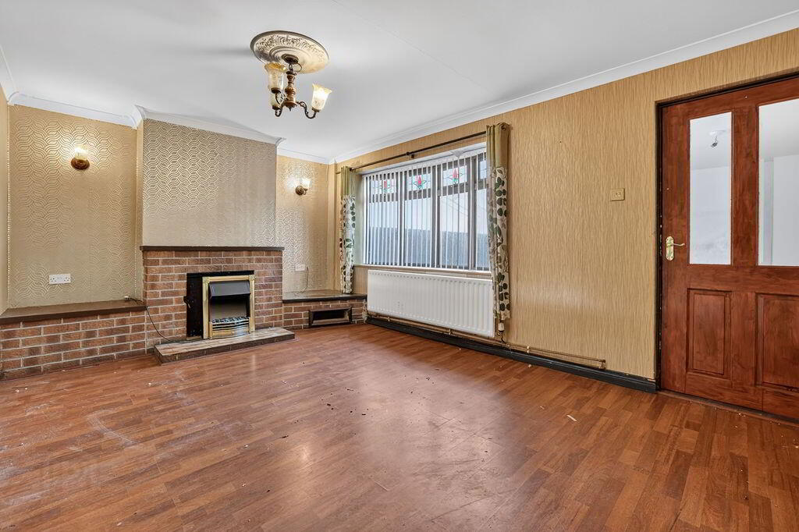
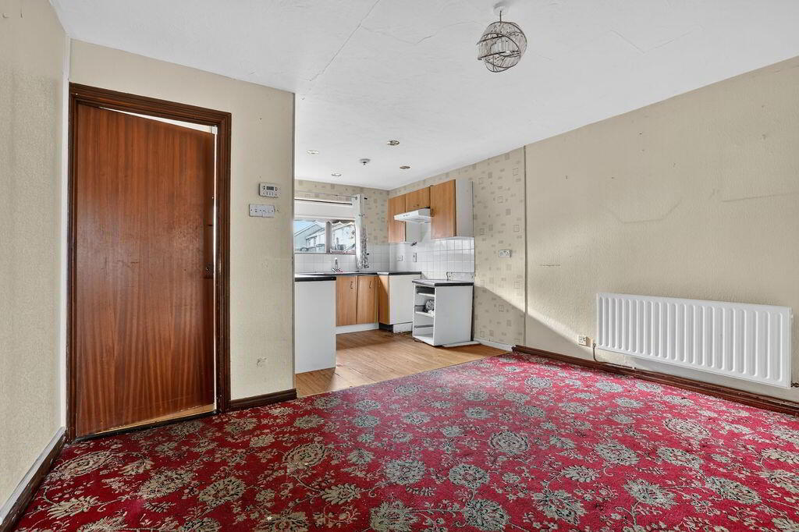
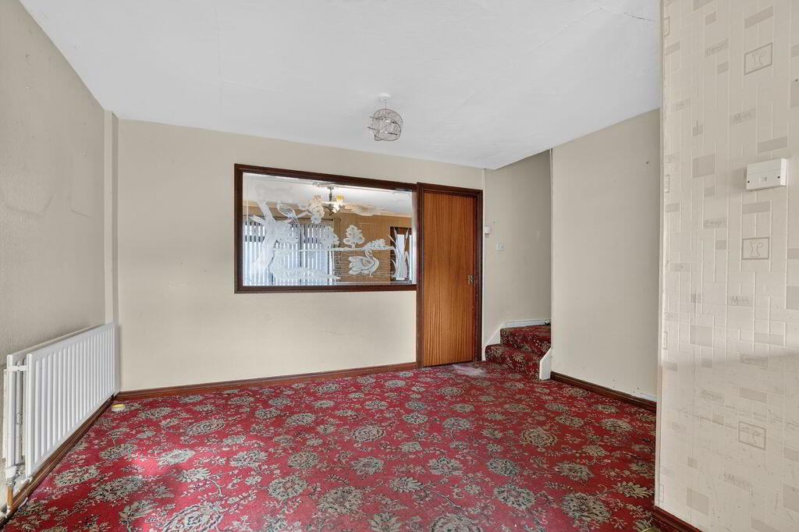
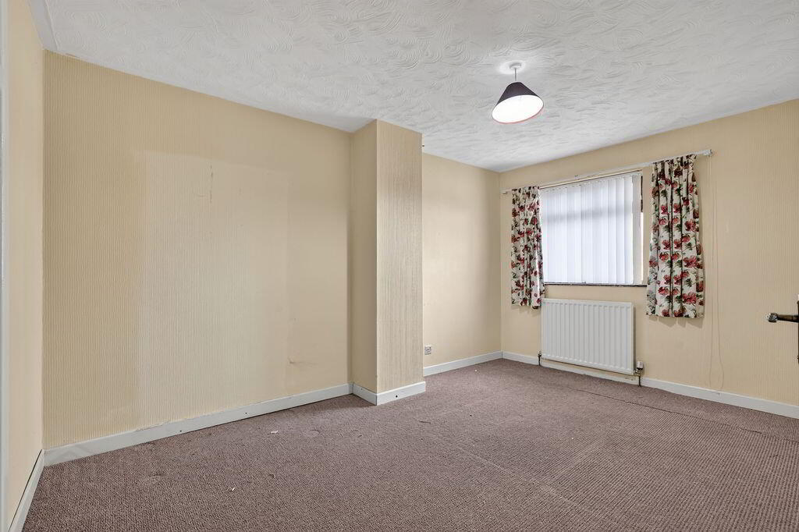
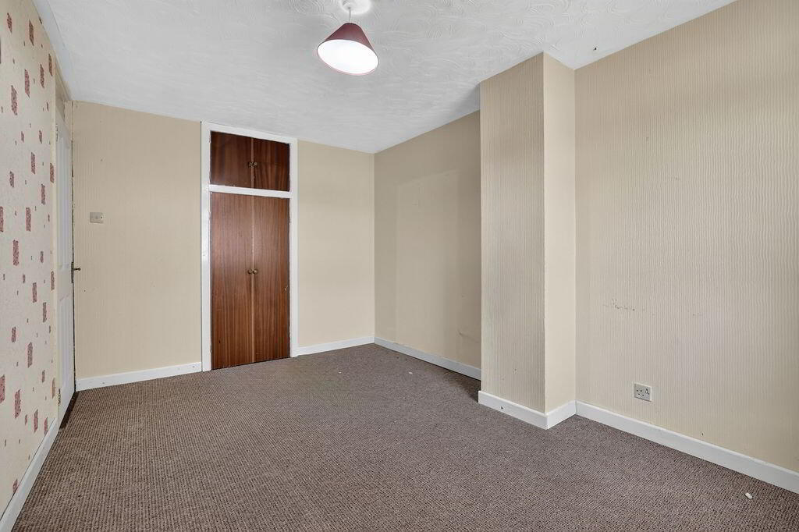
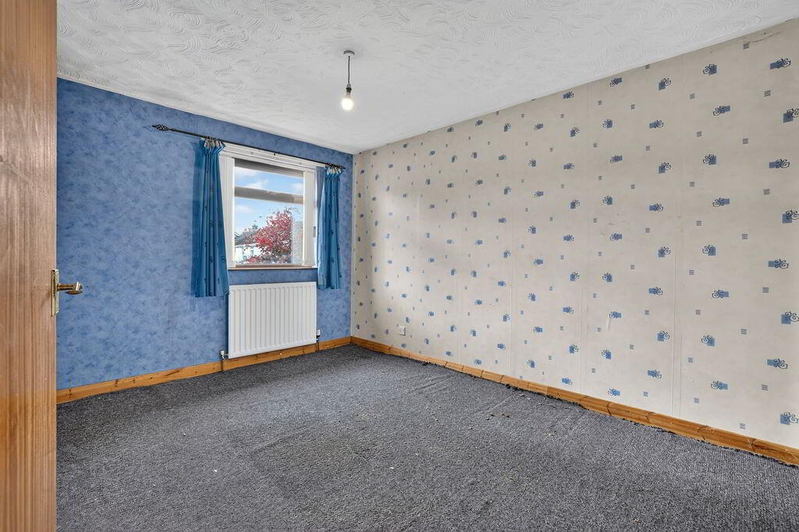
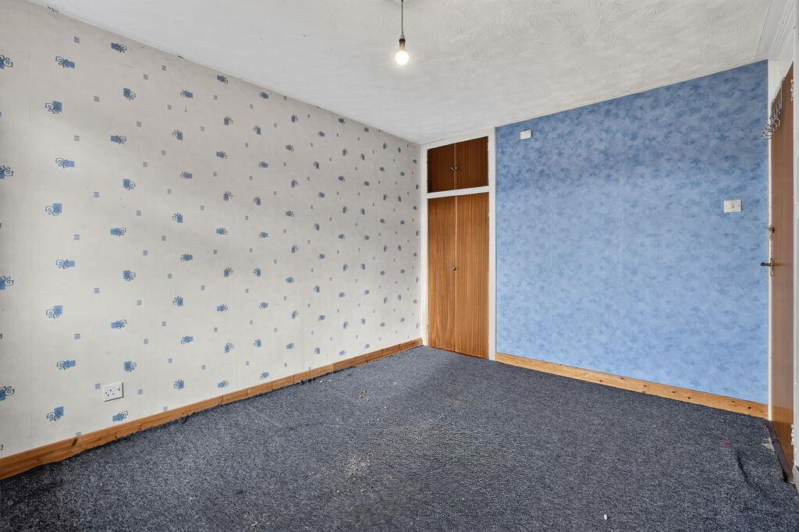
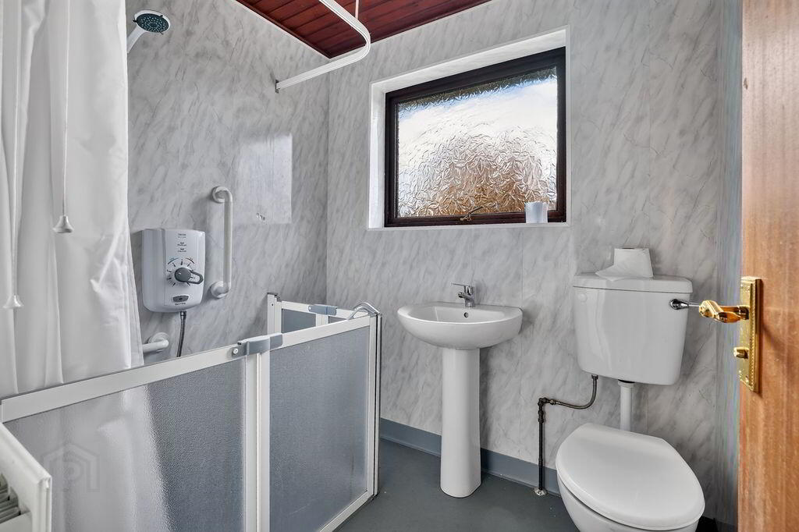
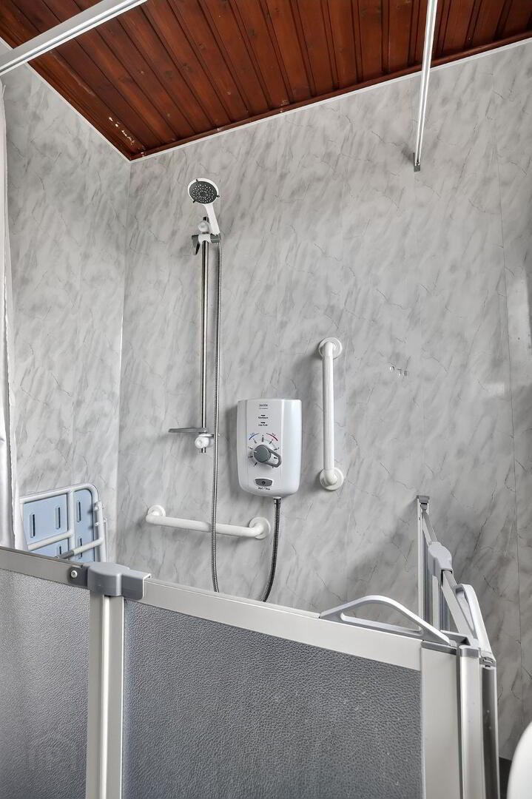
Internally, the accommodation comprises an entrance porch with PVC entrance door, a welcoming living room featuring an attractive fireplace, and an open-plan kitchen and dining area providing a practical space for everyday living. On the first floor, there are three good-sized bedrooms and a shower room incorporating a disabled-access shower.
Further benefits include gas-fired central heating and double-glazed windows.
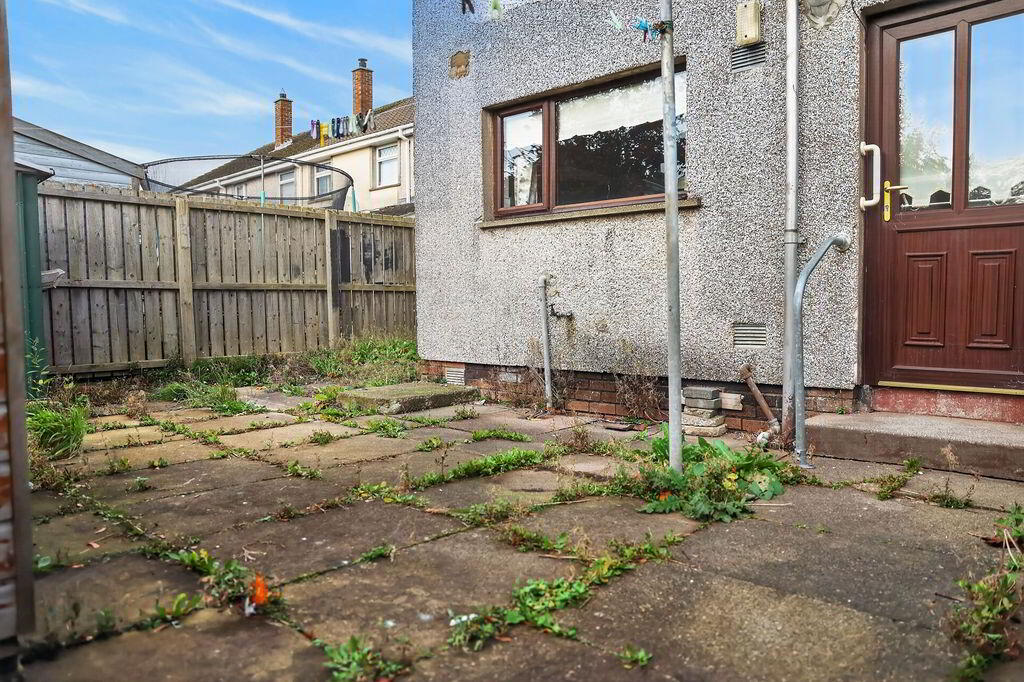
Externally, the property enjoys a generous front forecourt area, providing useful outdoor space, while to the rear there is a private and enclosed garden/patio area, ideal for outdoor relaxation and entertaining.
Offering excellent potential, a convenient location and generous accommodation, this property is sure to appeal to first-time buyers, young families and those seeking an affordable home with scope to add value.
ACCOMMODATION
PVC ENTRANCE DOOR WITH SIDE LIGHT PANELS
PORCH
Wood laminate flooring
LIVING ROOM
15’11” x 10’08”
Wood laminate flooring; wall lighting; feature fireplace
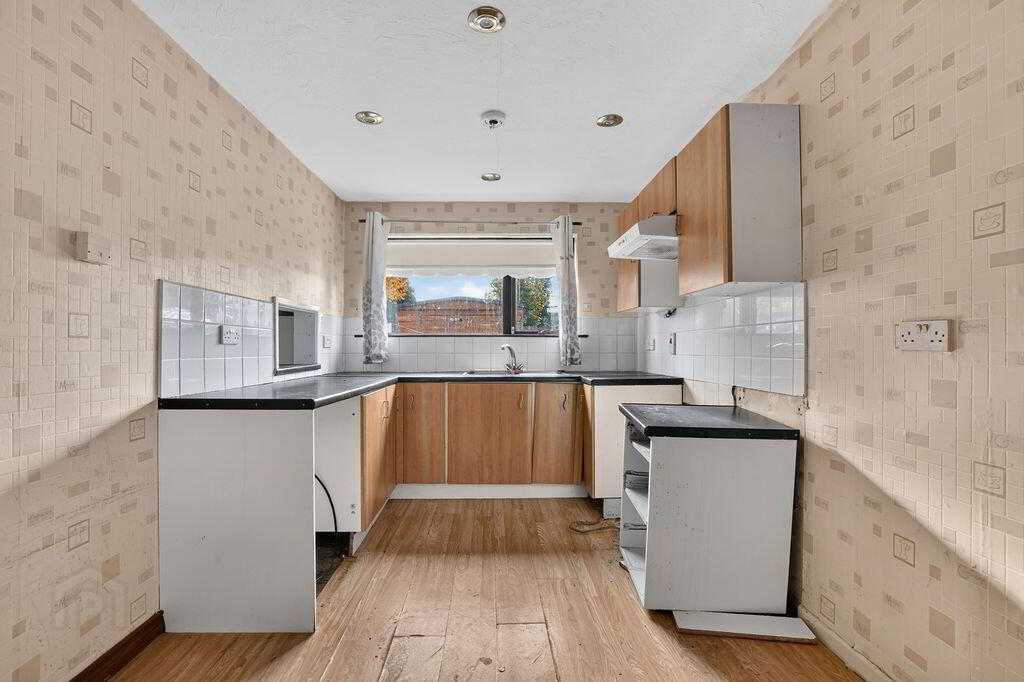
KITCHEN WITH DINING AREA
17’04” (L) x 12’06” (W)
Fitted with a range of high and low level units; space for cooker; plumbed for washing machine; tiled splashback; spotlighting; single drainer stainless steel sink unit
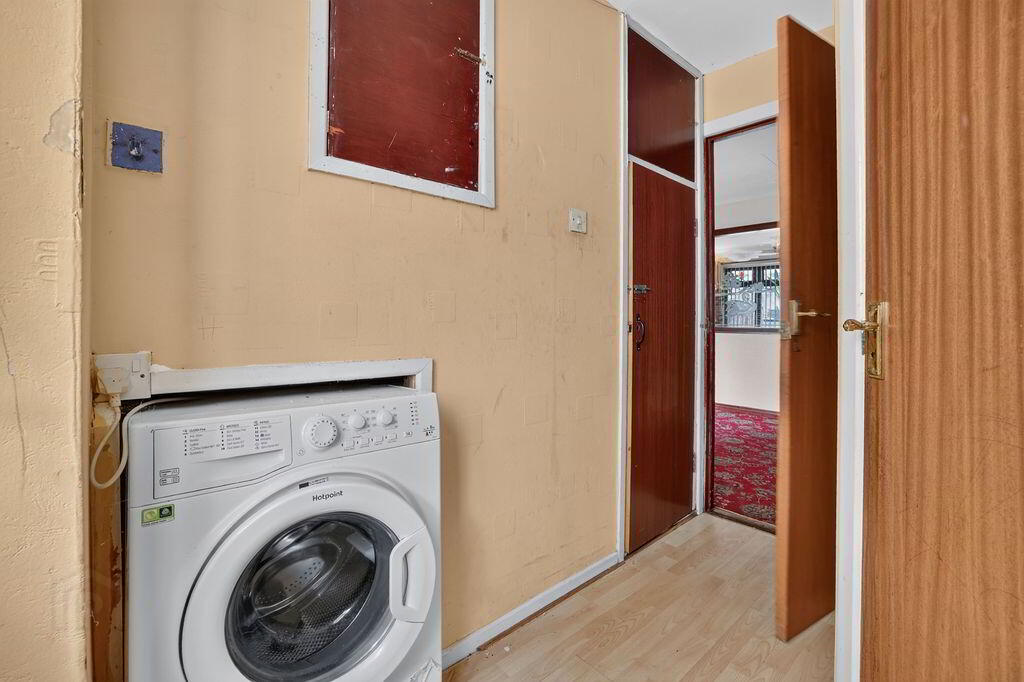
REAR HALLWAY
PVC glass panelled door to rear; wood laminate flooring; storage cupboards
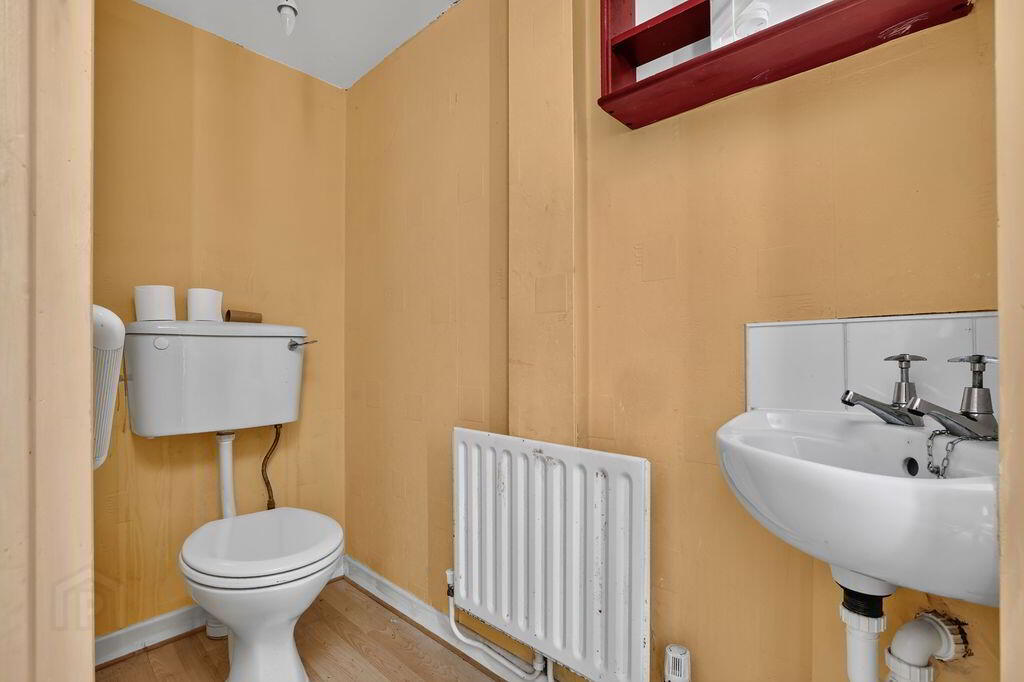
W.C
2 piece white suite ; extractor fan
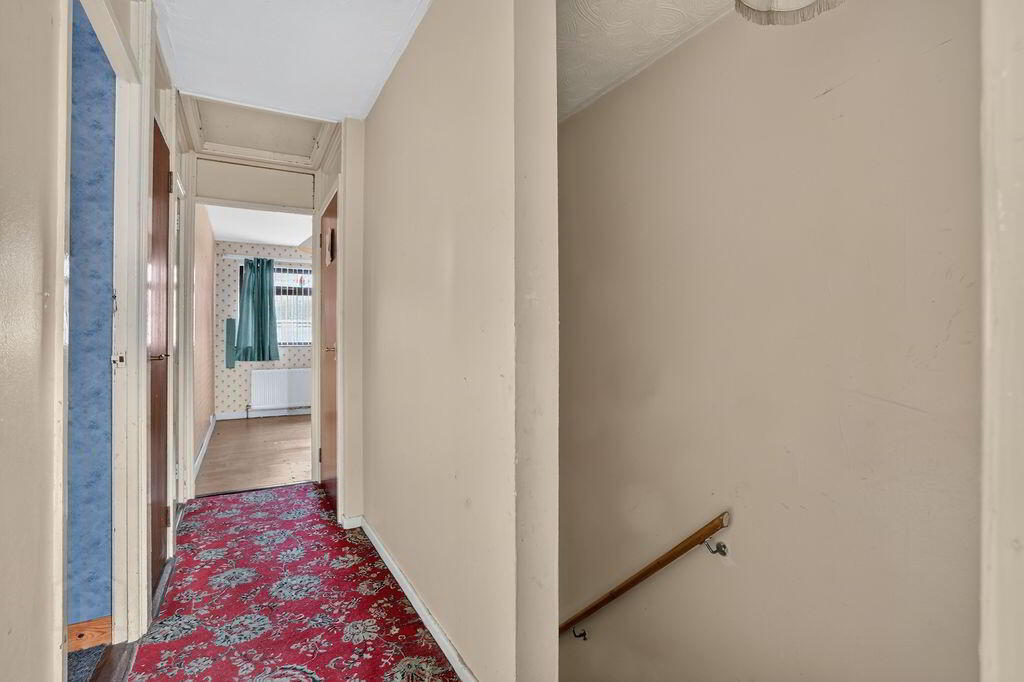
FIRST FLOOR LANDING
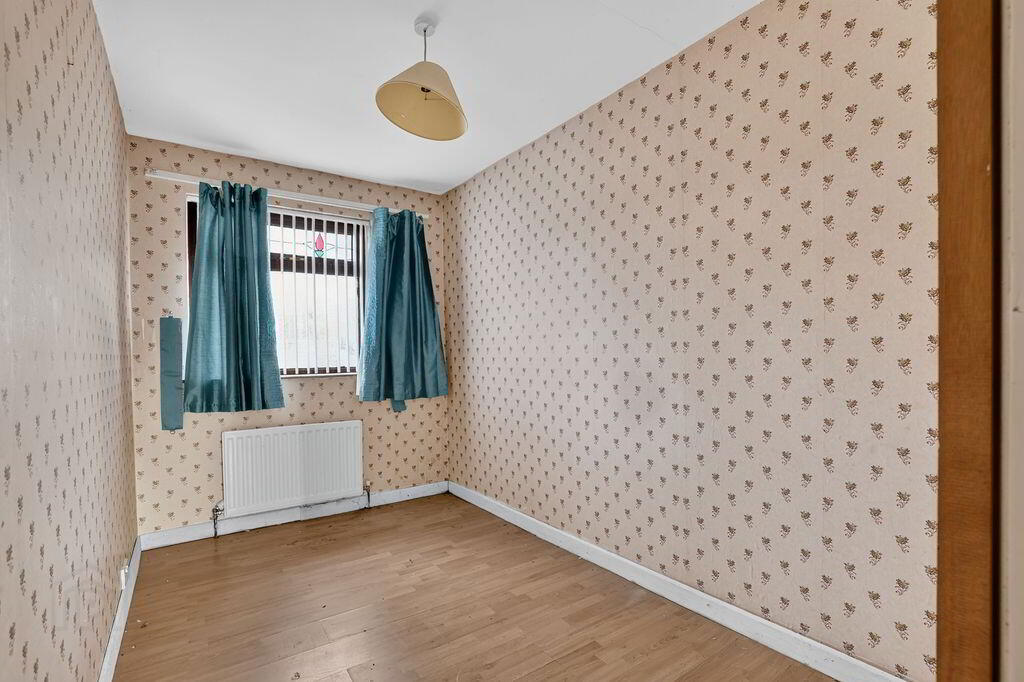
BEDROOM 1
14’03” x 9’03”
Built in wardrobe
BEDROOM 2
12’04” x 9’03”
Built in wardrobe
BEDROOM 3
10’10” x 6’05”
Wood laminate flooring
BATHROOM
White shower room with adapted shower cubicle with wet room style floor; low flush W.C; wash hand basin; PVC cladded walls
EXTERIOR
Large front forecourt with paved pathway and decorative loose stone areas; exterior lighting
Enclosed and paved patio to rear with shed and further space to gable side; exterior lighting; outside water tap
OTHER FEATURES
GFCH
Double glazed windows
Relying on a mortgage to finance your new home?
If so, then talk with Tennielle McIlroy of Smart Mortgages based in Antrim (028 9433 4210) This is a free, no obligation service, so why not contact us and make the most of a specialist whole of market mortgage broker with access to over 3,000 mortgages from 50 lenders by talking to one person. With 20 years plus experience we are rated 5 star on Google across our listings and offer a personalised service. Your home may be repossessed if you do not keep up with repayments on your mortgage.