Cookie Policy: This site uses cookies to store information on your computer. Read more
| Address | 17 Culnafeigh Green, Antrim |
|---|---|
| Price | Asking price £190,000 |
| Style | Semi-Detached House |
| Bedrooms | 3 |
| Receptions | 1 |
| Bathrooms | 1 |
| Heating | Oil |
| Status | For sale |
An Impressive Home in a Highly Desirable Location
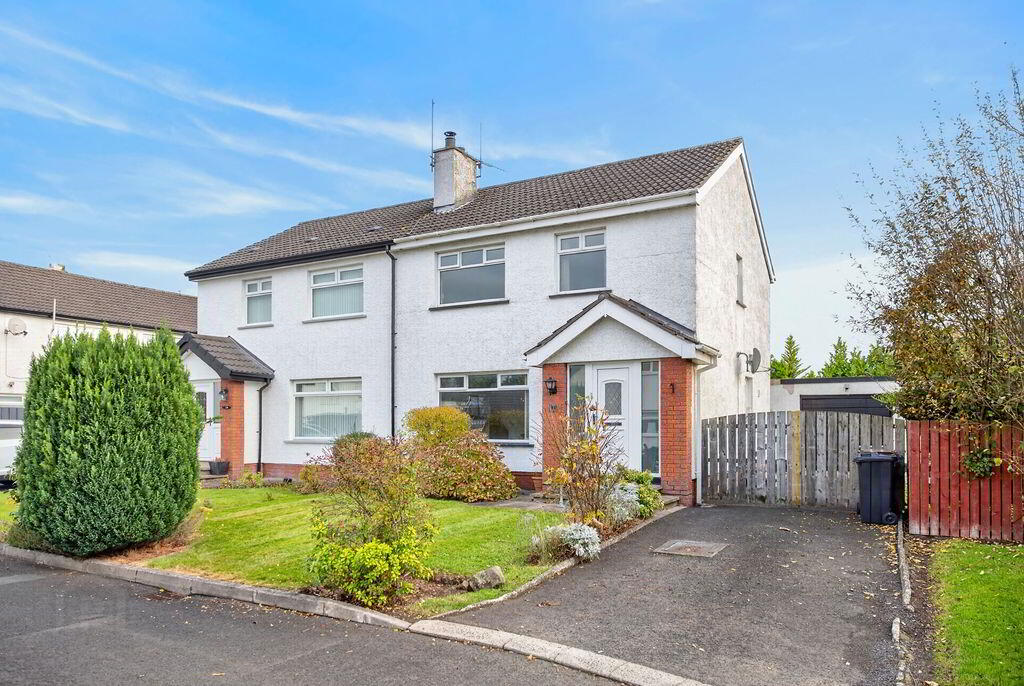
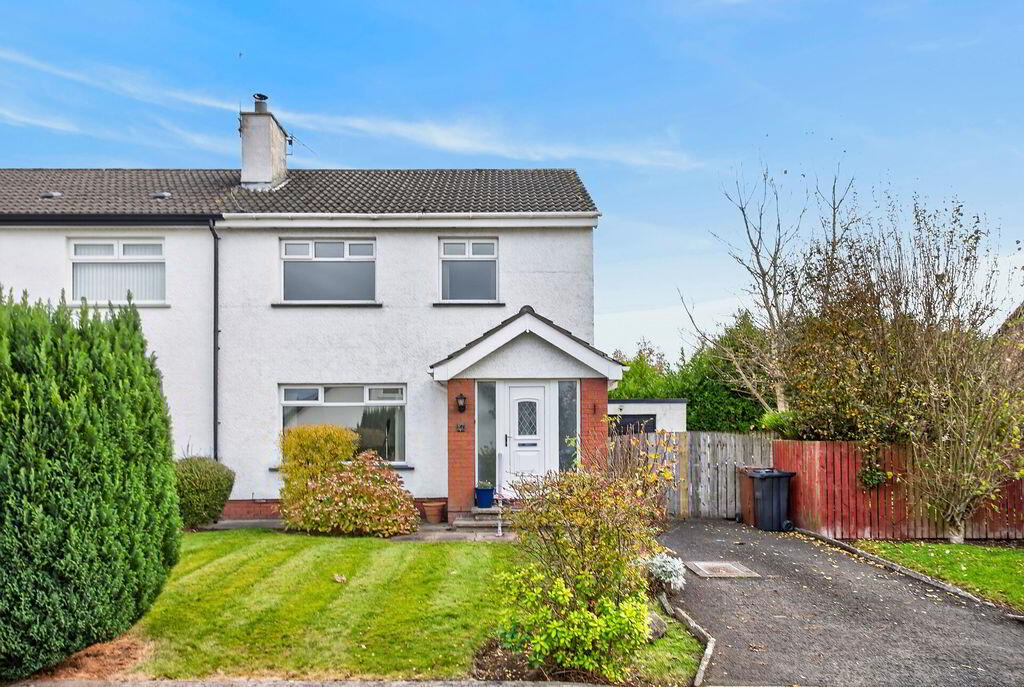
Situated within a quiet and highly sought-after cul-de-sac in Antrim town, 17 Culnafeigh Green is an attractive and well-appointed semi-detached home offering generous accommodation, beautifully maintained outdoor space and an excellent location.
Freshly decorated throughout and benefiting from new floor coverings and a brand-new oil-fired central heating boiler, this appealing property is ready for its next owners to simply move in and enjoy. Furthermore, with no onward chain, purchasers can look forward to the prospect of a straightforward and stress-free move.
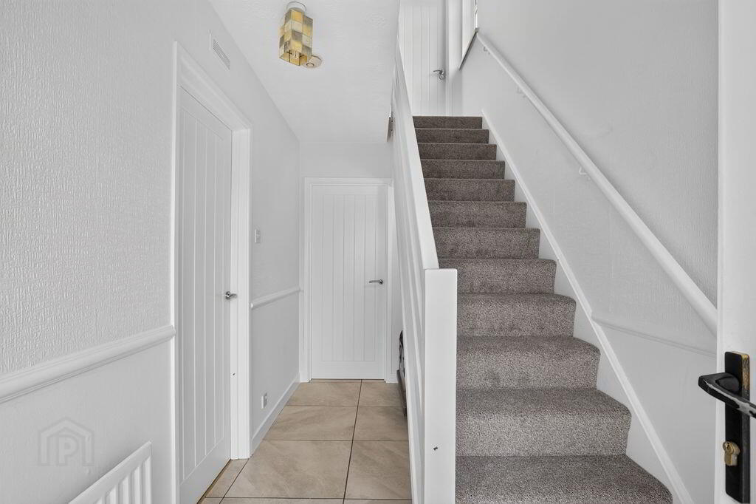
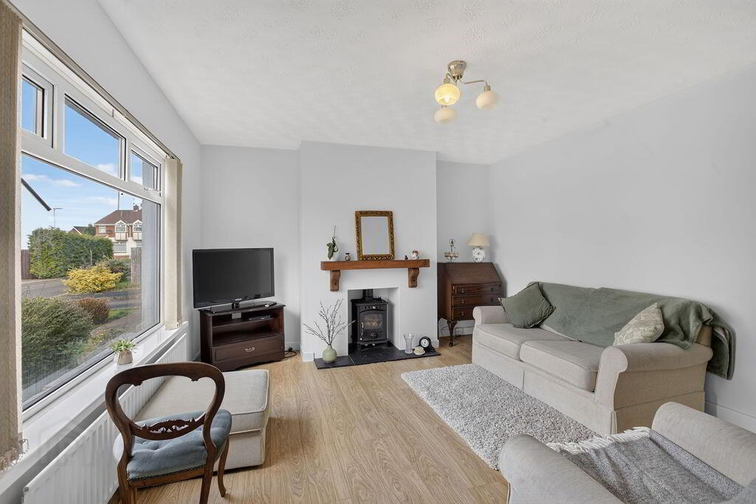
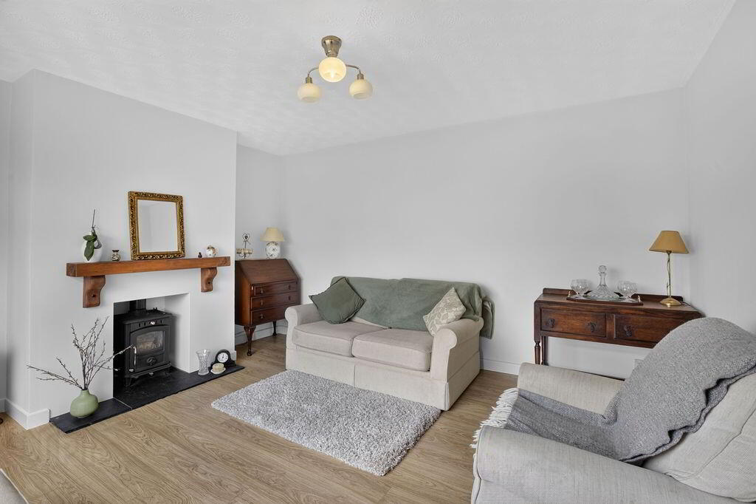
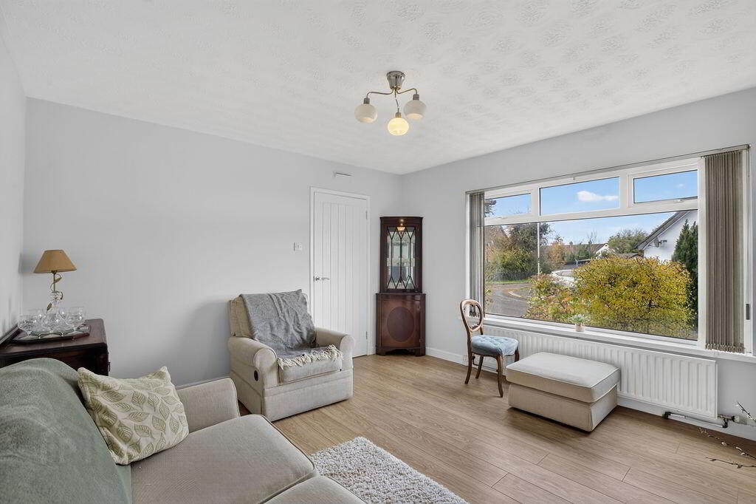
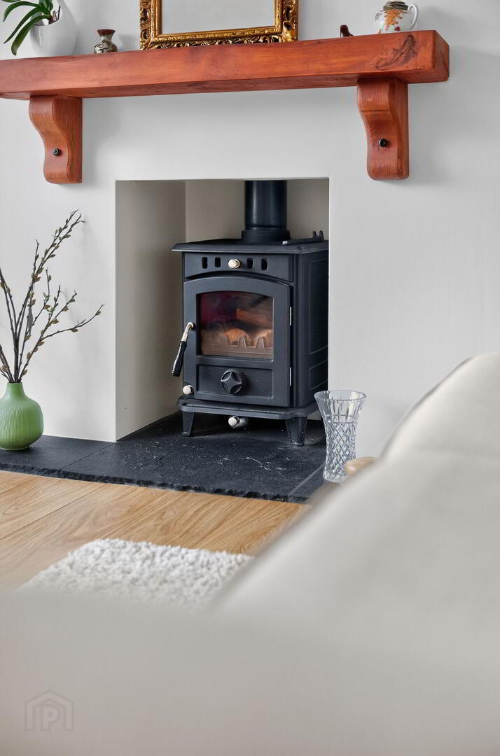
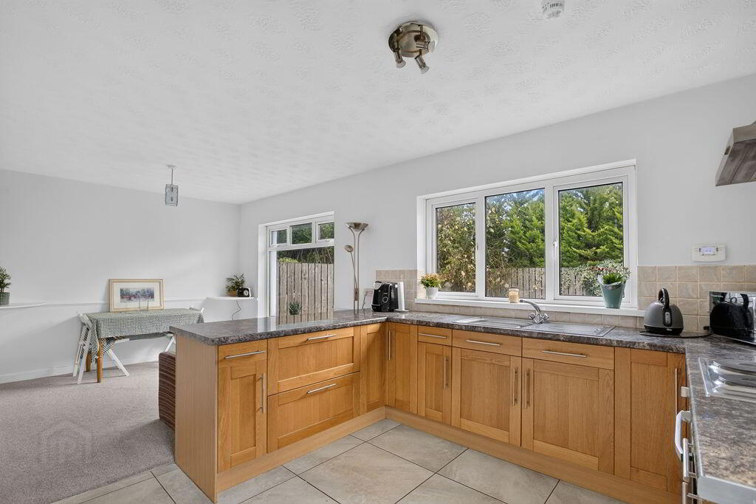
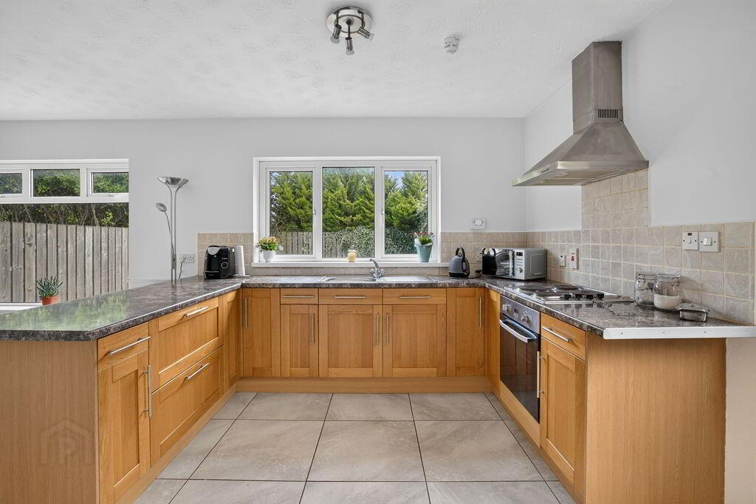
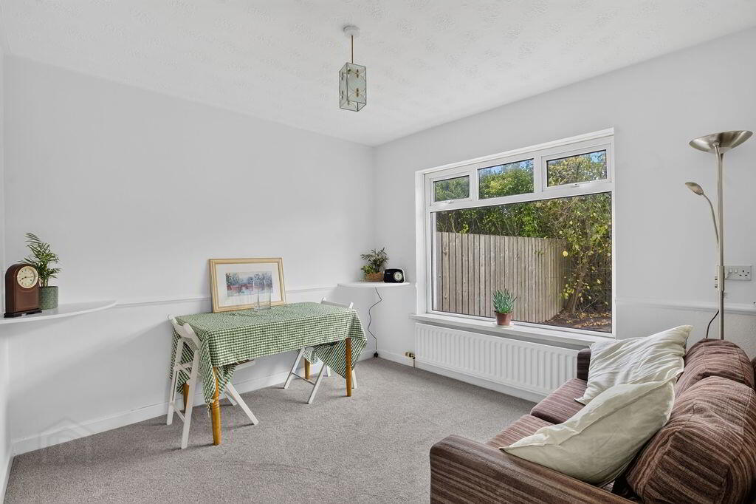
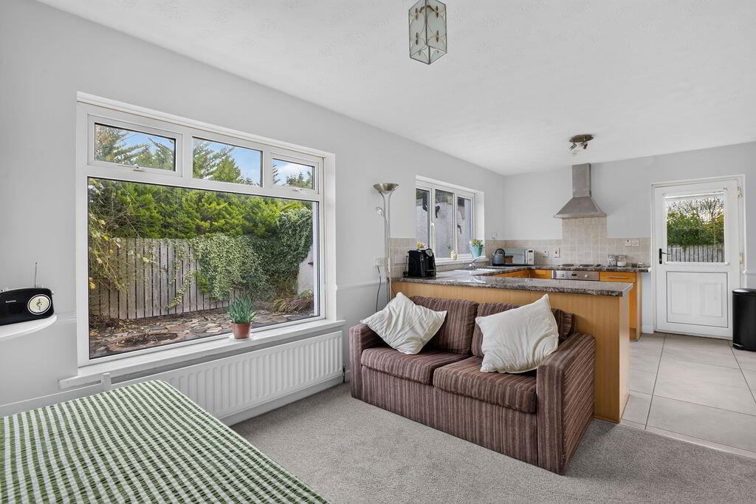
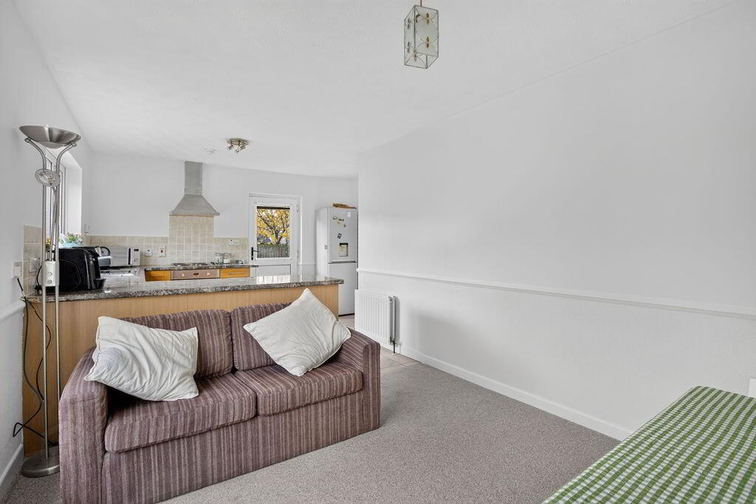
The accommodation begins with a welcoming tiled entrance hallway leading to a comfortable living room, complete with an attractive wood-burning stove, creating a warm and inviting space in which to relax. The open-plan kitchen and dining area provides an excellent setting for everyday family life and entertaining.
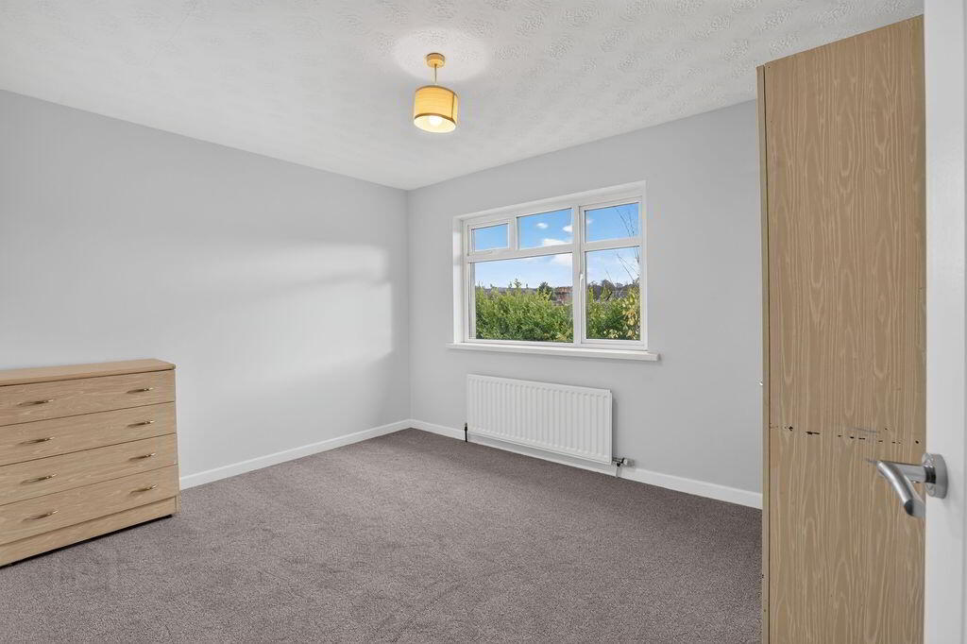
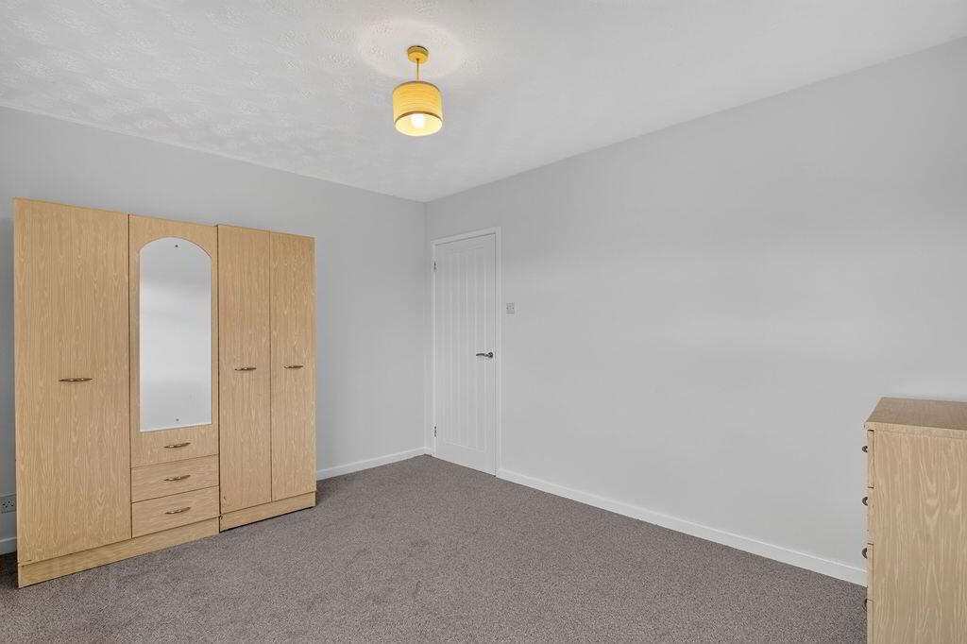
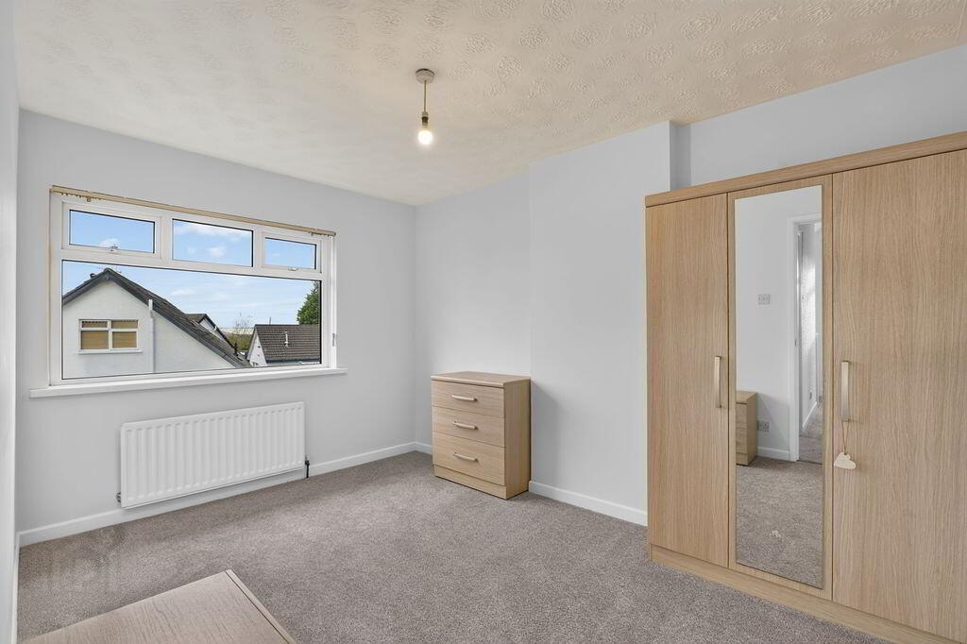
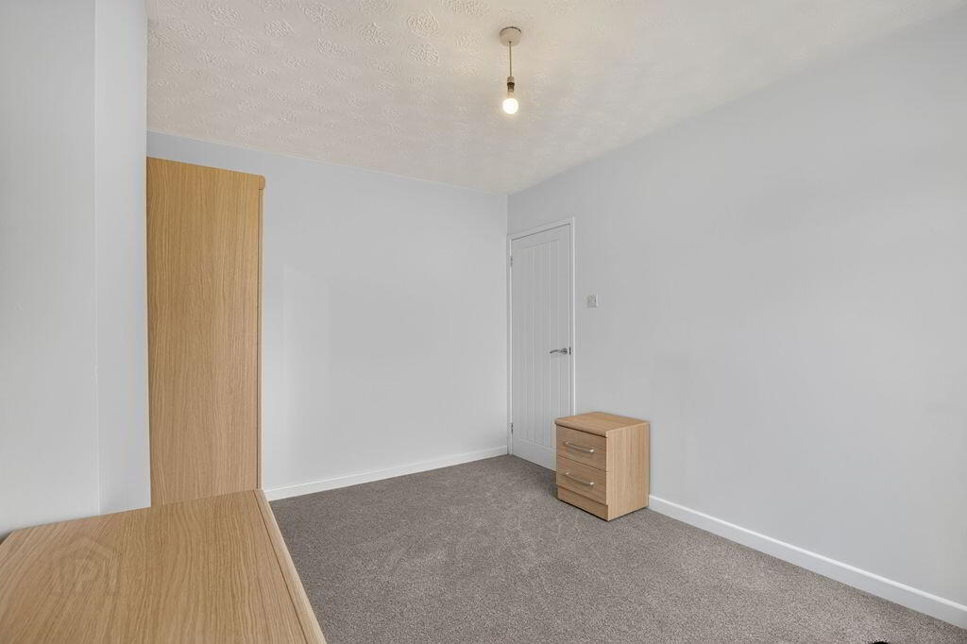
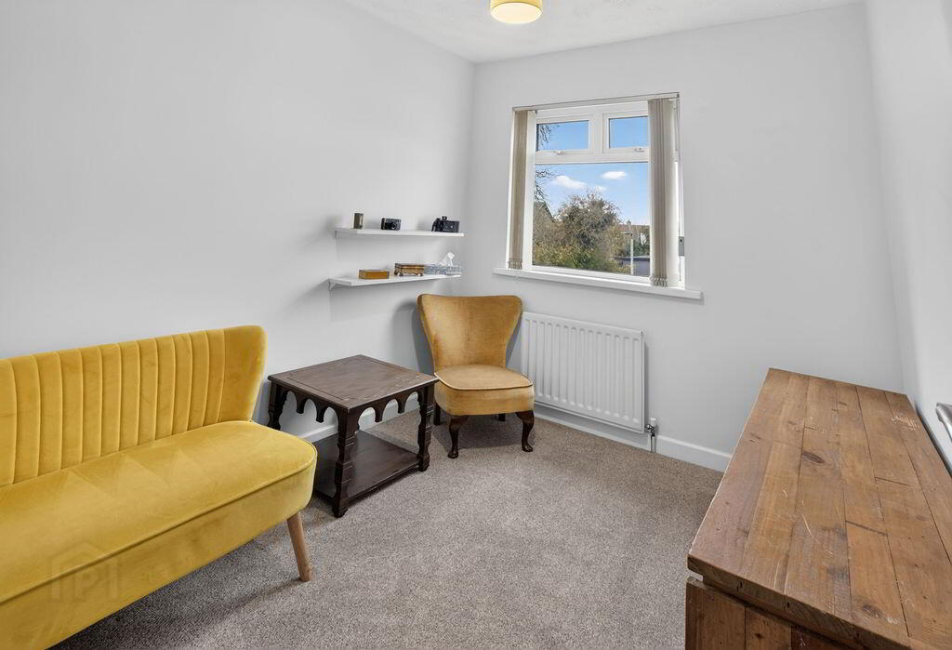
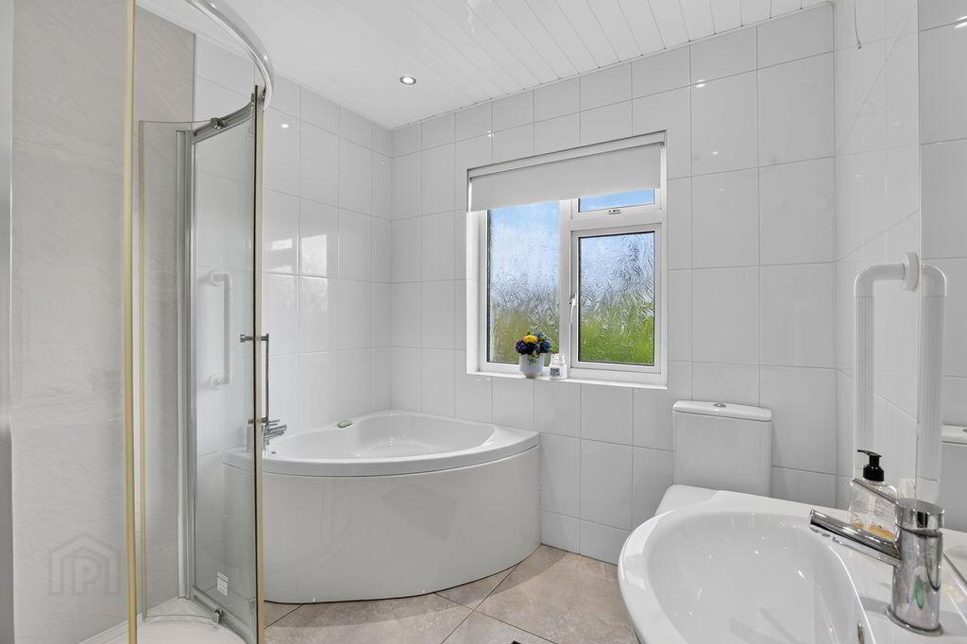
On the first floor, there are three spacious bedrooms, offering flexibility for growing families, those working from home or couples seeking additional space. Completing the accommodation is a luxurious white bathroom suite, featuring a corner bath and separate shower cubicle.
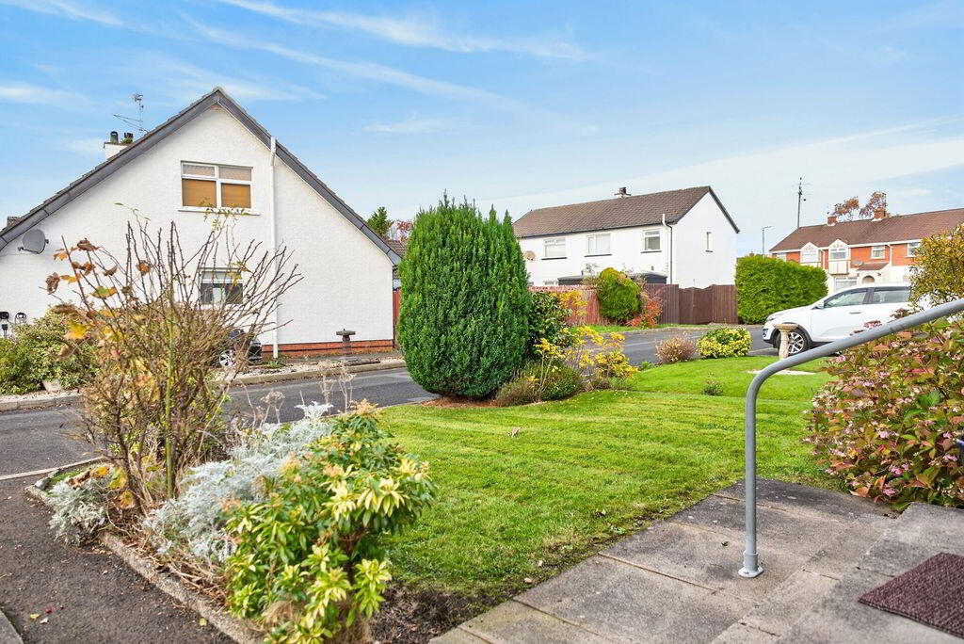
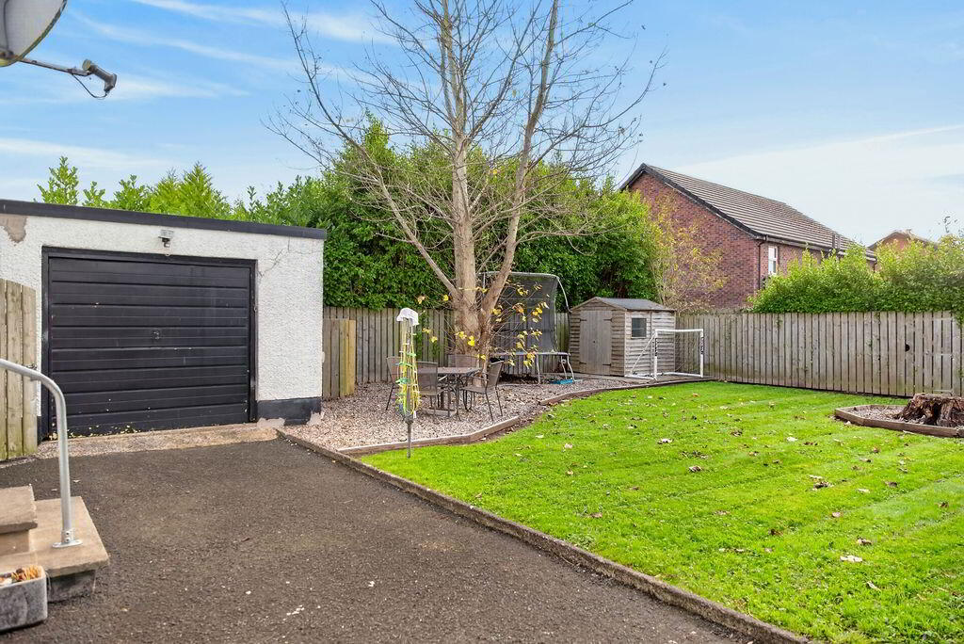
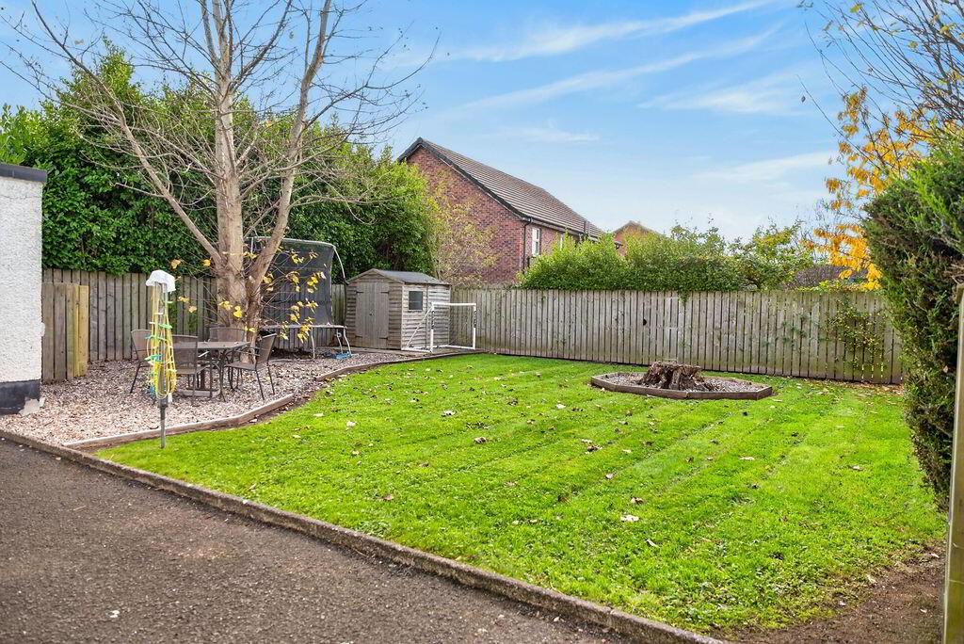
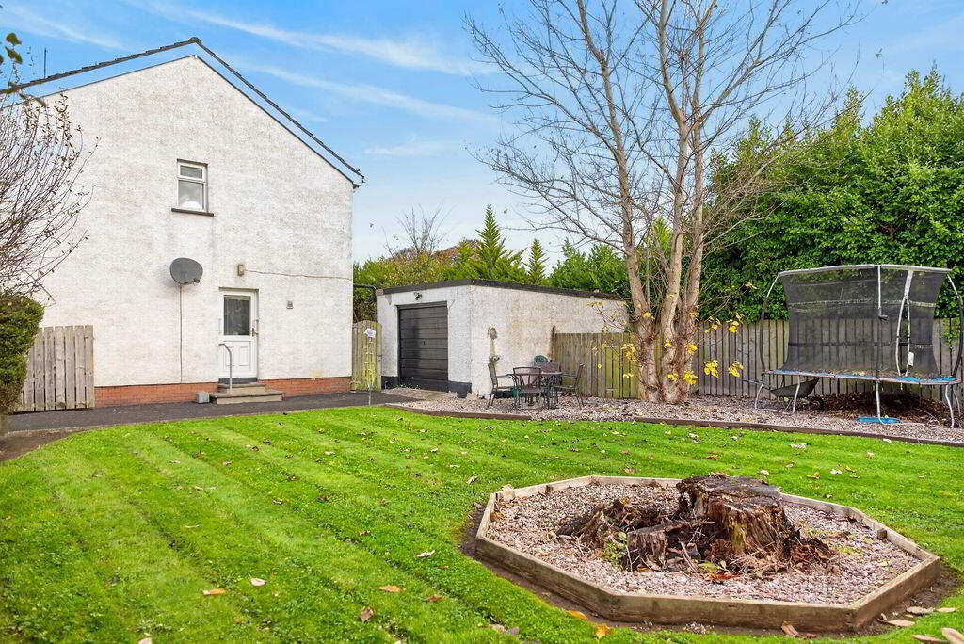
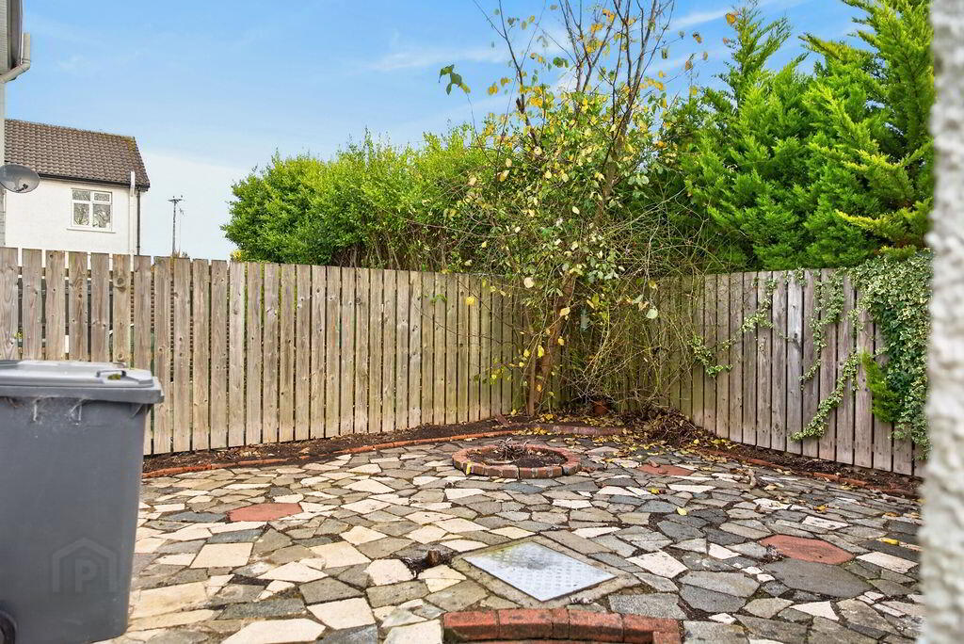
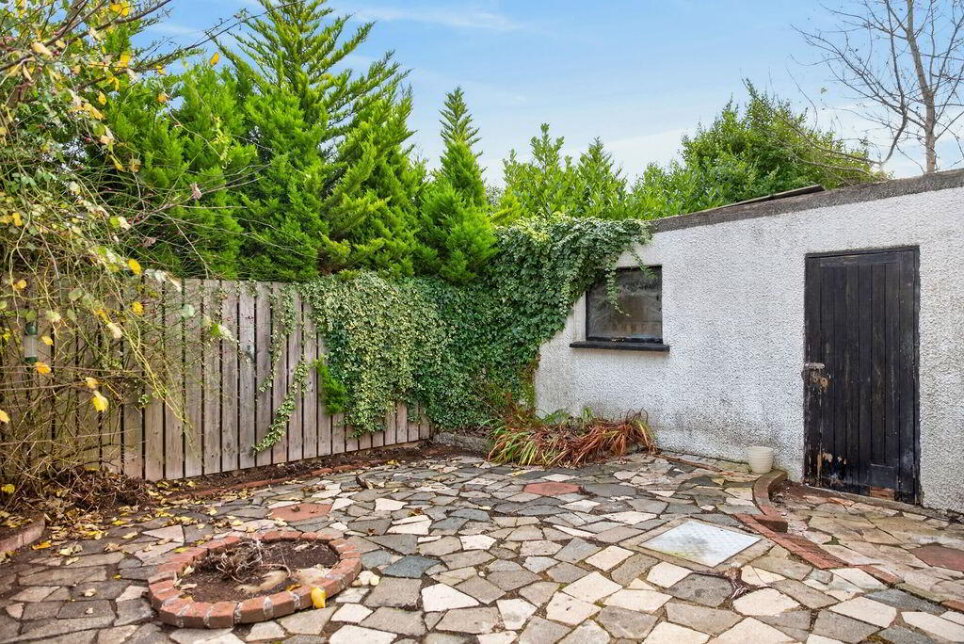
Externally, the property continues to impress. To the front, a landscaped garden creates an attractive first impression, while a driveway with secure gated parking provides both convenience and peace of mind. The enclosed rear patio offers an ideal space for outdoor dining and relaxation, while the extensive side garden is a particularly appealing feature, incorporating lawn, mature plants, trees and shrubs. A detached garage provides valuable additional storage or workshop space.
Further benefits include double-glazed windows and the newly installed oil-fired boiler.
Location is key and Culnafeigh Green enjoys a particularly convenient position within Antrim town. Residents can enjoy easy access to a range of local shops, supermarkets, cafés, restaurants, schools and everyday amenities, while the town centre and the excellent leisure and recreational facilities at Antrim Forum are also within convenient reach. Antrim's transport connections, including rail services and access to the M2 motorway, make commuting to Belfast and beyond straightforward.
Whether you are a first-time buyer, a young or growing family, or a couple looking to downsize without compromising on space, this is a home that offers an appealing combination of comfort, convenience and outdoor living.
ACCOMMODATION
PVC GLASS PANELLED ENTRANCE DOOR WITH SIDE LIGHT PANELS
HALLWAY
Tiled floor
LIVING ROOM
14’00” x 1209”
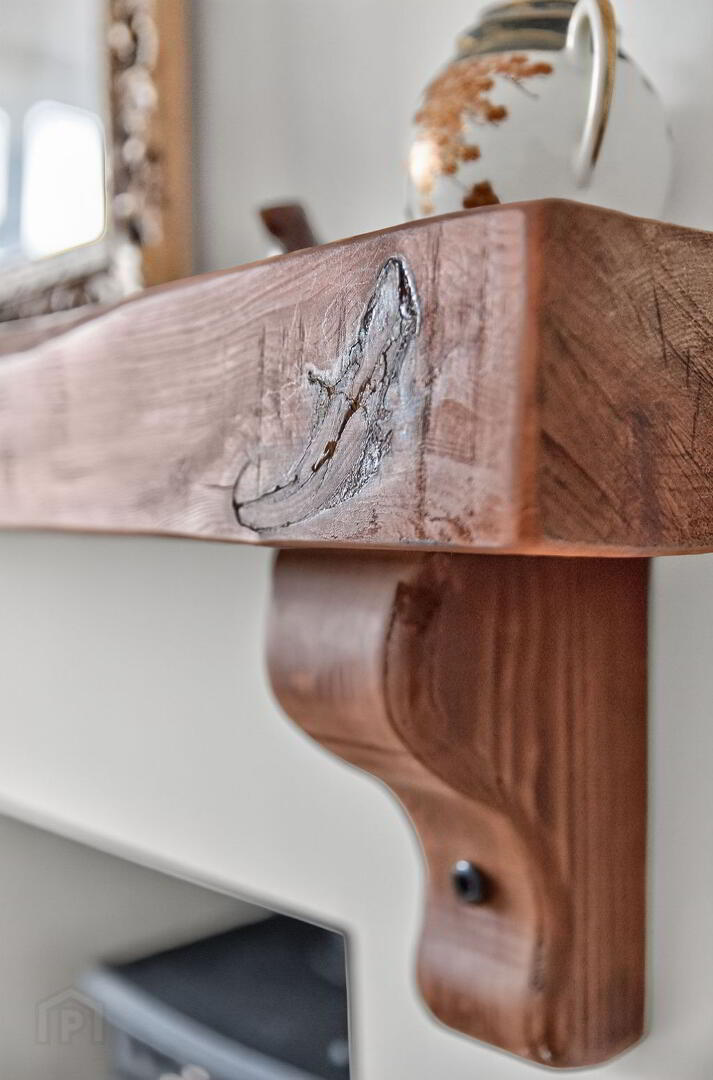
Wood laminate flooring; wood burning stove with wooden mantle and slate hearth
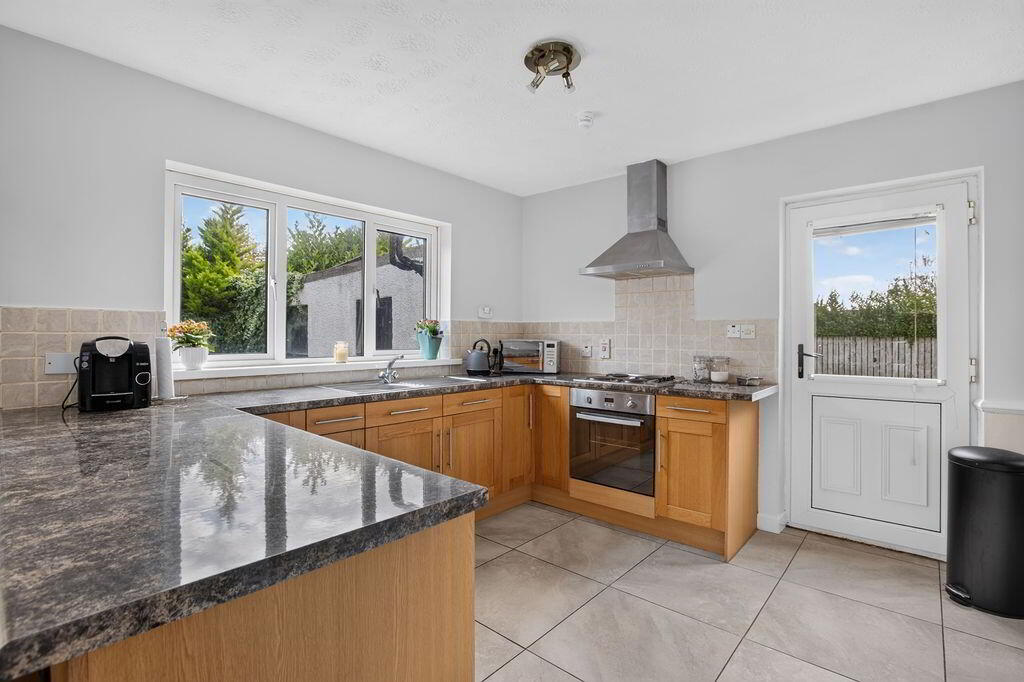
KITCHEN WITH OPEN DINING AREA
20’10” x 12’08”
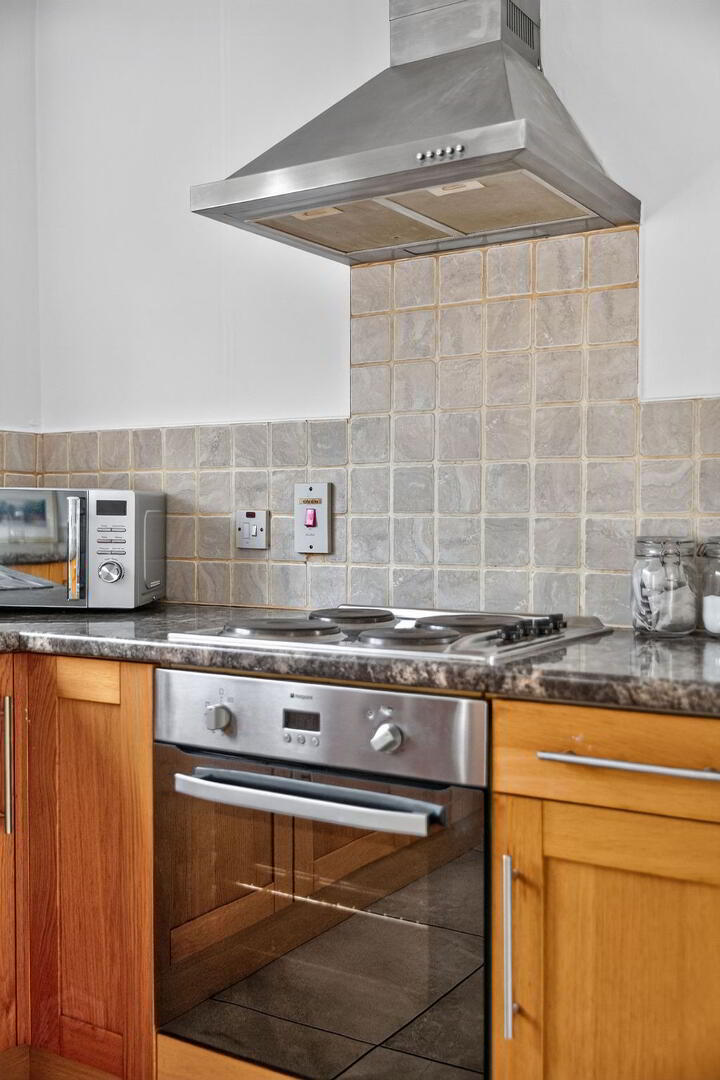
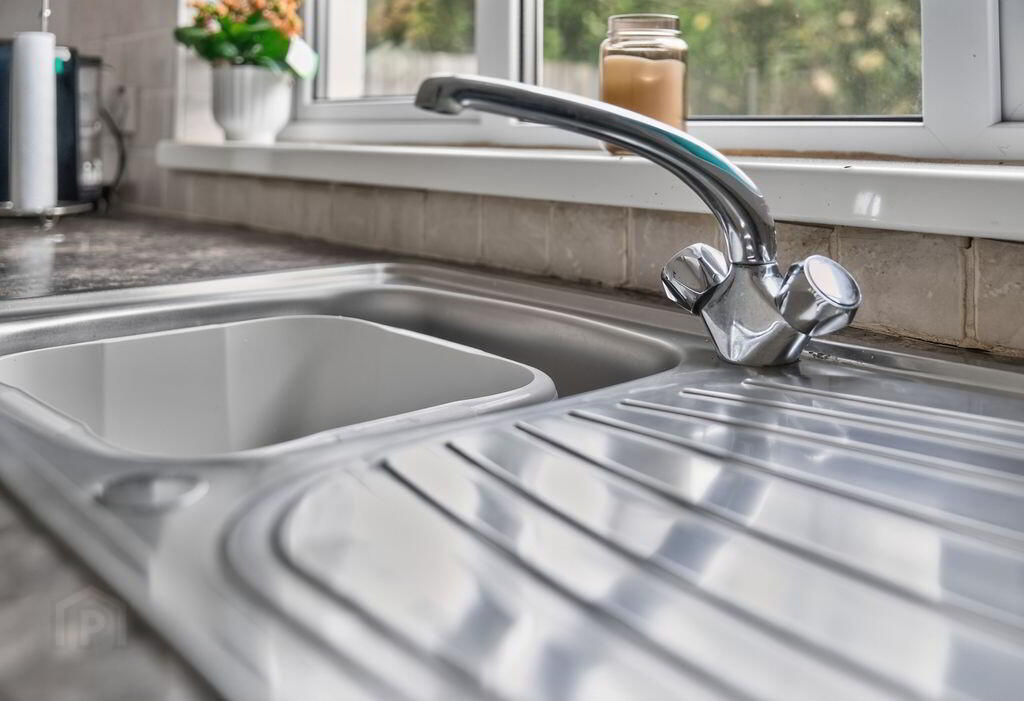
Modern fitted kitchen with a good range of low level Shaker style units; Formica style work surfaces; single drainer stainless steel sink unit; tiled floor; tiled splashback; integrated oven, hob and stainless steel extractor fan; PVC glass panelled door to side
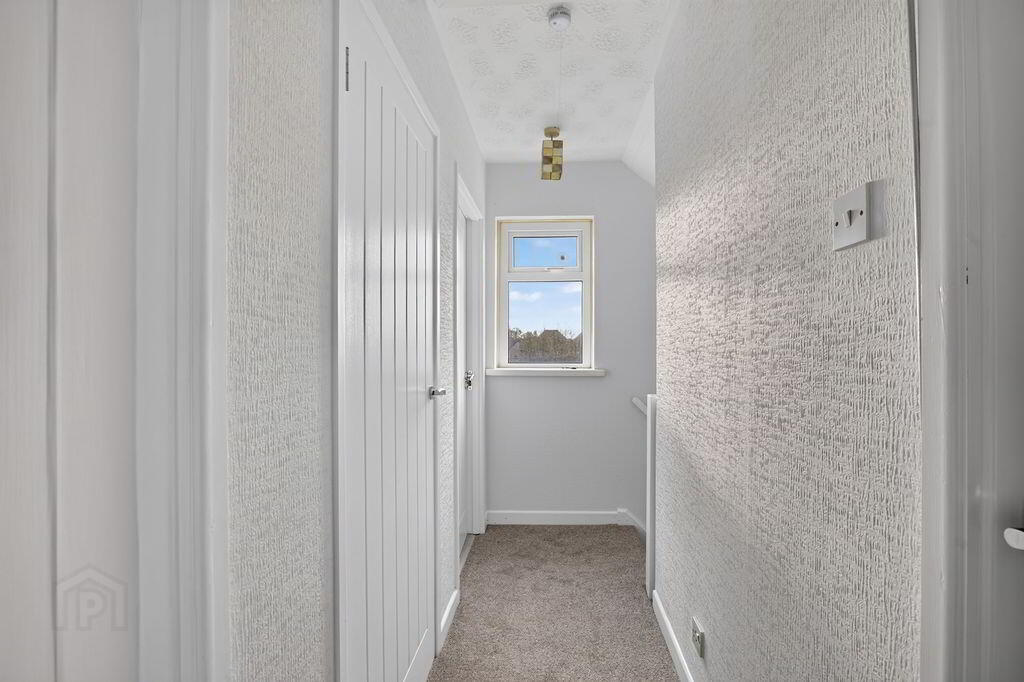
FIRST FLOOR LANDING
Hot-press
BEDROOM 1
12’08” x 10’03”
BEDROOM 2
12’10” x 9’01”
BEDROOM 3
9’01” x 7’07”
BATHROOM
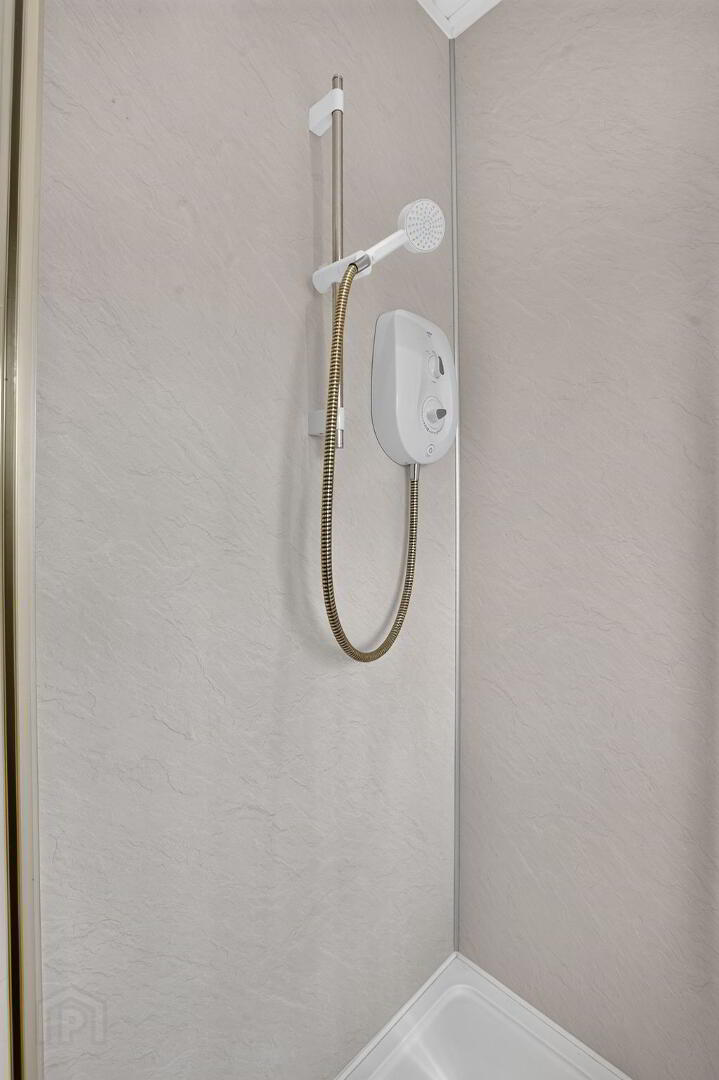
Modern white suite comprising of corner bath with chrome taps; quadrant shower cubicle with PVC cladded walls and electric shower; low flush W.C; wash hand basin with vanity unit; PVC ceiling and spotlighting; chrome heated towel radiator; tiled floor and walls
EXTERIOR
Front garden laid in lawn with range of mature plants and shrubs; exterior lighting
Tarmac driveway with gated parking
Rear garden in paved patio; extensive side garden laid in lawn with mature plants, shrubs and trees; exterior lighting
GARAGE
17’00” x 12’01”
Up and over door; power and light
OTHER FEATURES
OFCH – new Grant Condensing Boiler
Double glazed windows
New internal doors
Relying on a mortgage to finance your new home?
If so, then talk with Tennielle McIlroy of Smart Mortgages based in Antrim (028 9433 4210) This is a free, no obligation service, so why not contact us and make the most of a specialist whole of market mortgage broker with access to over 3,000 mortgages from 50 lenders by talking to one person. With 20 years plus experience we are rated 5 star on Google across our listings and offer a personalised service. Your home may be repossessed if you do not keep up with repayments on your mortgage.