Cookie Policy: This site uses cookies to store information on your computer. Read more
| Address | 11 Six Mile Water Mill Drive, Antrim |
|---|---|
| Price | Offers over £149,950 |
| Style | 1st Floor Apartment |
| Bedrooms | 3 |
| Receptions | 1 |
| Bathrooms | 1 |
| Heating | Gas |
| EPC Rating | B82/B83 |
| Status | For sale |
A beautifully appointed three-bedroom first-floor apartment, ready to move into and enjoy from day one.
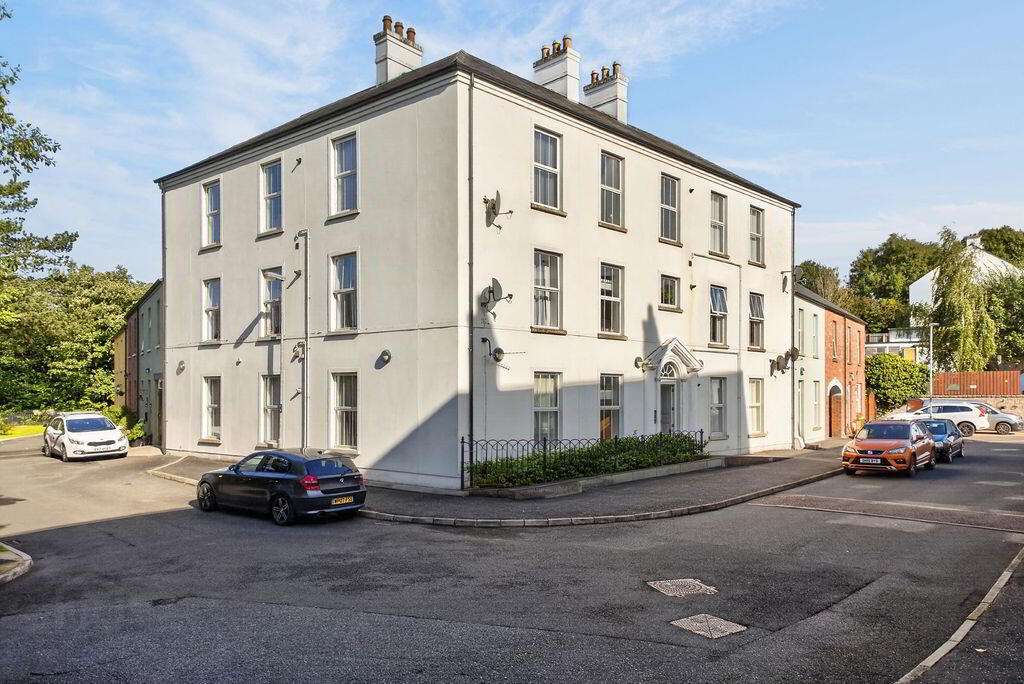
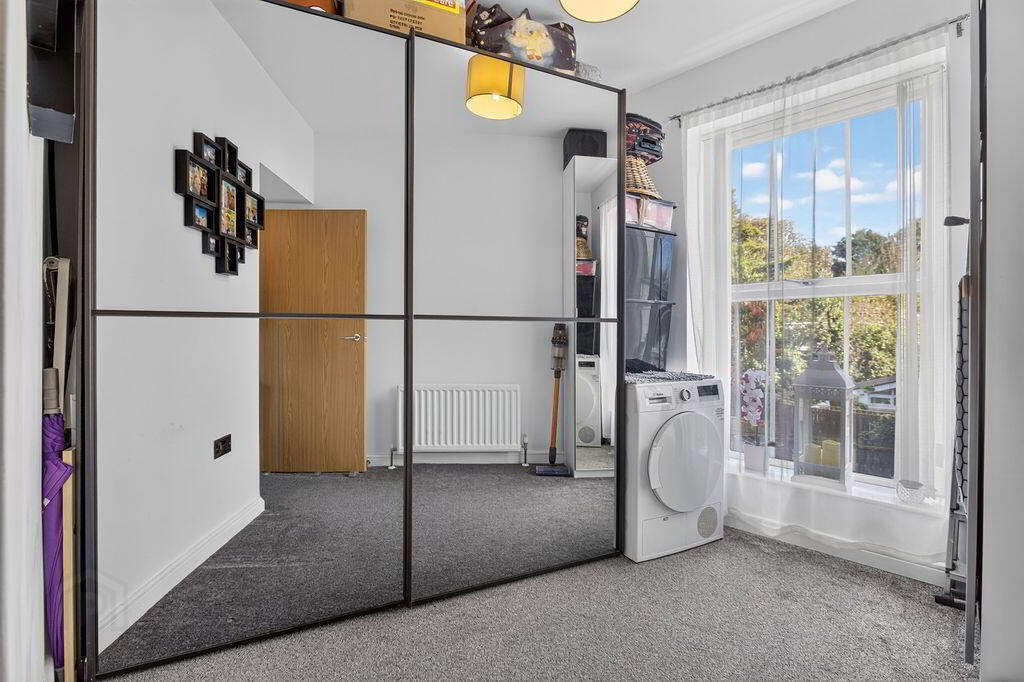
Offering an excellent combination of space, style and convenience, this impressive first-floor apartment will appeal to a wide range of buyers, including first-time buyers, owner occupiers and those looking to downsize. Unusually for an apartment, the property provides three well-proportioned bedrooms, offering that little bit of extra flexibility and living space.
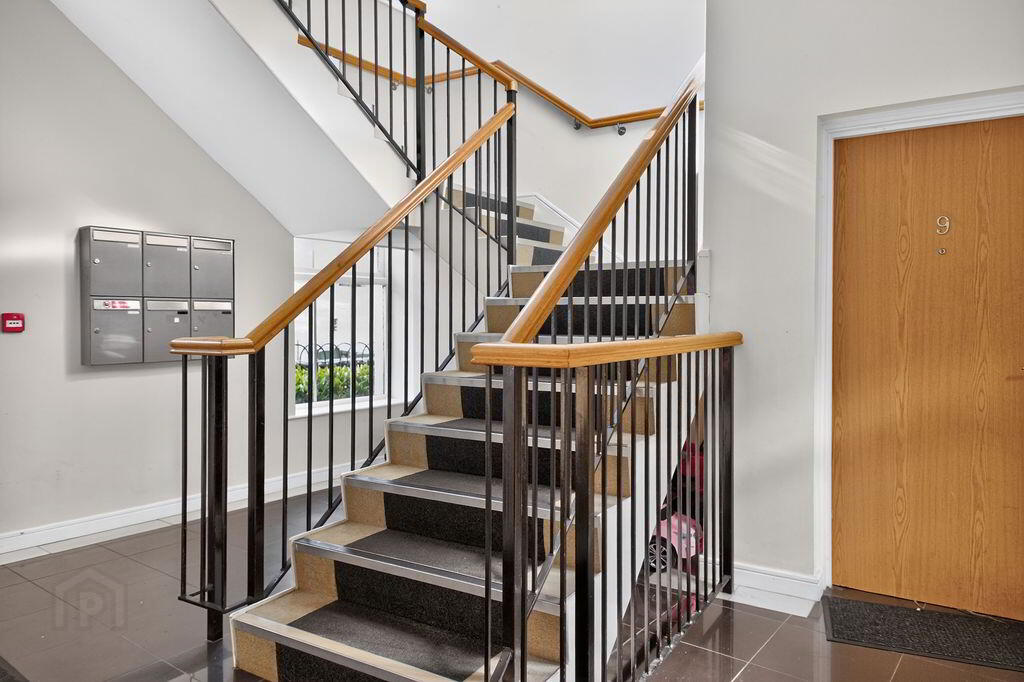
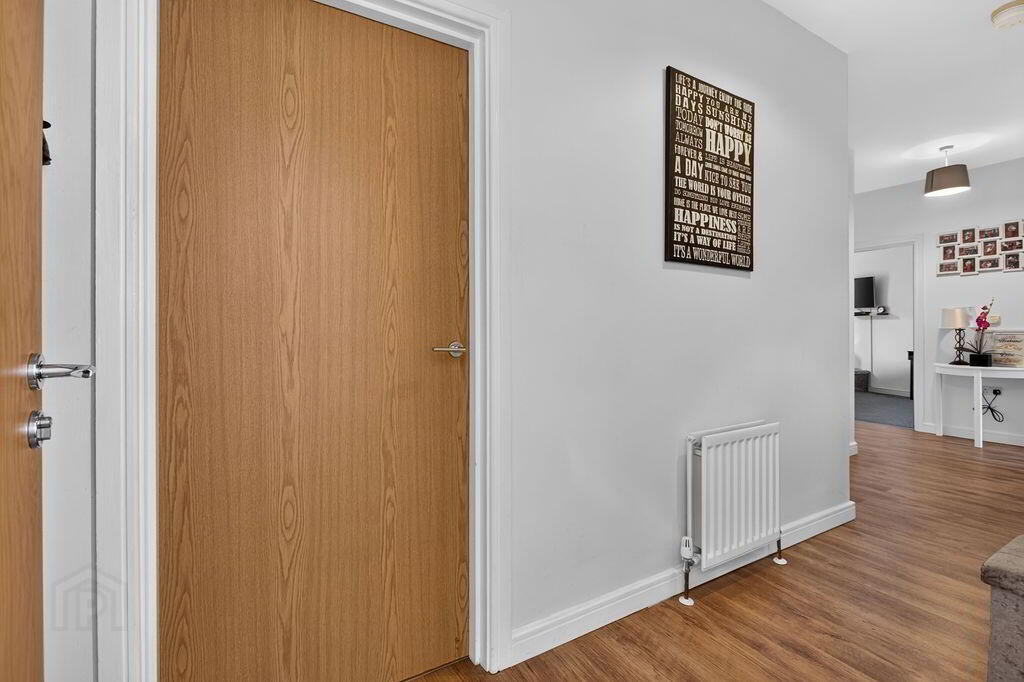
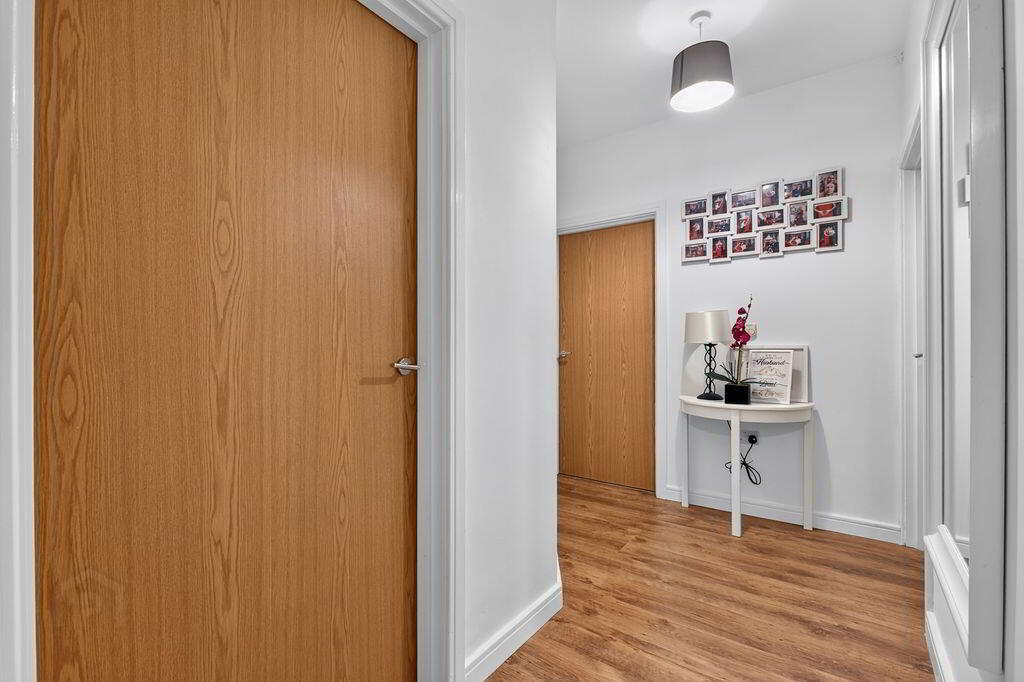
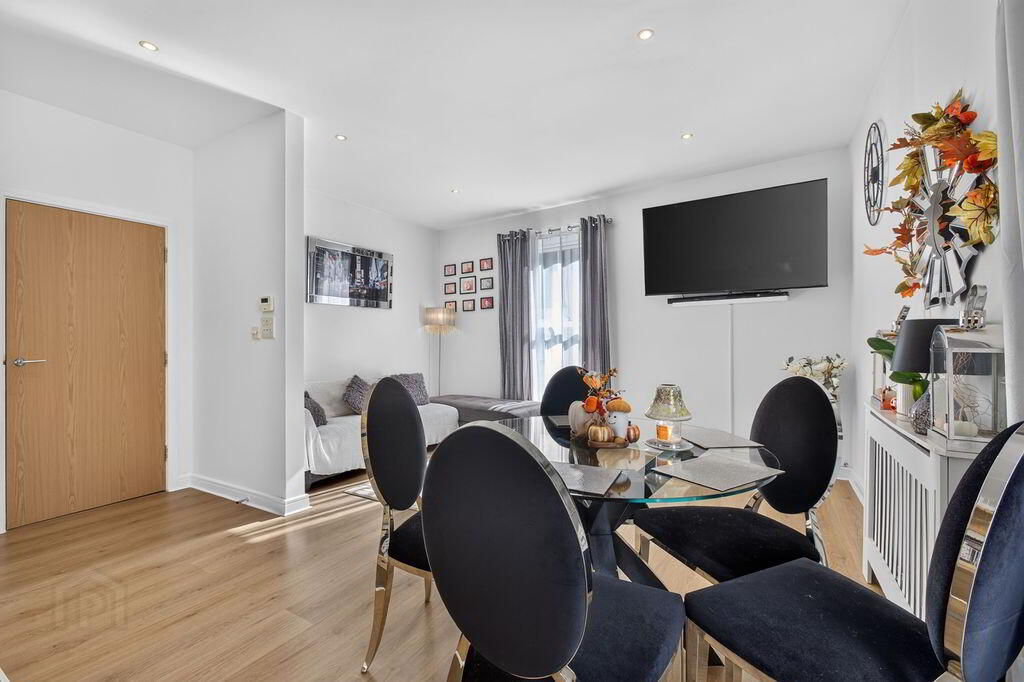
On entering the development, a welcoming tiled entrance hall provides access to both the lift and stairs. The apartment itself opens into a spacious entrance hall with attractive wood flooring, leading into a bright and inviting open-plan living, dining and kitchen area.
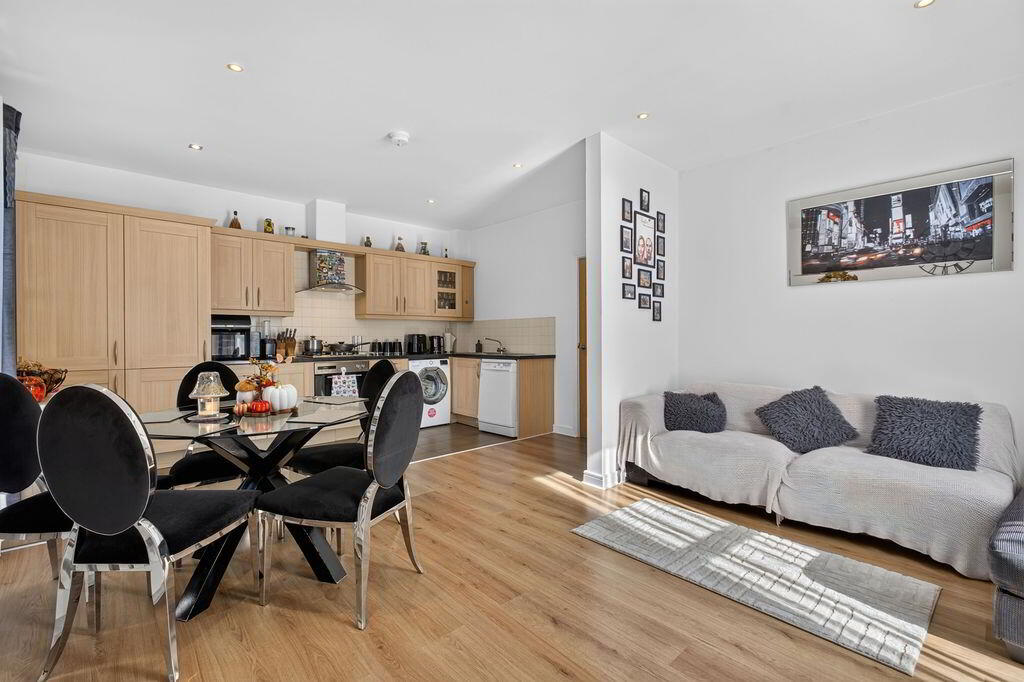
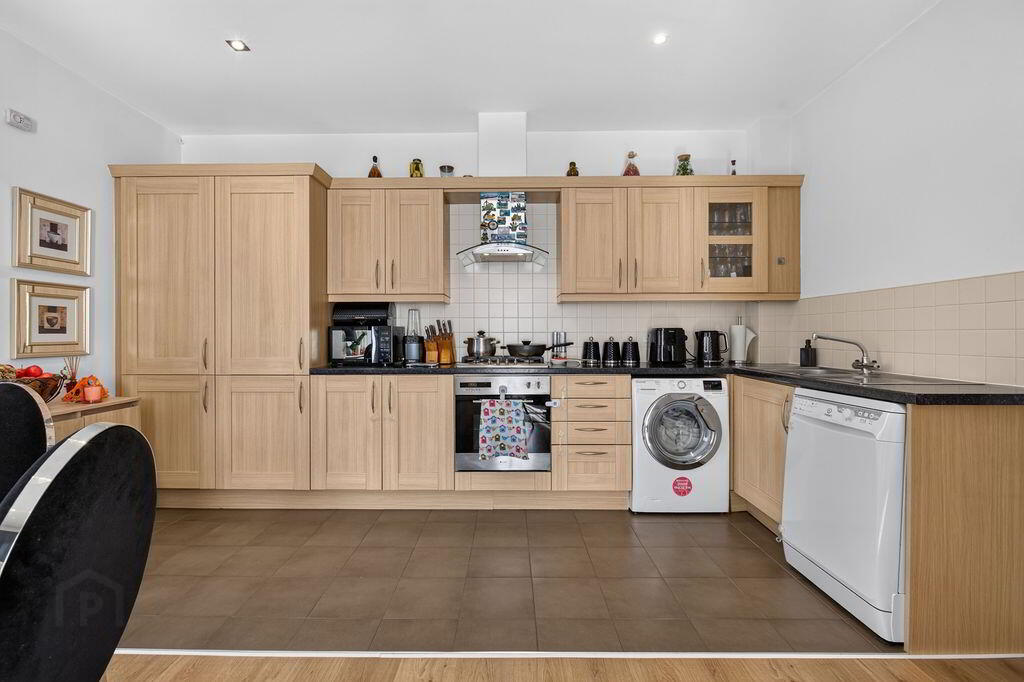
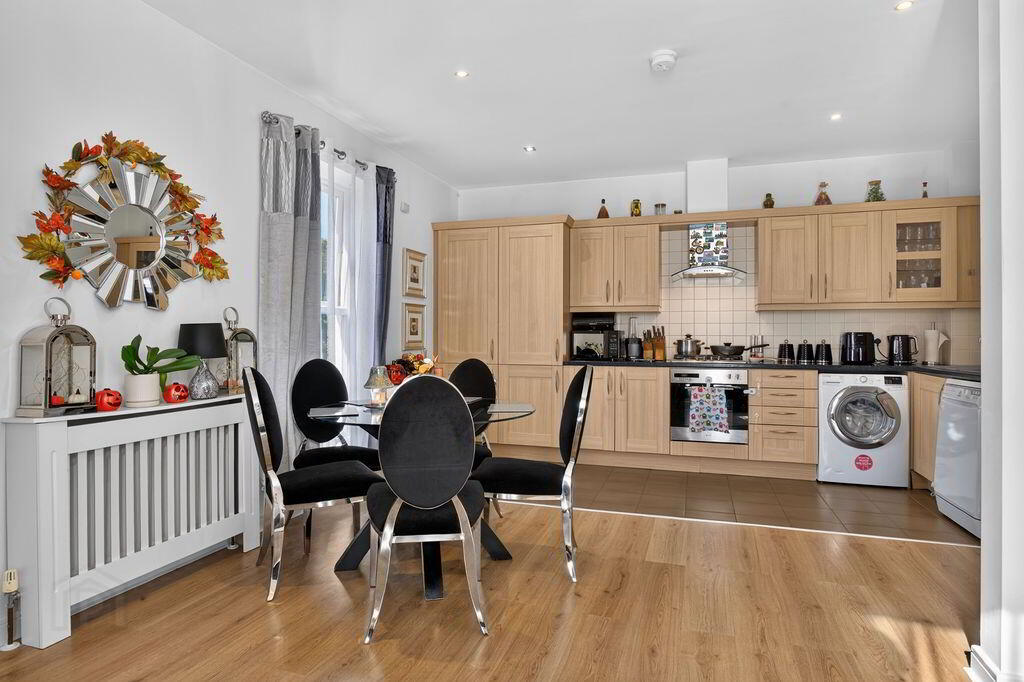
This superb living space benefits from dual-aspect windows, flooding the room with natural light and creating a pleasant outlook. The modern kitchen is fully equipped and thoughtfully integrated into the open-plan layout, with tiled flooring contrasting with the wood flooring in the living and dining area.
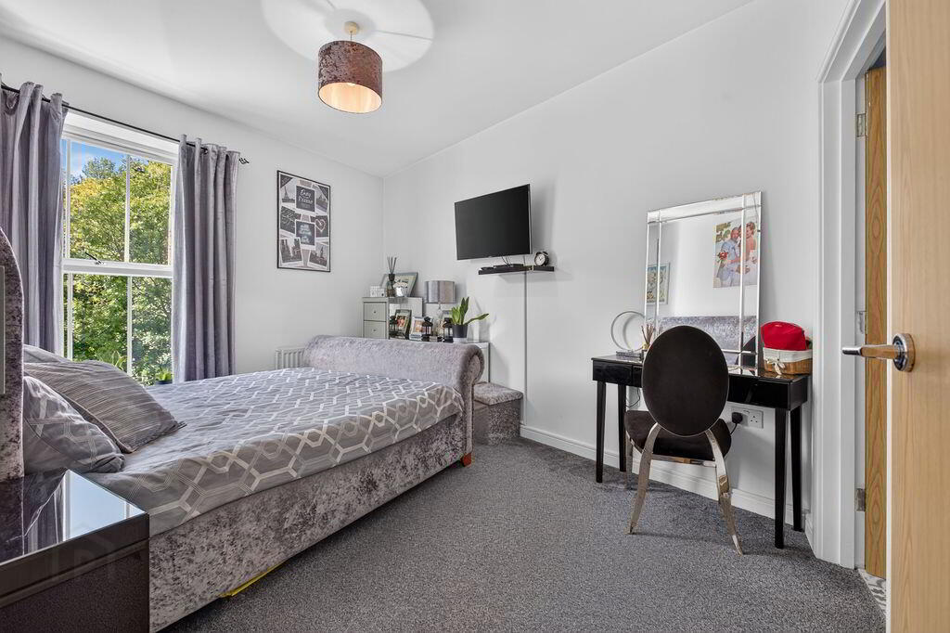
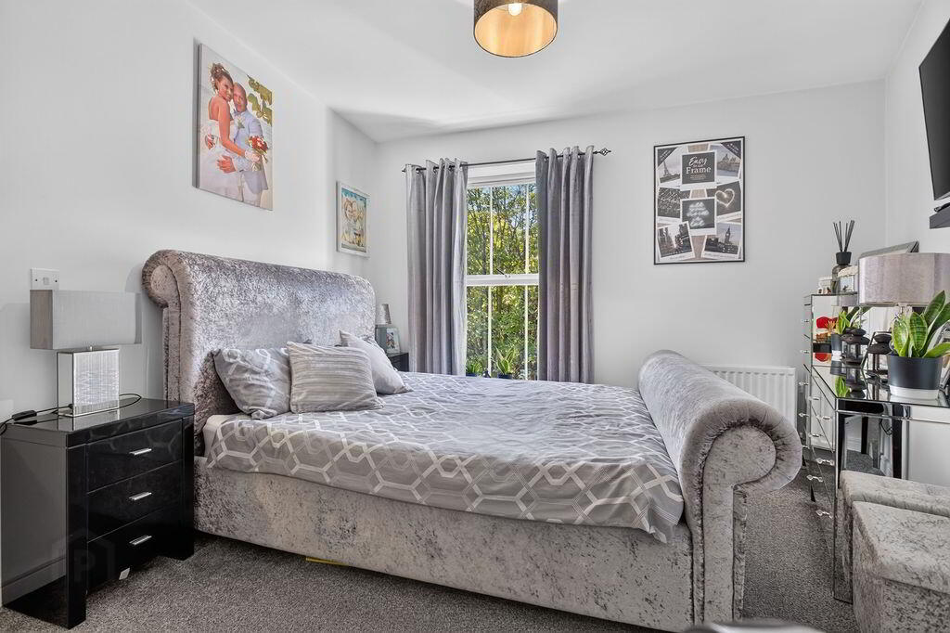
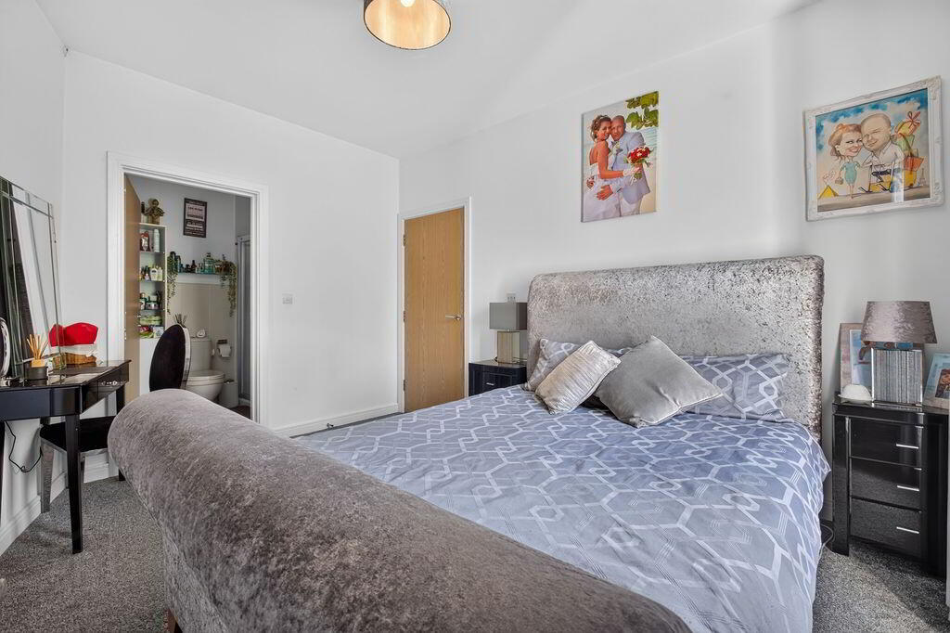
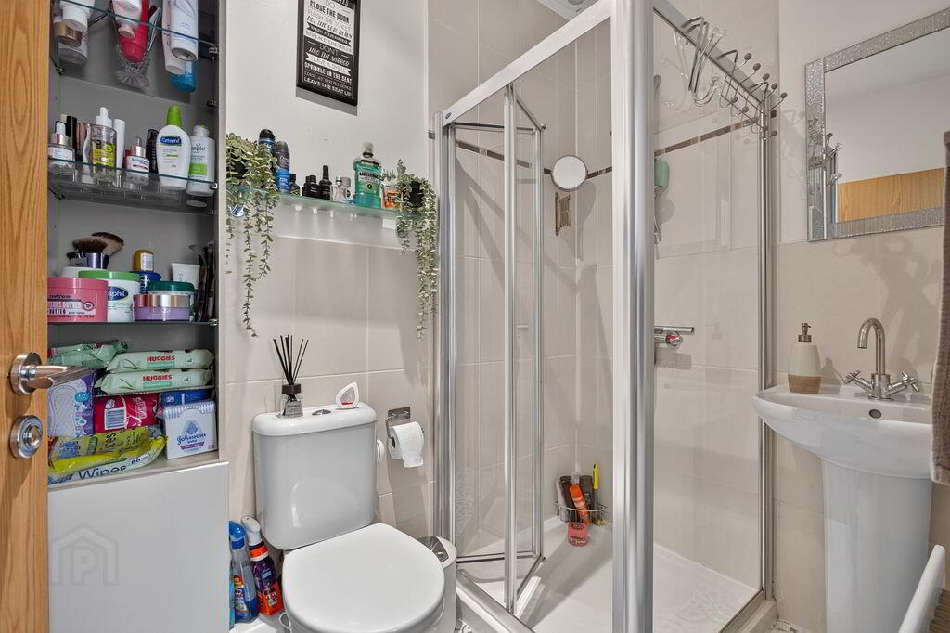
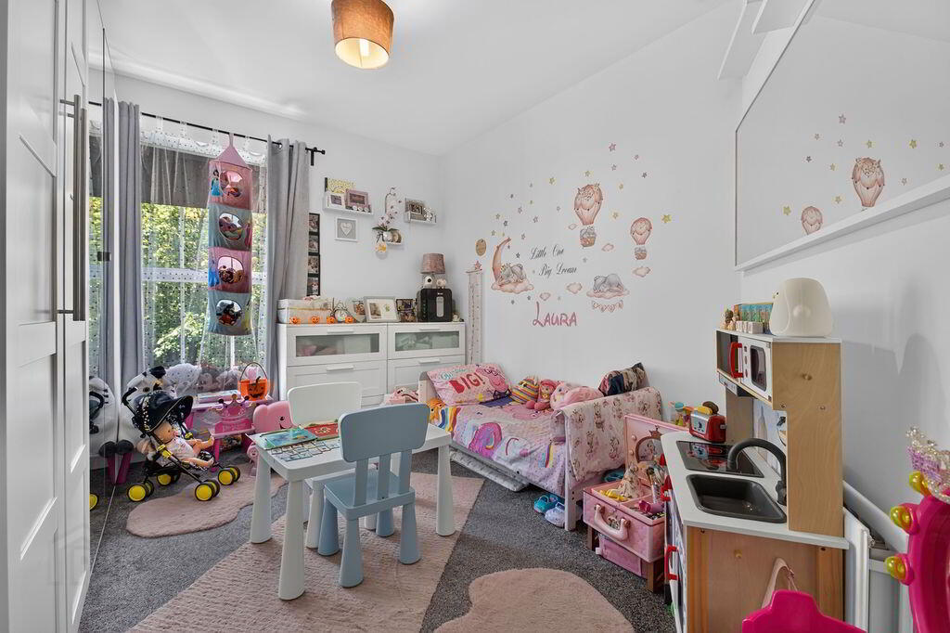
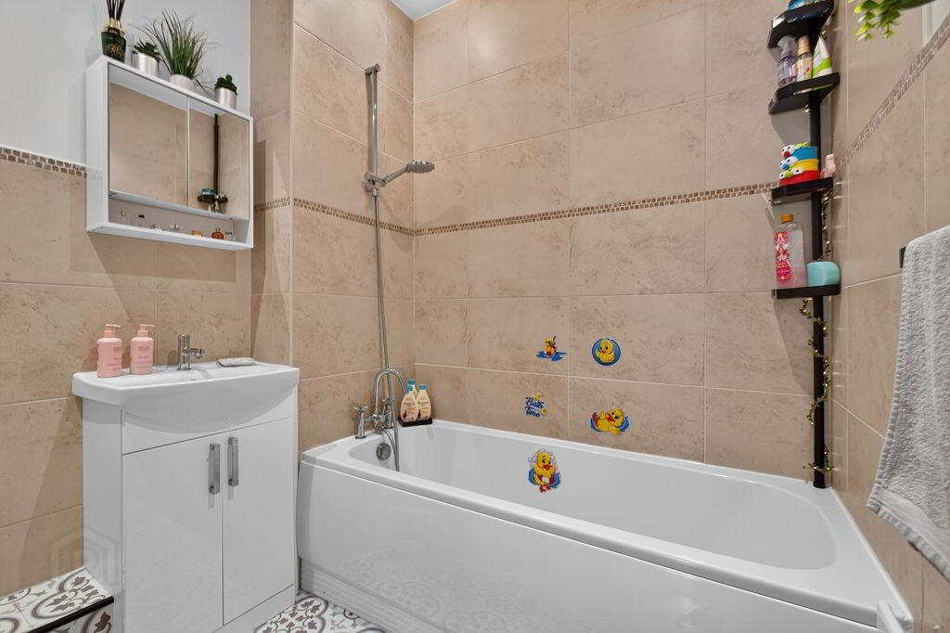
There are three bedrooms, with the principal bedroom enjoying the added benefit of a private ensuite shower room. A separate main bathroom is finished in a stylish luxury white suite.
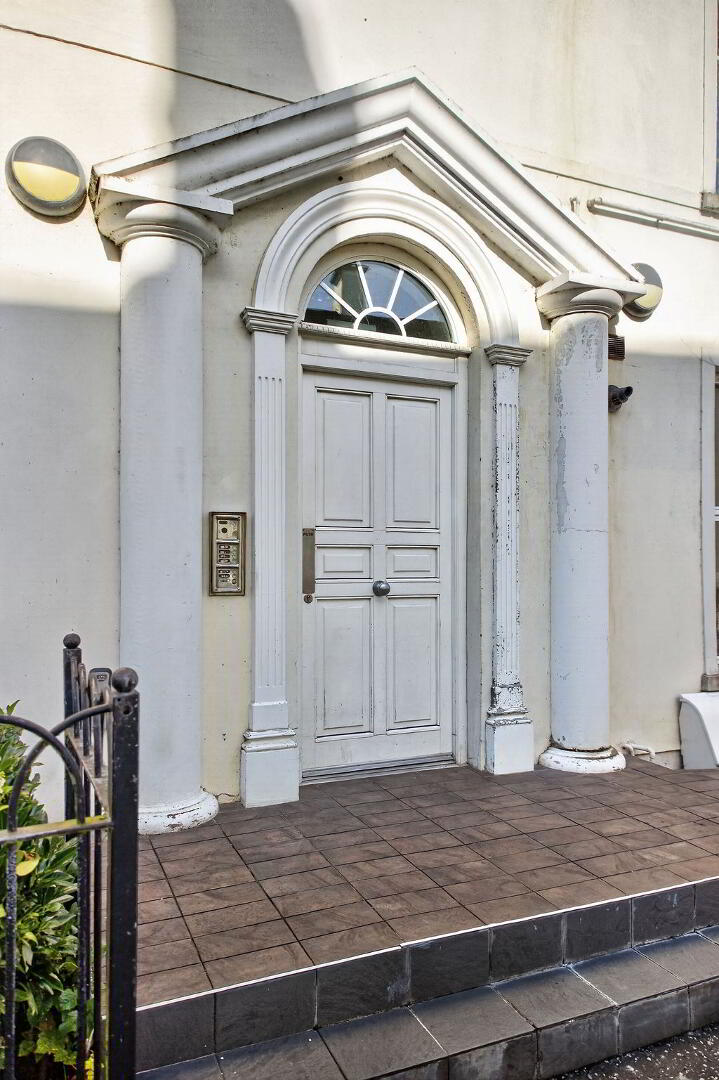
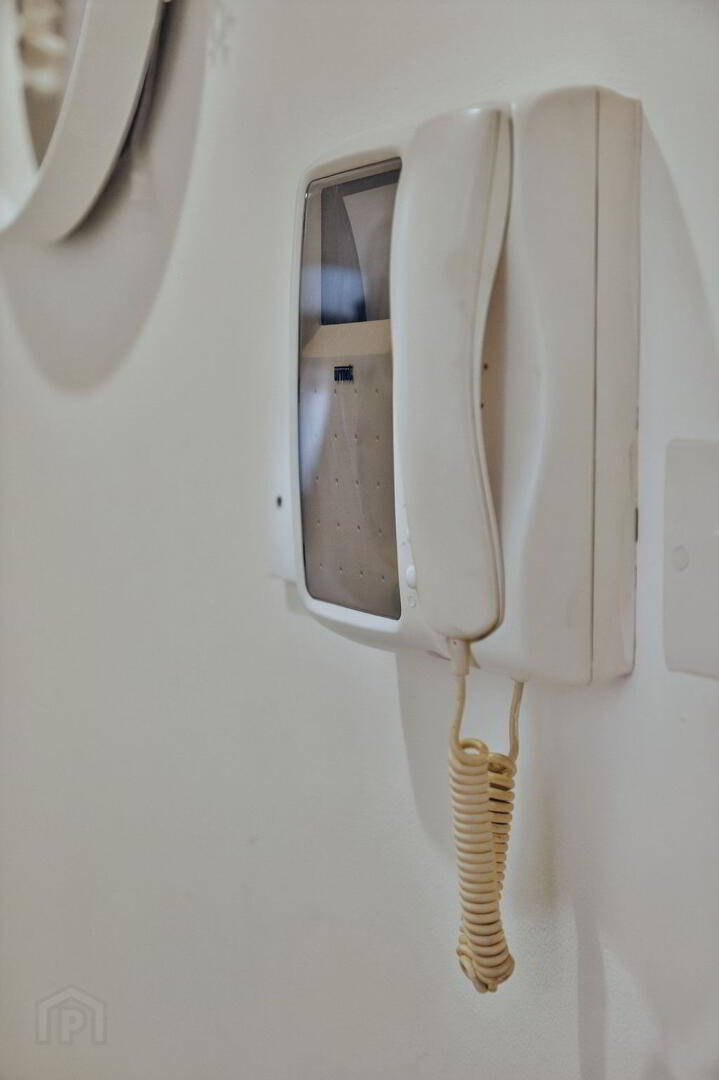
Further features include gas fired central heating, double glazed windows and an intercom access system, providing comfort, efficiency and security.
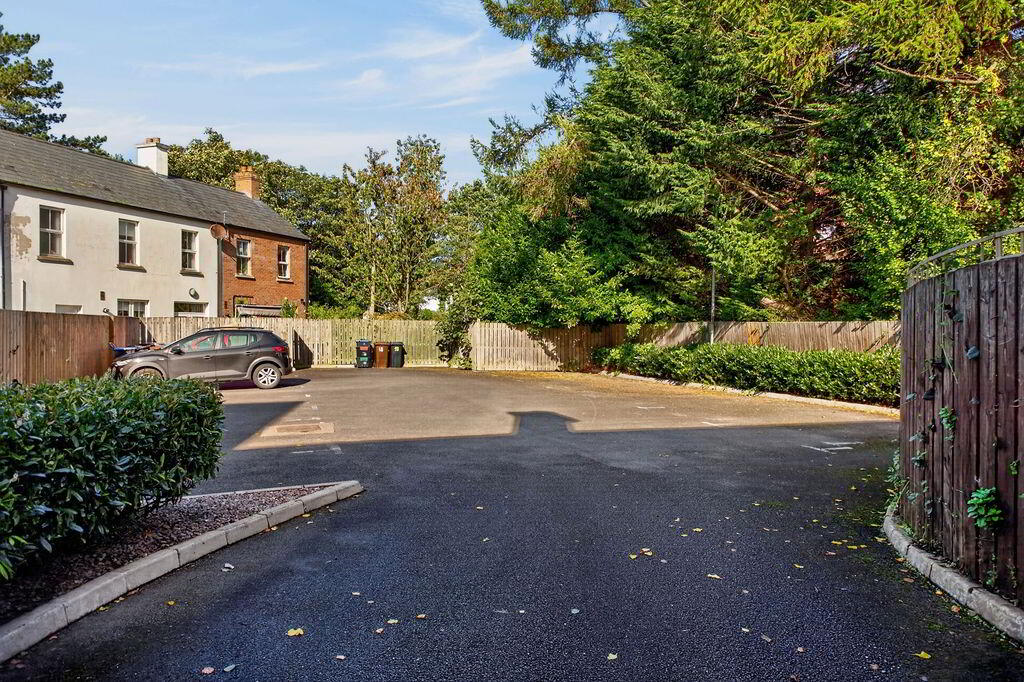
Externally, residents benefit from a communal car parking area and a small garden area, while the development itself enjoys an enviable setting surrounded by mature woodland and alongside the Six Mile River. The combination of greenery, riverside surroundings and a peaceful residential environment creates a particularly attractive setting.
Despite its tranquil position, Antrim town centre is within easy reach, providing a wide range of shops, cafés, restaurants, schools and everyday amenities. The property is also conveniently positioned for Antrim Castle Gardens, a beautiful historic parkland offering riverside walks, landscaped gardens and open green space. A range of further local amenities and transport links are also readily accessible.
A spacious and versatile apartment in an attractive riverside setting, offering modern living with the convenience of Antrim close at hand. An ideal opportunity for those seeking a move-in-ready home with three bedrooms and a little more space than the typical apartment.
ACCOMMODATION
HARDWOOD ENTRANCE DOOR
COMMUNAL HALLWAY
Tiled floor; lift and stair access
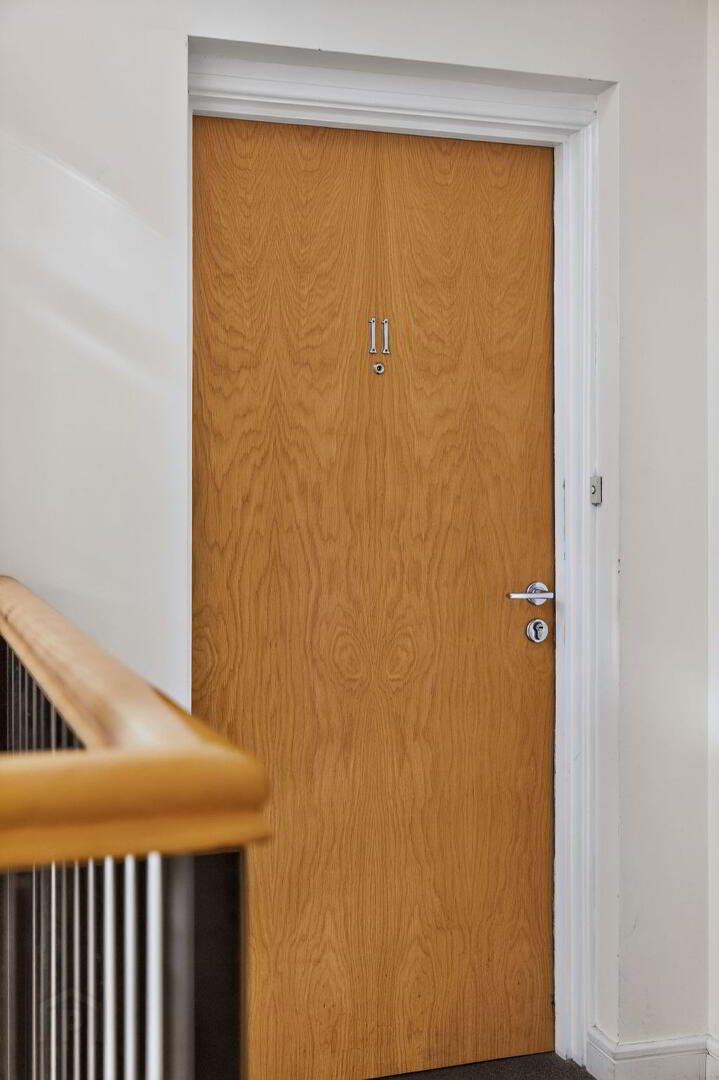
HARDWOOD APARTMENT ENTRANCE DOOR
HALLWAY
Wood laminate flooring
LIVING ROOM
15’07” x 14’08”
Wood laminate flooring; spotlighting; dual aspect windows
OPEN PLAN KITCHEN
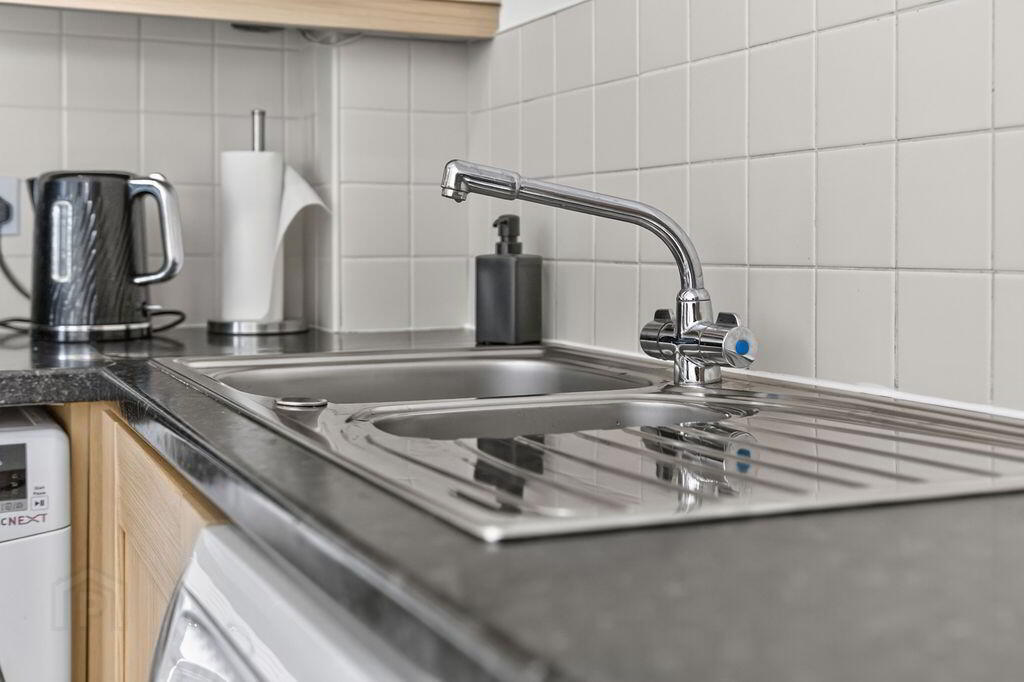
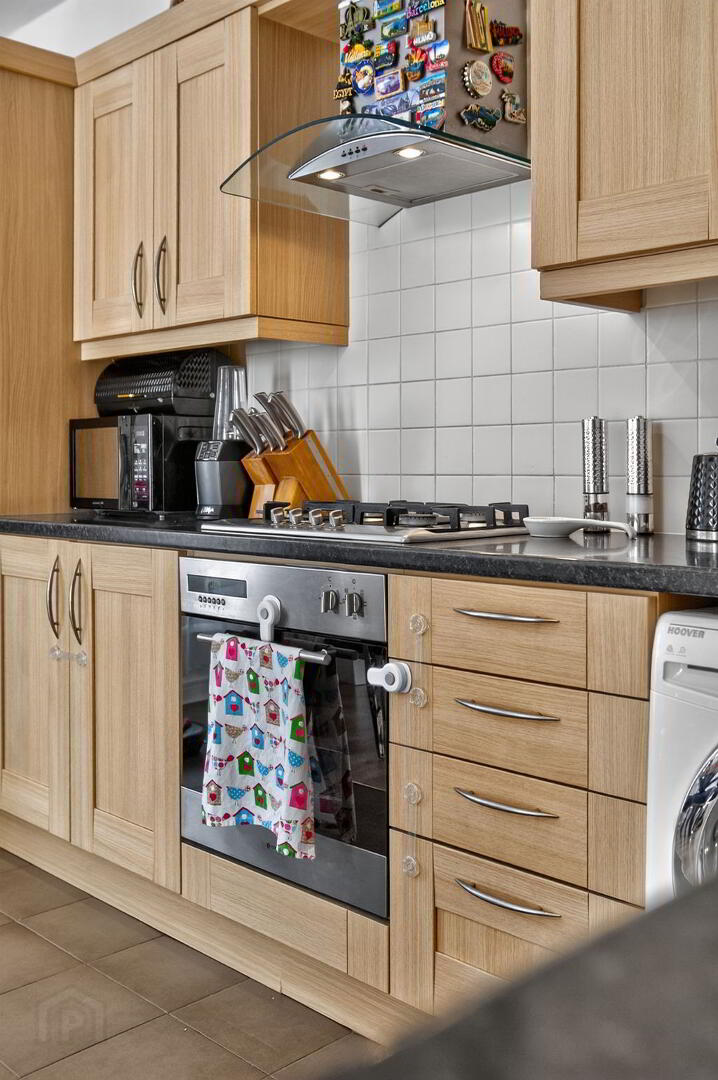
Fully fitted modern kitchen comprising an excellent range of high and low level units; plumbed for washing machine; space for dishwasher; integrated fridge freezer; integrated oven, gas hob and stainless steel extractor fan with glass canopy; 1 ½ bowl stainless steel sink unit; tiled floor; tiled splashback; Formica work surfaces
MASTER BEDROOM
9’10” x 9’07”
ENSUITE
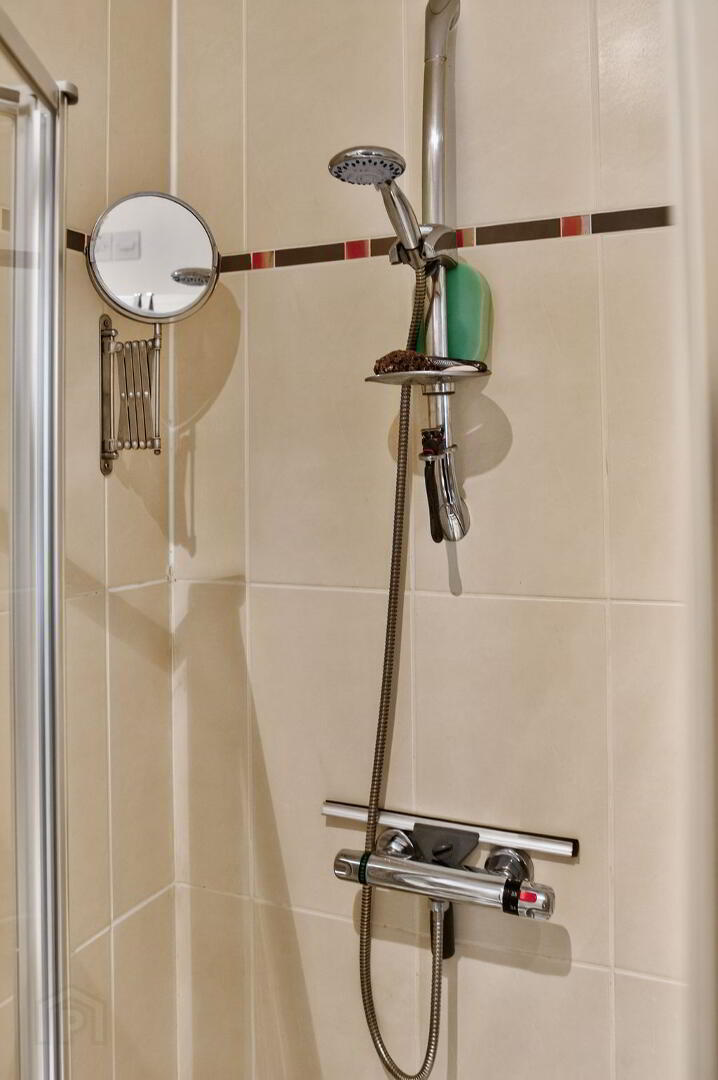
Luxury white suite comprising of a tiled shower enclosure; low flush W.C; wash hand basin; extractor fan; spotlighting
BEDROOM 2
12’07” x 10’04”
BEDROOM 3
12’11” x 12’05”
BATHROOM
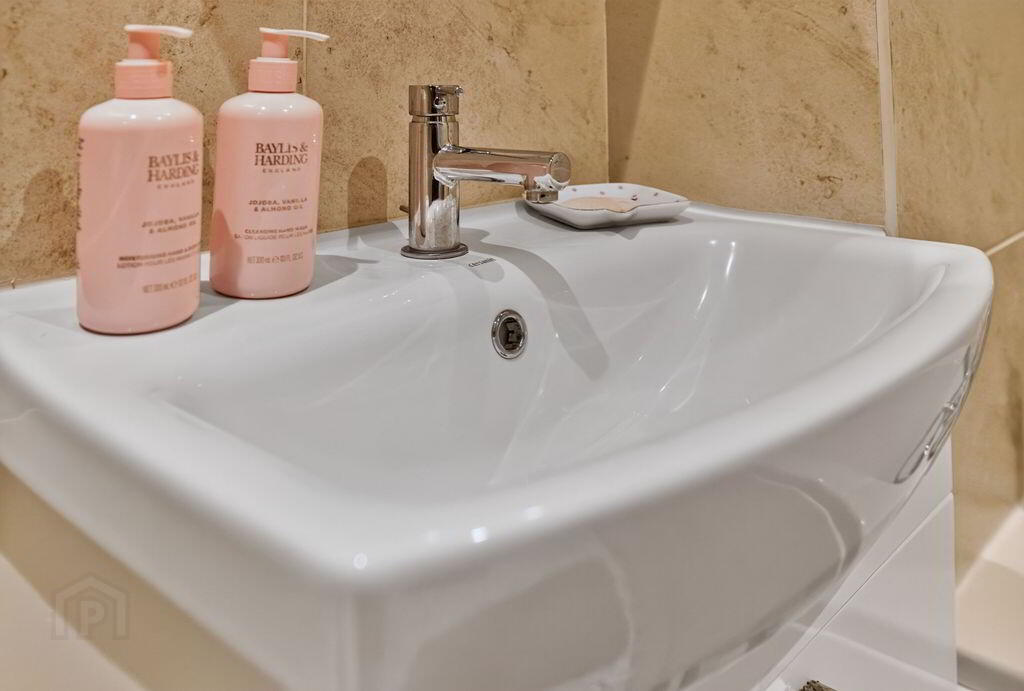
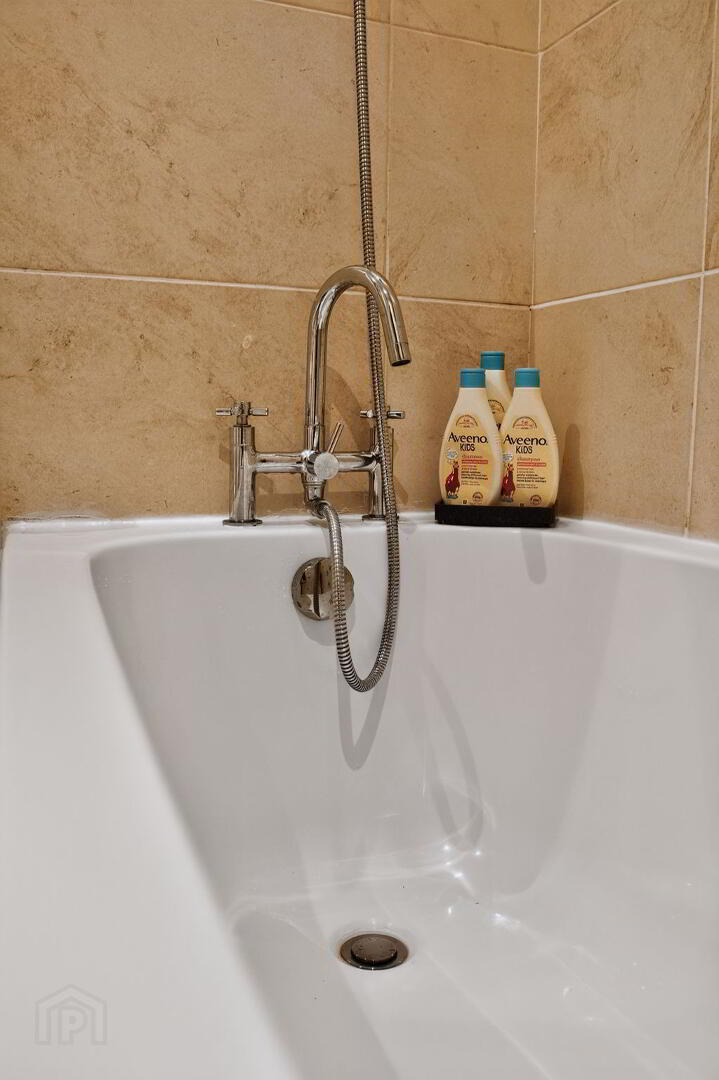
Modern white suite comprising of a panelled bath with chrome tap and shower attachment; wash hand basin with vanity unit; low flush W.C; spotlighting; extractor fan; ½ tiled walls
EXTERIOR
Communal garden and parking area to rear
OTHER FEATURES
GFCH
Double glazed windows
Intercom access system
Mgmt fees £415.56 per quarter payable to McGuinness Fleck - to include buildings insurance and communal maintenance
Relying on a mortgage to finance your new home?
If so, then talk with Tennielle McIlroy of Smart Mortgages based in Antrim (028 9433 4210) This is a free, no obligation service, so why not contact us and make the most of a specialist whole of market mortgage broker with access to over 3,000 mortgages from 50 lenders by talking to one person. With 20 years plus experience we are rated 5 star on Google across our listings and offer a personalised service. Your home may be repossessed if you do not keep up with repayments on your mortgage.