Cookie Policy: This site uses cookies to store information on your computer. Read more
| Address | 98 The Red Row, Toomebridge |
|---|---|
| Price | Asking price £180,000 |
| Style | Semi-Detached House |
| Bedrooms | 3 |
| Receptions | 1 |
| Bathrooms | 1 |
| Heating | Oil |
| EPC Rating | B85/B85 |
| Status | For sale |
A Stylish Modern Home With Excellent Potential – No Onward Chain
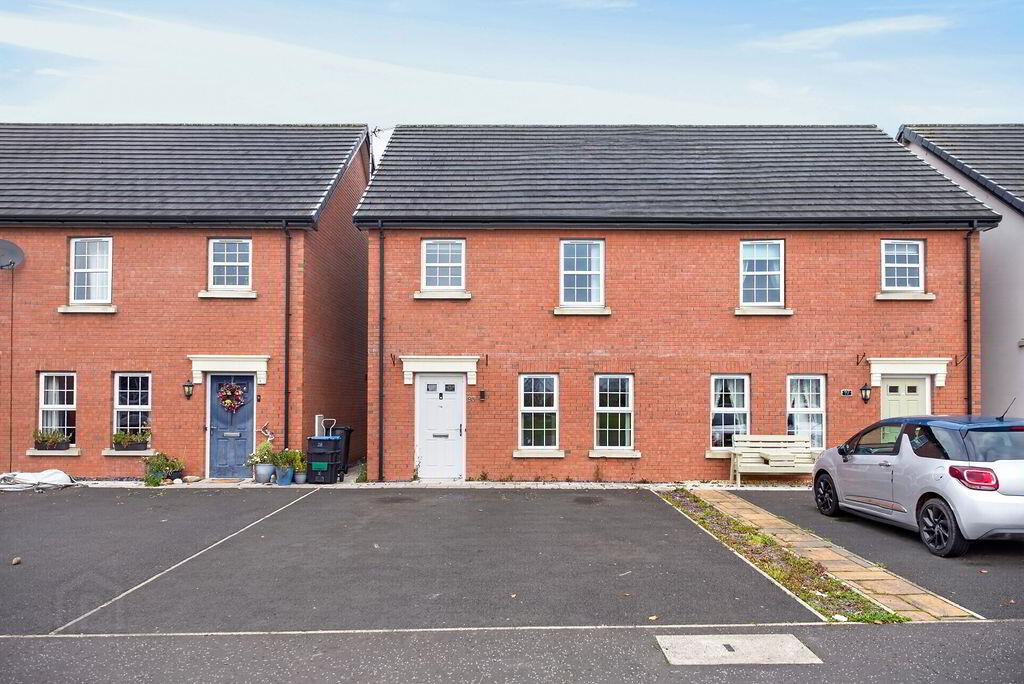
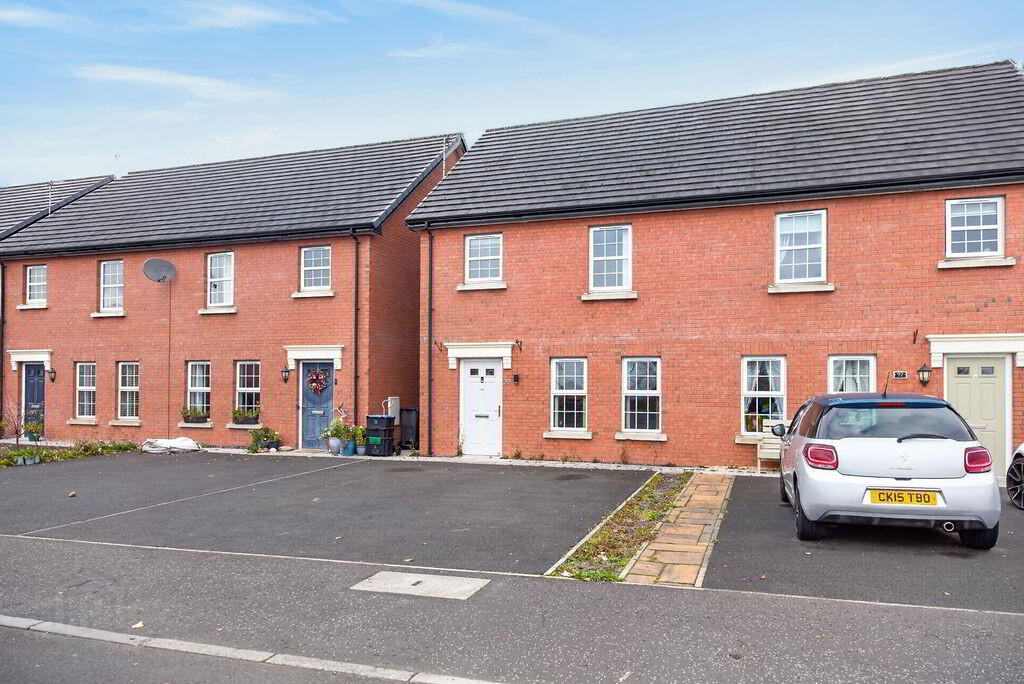
Built circa 2018 by the reputable Lagan Construction, properties within Red Row have proven highly sought after on the resale market, thanks to their attractive design, well-planned layouts and quality finishes. Number 98 offers an excellent opportunity to acquire one of these desirable homes, with the added benefit of being offered for sale with no onward chain.
Although the property would benefit from some redecoration, it provides a fantastic blank canvas for a purchaser to introduce their own style and create a home tailored to their taste.
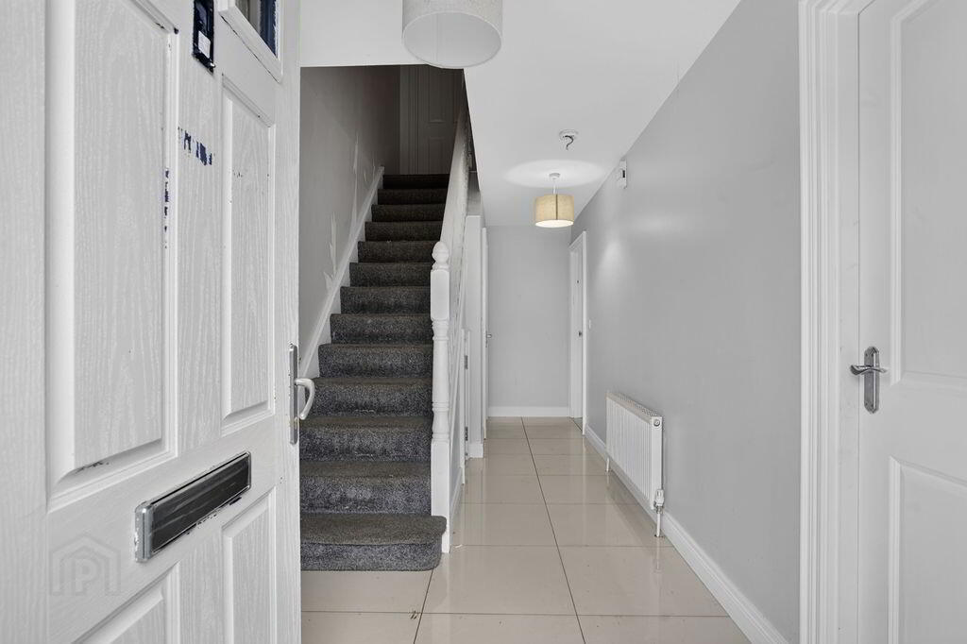
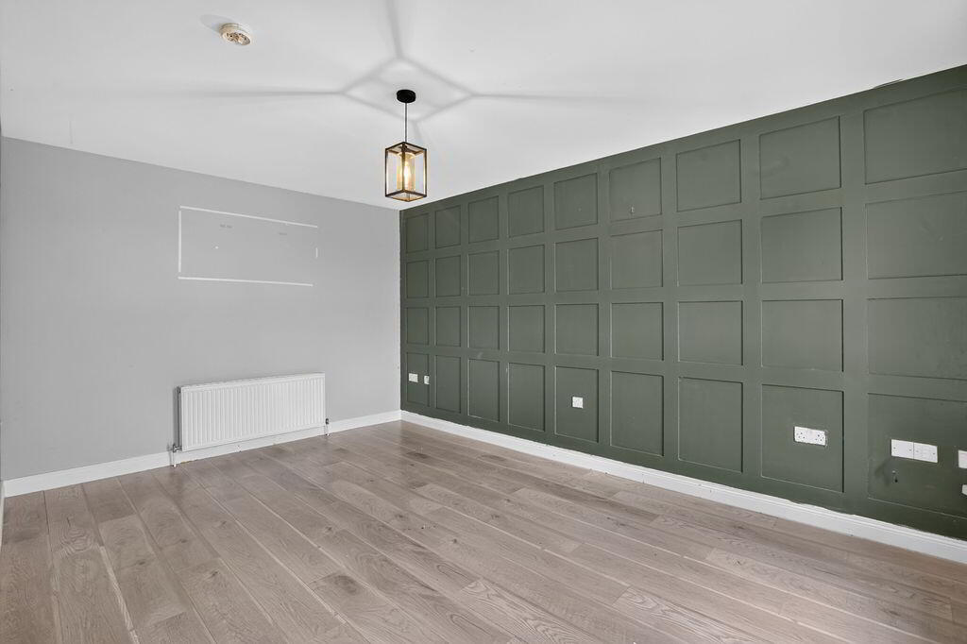
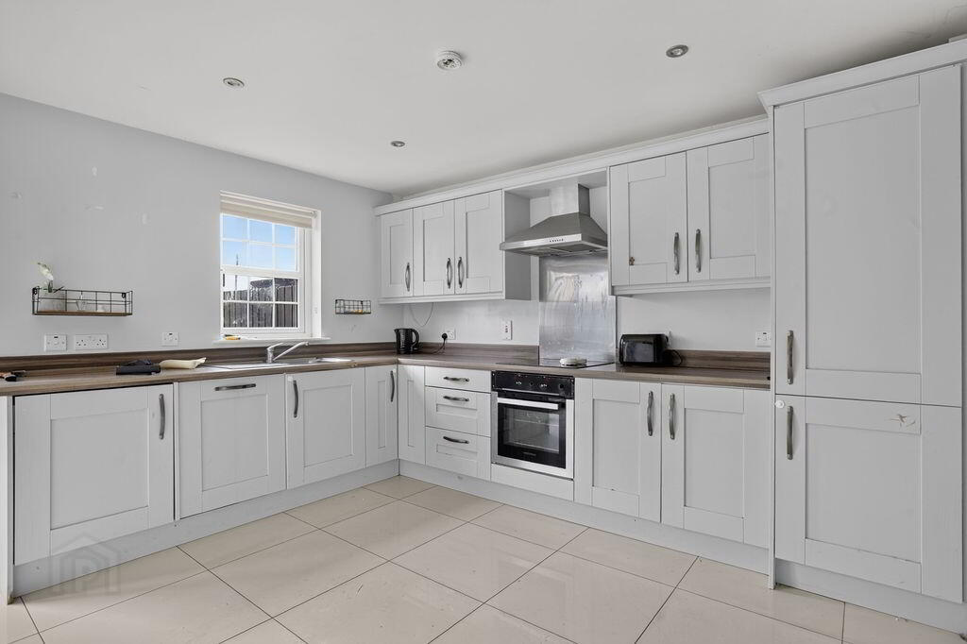
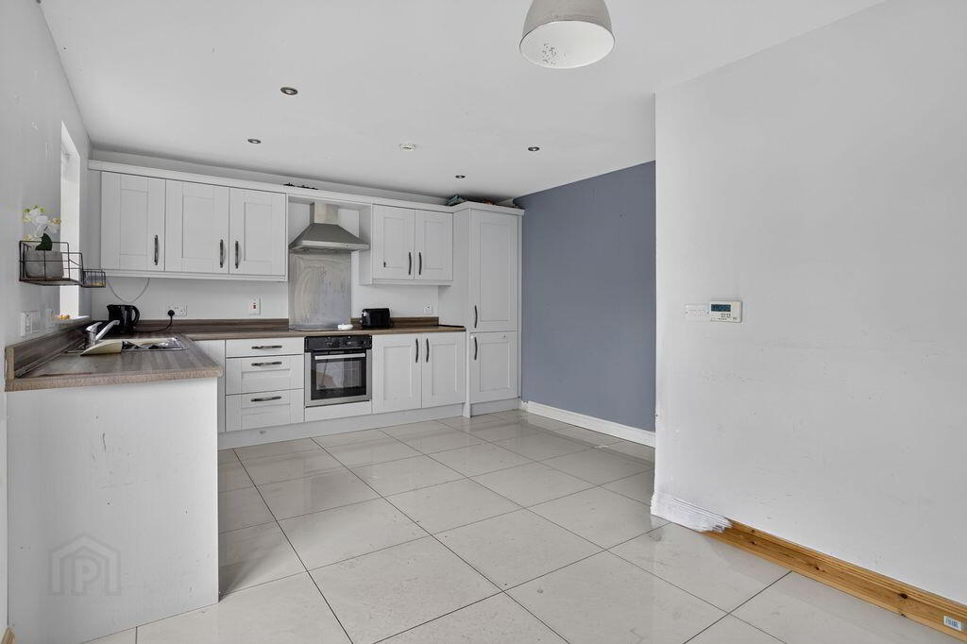
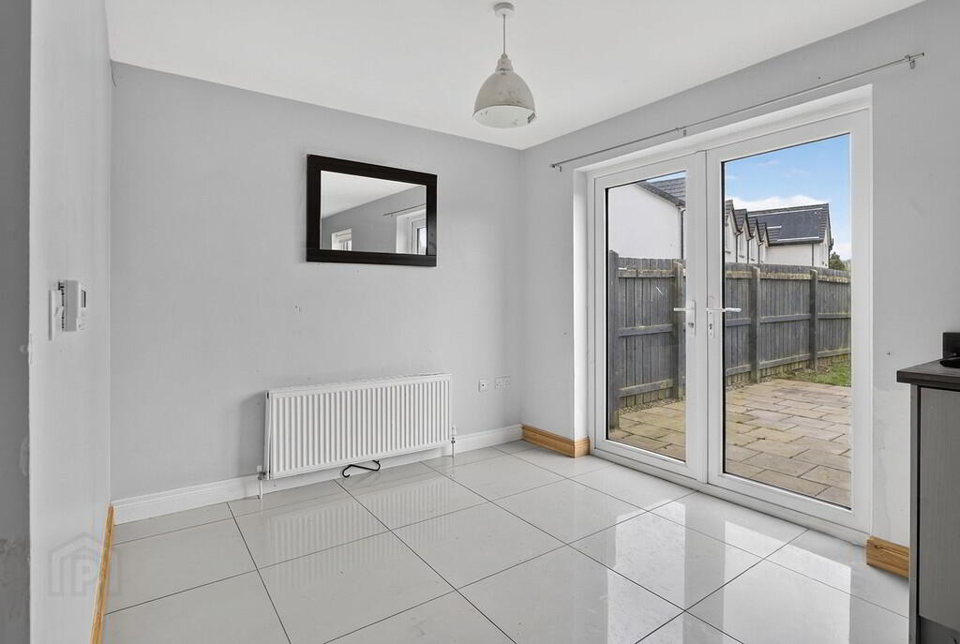
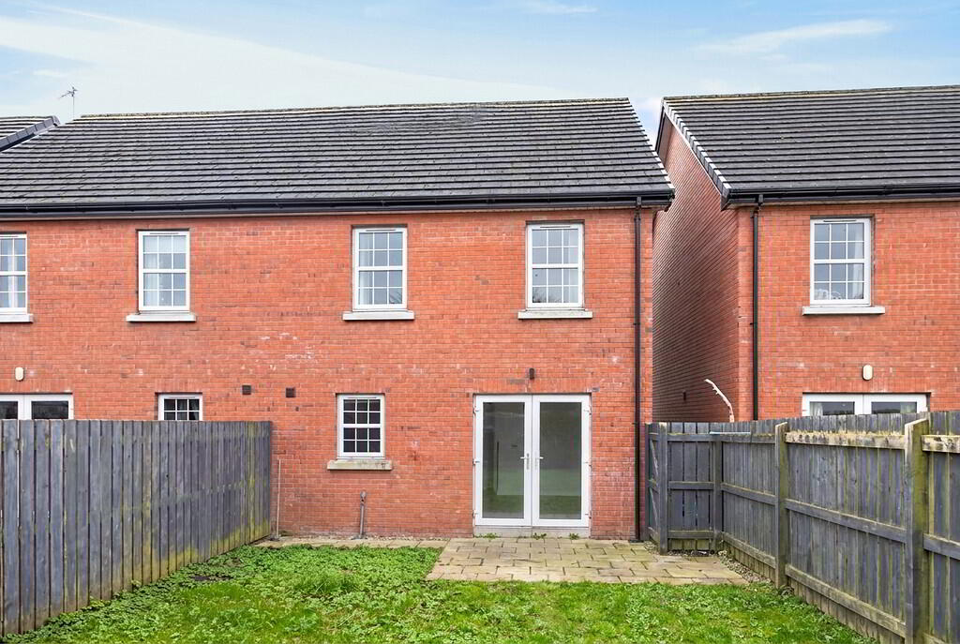
The accommodation begins with a welcoming tiled entrance hallway incorporating useful understairs storage and a convenient downstairs W.C. The generous living room features attractive wood panelling, providing a lovely focal point. To the rear, an impressive modern open-plan kitchen and dining area offers an excellent space for everyday living and entertaining. The fitted kitchen benefits from an array of built-in appliances, while the dining area enjoys double PVC doors opening directly onto the rear garden.
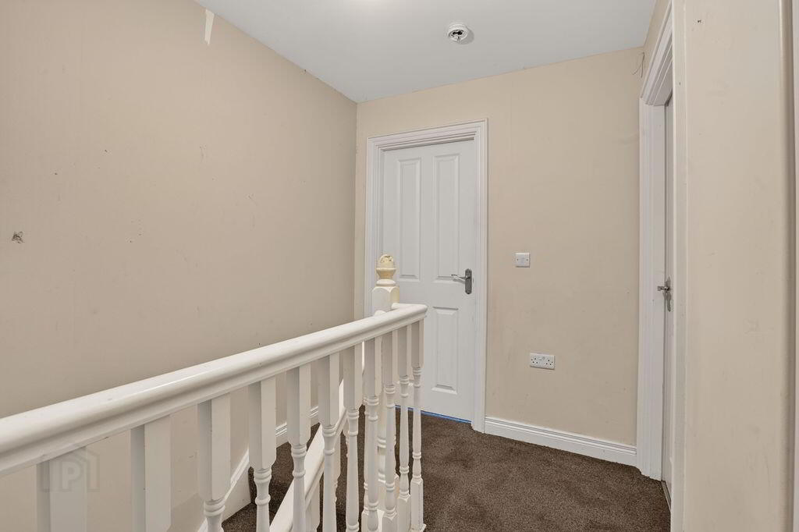
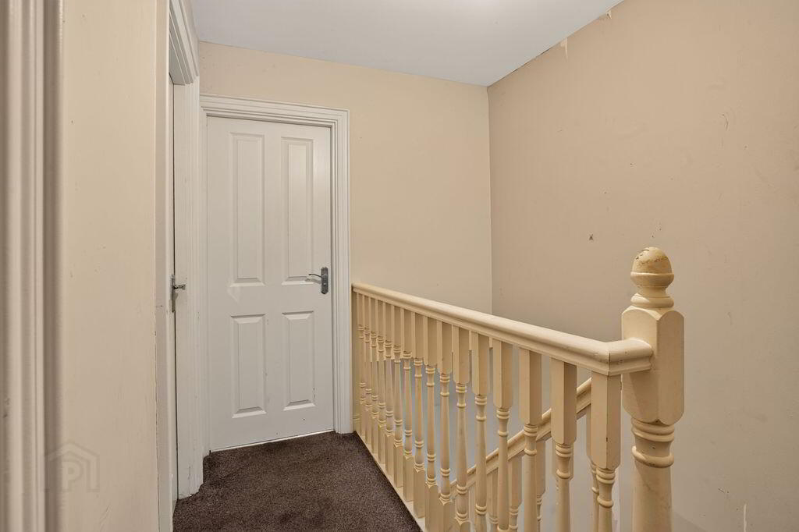
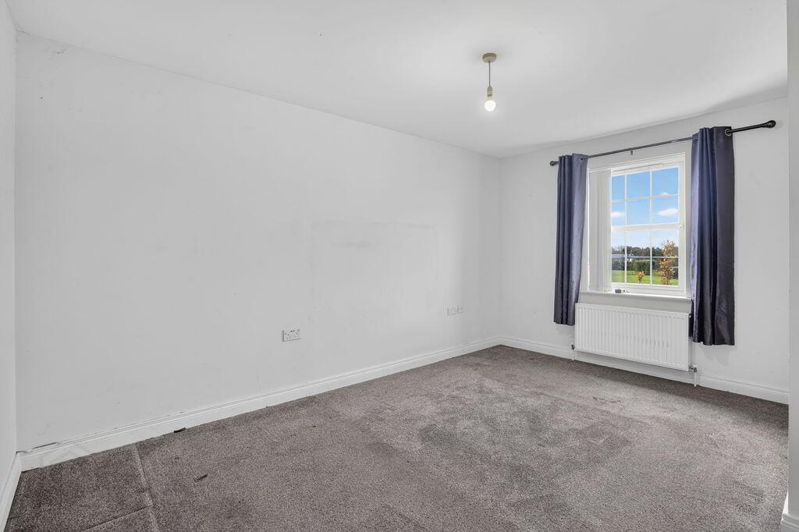
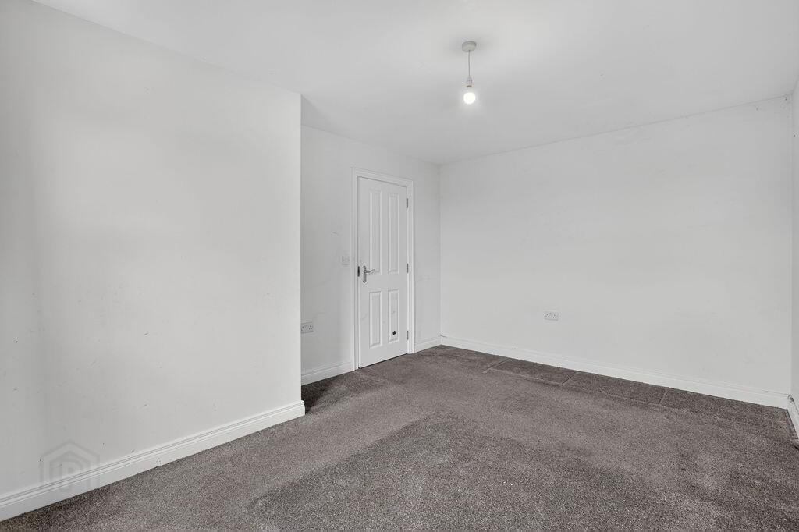
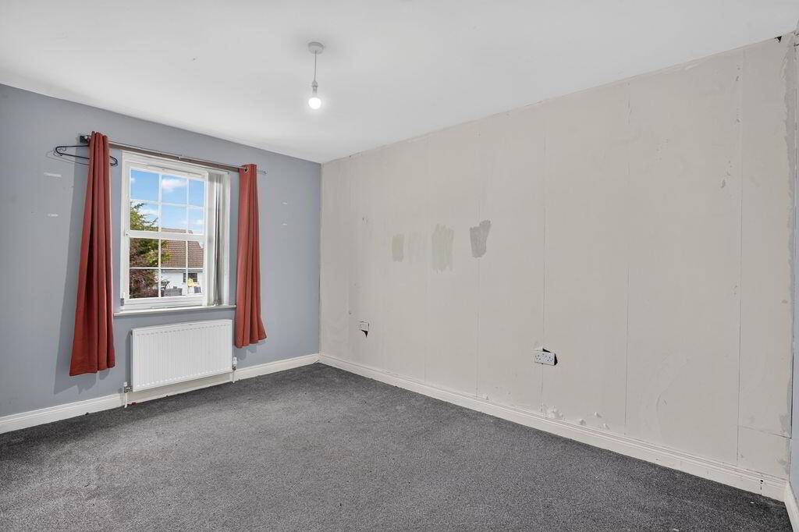
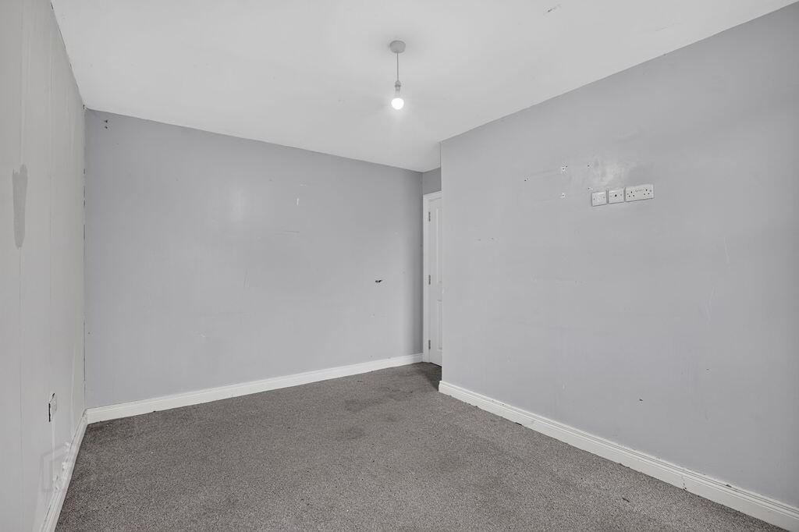
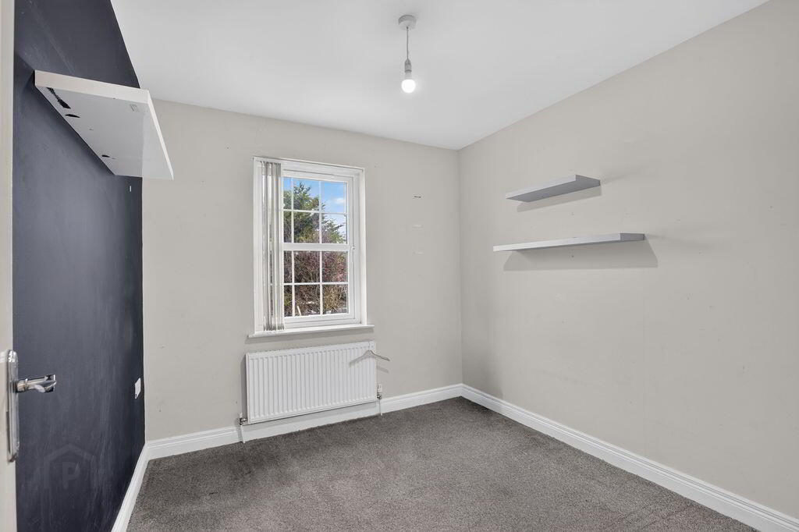
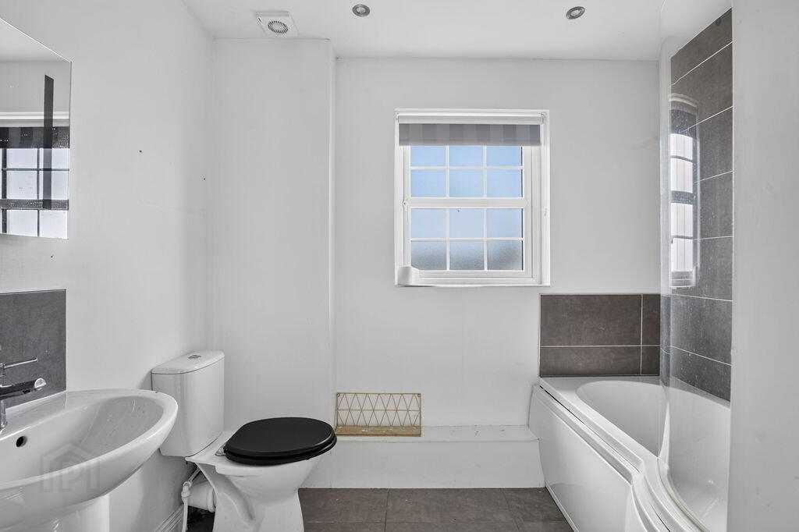
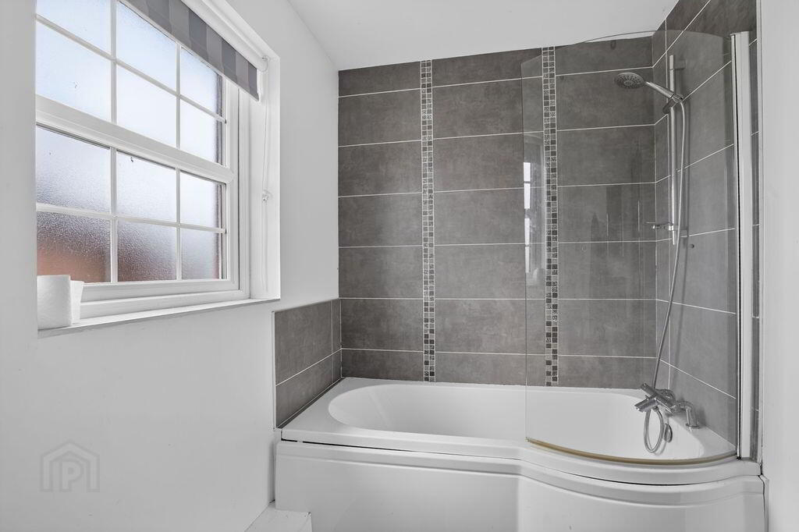
Upstairs, there are three well-proportioned bedrooms and a contemporary family bathroom finished in a modern white suite.
Further benefits include oil-fired central heating, double-glazed windows and an impressive B-rated energy performance, helping to provide a more efficient and comfortable home.
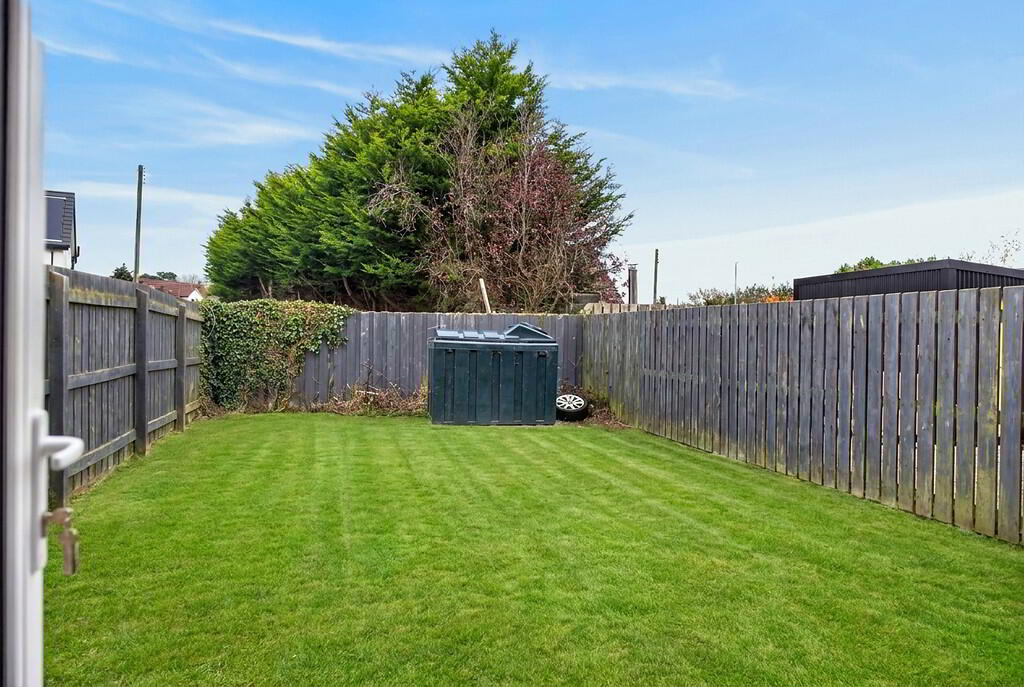
Externally, there is off-road parking to the front with side-by-side parking, while the fully enclosed rear garden is laid out in lawn with paved patio areas, ideal for outdoor dining,
relaxing and entertaining.
THE LOCATION
Situated within the popular village of Toomebridge, Red Row enjoys a convenient setting with a good range of everyday amenities close at hand. Local convenience stores, including SPAR and Centra, cafés, takeaways and community facilities are all within easy reach. Families will appreciate the nearby primary school provision, including St Oliver Plunkett's Primary School.
For those who enjoy an active lifestyle, the village and surrounding area offer access to local walking routes, while The Elk Complex provides a popular nearby venue for dining and socialising.
Commuters are particularly well catered for, with convenient access to the A6 dual carriageway, connecting Toomebridge with Antrim, Magherafelt and beyond, as well as providing a straightforward route towards Belfast and Derry.
An ideal opportunity for first-time buyers looking to take their first step onto the property ladder, this home combines modern construction, practical accommodation, excellent energy efficiency and the opportunity to add value through personalisation.
ACCOMMODATION
COMPOSITE ENTRANCE DOOR
HALLWAY
Tiled floor; understairs storage
W.C
2-piece white suite comprising of wash hand basin and plumbed for W.C; tiled floor; extractor fan
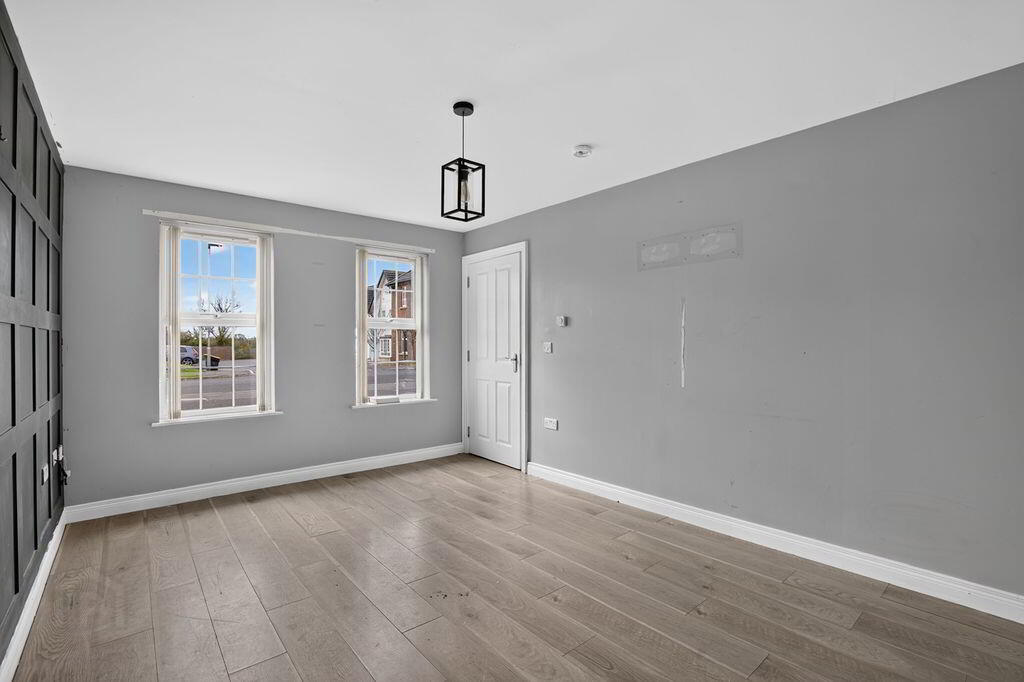
LIVING ROOM
15’06 x 10’04
Wood laminate flooring; wall panelling
KITCHEN WITH DINING AREA
17’07 x 12’04”
Fully fitted Shaker style kitchen comprising of an excellent range of high and low level units; integrated oven, hob and stainless steel extractor fan; integrated washing machine; integrated dishwasher; formica style work surfaces; single drainer stainless steel sink unit; tiled floor; spotlighting; double PVC doors to rear
FIRST FLOOR LANDING
BEDROOM 1
14’05” x 10’10”
BEDROOM 2
12’10” x 10’09”
BEDROOM 3
9’02” x 8’05”
BATHROOM
Modern white suite comprising of P-shaped bath with chrome mixer tap, shower attachment, tiled splashback and glass shower screen; low flush W.C; wash hand basin; spotlighting; tiled floor; chrome heated towel rail; storage cupboard
EXTERIOR
Tarmac driveway to front; exterior lighting
Private and enclosed rear garden with lawn and paved patio areas; exterior lighting
OTHER FEATURES
OFCH
Double glazed windows
Relying on a mortgage to finance your new home?
If so, then talk with Tennielle McIlroy of Smart Mortgages based in Antrim (028 9433 4210) This is a free, no obligation service, so why not contact us and make the most of a specialist whole of market mortgage broker with access to over 3,000 mortgages from 50 lenders by talking to one person. With 20 years plus experience we are rated 5 star on Google across our listings and offer a personalised service. Your home may be repossessed if you do not keep up with repayments on your mortgage.