Cookie Policy: This site uses cookies to store information on your computer. Read more
| Address | 49 Ballyveigh Avenue, Antrim |
|---|---|
| Price | Last listed at Price Not Provided |
| Style | Semi-Detached House |
| Bedrooms | 3 |
| Receptions | 1 |
| Bathrooms | 1 |
| Heating | Gas |
| EPC Rating | C80/B81 |
| Status | Sale Agreed |
Beautifully Presented Semi-Detached Home | Three Bedrooms | Private Rear Garden | No Onward Chain
Welcome to 49 Ballyveigh Avenue, a beautifully presented semi-detached property that offers an excellent opportunity for first-time buyers, young families or those looking for a home that is simply ready to move into and enjoy.
Having been lovingly maintained by its one owner from new, this attractive home is presented with tasteful décor throughout and is offered for sale with no onward chain, making the transition to home ownership as straightforward as possible.
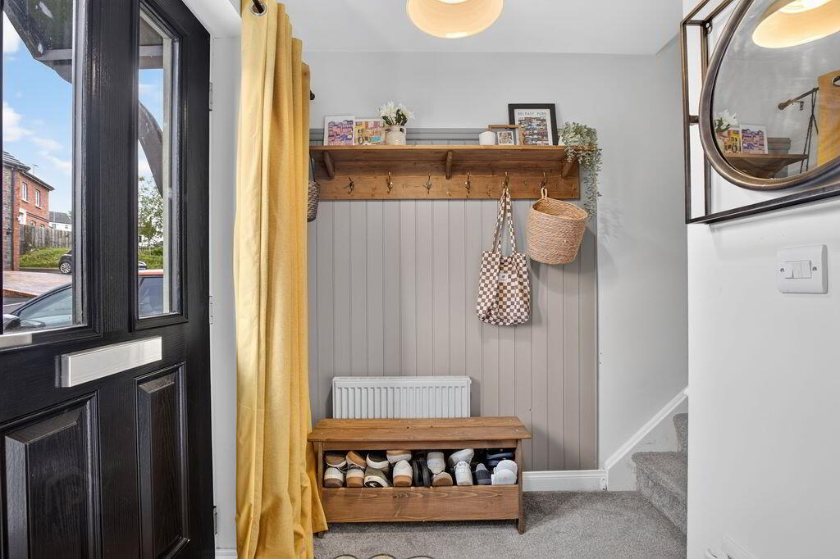
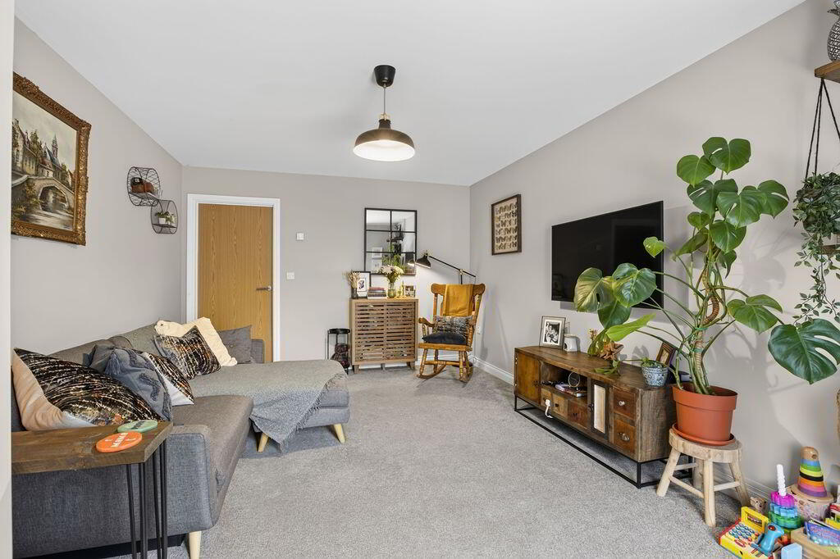
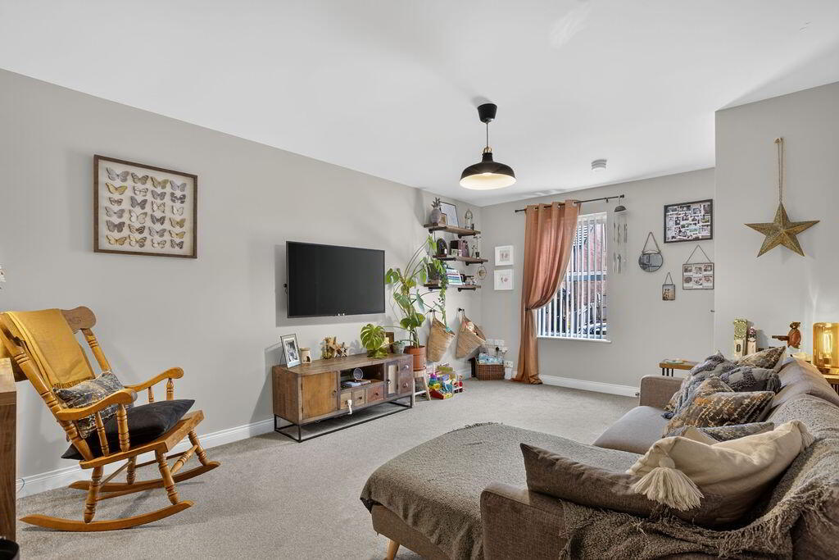
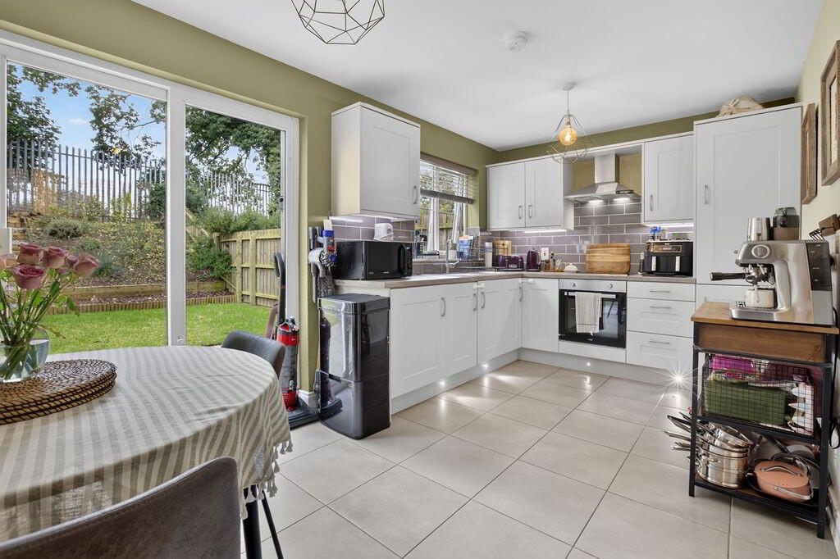
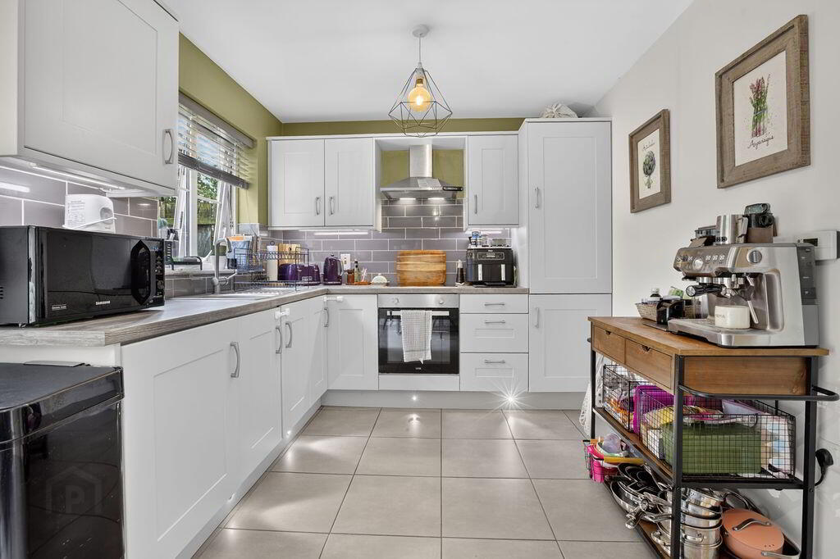
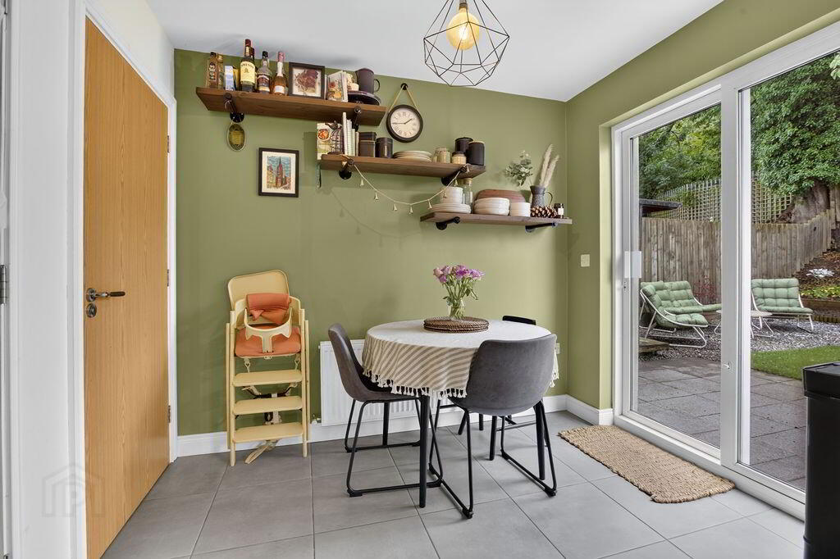
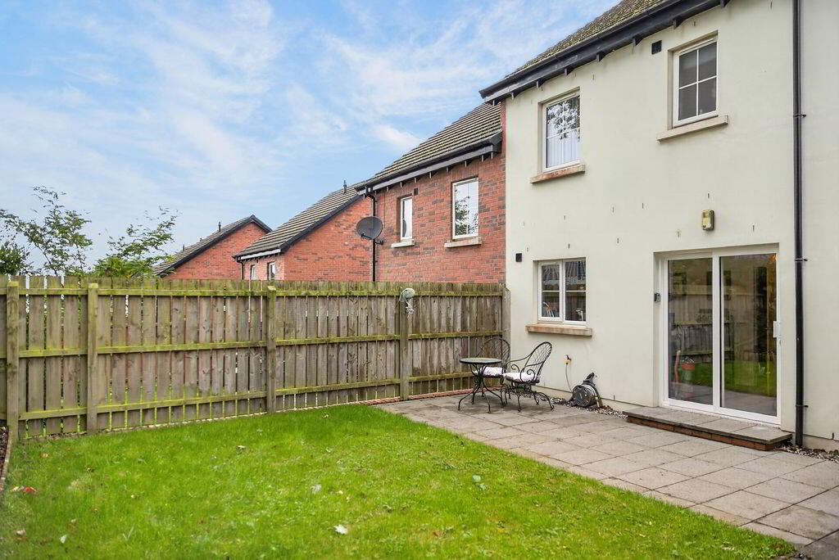
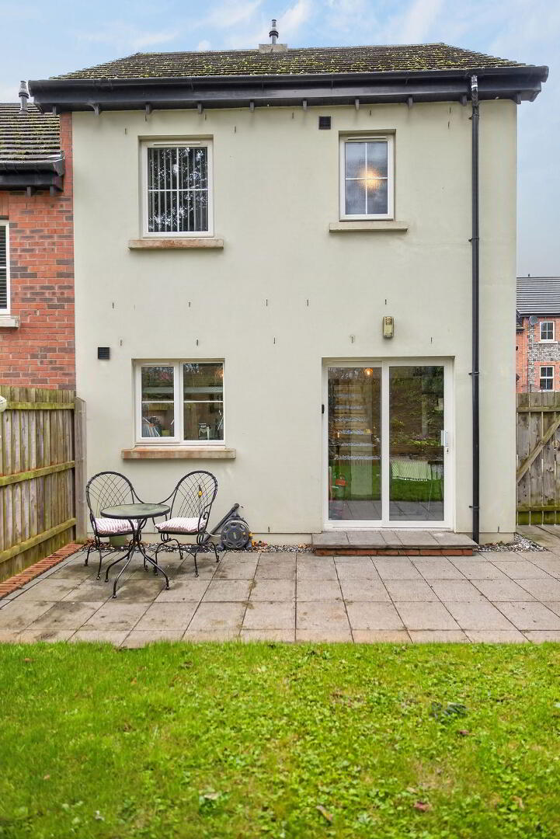
Upon entering, you are welcomed by a neat and inviting hallway, complete with stylish wall panelling and useful space for coats and everyday essentials. The generous living room provides a comfortable and welcoming space to relax, while to the rear is a modern, fully fitted kitchen with an open-aspect dining area. The kitchen benefits from a range of integrated appliances, while the dining area features sliding PVC patio doors that open directly onto the rear garden, creating a lovely connection between the indoor and outdoor living spaces. A convenient downstairs WC completes the ground floor.
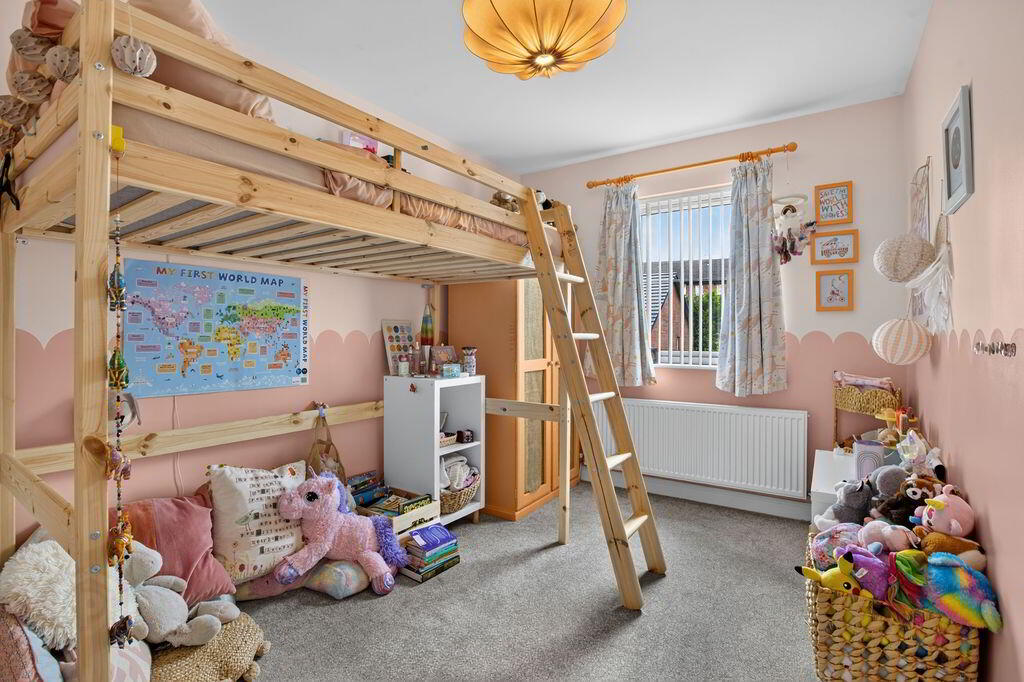
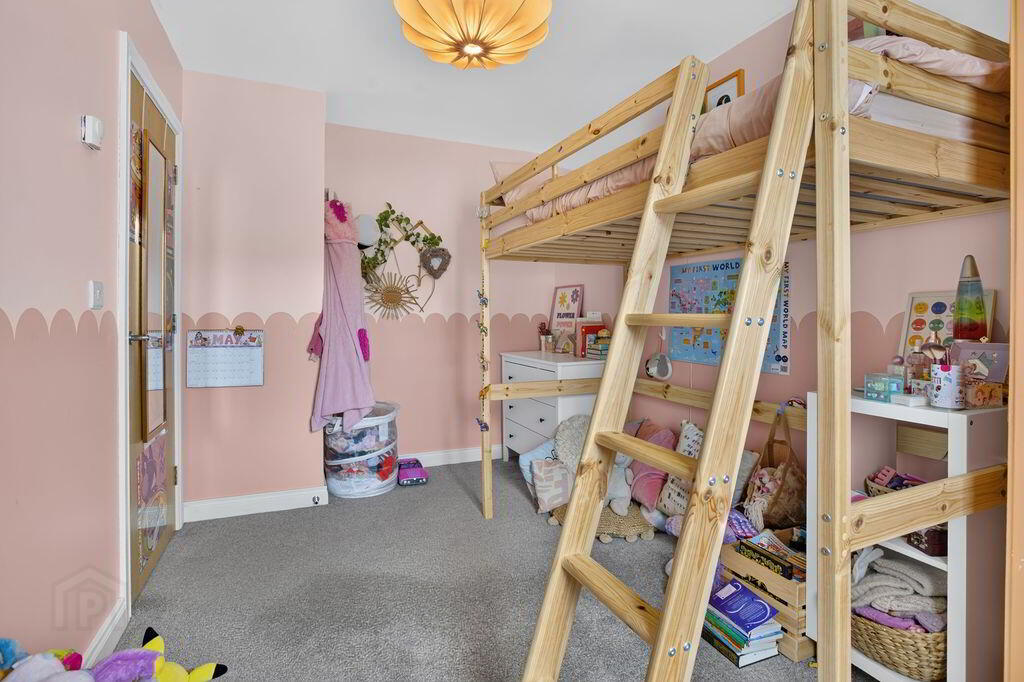
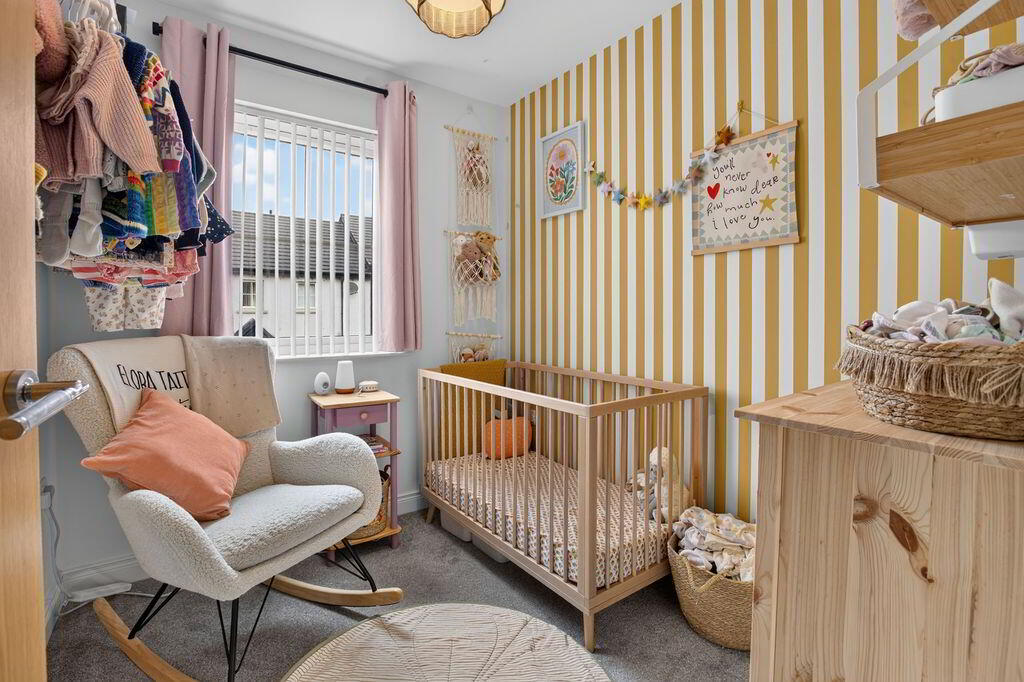
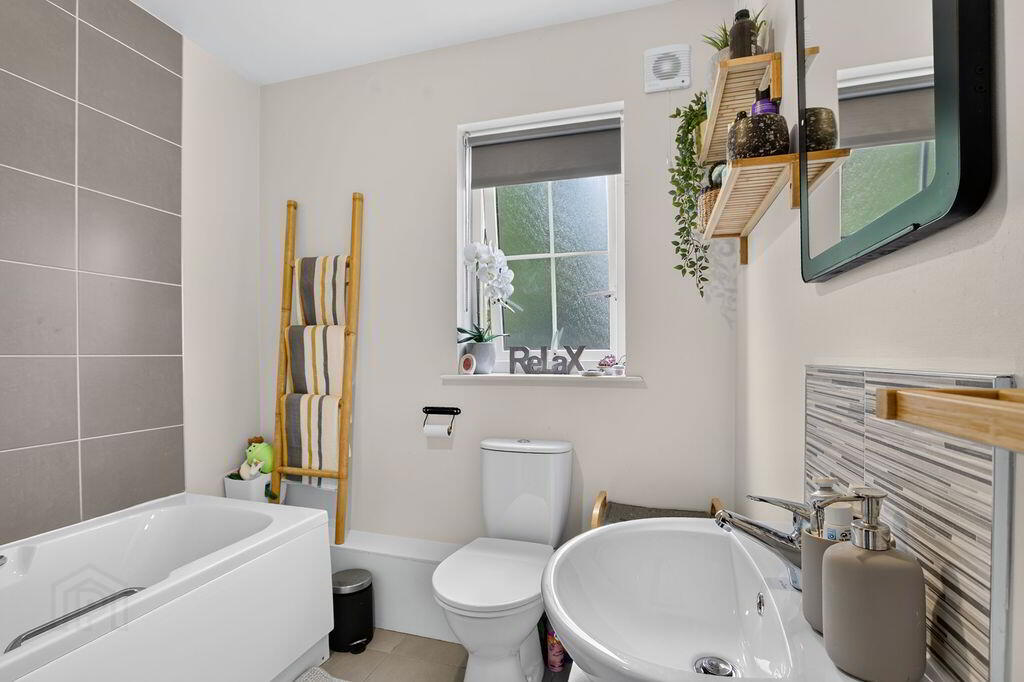
Upstairs, there are three well-proportioned bedrooms, providing flexibility for family living, guests or a home office. The accommodation is further complemented by a contemporary fitted white bathroom suite.
The property also benefits from a number of modern-day conveniences, including gas-fired central heating and double-glazed windows.
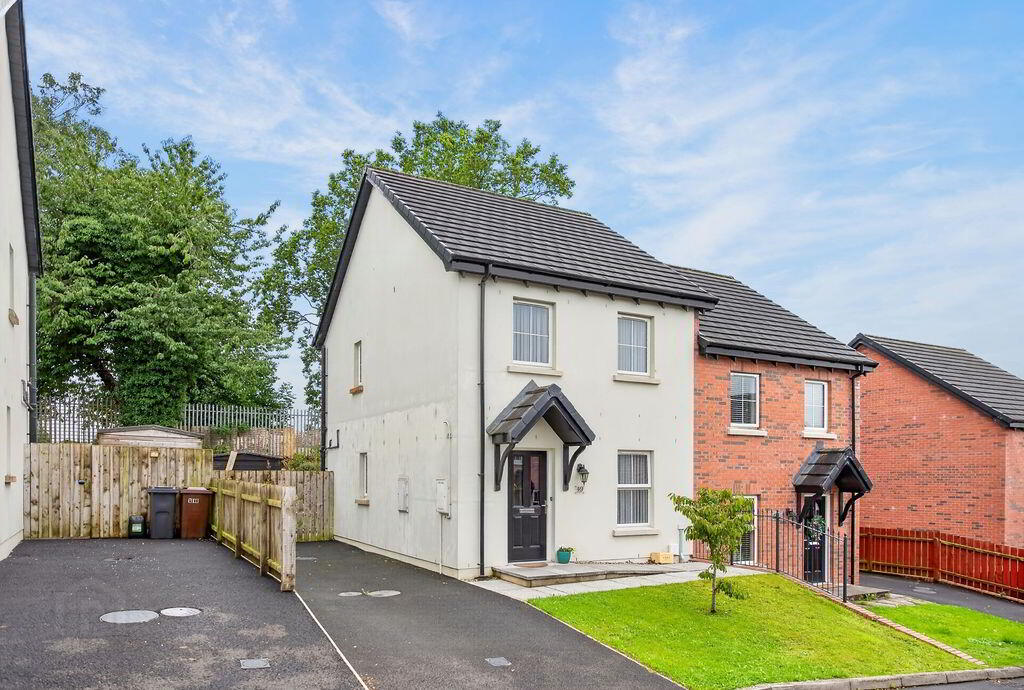
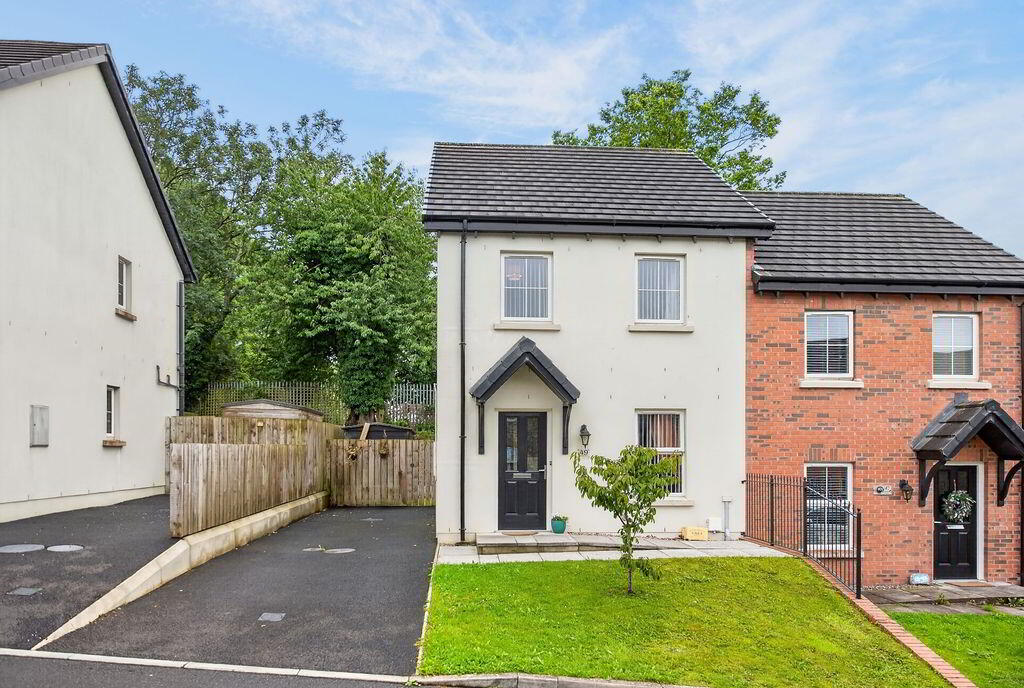
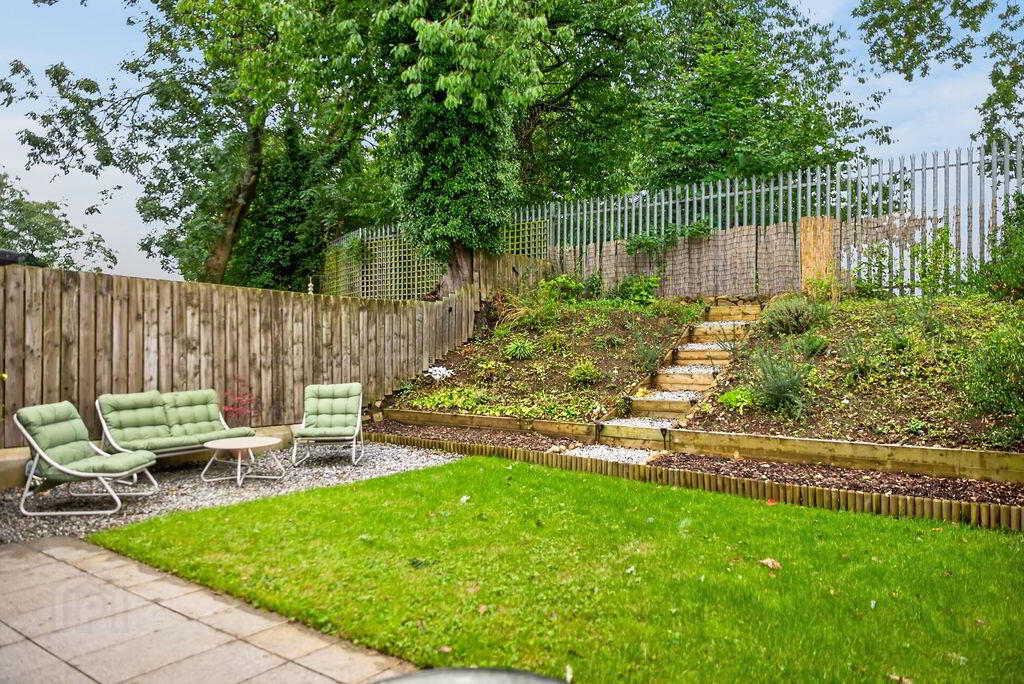
Externally, the front of the property is designed for easy maintenance, with a neat garden and a good-sized driveway to the side, providing valuable off-street parking. To the rear is a private and enclosed garden, featuring a lawn, raised bedding area and paved patio — an ideal setting for children to play, enjoying a morning coffee or entertaining family and friends during the warmer months.
Location
Ballyveigh Avenue is ideally positioned for access to a host of local amenities and transport links. The property is conveniently located close to Antrim Area Hospital, the M2 motorway network and the popular Junction Shopping Complex, providing an excellent choice of retail, leisure and everyday facilities. Families will also appreciate the property's position within the catchment area for local schools.
In summary, 49 Ballyveigh Avenue is a turnkey home combining stylish presentation, practical accommodation, excellent outdoor space and a highly convenient location — all with the added benefit of no onward chain.
ACCOMMODATION
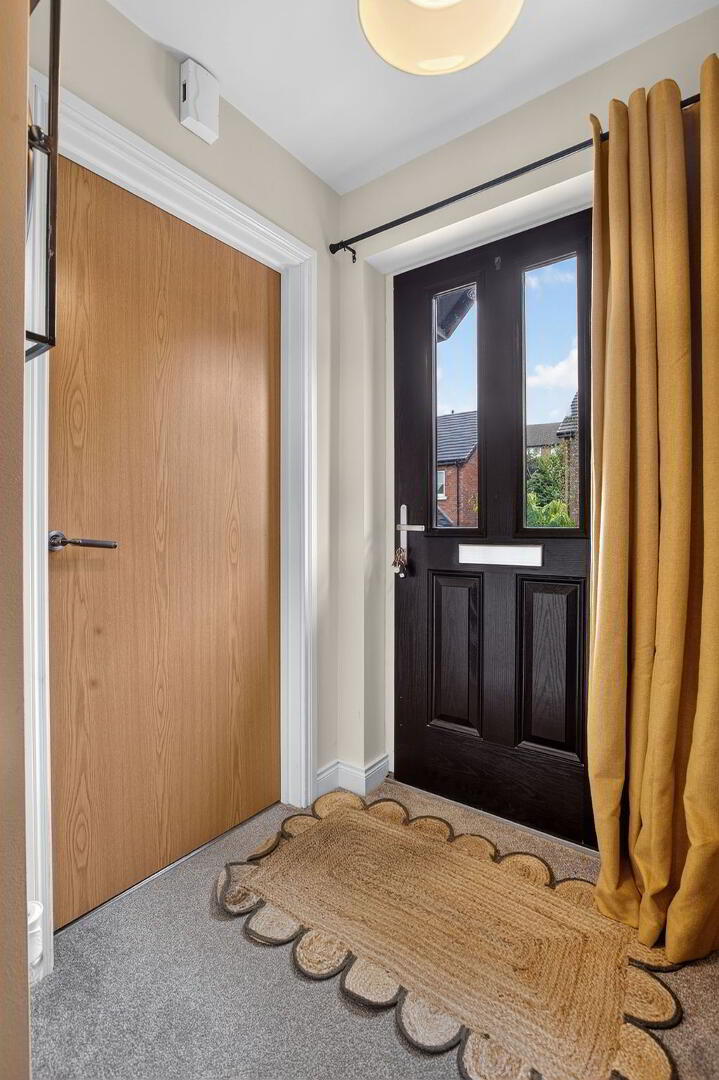
GLASS PANELLED ENTRANCE DOOR
HALLWAY
Wall panelling
LIVING ROOM
16’08” x 11’07”
KITCHEN WITH DINING AREA
15’03” x 8’09”
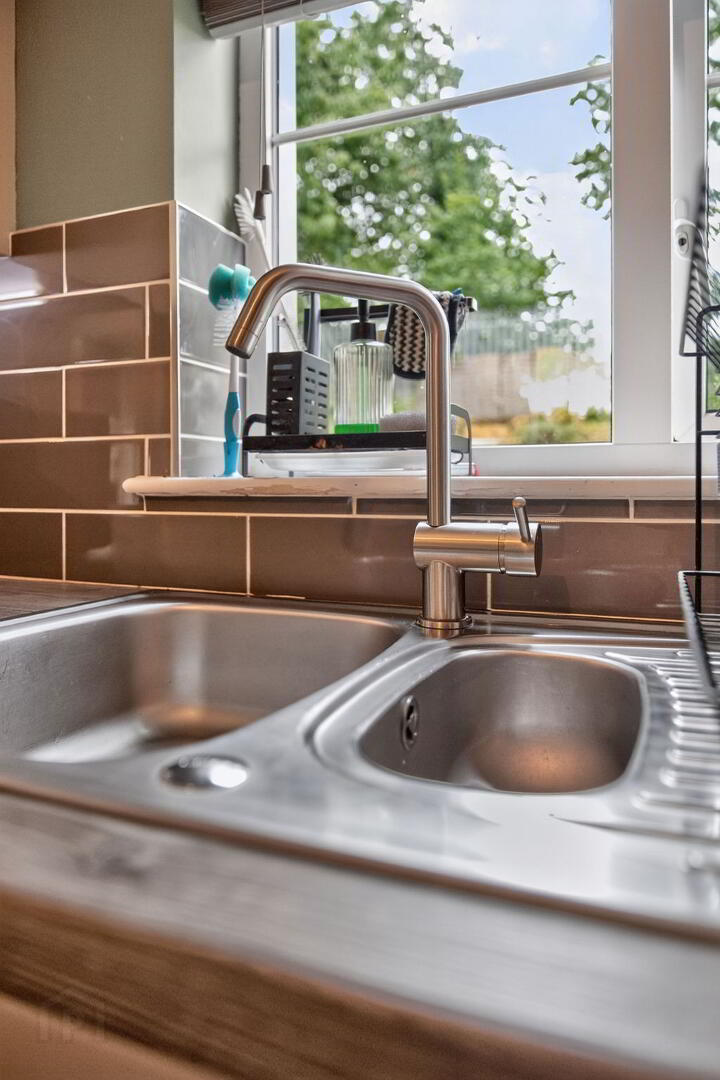
Modern fully fitted Shaker style kitchen comprising of an excellent range of high and low level units; integrated oven, induction hob and stainless steel sink unit; 1 ½ bowl stainless steel sink unit; Formica style work surfaces; integrated fridge freezer; integrated washing machine; under unit lighting; ambient floor lighting; tiled floor; tiled splashback; sliding PVC patio doors to rear garden
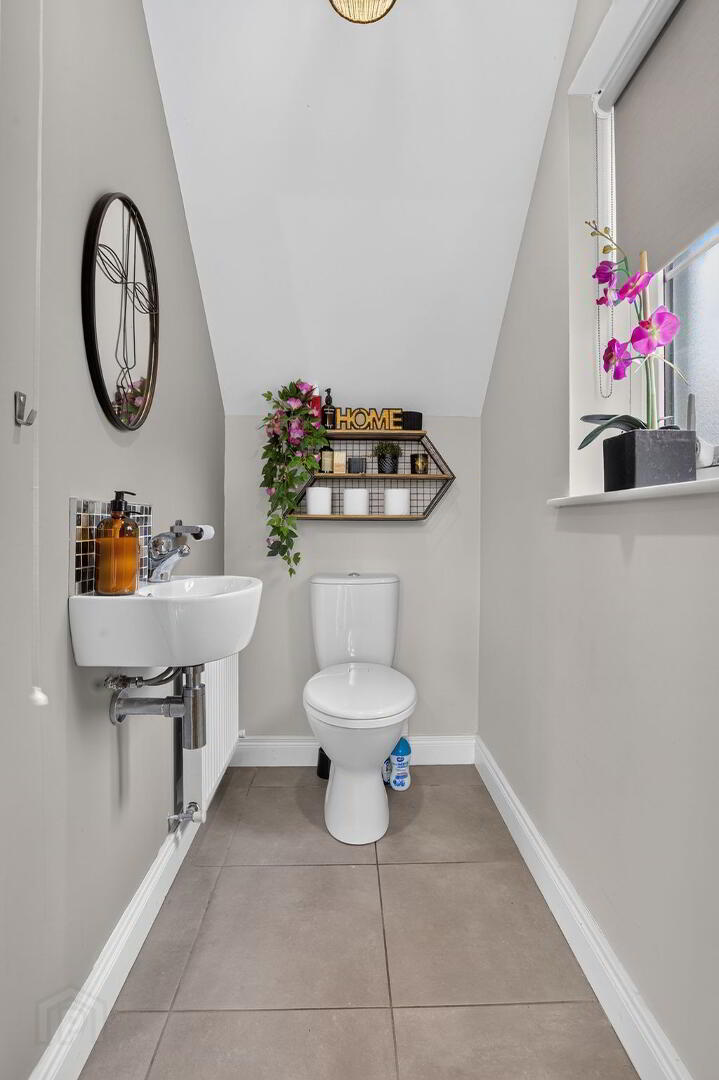
W.C
Modern 2 piece white suite comprising of low flush W.C; wash hand basin; tiled floor; extractor fan
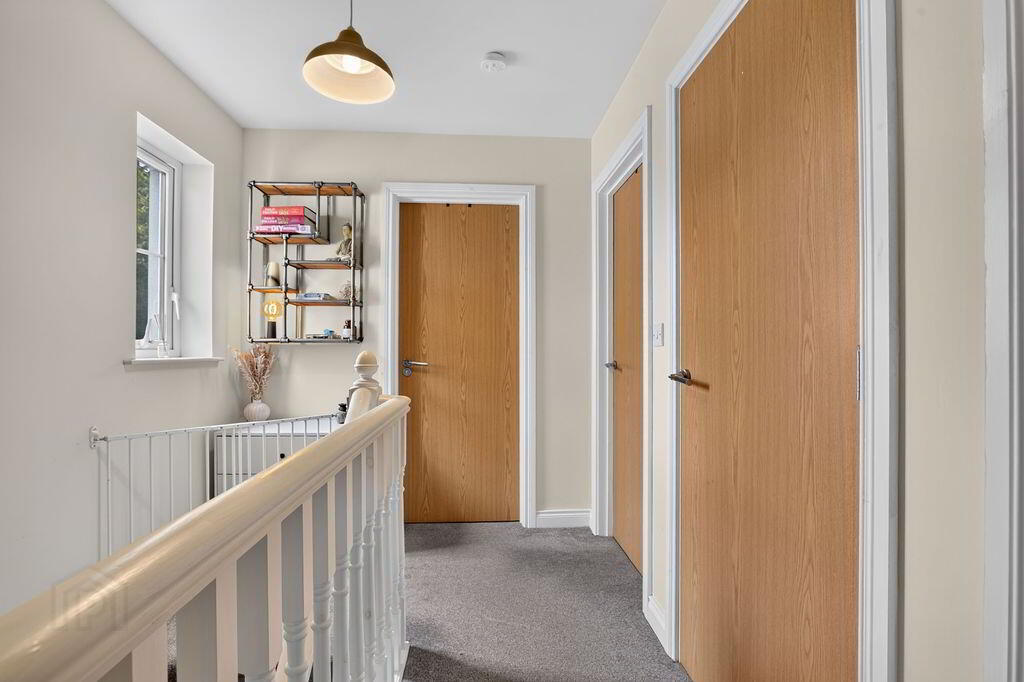
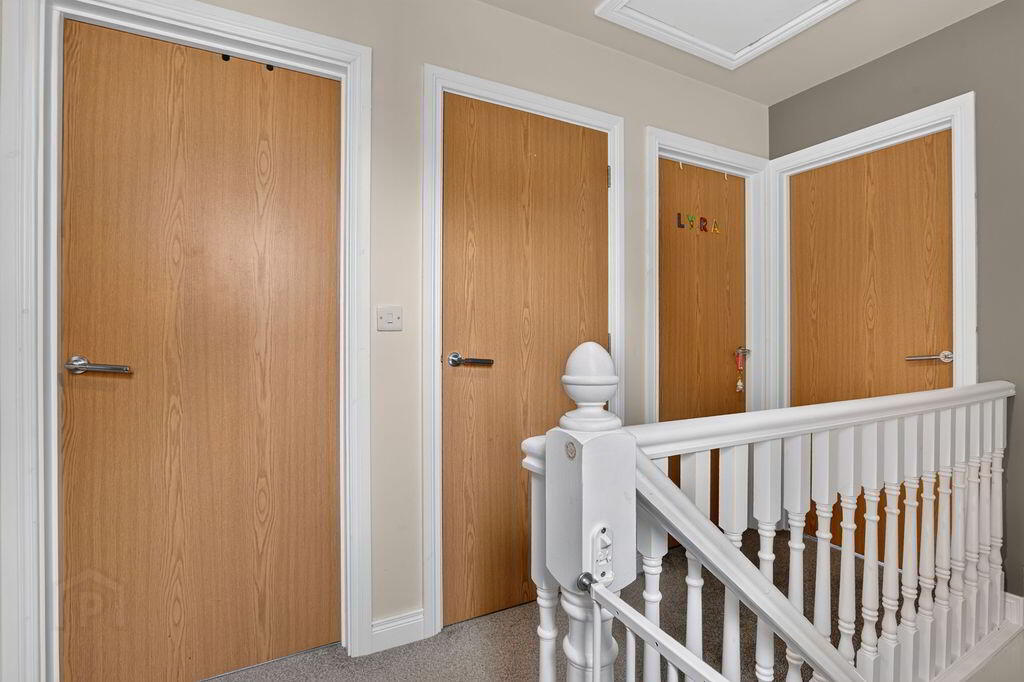
FIRST FLOOR LANDING
Storage cupboard
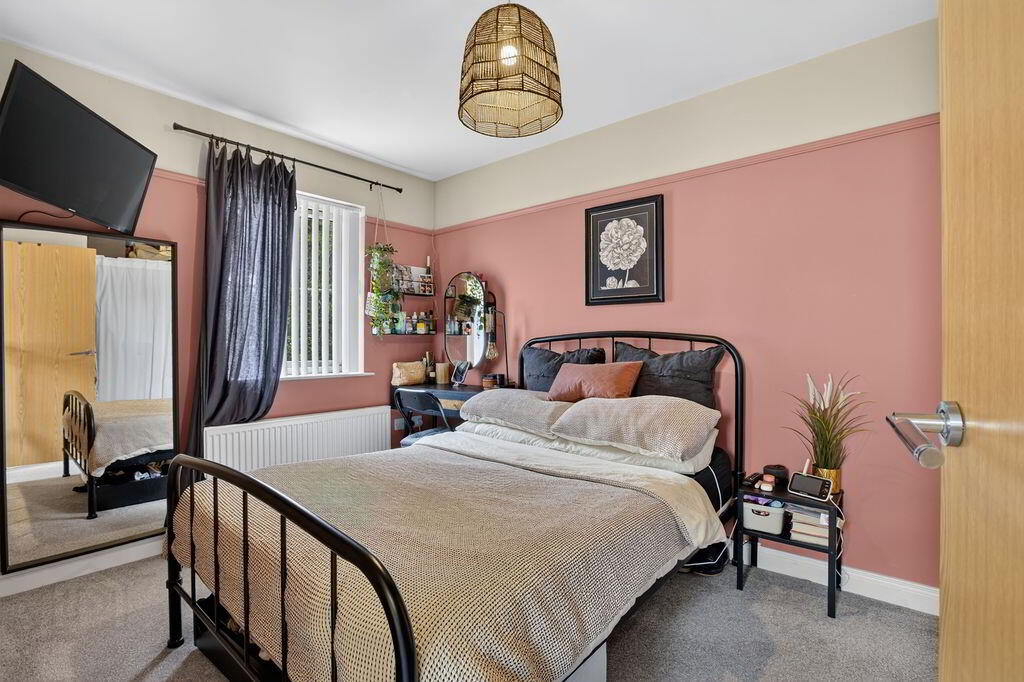
BEDROOM 1
13’00 x 8’01”
BEDROOM 2
12’07” x 8’01”
BEDROOM 3
7’11” x 6’10”
BATHROOM
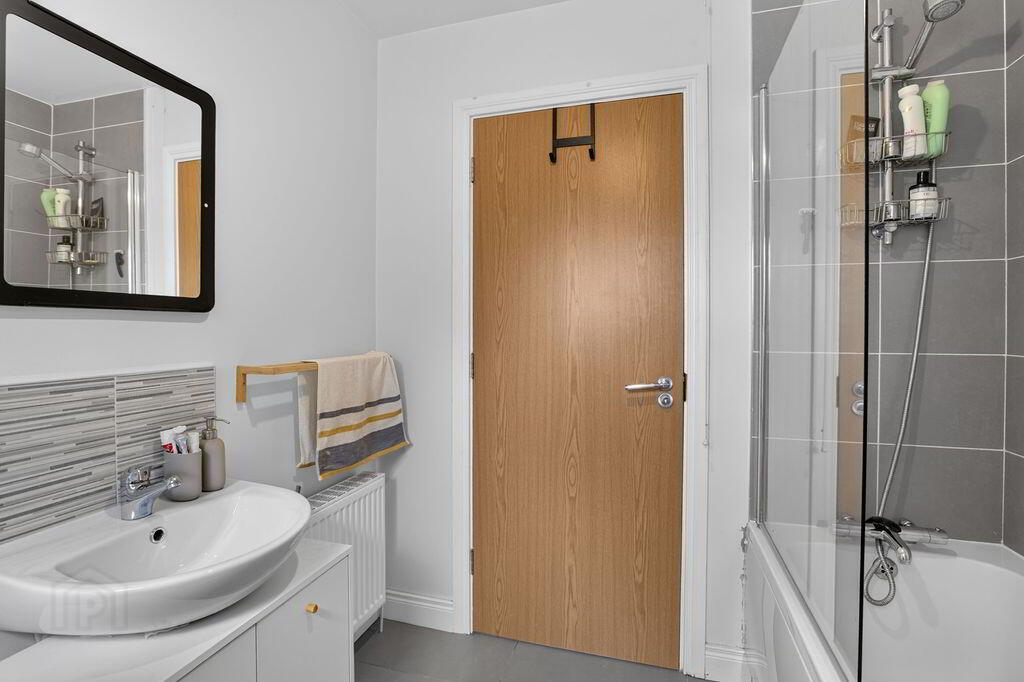
Modern white suite comprising of panelled bath with chrome mixer tap and separate shower attachment; low flush W.C; wash hand basin; tiled floor; extractor fan
EXTERIOR
Front garden laid in lawn; tarmac driveway to gable side
Private and enclosed rear garden with lawn, paved patio and raised bedding area; outside water tap; exterior lighting
OTHER FEATURES
GFCH
Double glazed windows
Relying on a mortgage to finance your new home?
If so, then talk with Tennielle McIlroy of Smart Mortgages based in Antrim (028 9433 4210) This is a free, no obligation service, so why not contact us and make the most of a specialist whole of market mortgage broker with access to over 3,000 mortgages from 50 lenders by talking to one person. With 20 years plus experience we are rated 5 star on Google across our listings and offer a personalised service. Your home may be repossessed if you do not keep up with repayments on your mortgage.