Cookie Policy: This site uses cookies to store information on your computer. Read more
| Address | 19 Portglenone Road, Randalstown |
|---|---|
| Price | Offers over £99,950 |
| Style | Semi-Detached House |
| Bedrooms | 3 |
| Receptions | 1 |
| Bathrooms | 2 |
| Heating | Oil |
| EPC Rating | E45/D56 |
| Status | For sale |
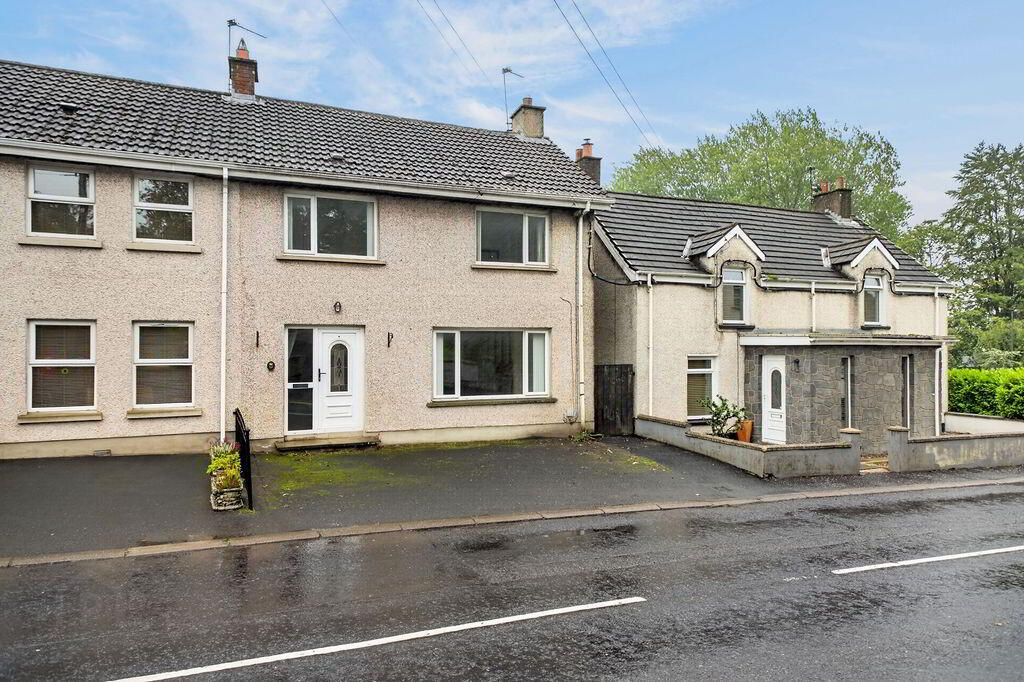
This well proportioned semi detached property offers a little twist that will add an extra layer of appeal to anyone seeking their new home with the potential to run a business from home. The property boasts large rooms, a second bathroom and a detached garage to the rear with separate access to the rear. The garage has been partitioned and would allow for a home office/ gym/ or someone seeking to run a business from home e.g. beautician or hairdressing.
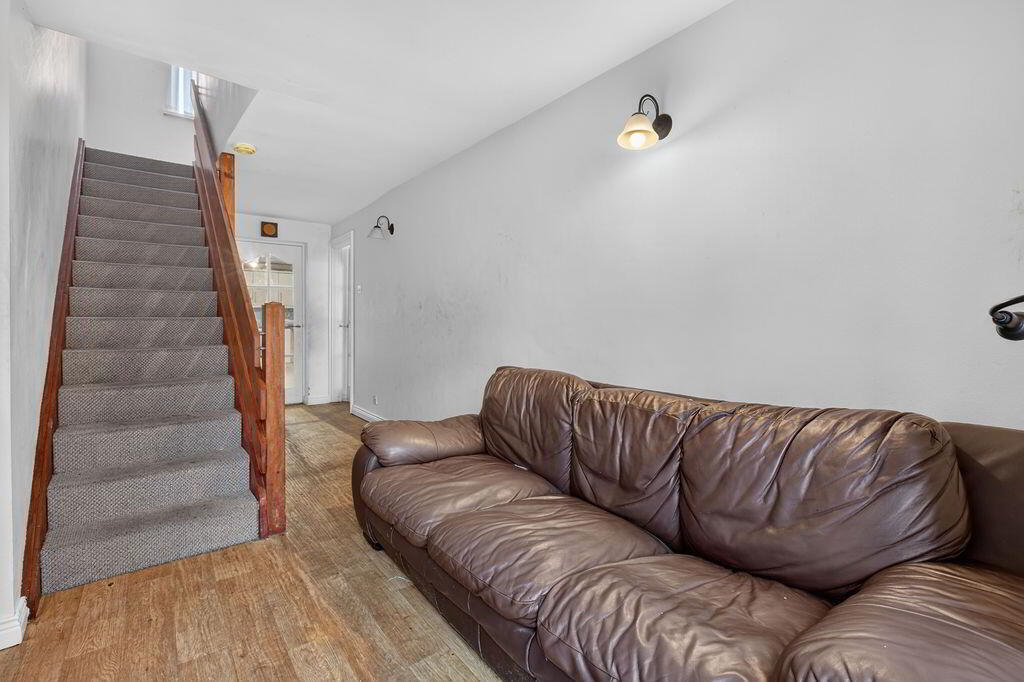
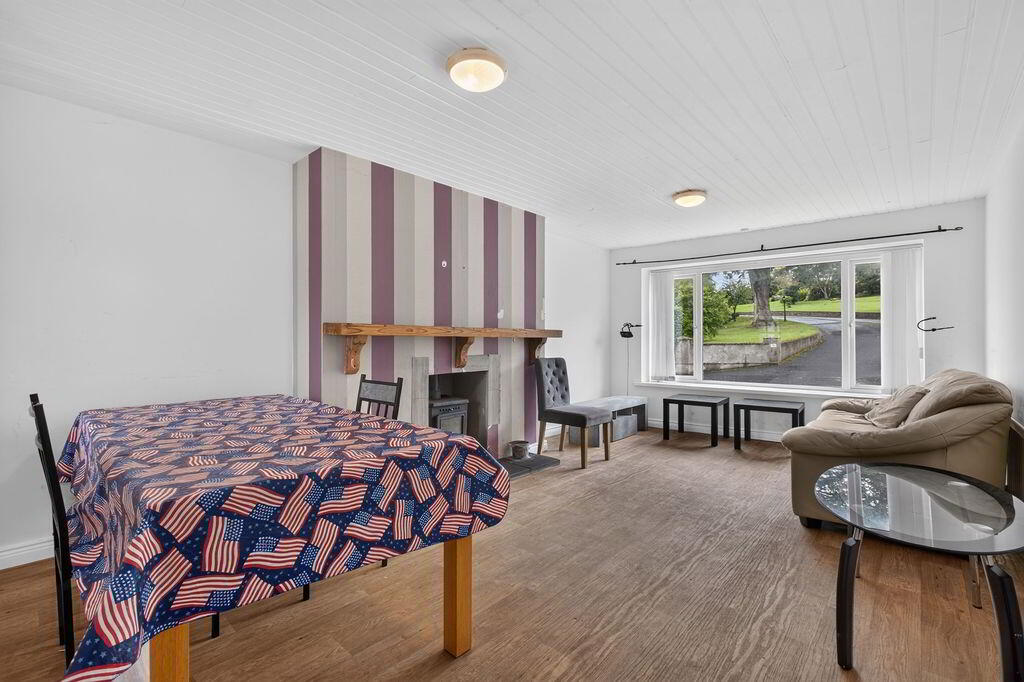
The accommodation on the ground floor comprises of a large entrance hallway with good understairs storage, a spacious living room with wood burning stove, a fully fitted kitchen with dining area and shower room finished in a white suite.
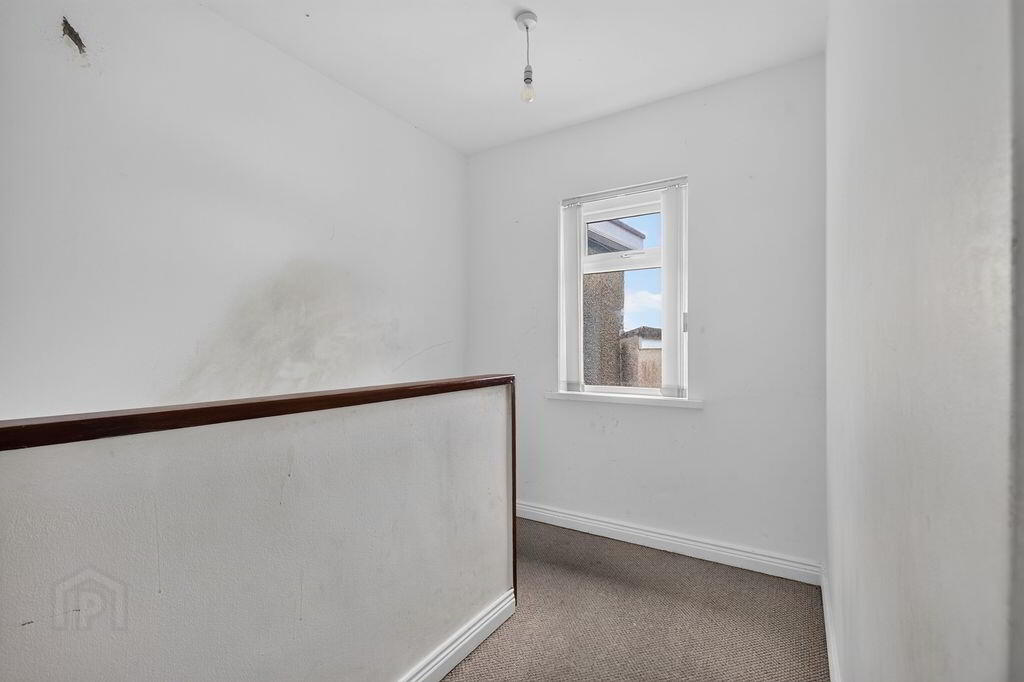
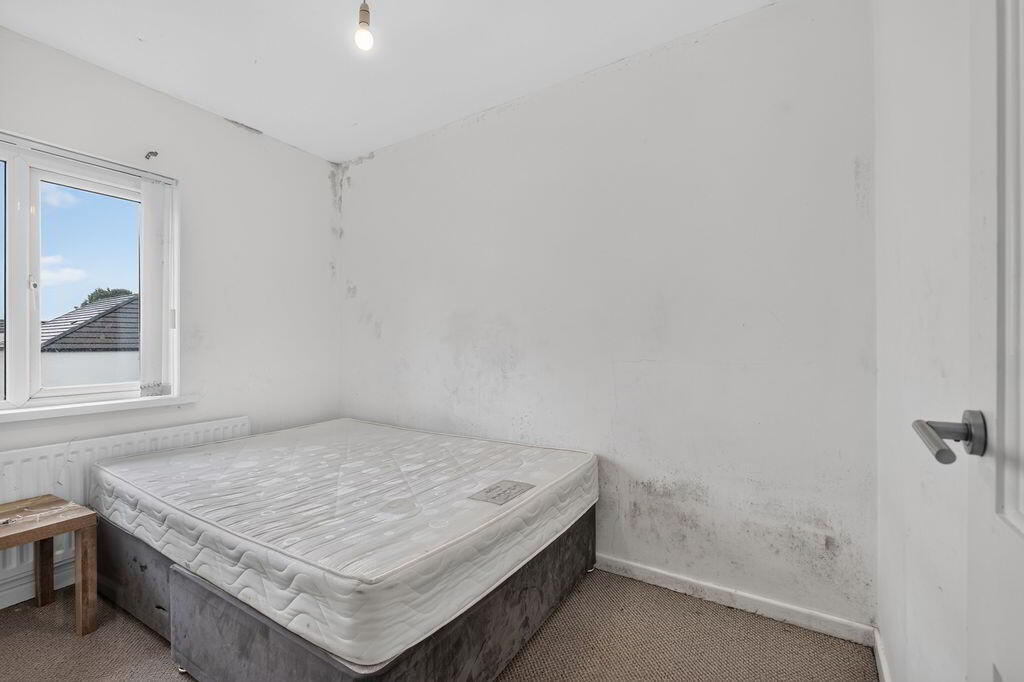
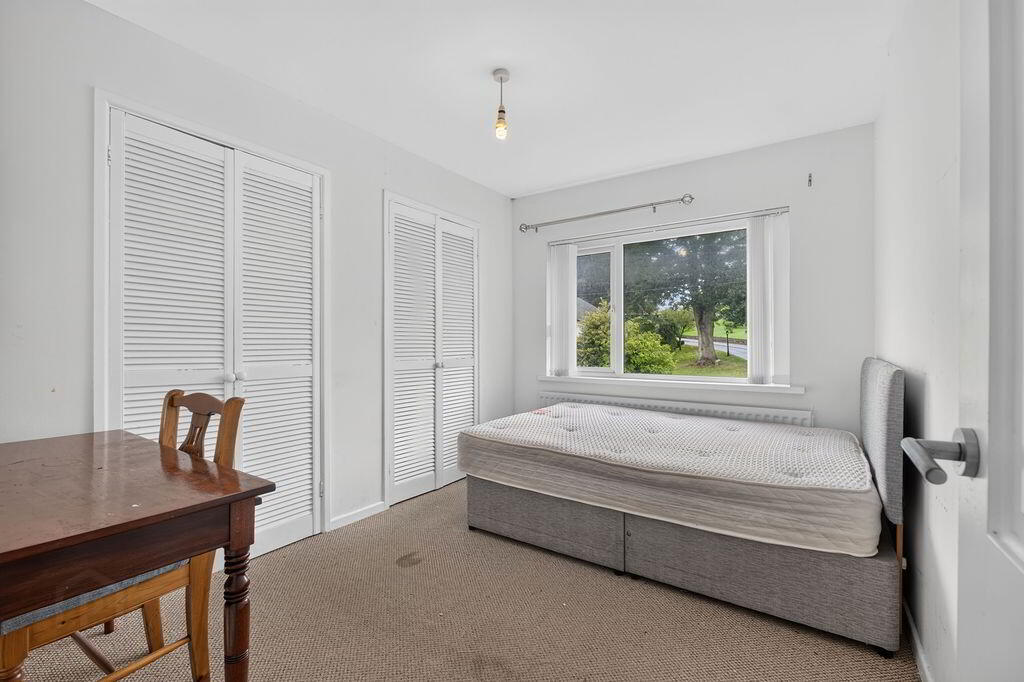
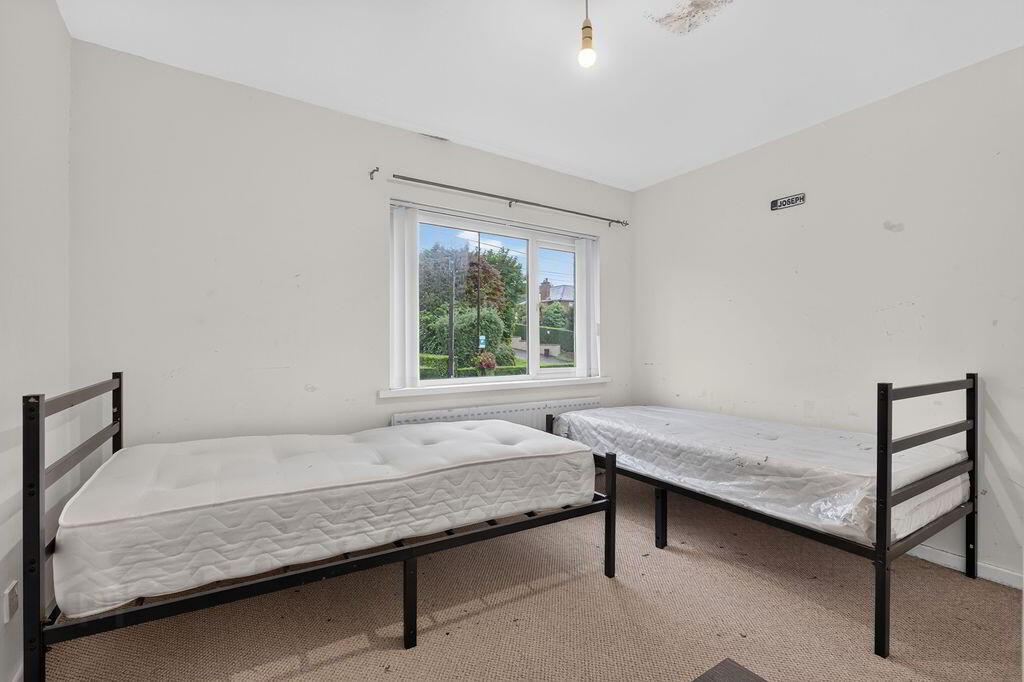
Moving to the first floor there are three well-proportioned bedrooms, spacious landing with double hot-press and an attractive white bathroom suite.
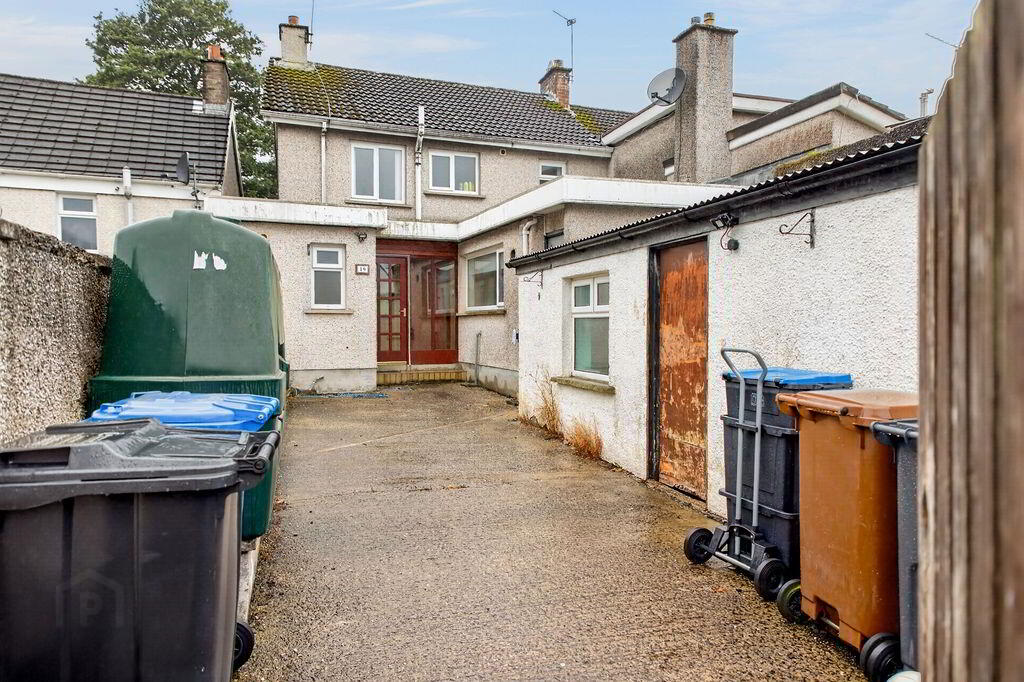
The property offers oil fired central heating and double glazed windows throughout. To the front of the property is a tarmac driveway with parking for two cars while to the rear is a secure and private garden area. There is a storage room housing the boiler while there is also access to a detached garage with partitioned office. There is separate access to the rear of the property making this ideal for a home based business.
Located in the heart of Randalstown, schools, shops and transport links are all on the doorstep of this property. Ideal for first time buyers or families we expect strong interest so early viewing is recommended.
ACCOMMODATION
ENTRANCE HALLWAY
Wall lighting; understairs storage
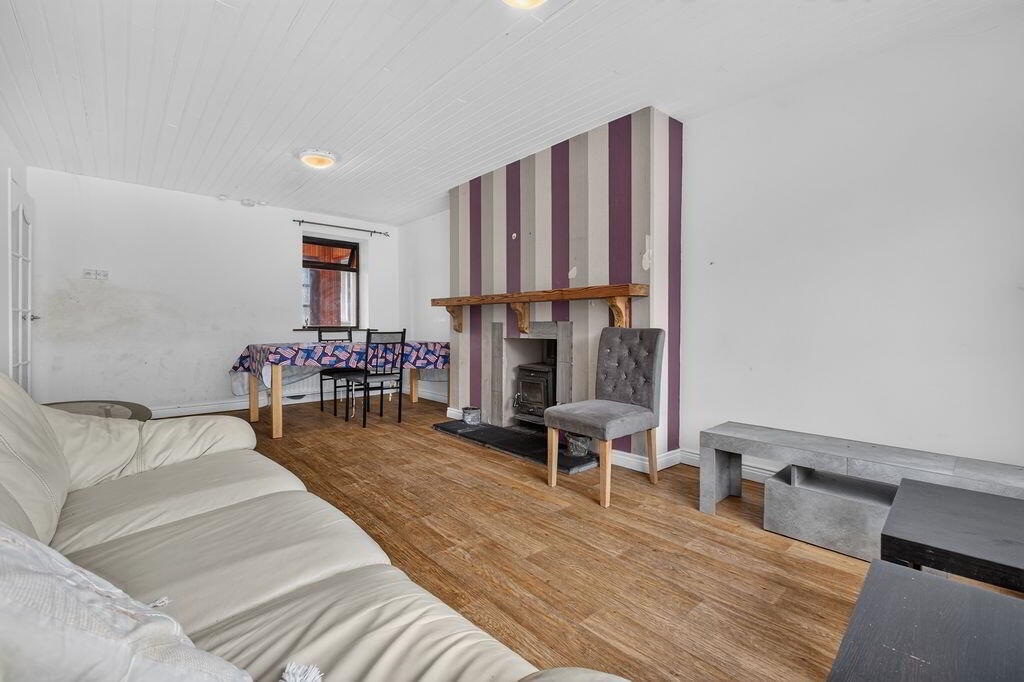
LIVING ROOM
19’11” x 11’08”
Wood burning stove with slate hearth and wooden mantle; panelled ceiling
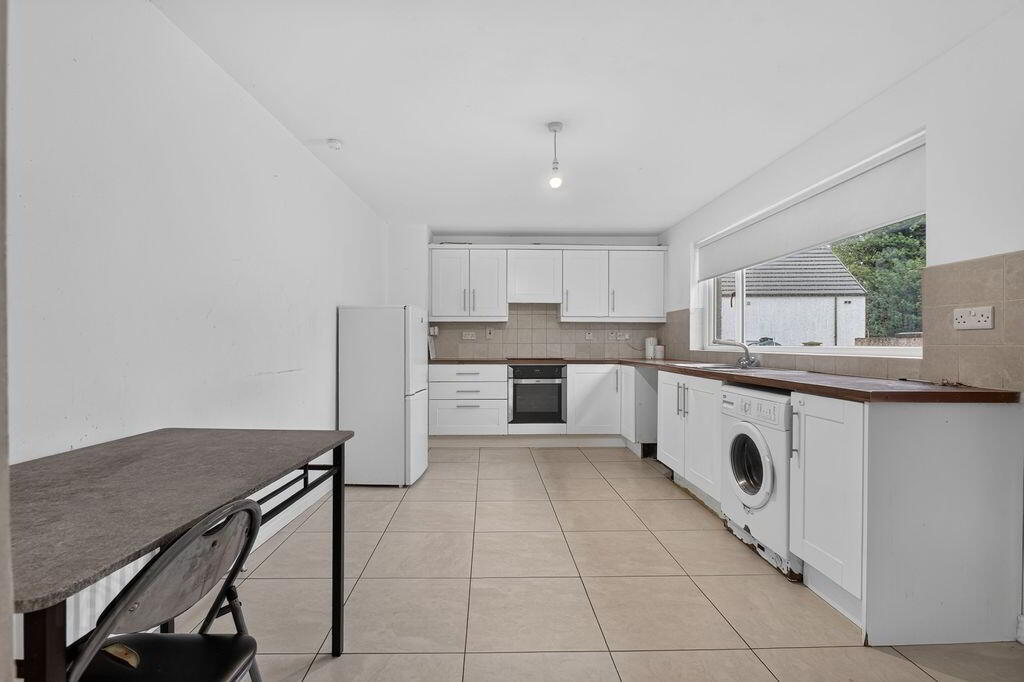
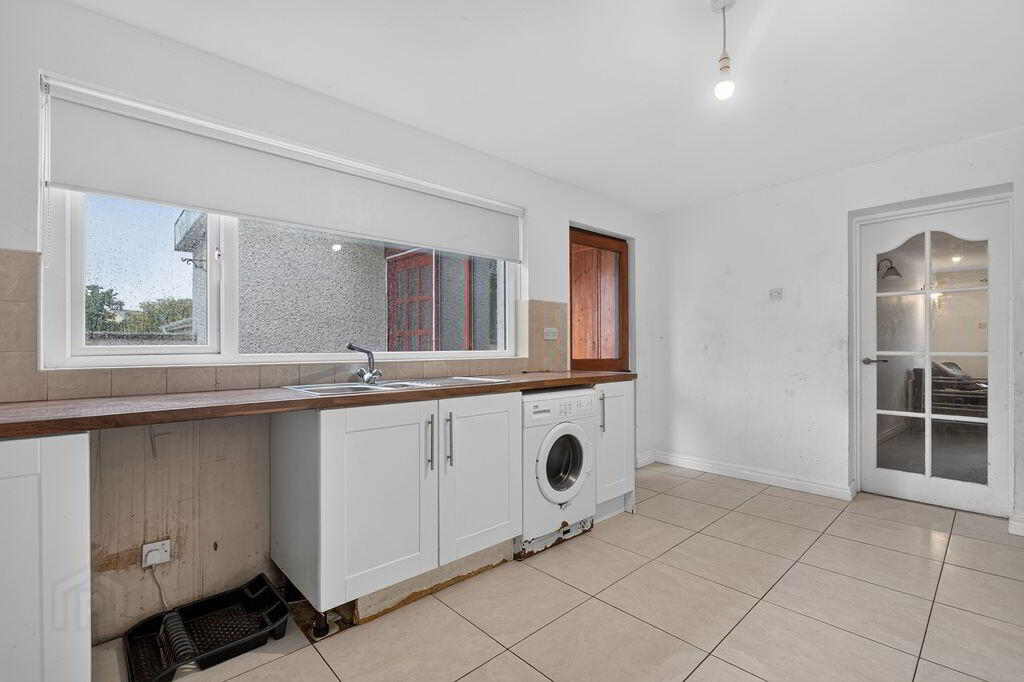
KITCHEN WITH DINING AREA
16’00” x 10’07”
Modern fully fitted kitchen comprising of an excellent range of high and low level units; integrated cooker, hob and extractor fan; plumbed for washing machine; formica work surfaces; tiled splashback; tiled floor; 1 ½ bowl stainless steel sink unit; space for dishwasher
REAR HALLWAY
Tiled floor; glass panelled door to rear
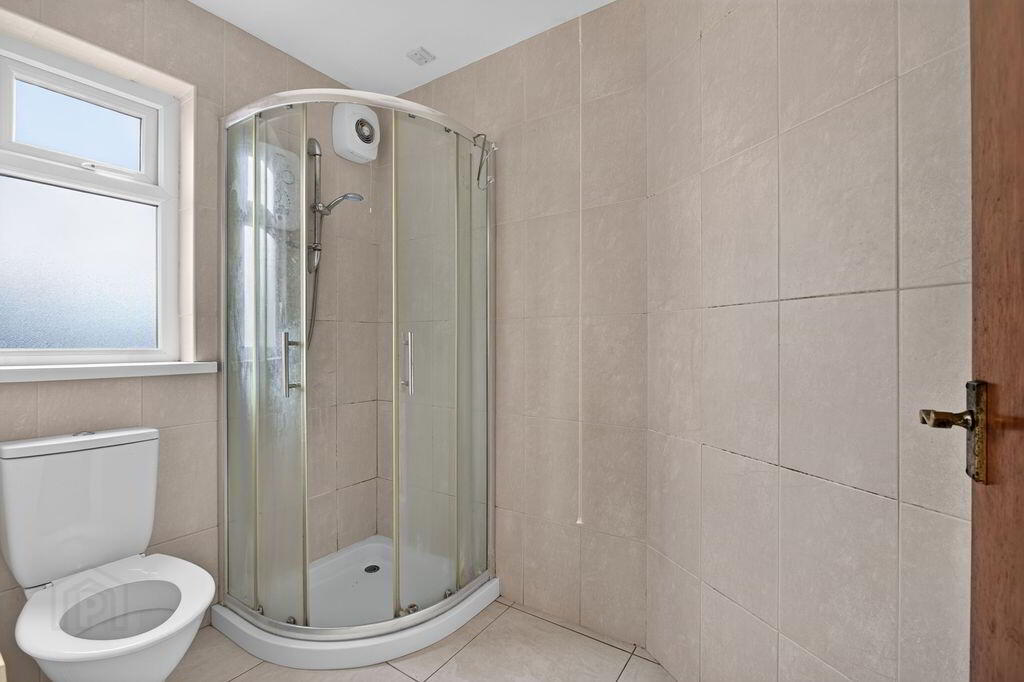
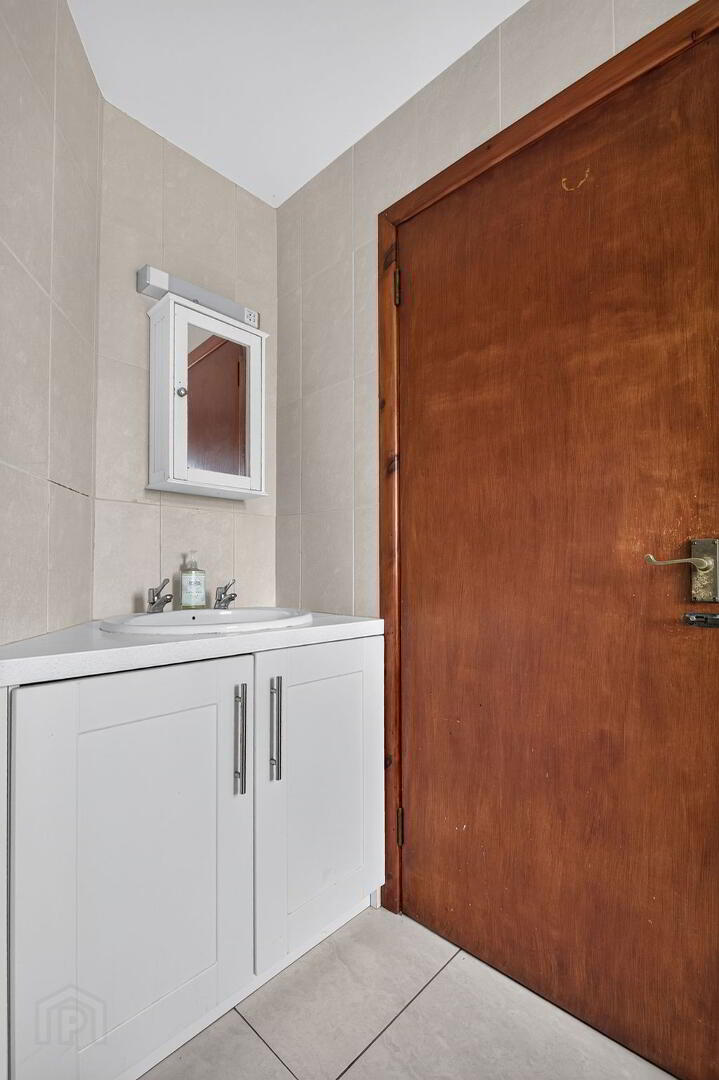
SHOWER ROOM
Tiled white suite comprising of low flush W.C; wash hand basin with vanity unit; quadrant style shower cubicle with electric shower; extractor fan
FIRST FLOOR LANDING
Hot press
BEDROOM 1
11’05” x 11’00”
Built in wardrobe
BEDROOM 2
9’05’ x 8’04”
Built in wardrobe
BEDROOM 3
7’02” x 6’05”
BATHROOM
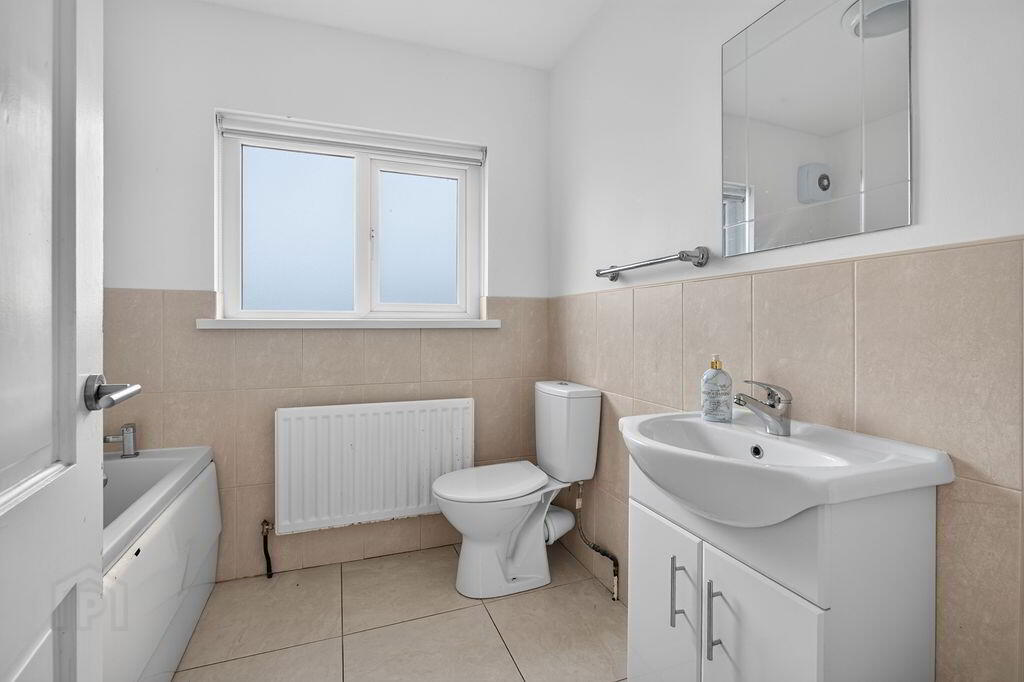
Attractive white suite comprising of panelled bath with chrome mixer taps; low flush W.C; wash hand basin with vanity unit; tiled floor and partially tiled walls; extractor fan
EXTERIOR
Off road parking to front with tarmac driveway; external lighting
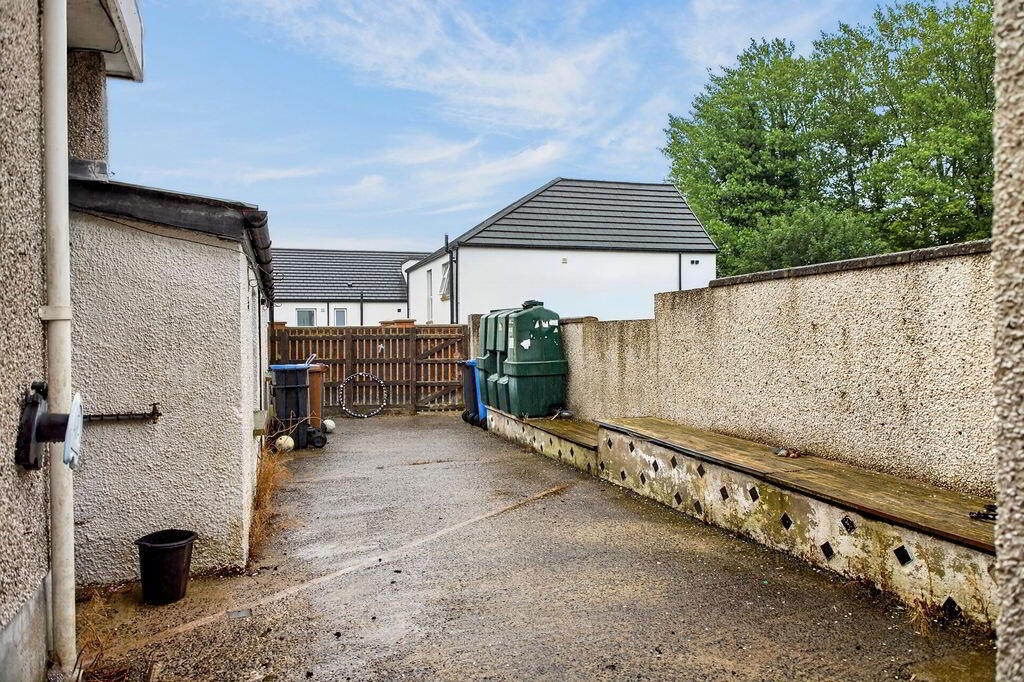
Private and secure rear garden area with access to garage; PVC oil tank; boiler storage room; exterior lighting
GARAGE
18’11” x 11’08”
Light and power; up and over door
PARTIONIED OFFICE
9’10” x 9’00”
Wood flooring; low voltage spotlighting; mains heat
OTHER FEATURES
OFCH
Double glazed windows
Relying on a mortgage to finance your new home?
If so, then talk with Tennielle McIlroy of Smart Mortgages based in Antrim (028 9433 4210) This is a free, no obligation service, so why not contact us and make the most of a specialist whole of market mortgage broker with access to over 3,000 mortgages from 50 lenders by talking to one person. With 20 years plus experience we are rated 5 star on Google across our listings and offer a personalised service. Your home may be repossessed if you do not keep up with repayments on your mortgage.
For sale by McAllister Estate Agents via the iamsold Bidding Platform
Please note this property will be offered by online auction (unless sold prior). For auction date and time please visit iamsoldni.com. Vendors may decide to accept pre-auction bids so please register your interest with us to avoid disappointment.
Auctioneers Comments:
This property is for sale under Traditional Auction terms. Should you view, offer or bid on the property, your information will be shared with the Auctioneer, iamsold.
With this auction method, an immediate exchange of contracts takes place with completion of the purchase required to take place within 28 days from the date of exchange of contracts.
The buyer is also required to make a payment of a non-refundable, part payment 10% Contract Deposit to a minimum of £6,000.00.
In addition to their Contract Deposit, the Buyer must pay an Administration Fee to the Auctioneer of 1.80% of the final agreed sale price including VAT, subject to a minimum of £2,400.00 including VAT for conducting the auction.
Buyers will be required to go through an identification verification process with iamsold and provide proof of how the purchase would be funded.
Terms and conditions apply to the traditional auction method and you are required to check the Buyer Information Pack for any special terms and conditions associated with this lot.
The property is subject to an undisclosed Reserve Price with both the Reserve Price and Starting Bid being subject to change.