Cookie Policy: This site uses cookies to store information on your computer. Read more
| Address | 17 Grange Road, Nutts Corner, Crumlin |
|---|---|
| Price | Asking price £450,000 |
| Style | Detached Bungalow |
| Bedrooms | 4 |
| Receptions | 2 |
| Bathrooms | 2 |
| Heating | Oil |
| EPC Rating | E47/E47 |
| Status | For sale |
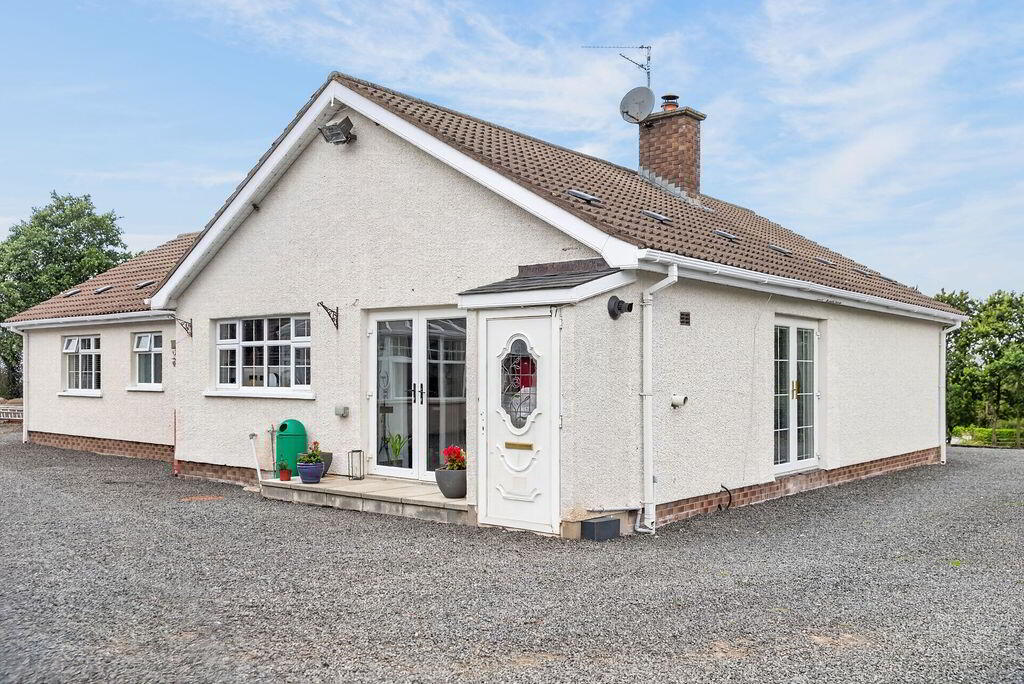
A High-Specification Four-Bedroom Bungalow with Exceptional Live-Work Potential
Space to live. Space to work. Space to make your own.
Positioned close to the Seven Mile Straight, 17 Grange Road offers a rare combination of sophisticated family living, extensive grounds and outstanding workspace potential. Conveniently located for Belfast International Airport, Antrim, Templepatrick and Mallusk, this impressive four-bedroom bungalow is ideally suited to modern family life and the growing demand for flexible working from home.
Stylish Family Accommodation
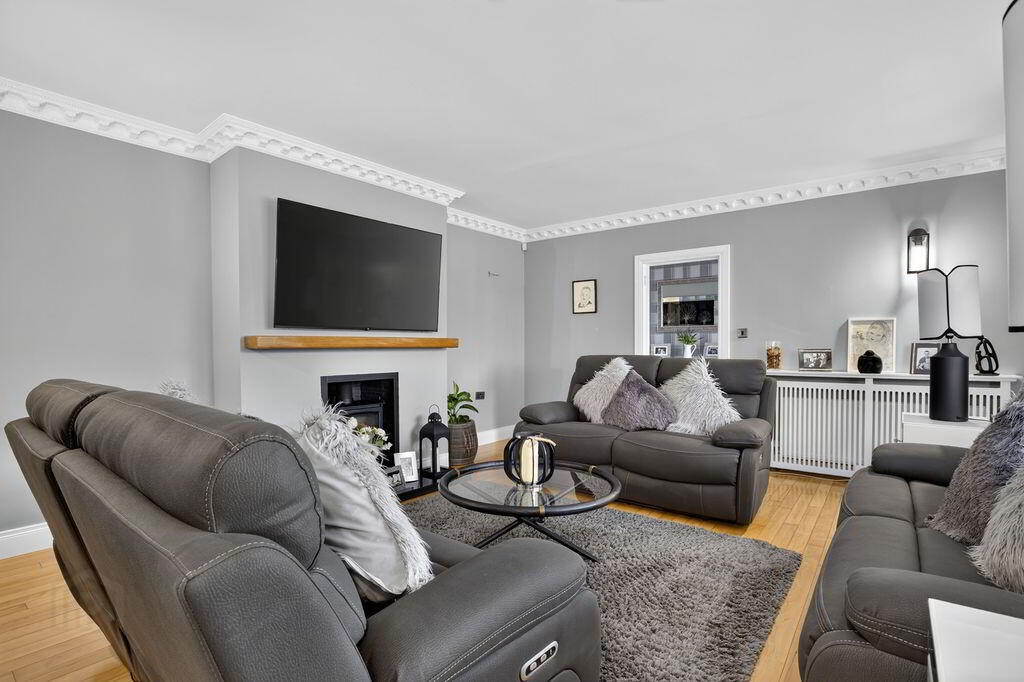
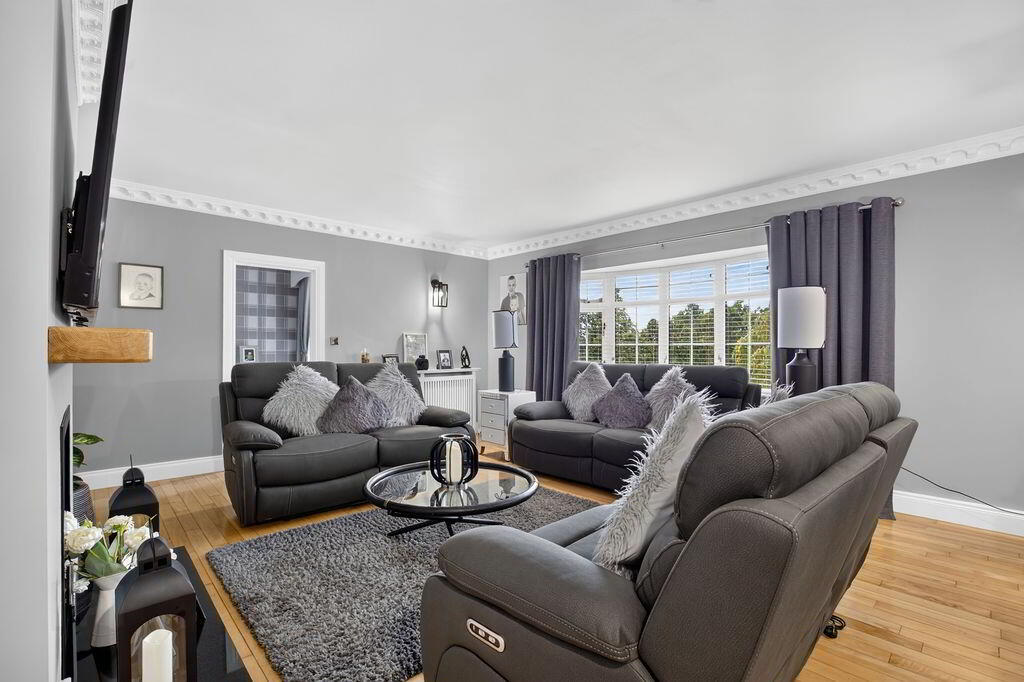
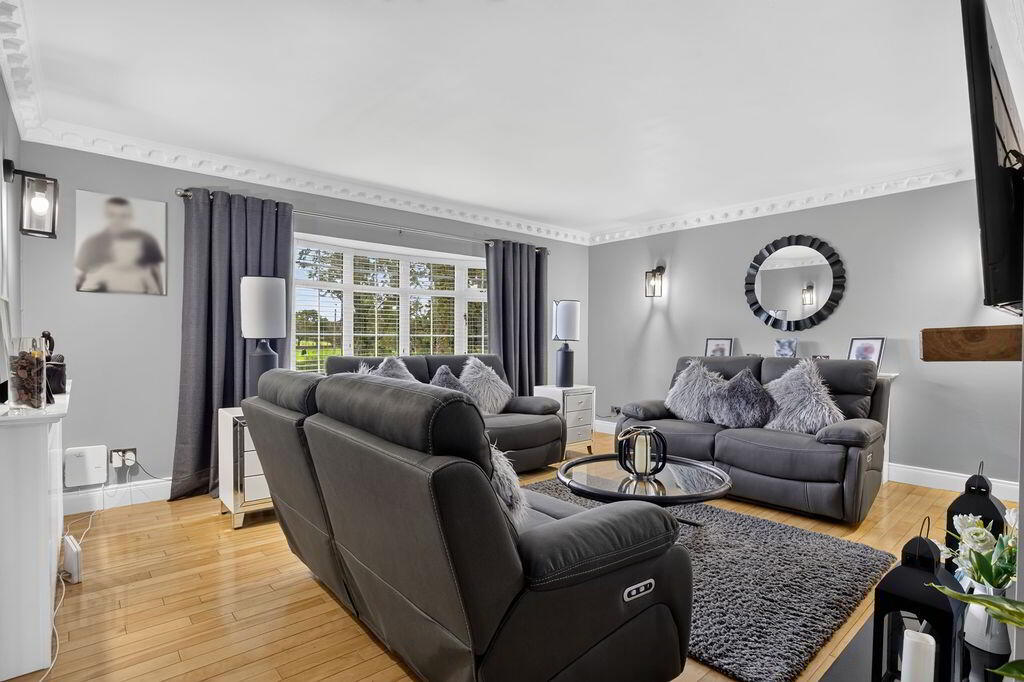
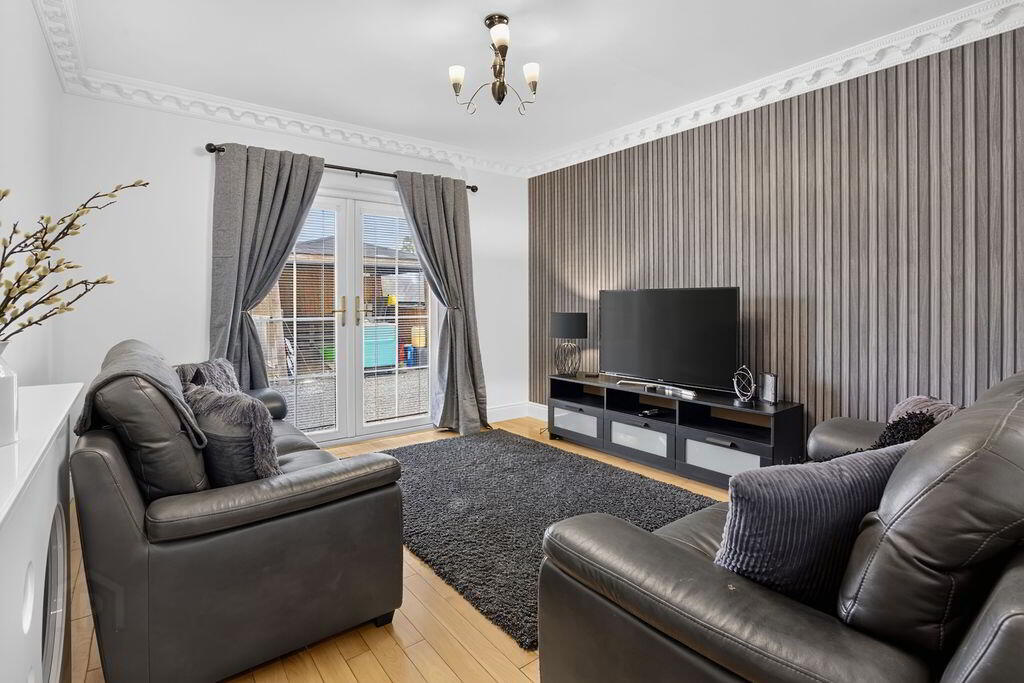
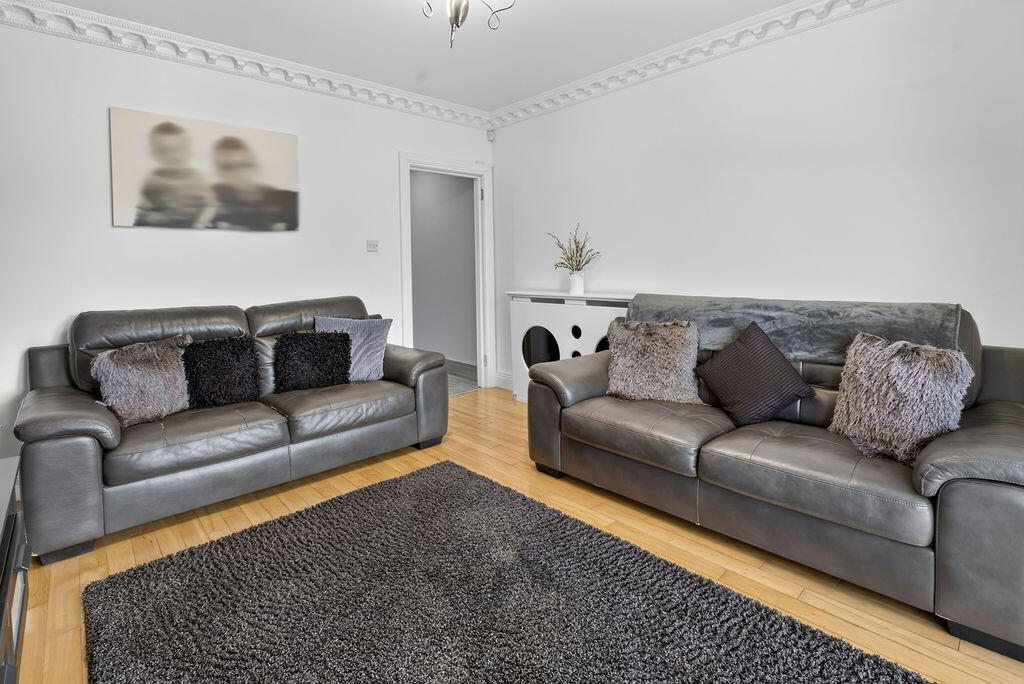
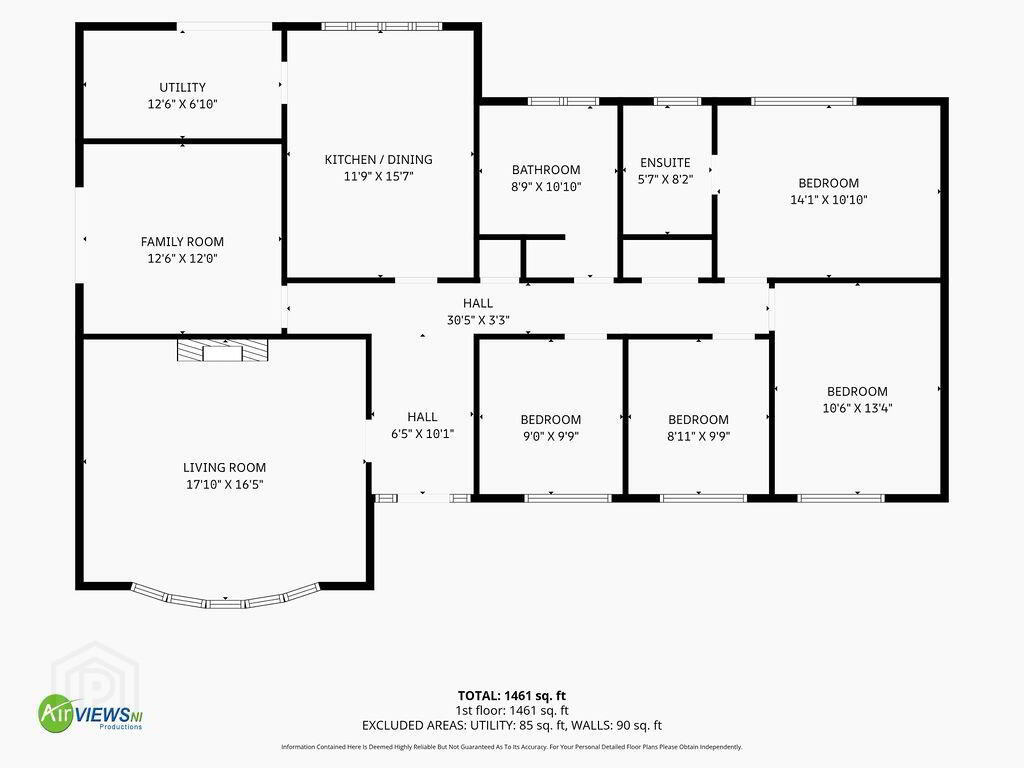
The property provides a generous and versatile interior, centred around two principal reception rooms. The welcoming front lounge, complete with wood-burning stove, provides a cosy retreat, while the rear family room offers an ideal space for relaxed everyday living.
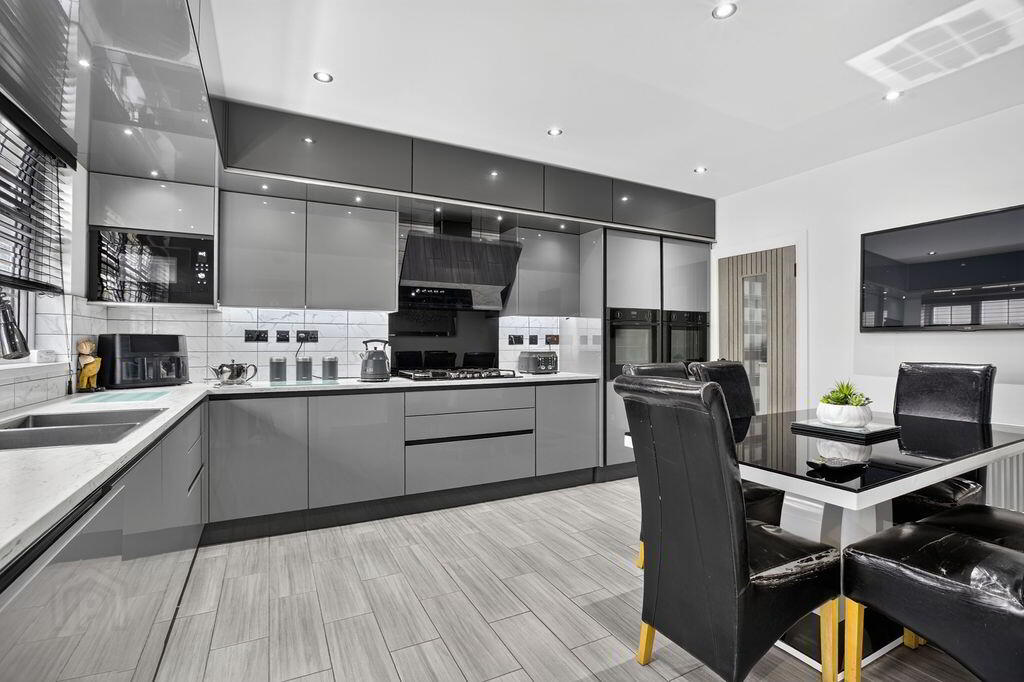
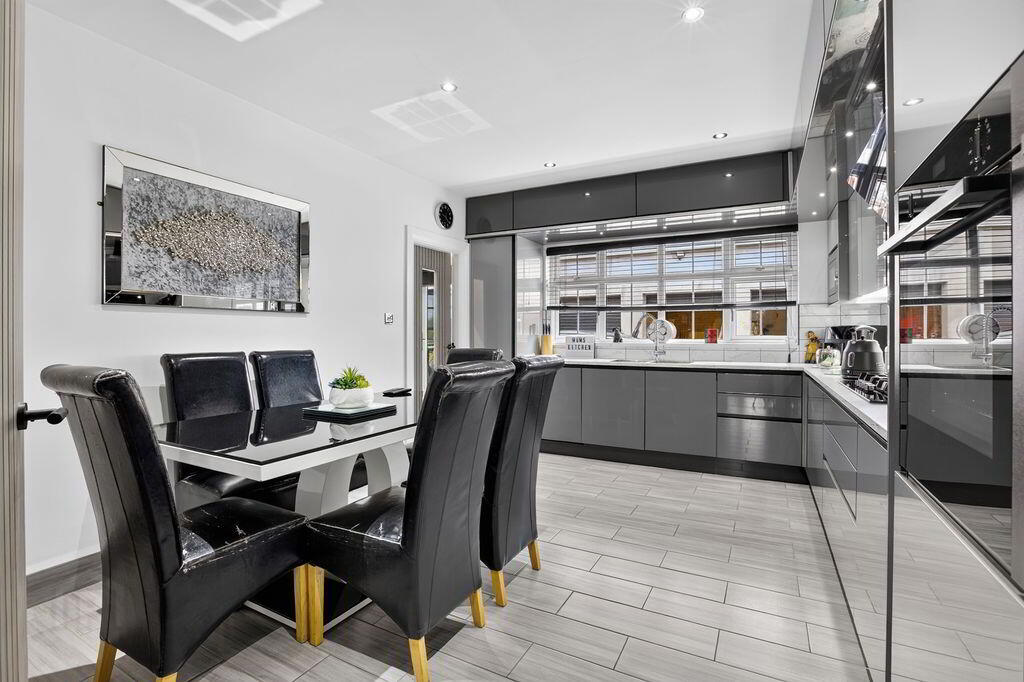
At the heart of the home is a modern kitchen and dining area, fitted with integrated appliances and designed to accommodate both family gatherings and entertaining. A dedicated utility room with its own external door access further enhances the practicality of the accommodation.
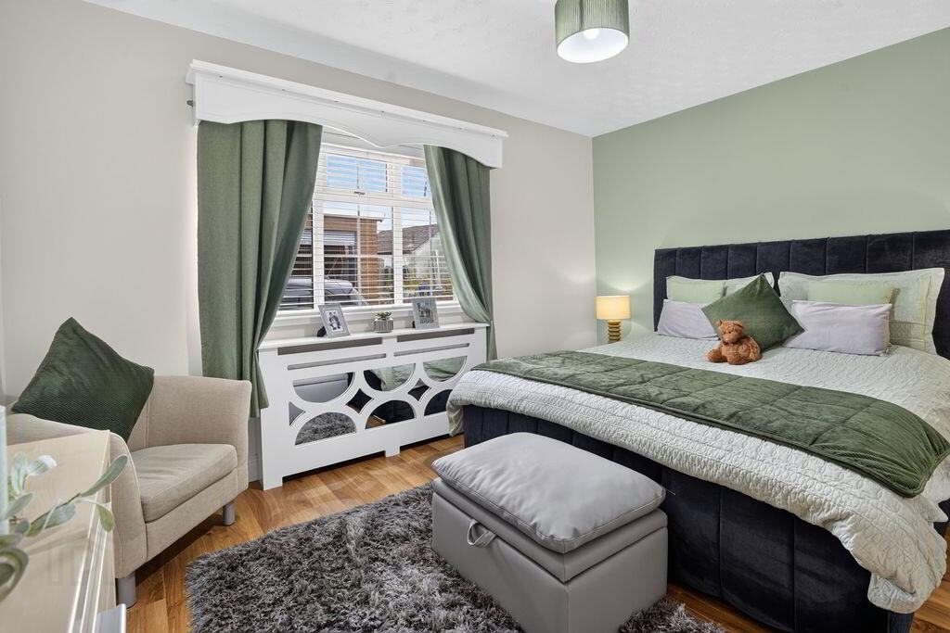
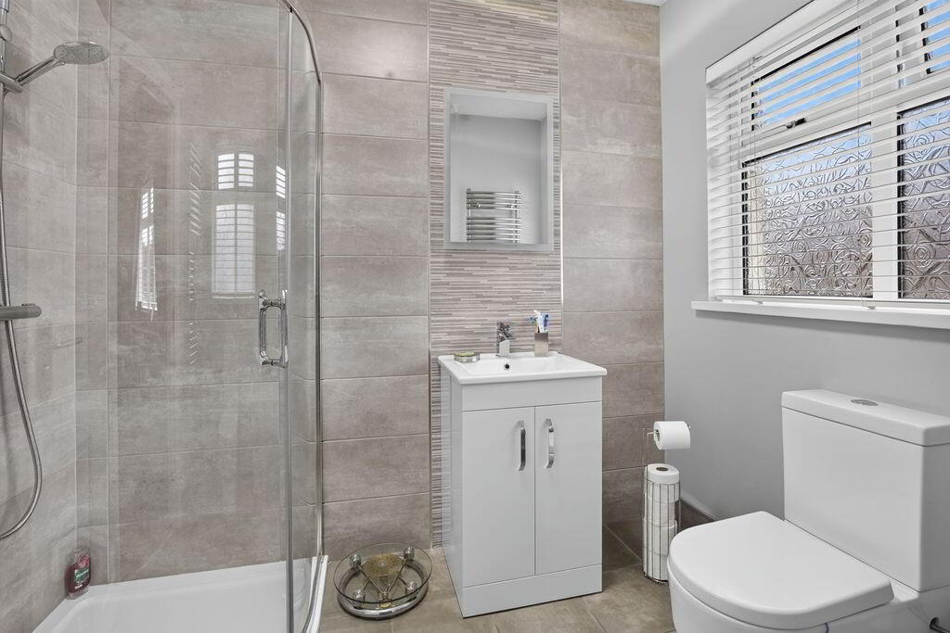
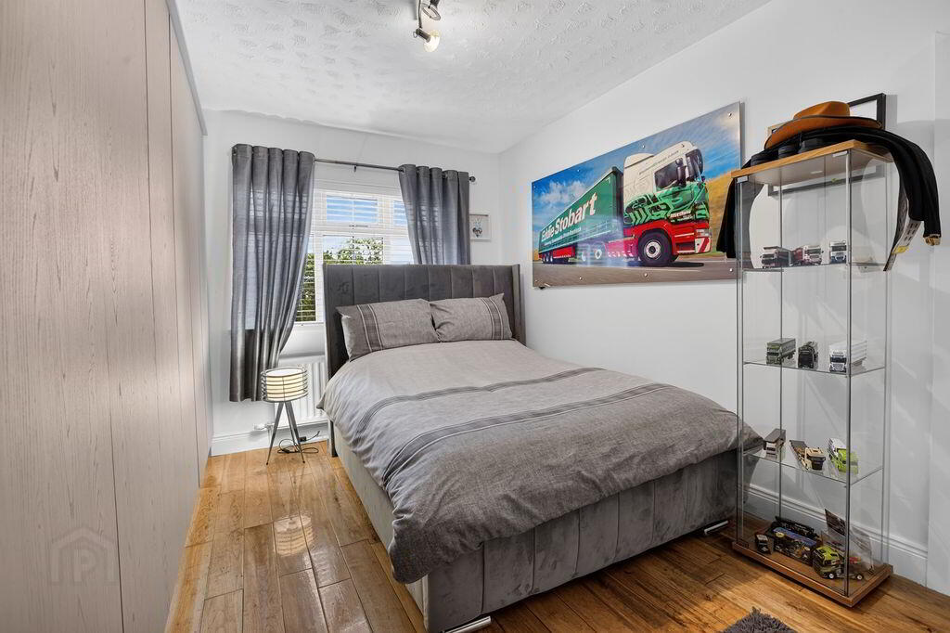
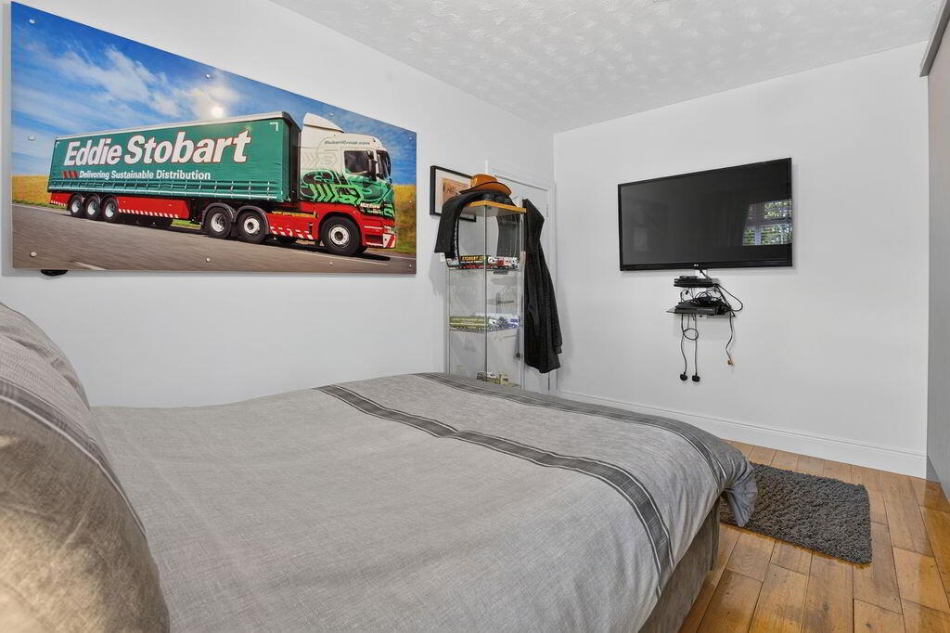
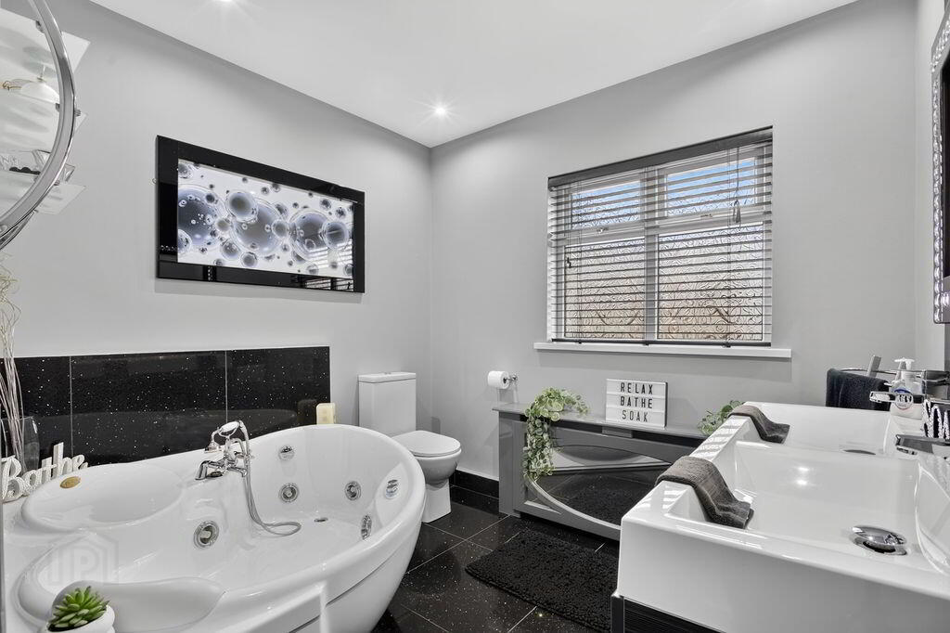
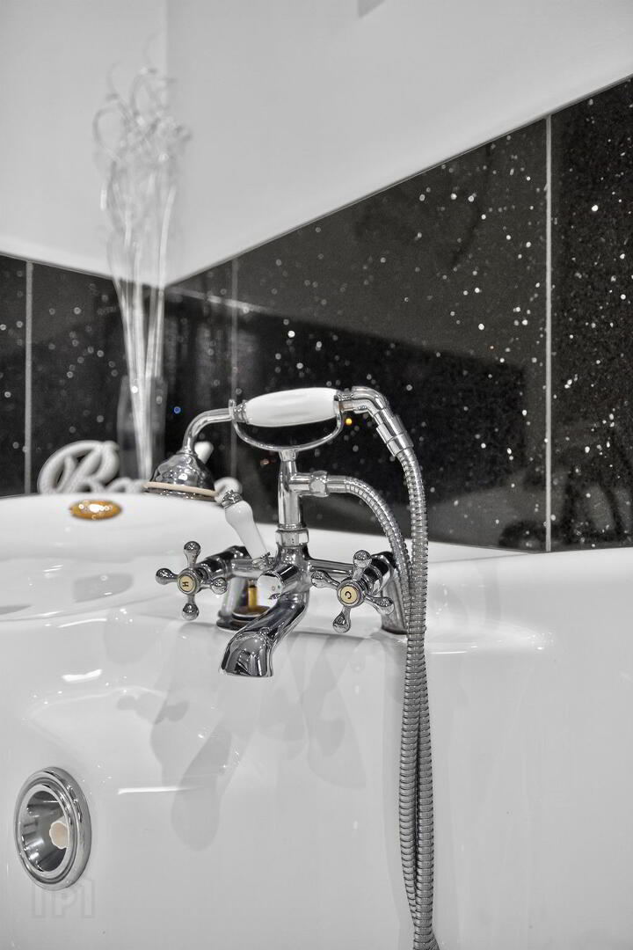
Four well-proportioned bedrooms include a bright master bedroom with en-suite facilities, complemented by a family bathroom featuring a luxurious Jacuzzi bath, creating a comfortable and relaxing private environment.
Designed for the Work-From-Home Lifestyle
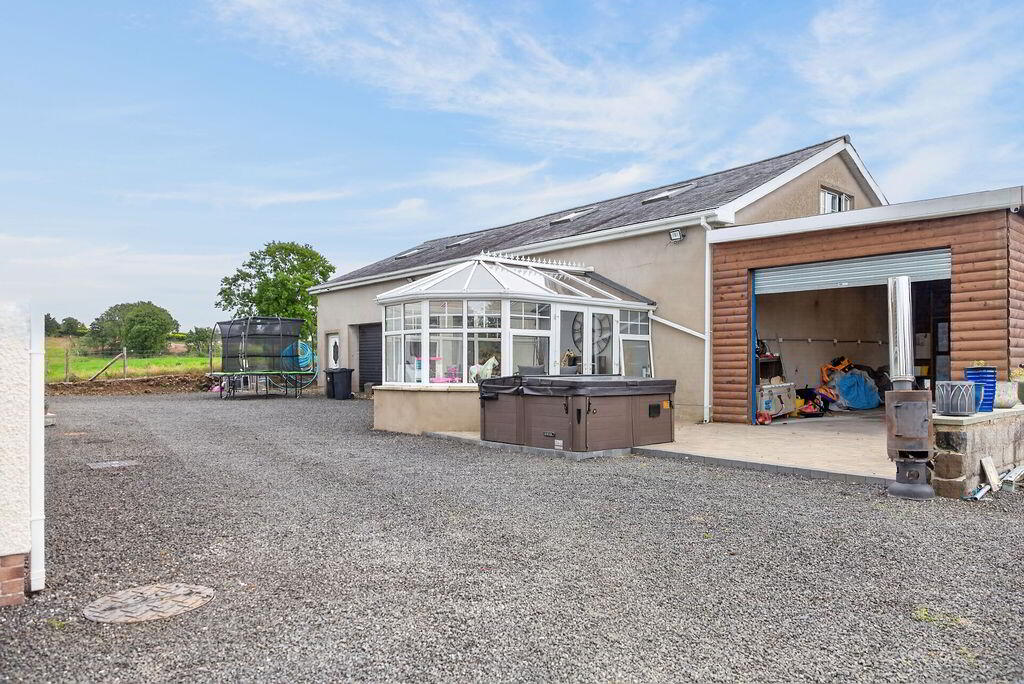
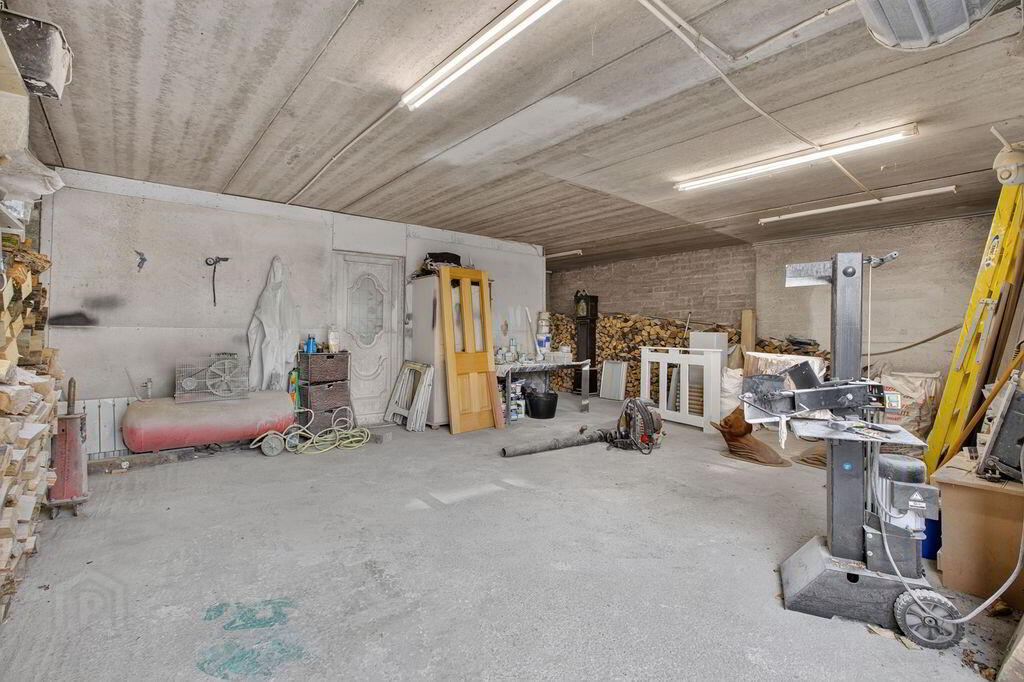
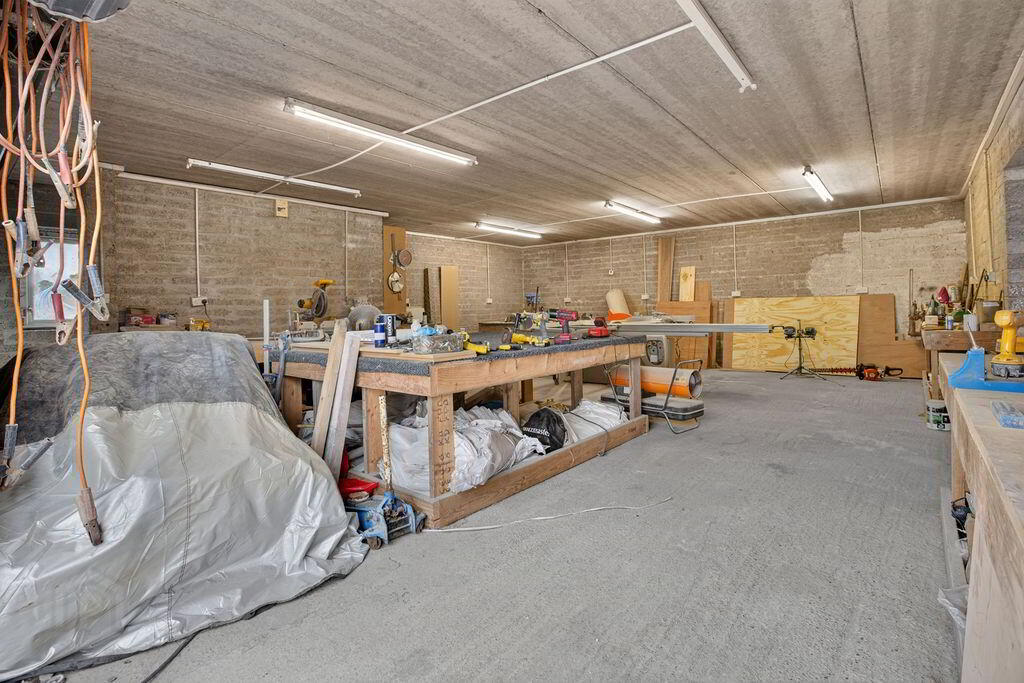
The standout feature of 17 Grange Road is its exceptional triple garage and associated facilities — offering far more than conventional domestic storage.
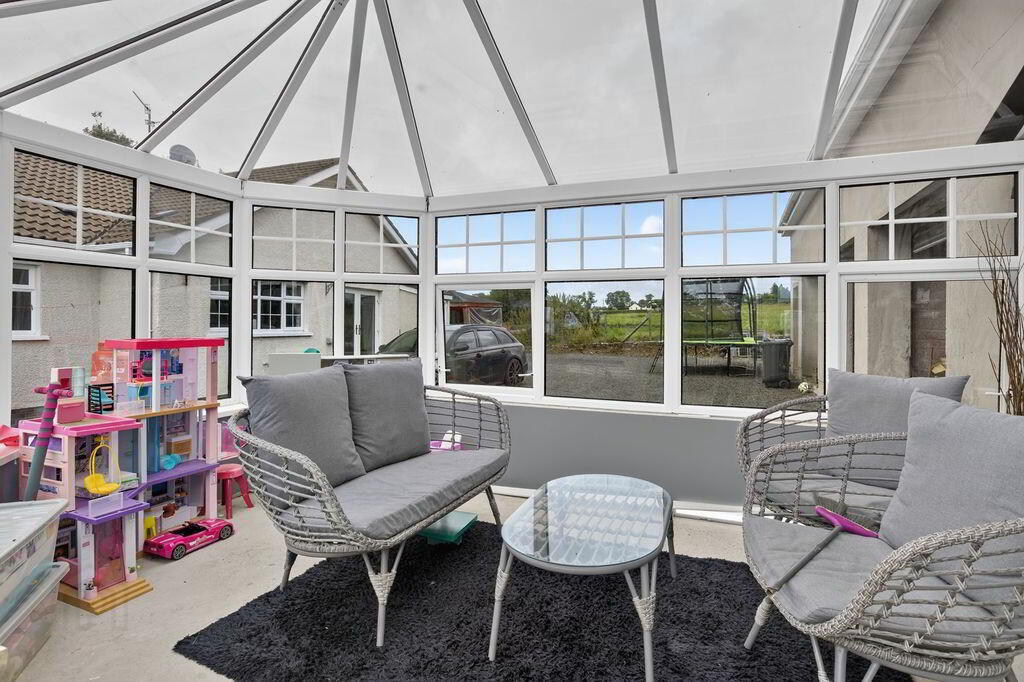
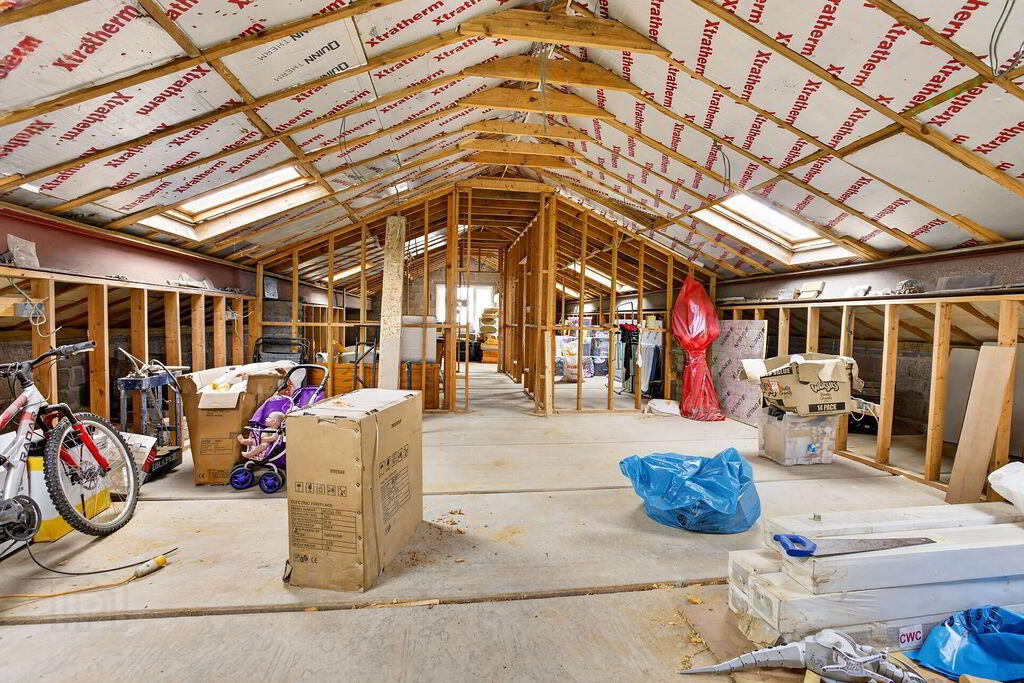
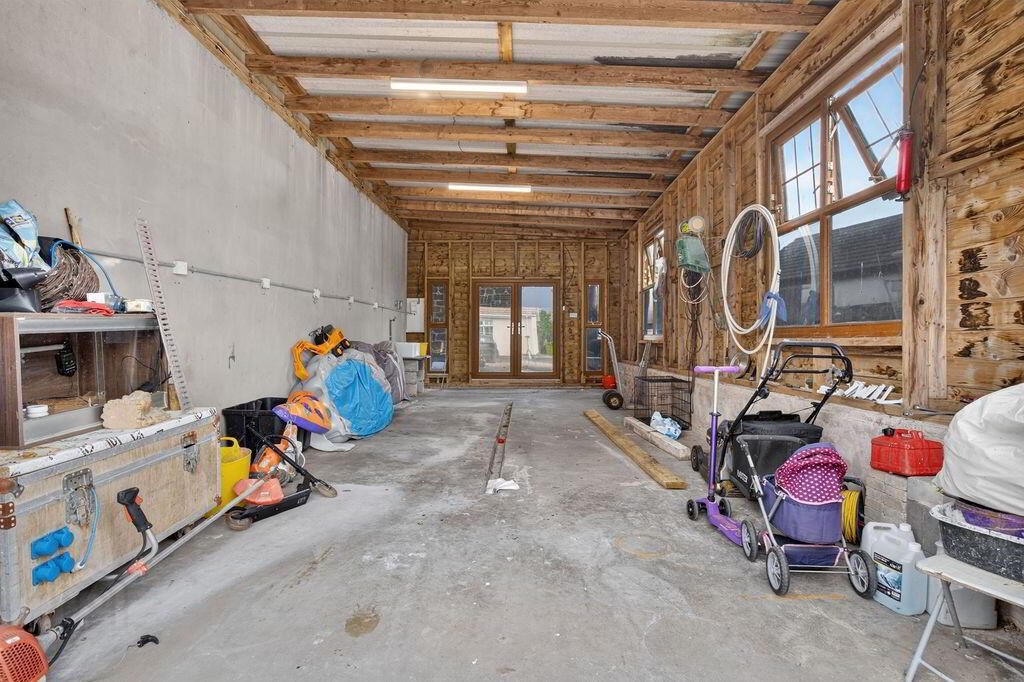
Previously utilised by the owner as a dedicated workspace, the garage provides an exciting opportunity for those seeking a substantial home-based business environment, workshop or creative space. Adding further potential, the first floor of the garage has been prepared additional accommodation creating possibilities for a home studio, cinema room, office or additional accommodation. A useful lean-to storage area off the main garage provides yet more flexibility along with a conservatory room.
Private Grounds & Approach
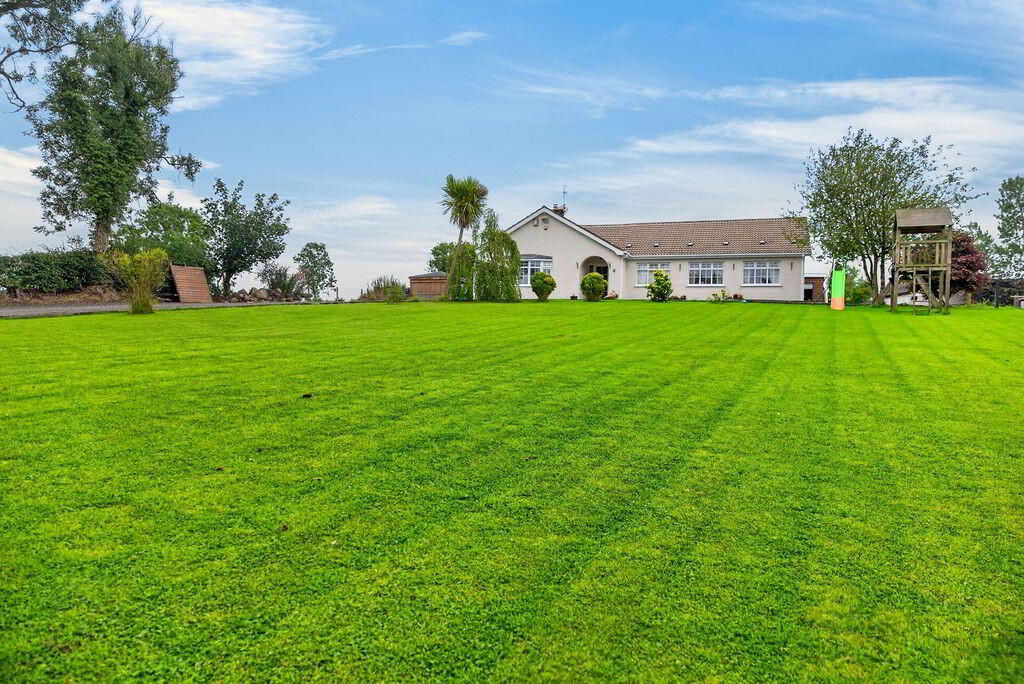
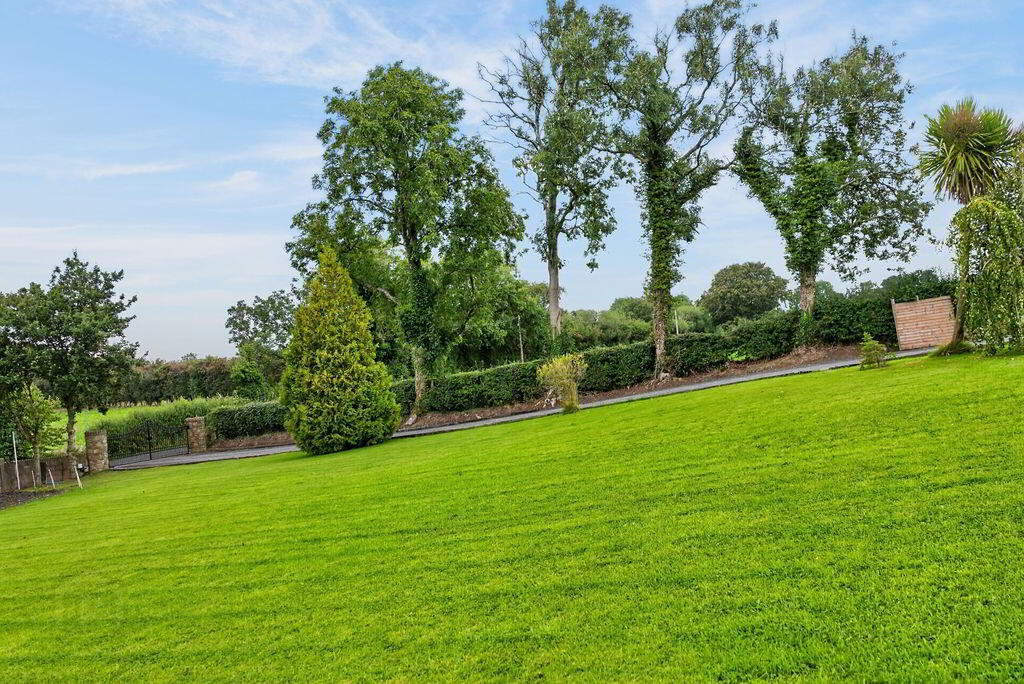
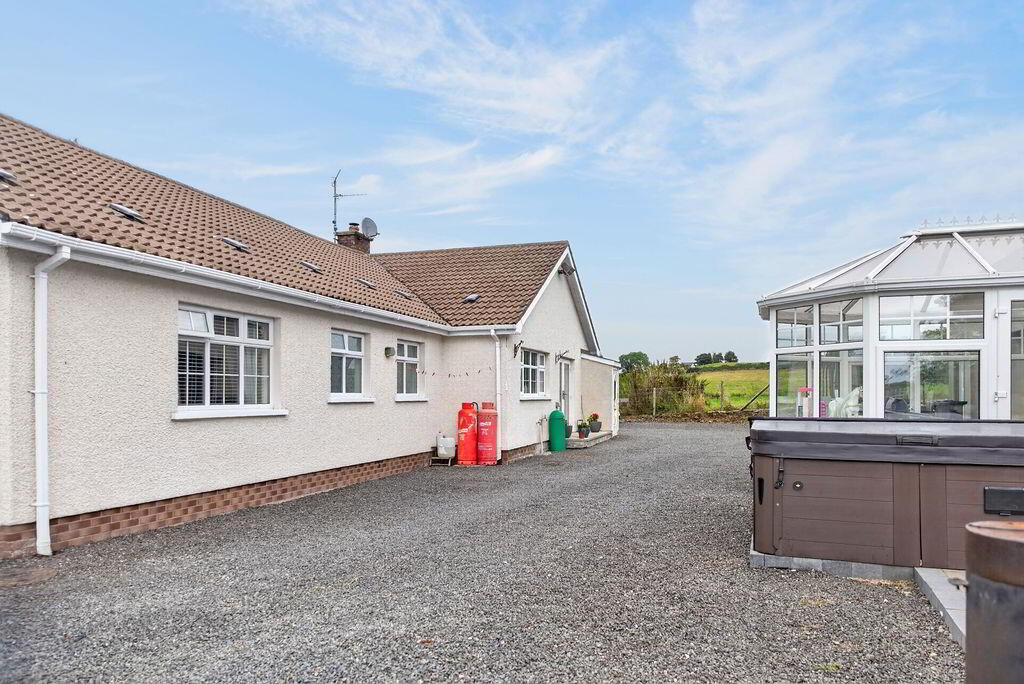
Electric gates open onto a sweeping driveway, with access extending around the entire property. Mature trees and established shrubs frame the generous front garden, creating a private and attractive setting.
The Complete Live-Work Package
Whether you're a growing family, business owner, professional or entrepreneur, 17 Grange Road offers the opportunity to create a genuine live-work lifestyle — combining a substantial family home with extensive, adaptable workspace, all within a private and self-contained environment.
A distinctive property offering space, flexibility and exceptional potential in a strategically connected location.
ACCOMMODATION
GLASS PANELLED PVC ENTRANCE DOOR WITH SIDE LIGHT PANELS
Tiled porchway
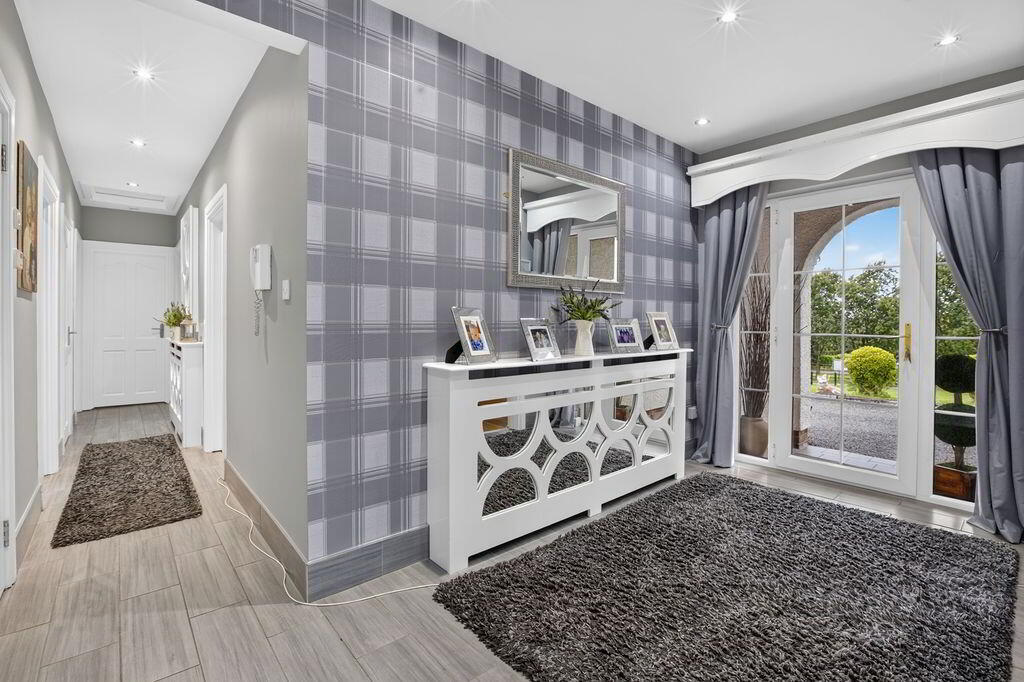
ENTRANCE HALLWAY
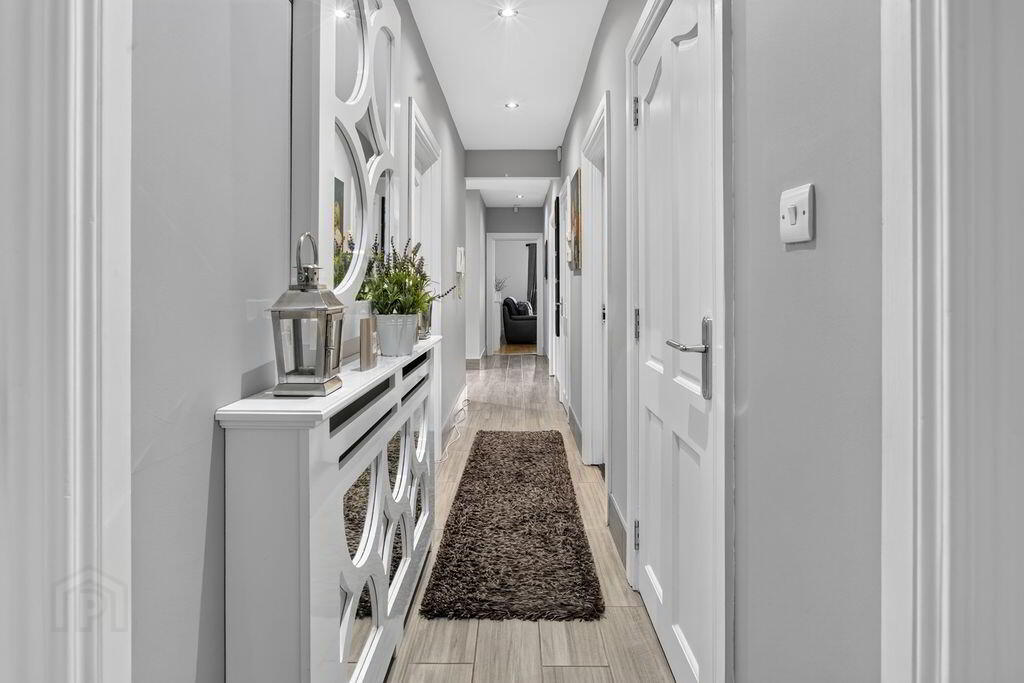
Wood laminate flooring; spotlighting; twin storage cupboards
LIVING ROOM
17’10” x 16’05”
Wood flooring; wood burning stove with marble hearth and wooden mantle; wall lighting
FAMILY ROOM
12’06” x 12’00”
Wood flooring; double PVC doors to rear garden
KITCHEN WITH DINING AREA
15’07” x 11’09”
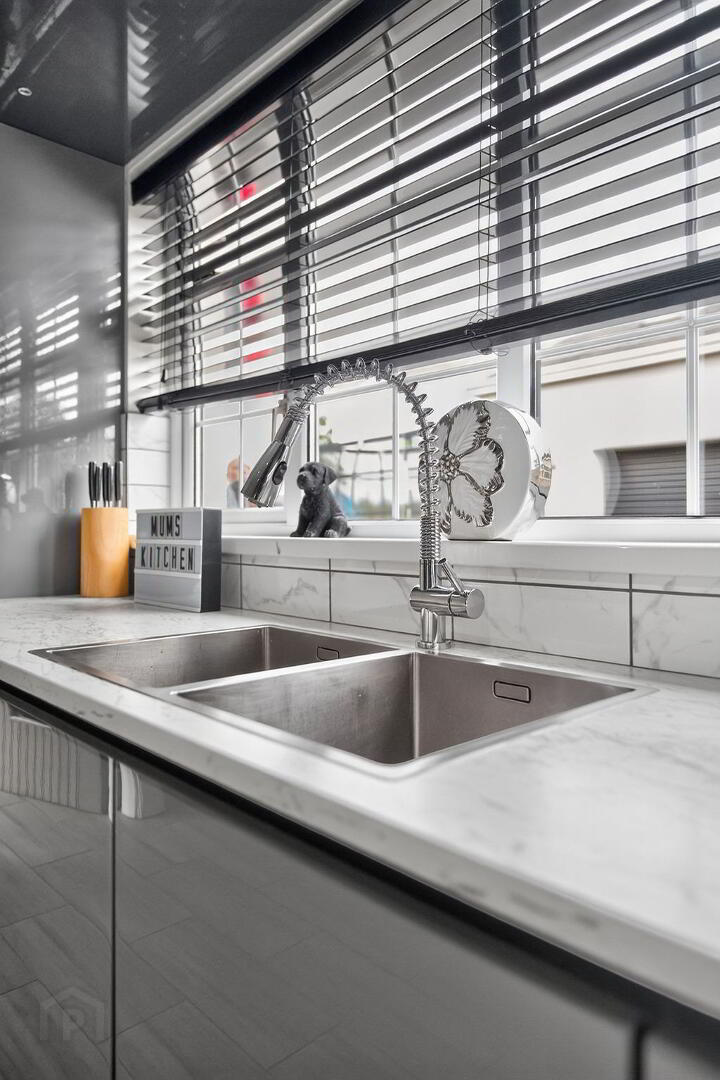
Modern fully fitted kitchen comprising of an excellent range of high and low level high gloss units; integrated twin ovens, gas hob and extractor fan; integrated dishwasher; twin undermounted stainless steel sink unit; tiled floor; tiled splashback; spotlighting; undercounter ambient lighting
UTILITY ROOM
12’06” x 6’10”
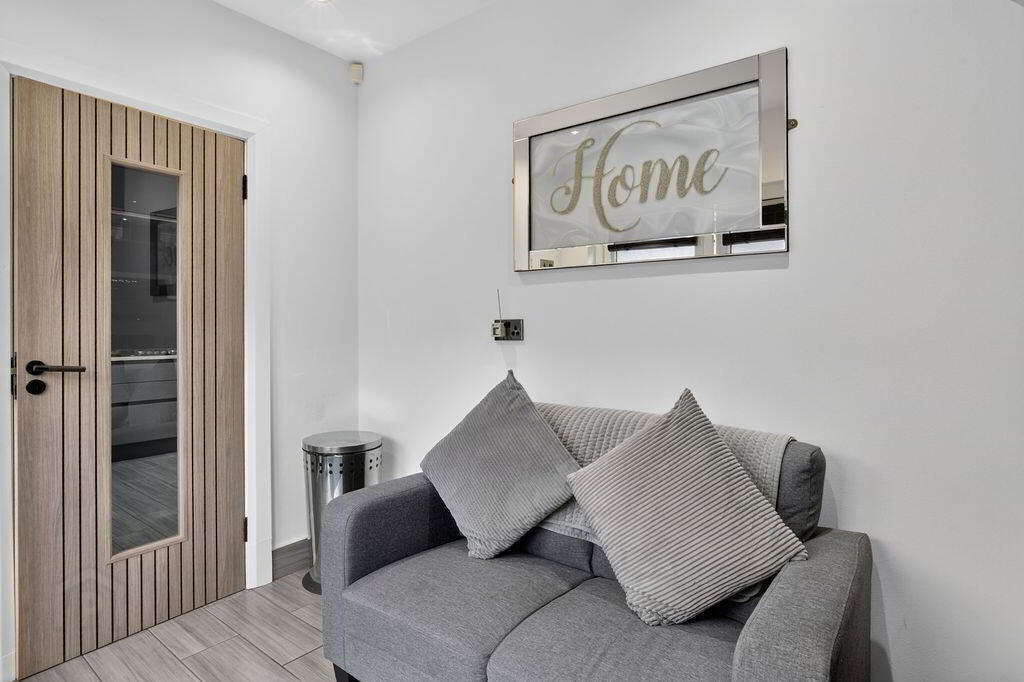
Double PVC doors to rear; plumbed for washing machine; space for dryer
MASTER BEDROOM
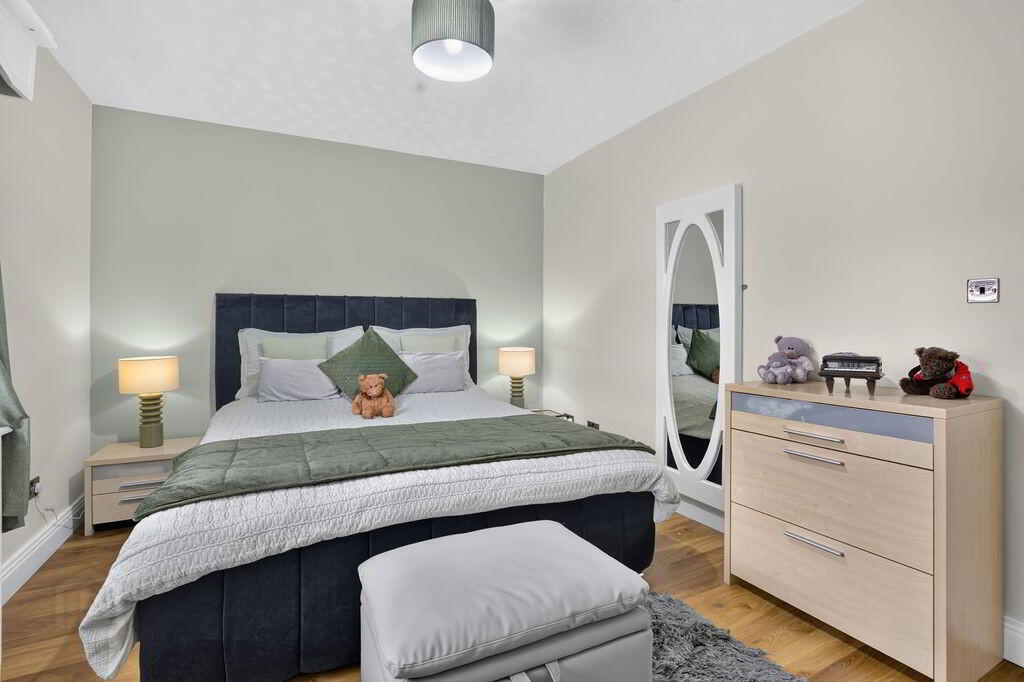
14’01” x 10’10”
Wood flooring
ENSUITE SHOWER ROOM
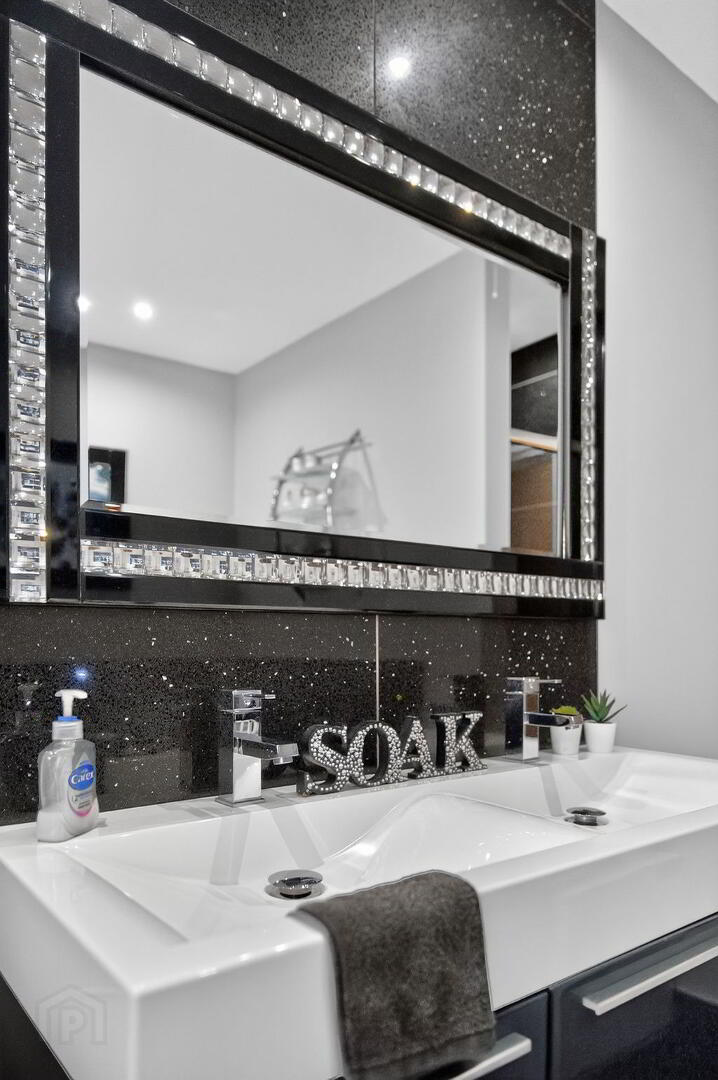
Luxury fitted white suite comprising of a tiled, quadrant shower cubicle; low flush W.C; wash hand basin with vanity unit; tiled floor and partially tiled walls
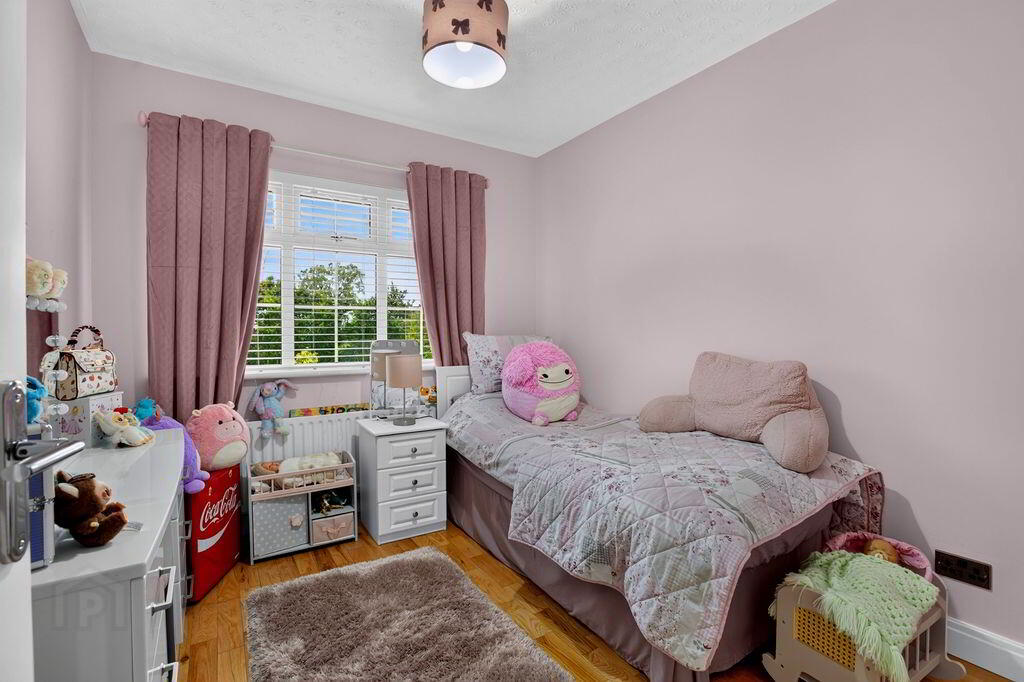
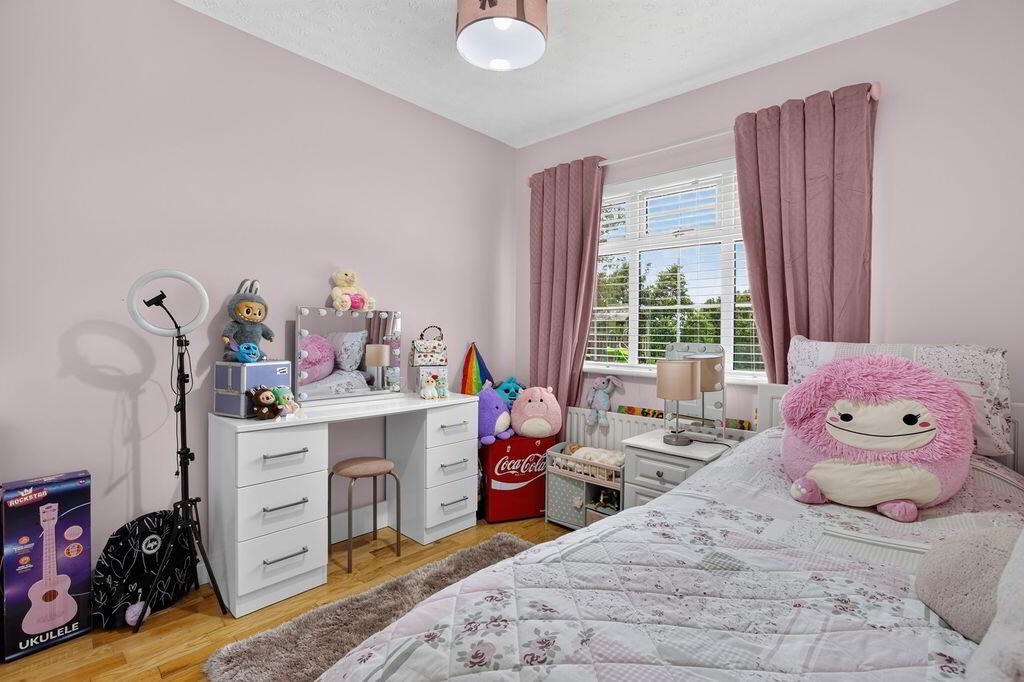
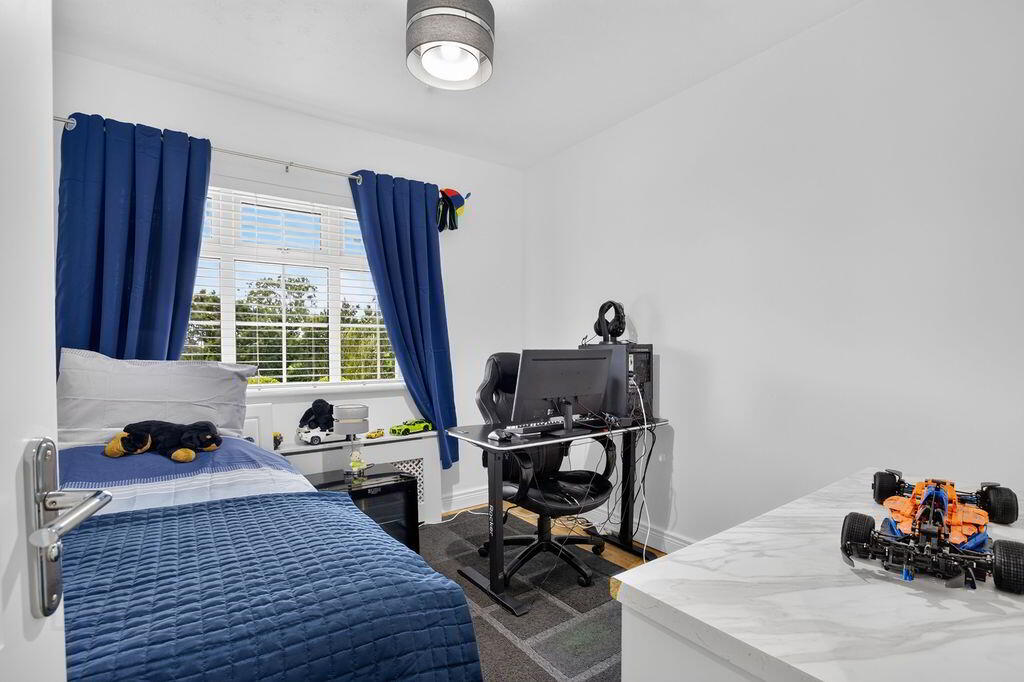
BEDROOM 2
13’04” x 10’06”
Wood flooring
BEDROOM 3
9’09” x 8’11”
Wood flooring
BEDROOM 4
9’09” x 9’00”
Wood flooring
FAMILY BATHROOM
Luxury white suite comprising of a Jacuzzi bath with chrome mixer taps and shower attachment; low flush W.C; wash hand basin with vanity unit; spotlighting; tiled floor
EXTERIOR
Large sweeping driveway with secure, electrically operated gates; large front lawn with a variety of mature shrubs and trees; rear area covered in loose stone; range of exterior lighting; outside water tap
GARAGE
Triple garage/workshop with first floor prepped for further use; conservatory to front and additional fixed storage to side of garage
OTHER FEATURES
OFCH
Double glazed windows
Home alarm system
Relying on a mortgage to finance your new home?
If so, then talk with Tennielle McIlroy of Smart Mortgages based in Antrim (028 9433 4210) This is a free, no obligation service, so why not contact us and make the most of a specialist whole of market mortgage broker with access to over 3,000 mortgages from 50 lenders by talking to one person. With 20 years plus experience we are rated 5 star on Google across our listings and offer a personalised service. Your home may be repossessed if you do not keep up with repayments on your mortgage.