Cookie Policy: This site uses cookies to store information on your computer. Read more
| Address | 10 Central Park, Antrim |
|---|---|
| Price | Offers over £119,950 |
| Style | Mid-Terrace House |
| Bedrooms | 3 |
| Receptions | 1 |
| Bathrooms | 1 |
| Heating | Oil |
| EPC Rating | E53/D58 |
| Status | For sale |
Well Presented & Maintained | Three Bedrooms | Off-Road Parking | No Onward Chain
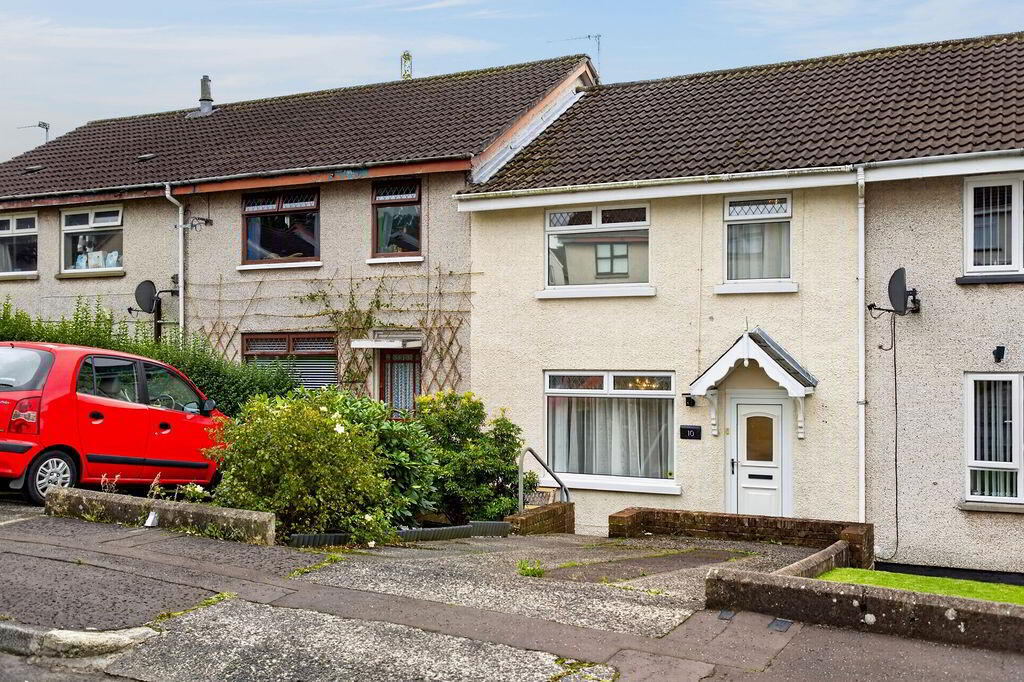
We are delighted to offer for sale this well presented and maintained terraced home at 10 Central Park, Antrim, which is ready for immediate occupation and is offered for sale with no onward chain. Ideal for first time buyers, young families or investors, this attractive property offers well-proportioned accommodation together with a convenient location close to Antrim town centre and excellent transport links.
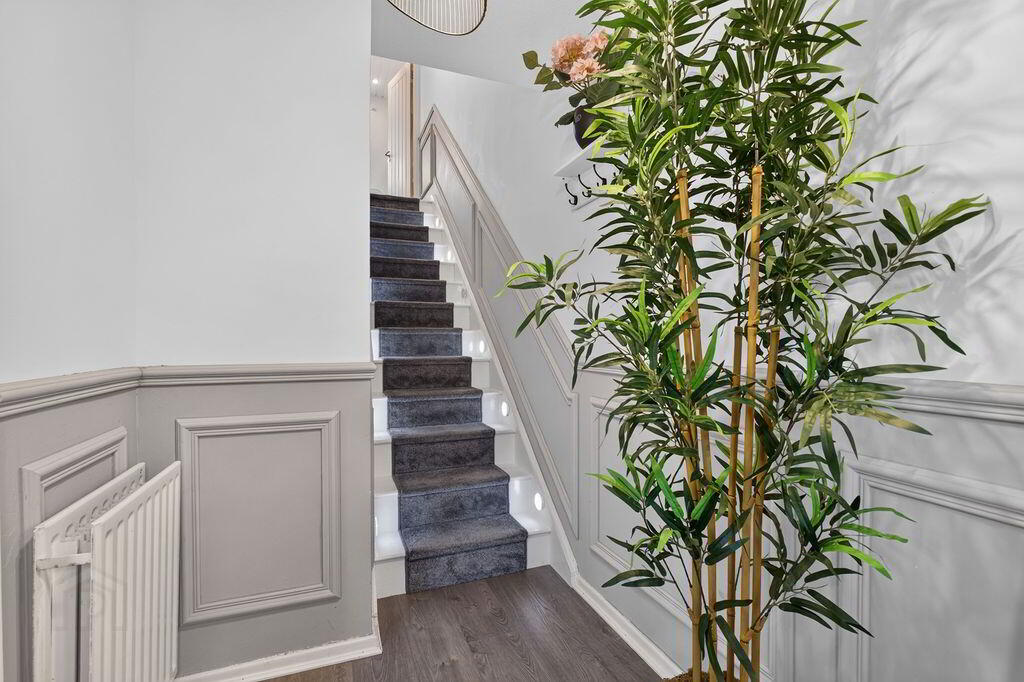
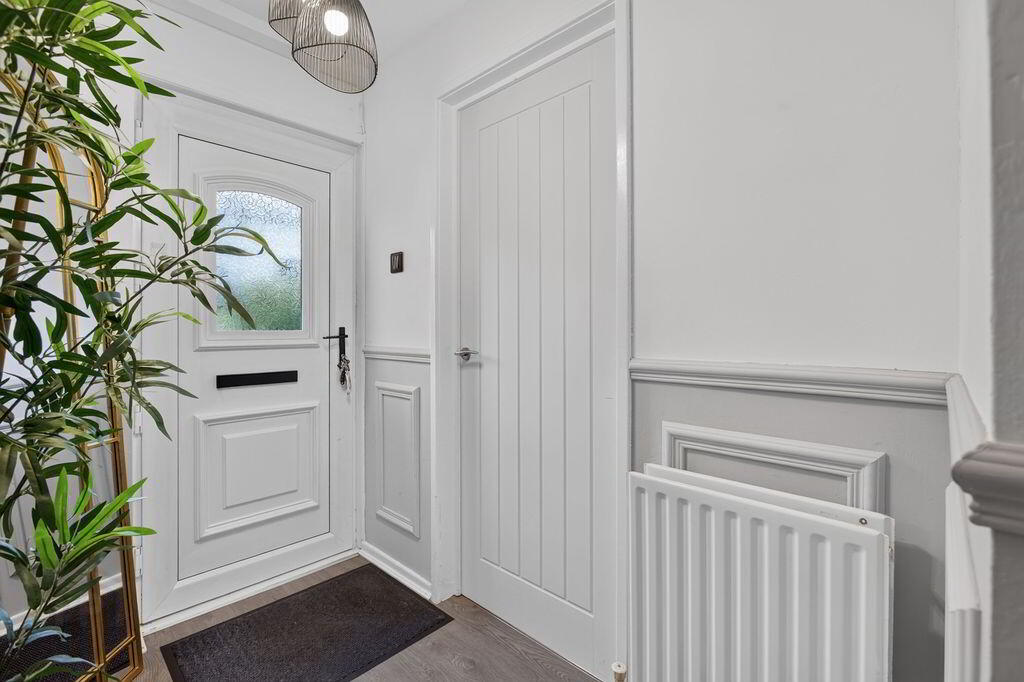
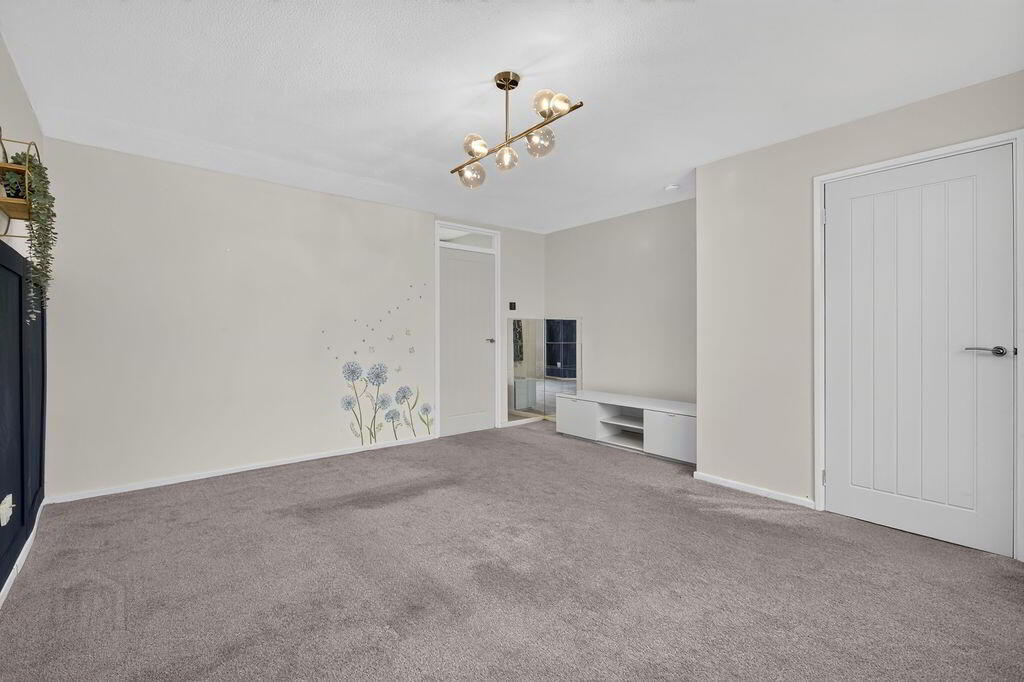
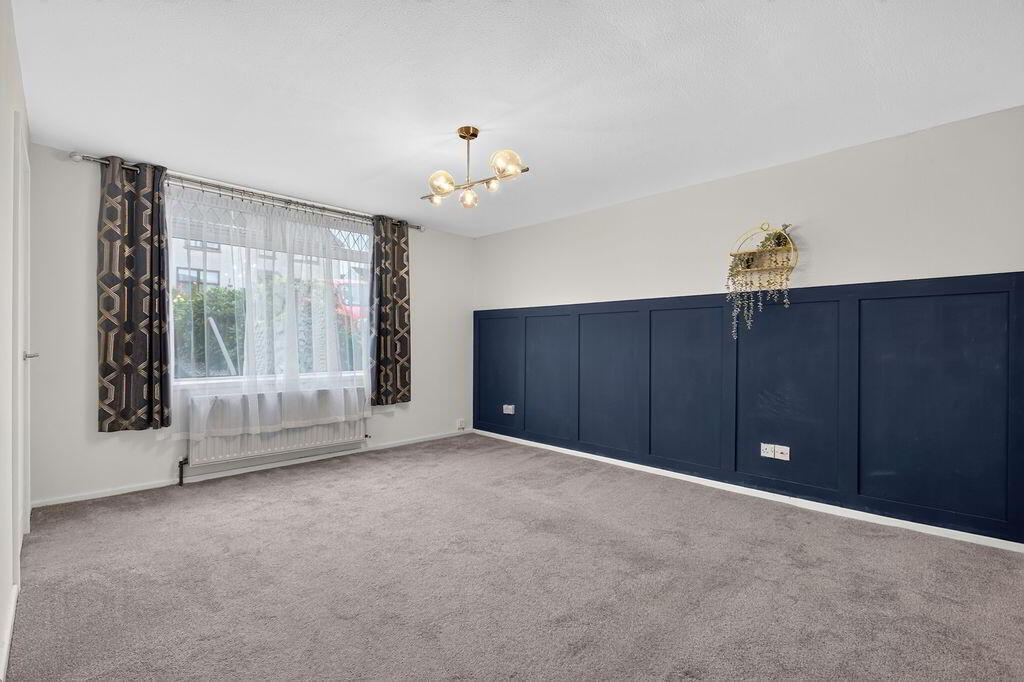
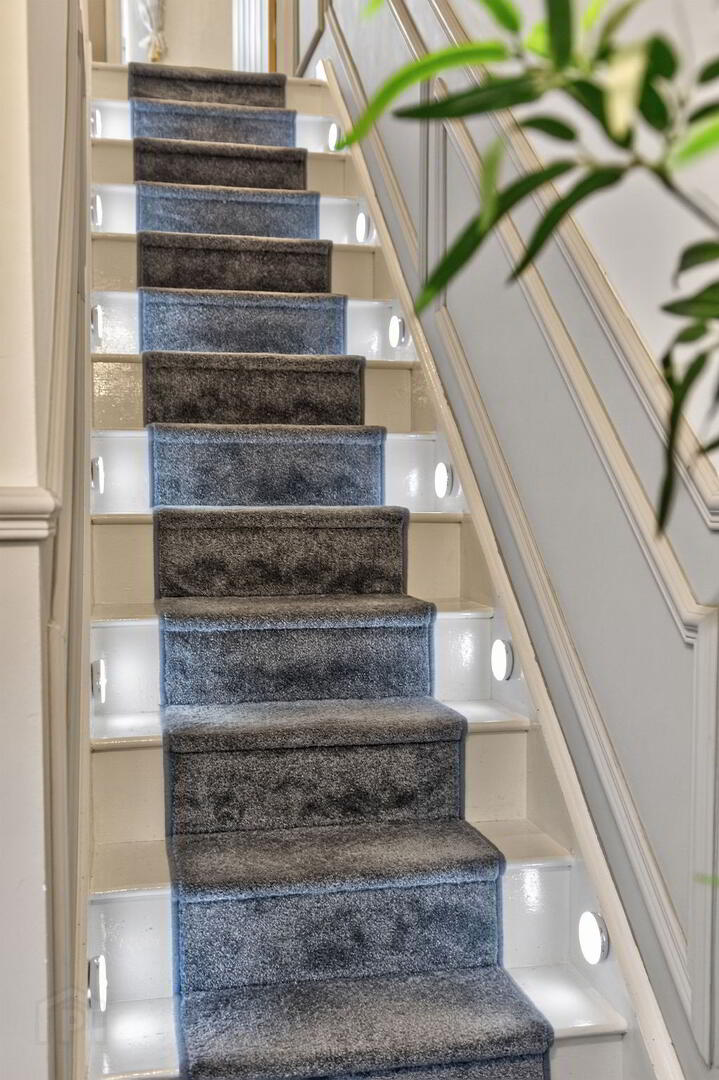
On entering the property, the welcoming hallway immediately creates a bright and homely first impression, featuring attractive wall panelling and a wood laminate floor. The spacious living room is a comfortable reception space, again benefiting from stylish wall panelling.
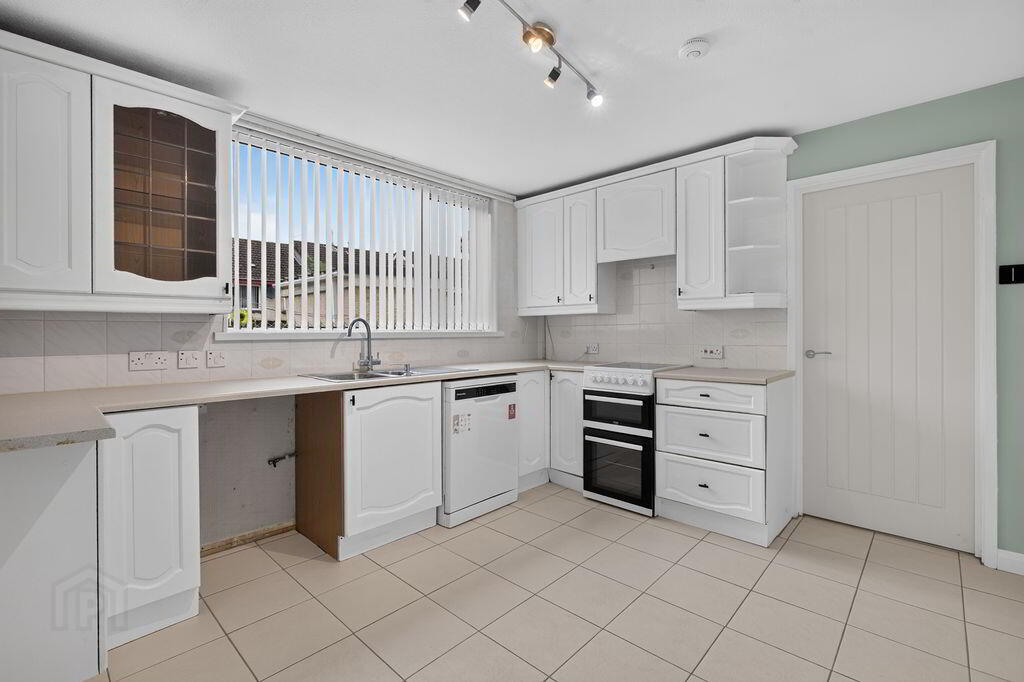
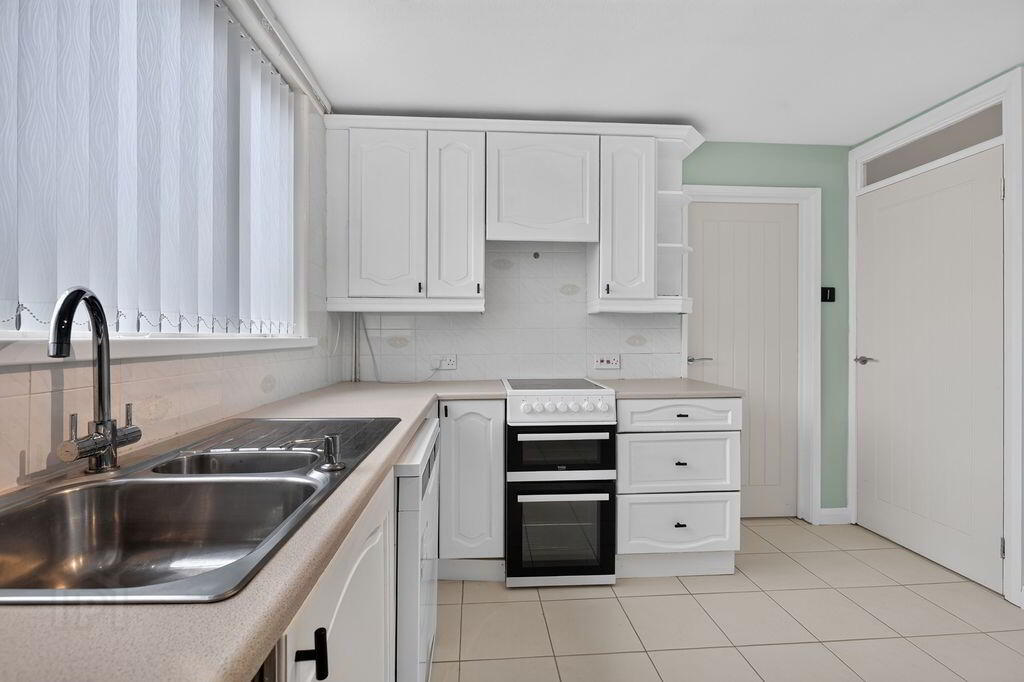
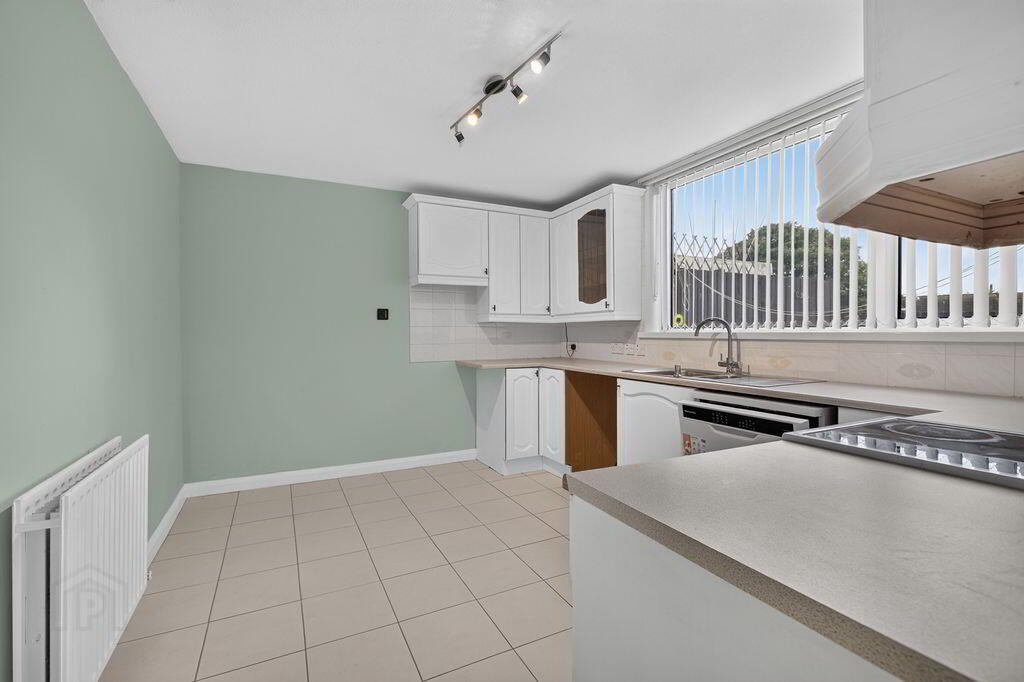
To the rear is a fitted kitchen with useful dining area, while a large rear hallway provides excellent additional circulation and storage space.
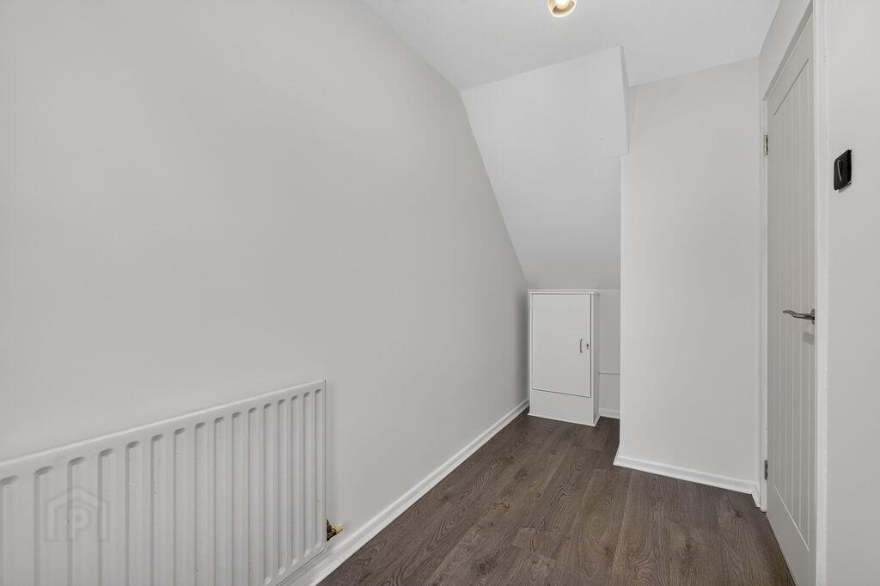
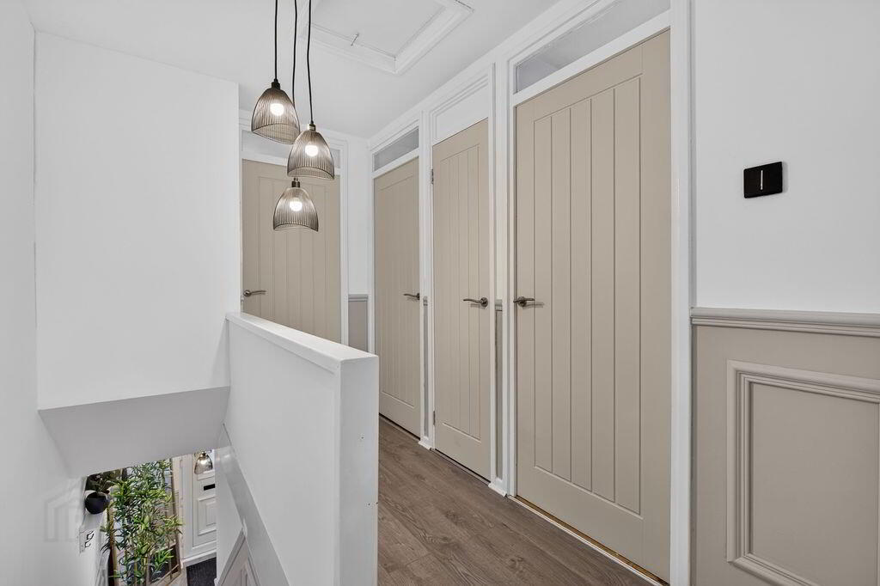
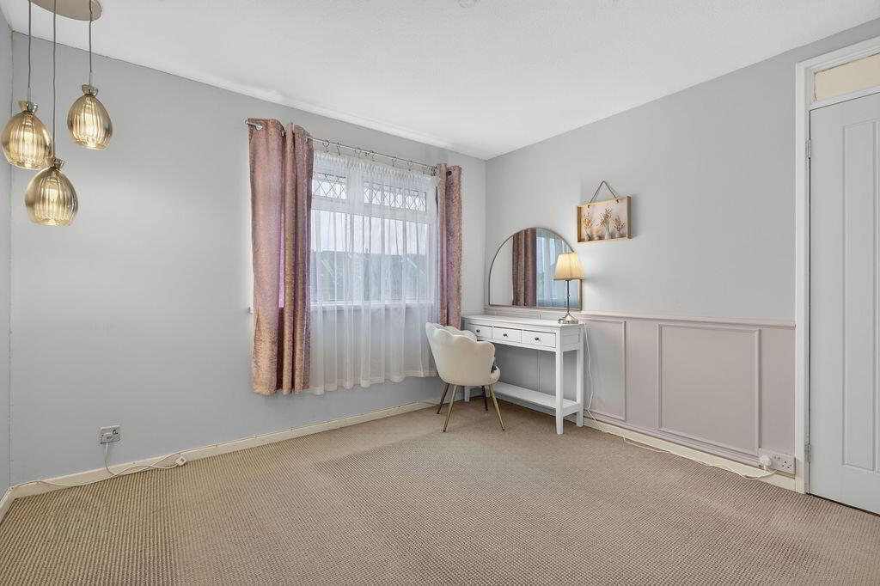
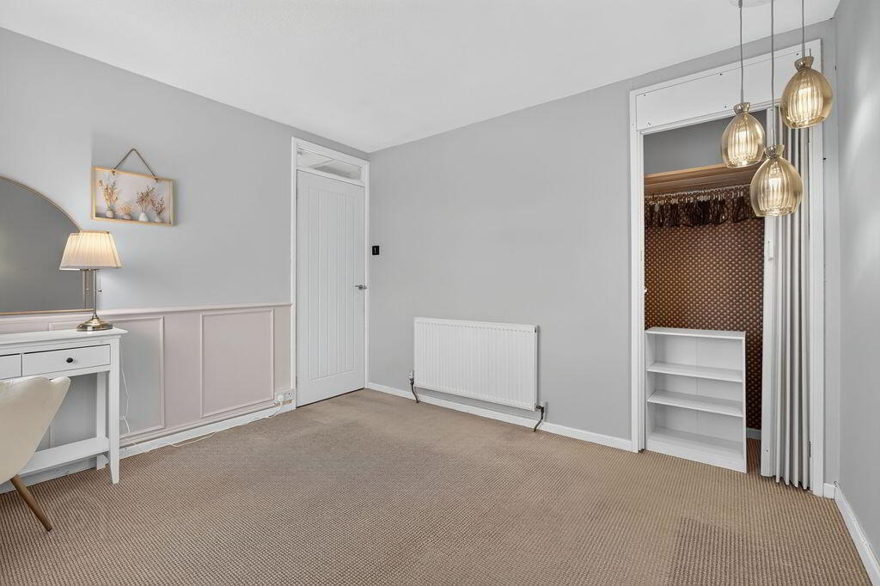
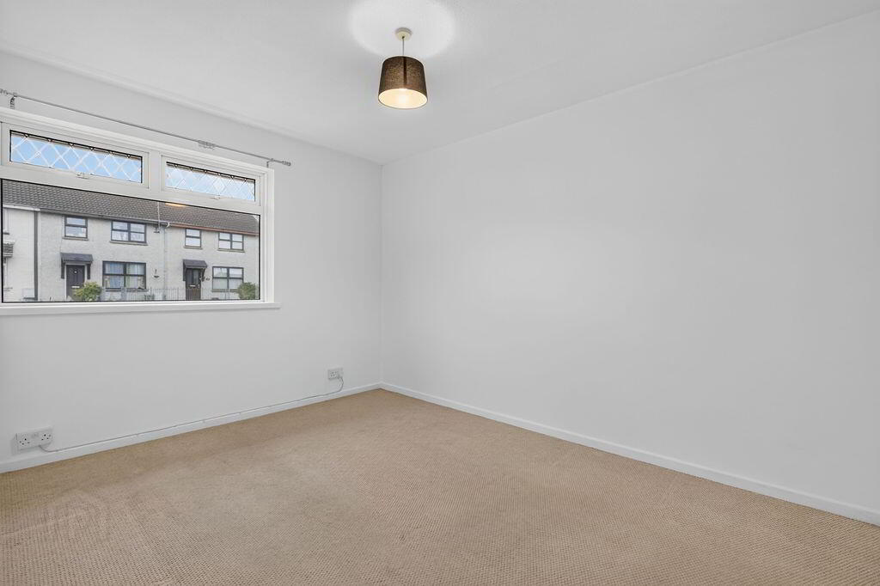
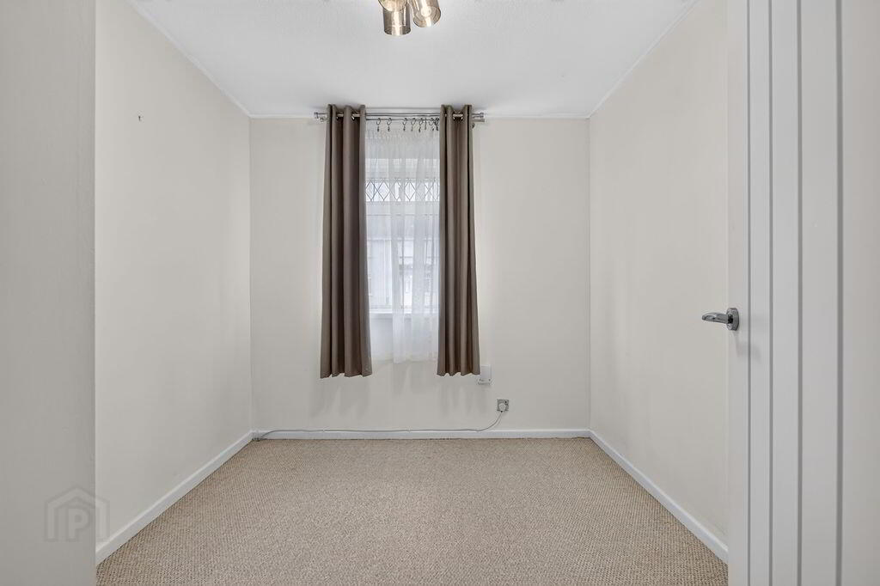
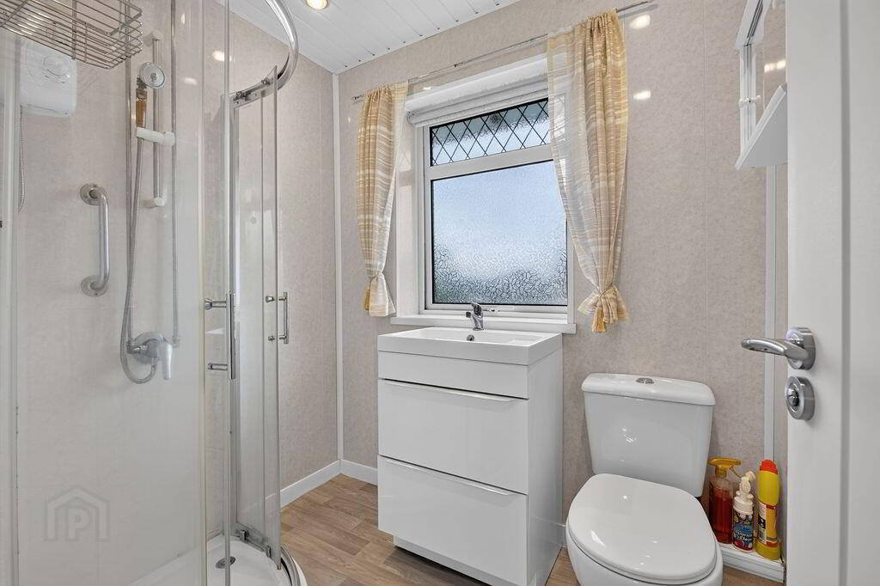
Upstairs, there are three good-sized bedrooms, providing flexibility for family living, working from home or guest accommodation. A useful hot-press and modern shower room, finished in a contemporary white suite, complete the first-floor accommodation.
The property further benefits from oil-fired central heating and double-glazed windows, while the electrical installation was upgraded in February 2026, providing additional peace of mind for the incoming purchaser.
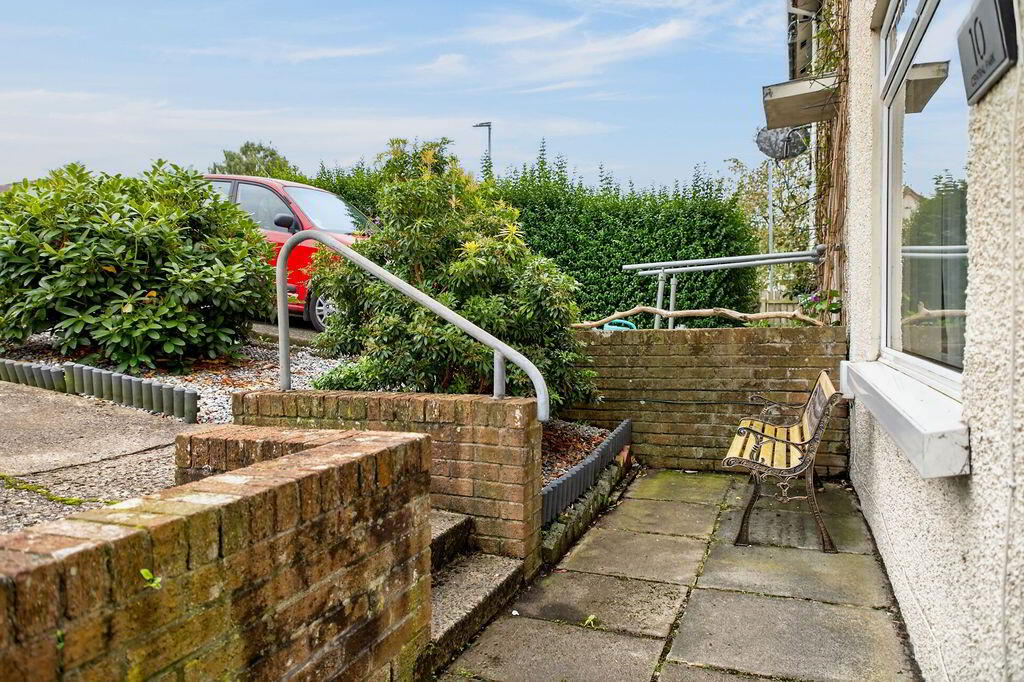
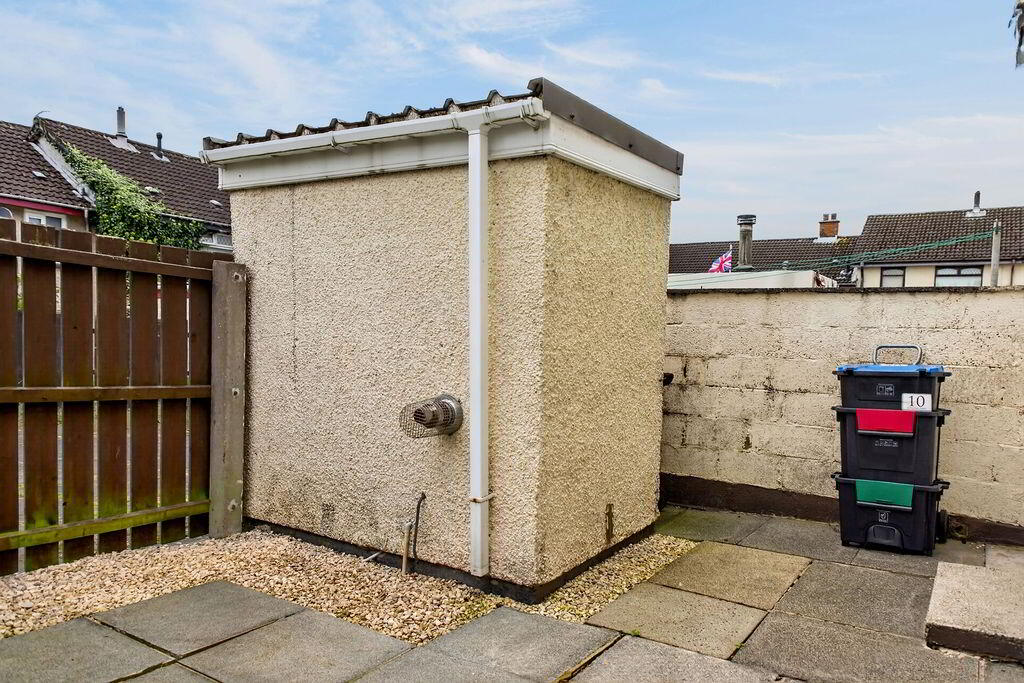
Externally, there is off-road parking to the front, while the fully enclosed rear yard/garden provides a private outdoor area and includes a useful outbuilding, ideal for storage.
Location
Central Park is conveniently positioned for access to the amenities of Antrim town centre, with a wide range of shops, cafés, restaurants, schools and everyday services all within easy reach. The property is also well placed for commuters, with convenient access to the M2 motorway network, connecting Antrim with Belfast and other surrounding towns.
Antrim Area Hospital is also nearby, making this location particularly practical for hospital staff and those requiring access to its services.
For first time buyers, the combination of three bedrooms, manageable outdoor space, parking and a convenient location makes this an appealing opportunity to step onto the property ladder. For investors, the established residential location and proximity to local amenities, transport links and major employment destinations provide a practical proposition for the rental market.
ACCOMMODATION
PVC GLASS PANELLED ENTRANCE DOOR
HALLWAY
Wood laminate flooring; wall panelling
LIVING ROOM
14’05” x 14’04”
Wall panelling
KITCHEN WITH DINING AREA
12’00” x 10’01”
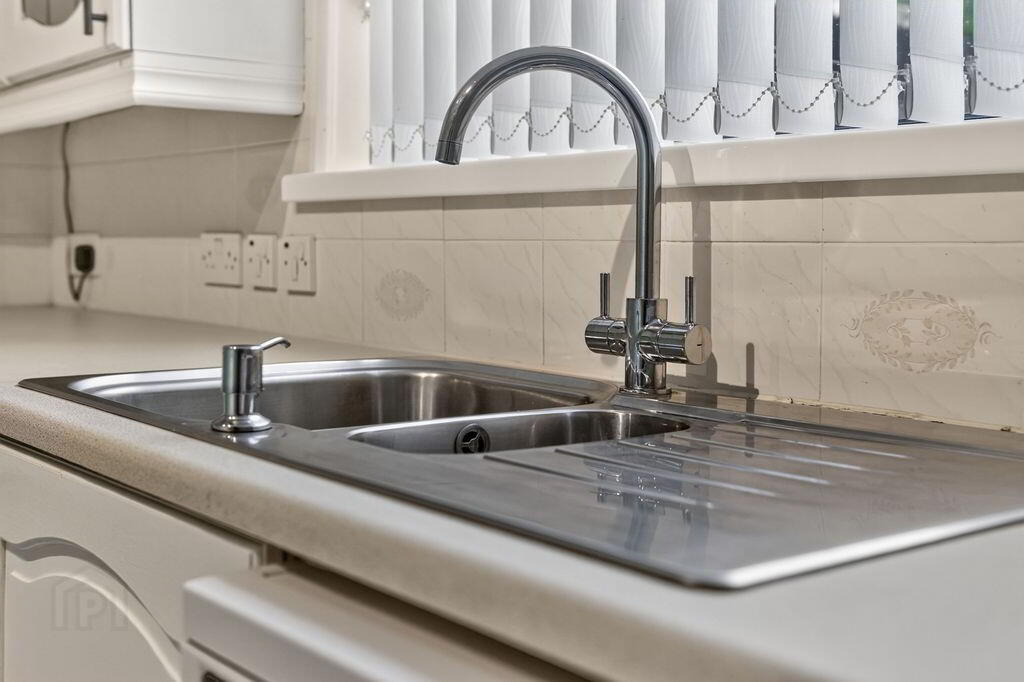
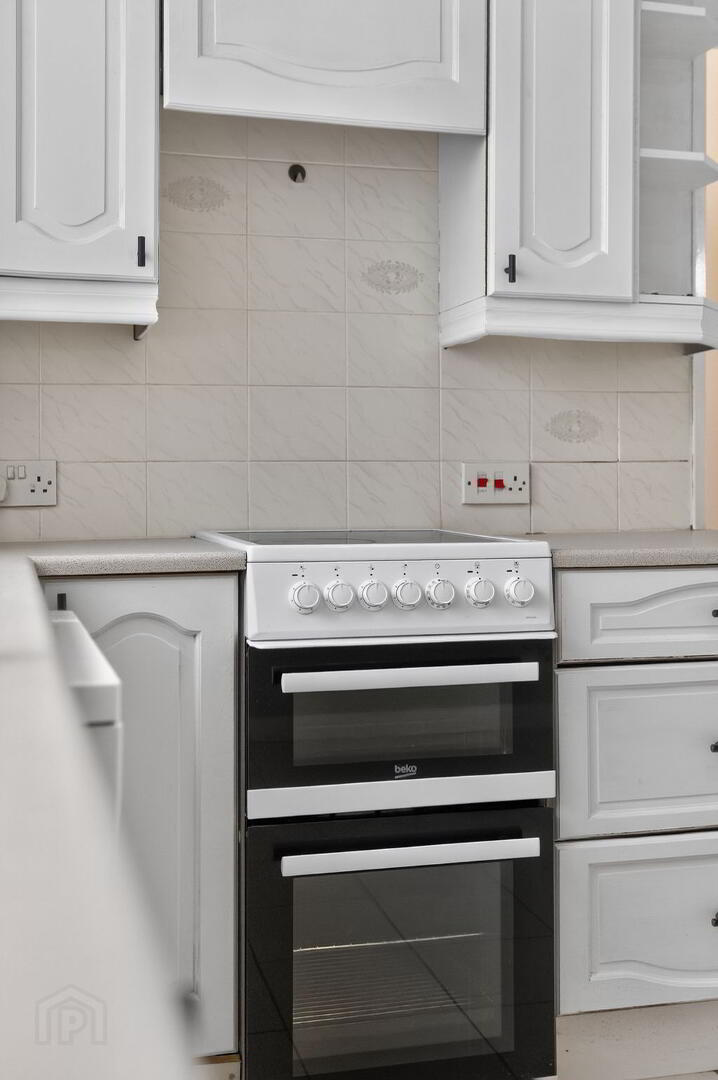
Fitted kitchen comprising of a good range of high and low level units; tiled floor; tiled splashback; 1 ½ bowl stainless steel sink unit; plumbed for washing machine; space for cooker; extractor fan; plumbed for dishwasher; Formica work surfaces
REAR HALLWAY
Wood laminate flooring; PVC glass panelled door to rear
FIRST FLOOR LANDING
Wood laminate flooring; wall panelling; hot-press
BEDROOM 1
10’09” x 10’06”
Built in storage
BEDROOM 2
11’10” x 10’08”
BEDROOM 3
8’10” x 8’01”
BATHROOM
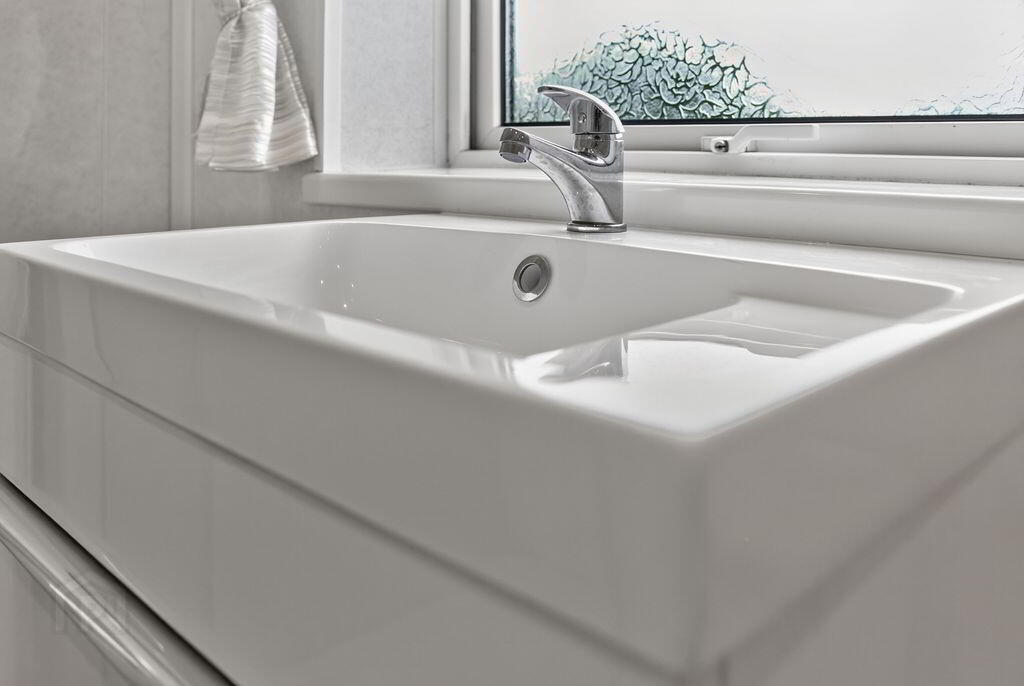
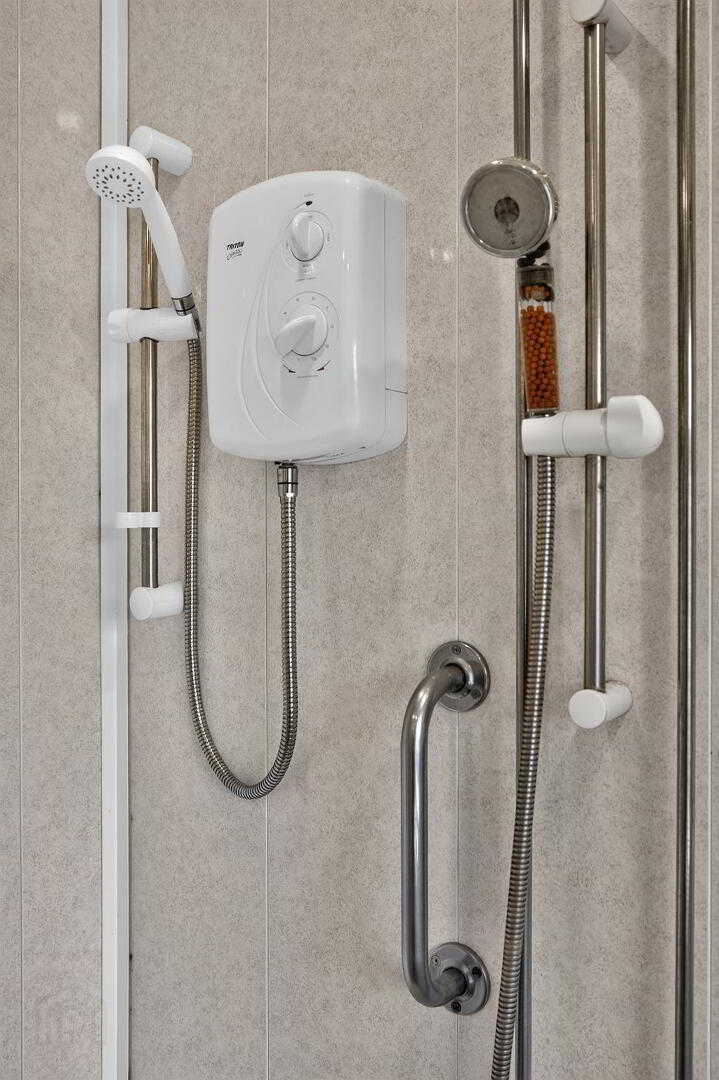
Modern white suite comprising of quadrant shower cubicle; wash hand basin with vanity unit; low flush W.C; PVC cladded walls; spotlighting
EXTERIOR
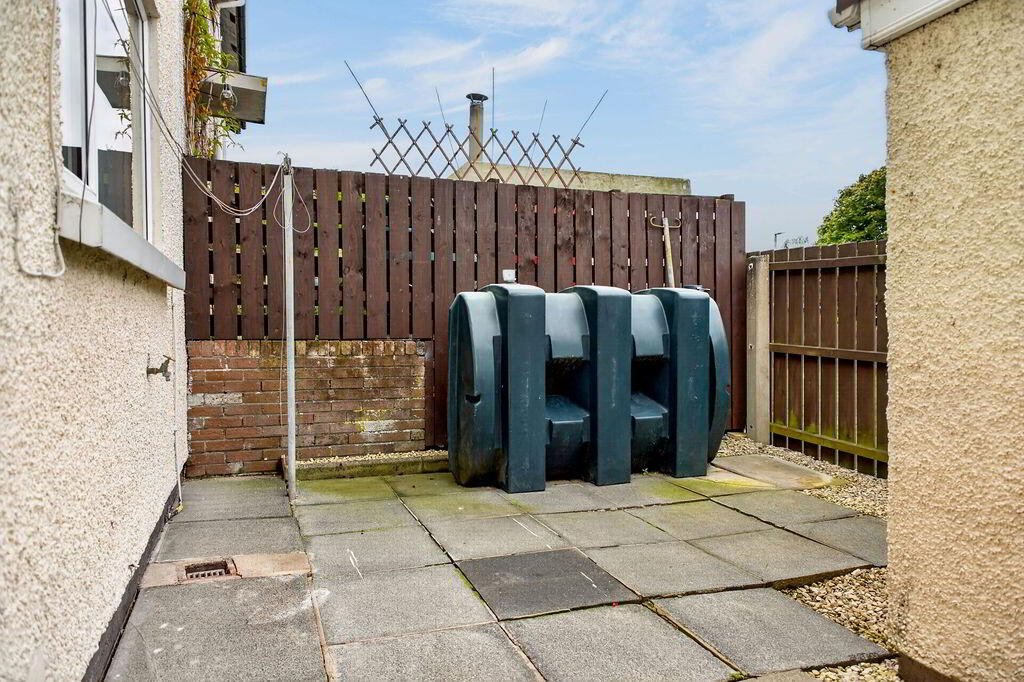
Private and enclosed paved yard with outbuilding for storage and boiler; PVC oil tank; outside water tap
Off road parking to front
OTHER FEATURES
OFCH
Double glazed windows
Relying on a mortgage to finance your new home?
If so, then talk with Tennielle McIlroy of Smart Mortgages based in Antrim (028 9433 4210) This is a free, no obligation service, so why not contact us and make the most of a specialist whole of market mortgage broker with access to over 3,000 mortgages from 50 lenders by talking to one person. With 20 years plus experience we are rated 5 star on Google across our listings and offer a personalised service. Your home may be repossessed if you do not keep up with repayments on your mortgage.