10 Six Mile Water Mill Walk, Antrim BT41 4FF
4 Bed Mid Townhouse For Sale
Offers over £210,000
Print additional images & map (disable to save ink)
Telephone:
028 9442 9977View Online:
www.mc-allister.co.uk/1111366Key Information
| Address | 10 Six Mile Water Mill Walk, Antrim |
|---|---|
| Price | Offers over £210,000 |
| Style | Mid Townhouse |
| Bedrooms | 4 |
| Receptions | 1 |
| Bathrooms | 2 |
| Heating | Gas |
| Status | For sale |
Additional Information
- A Well Appointed Three Storey Townhouse in a Popular Residential Development
- Spacious Accommodation Suitable for Growing & Established
- Impressive Tiled Entrance Hallway
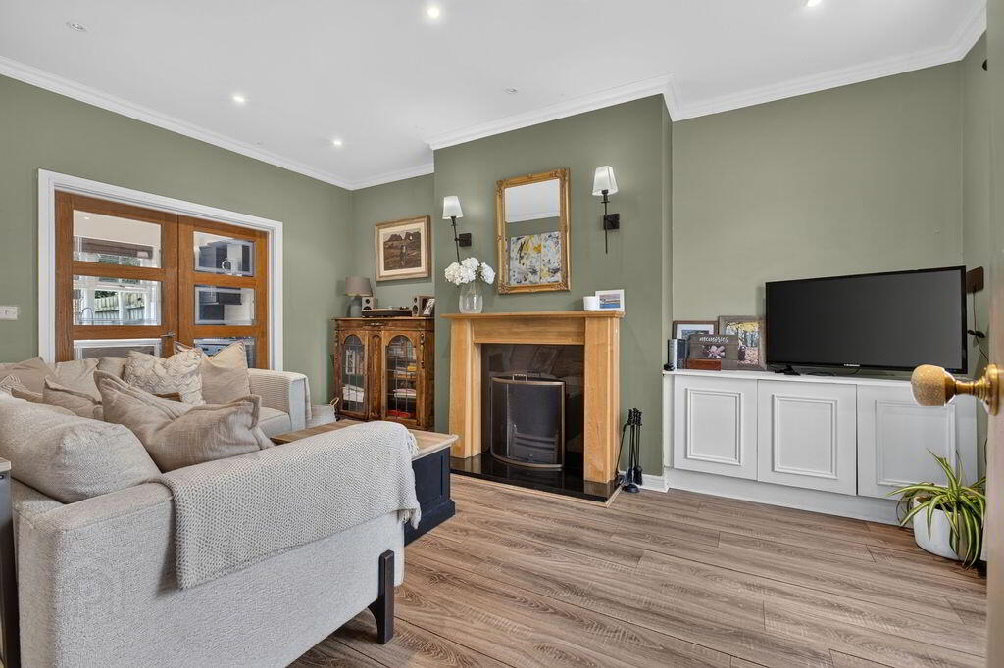
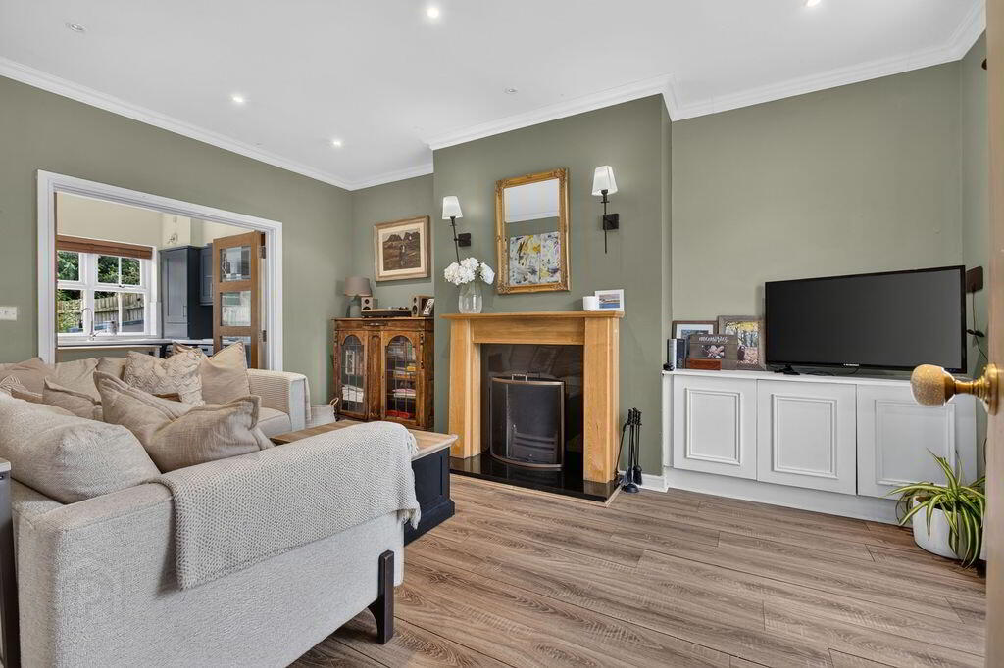
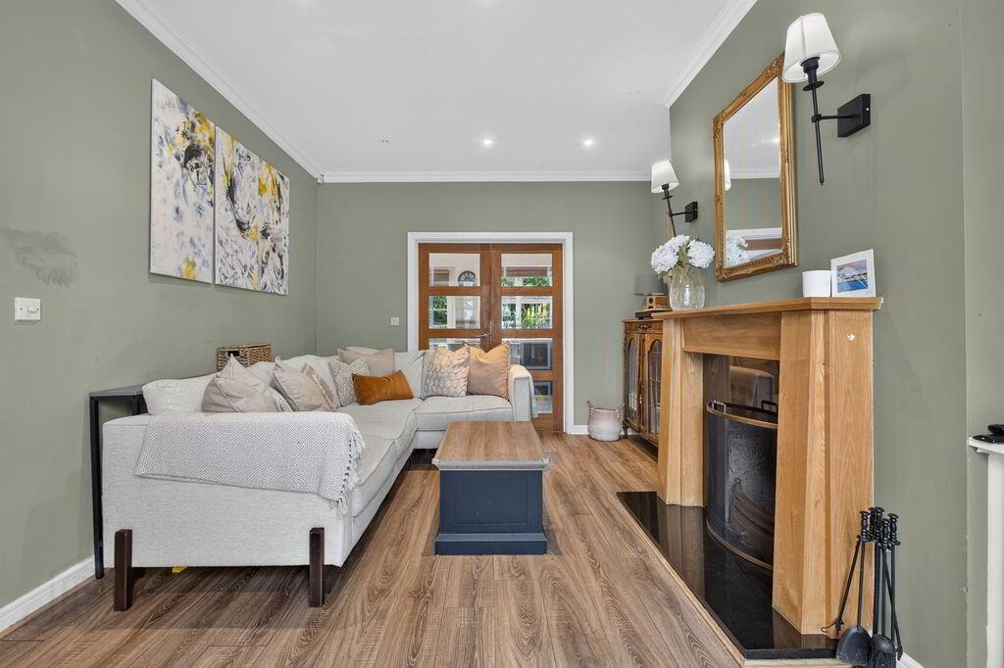
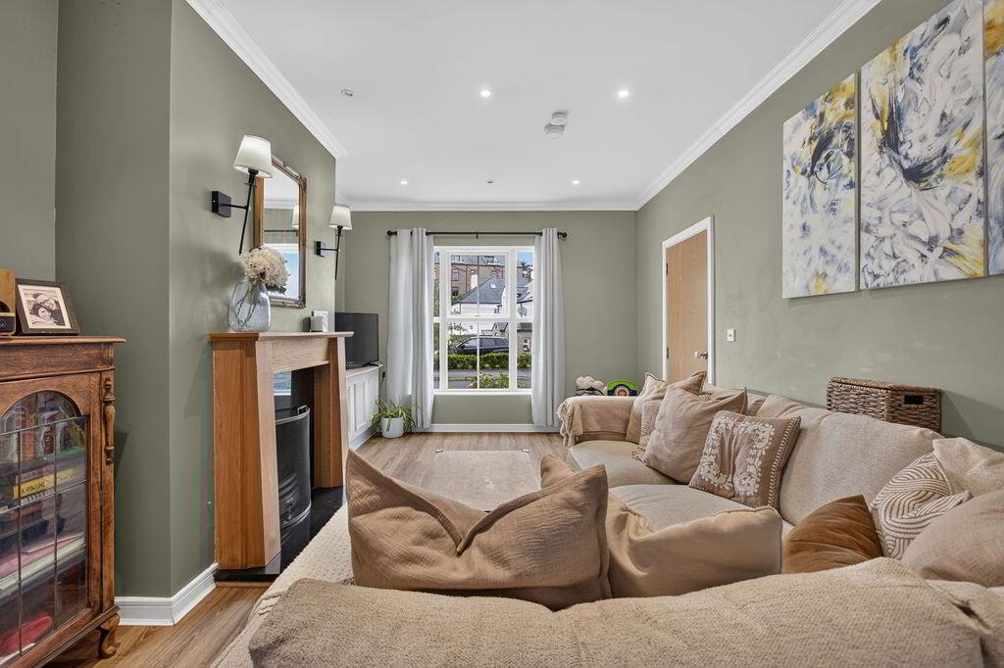
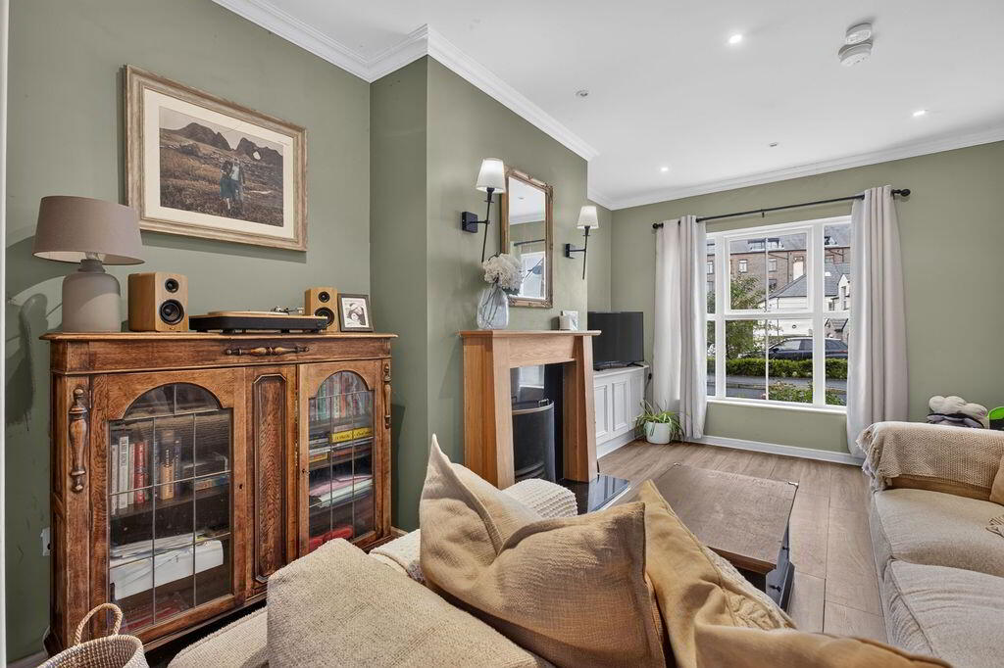
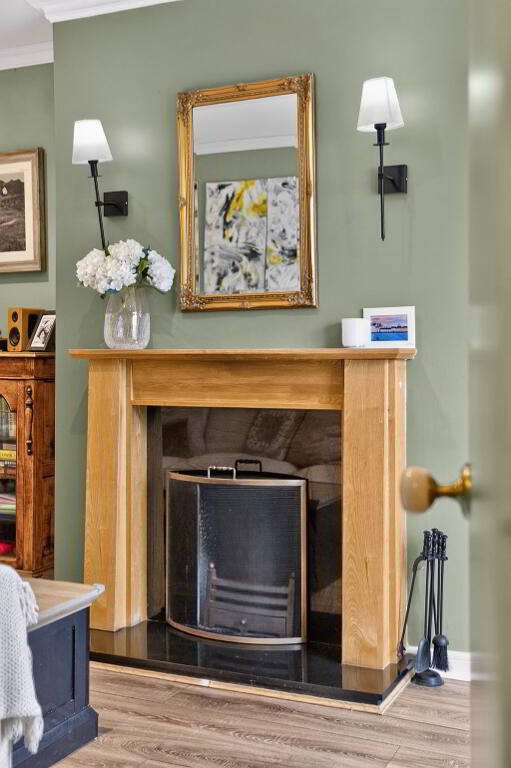
- Living Room with Feature Fireplace, Open Fire & Ambient Spotlighting
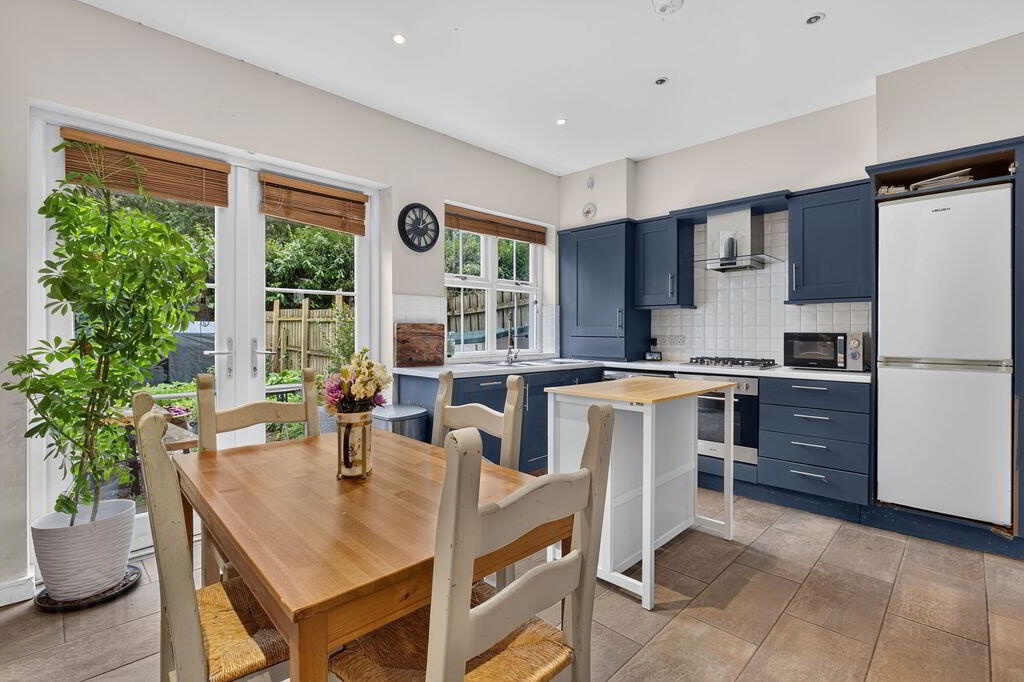
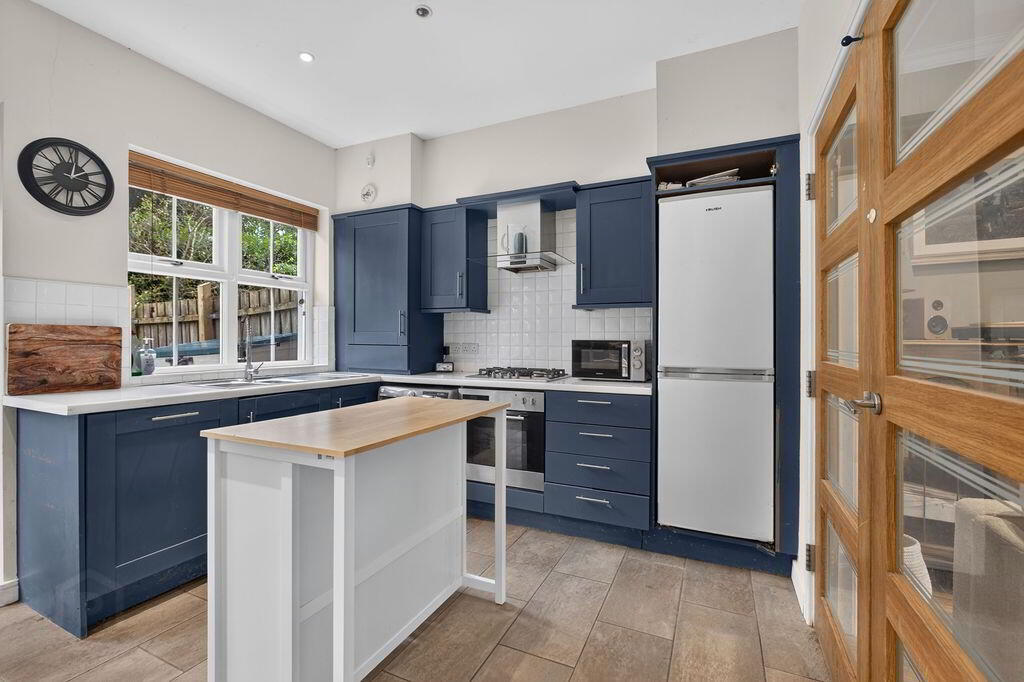
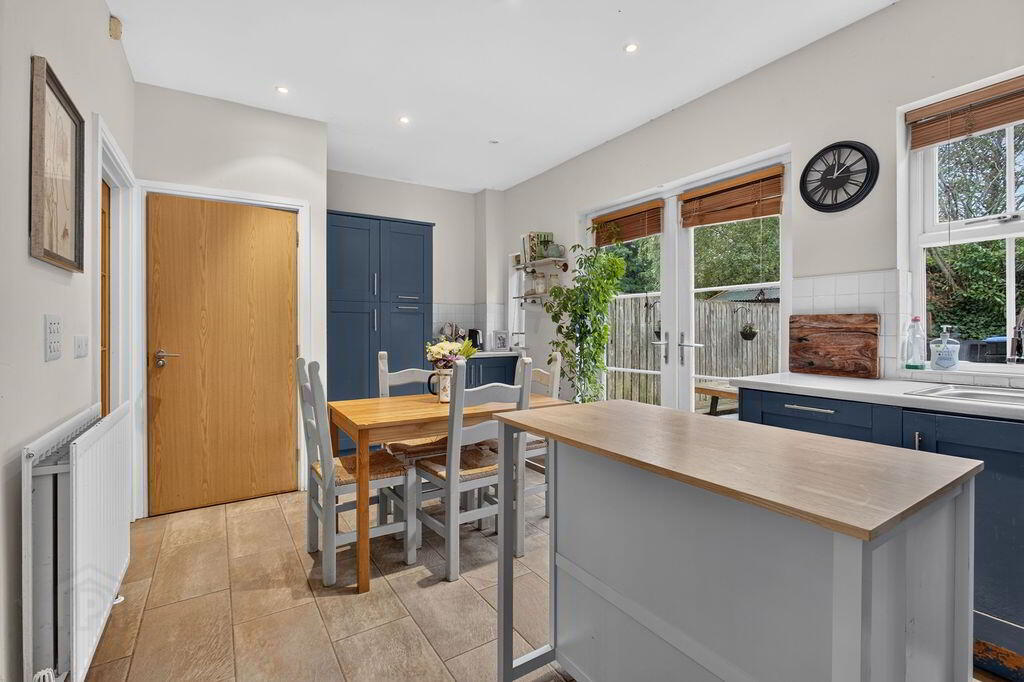
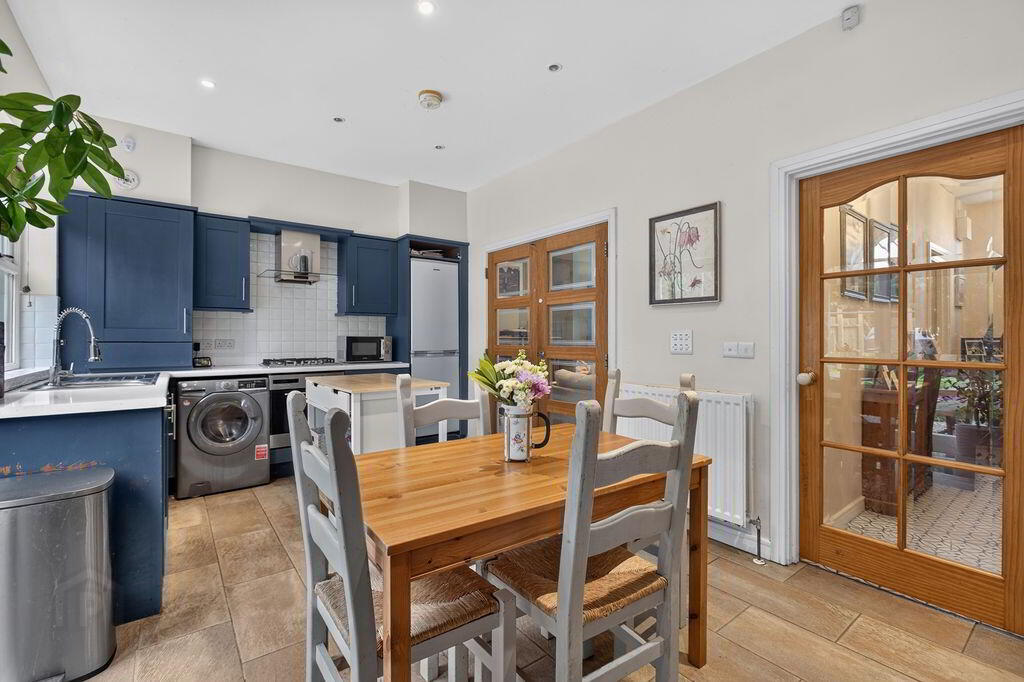
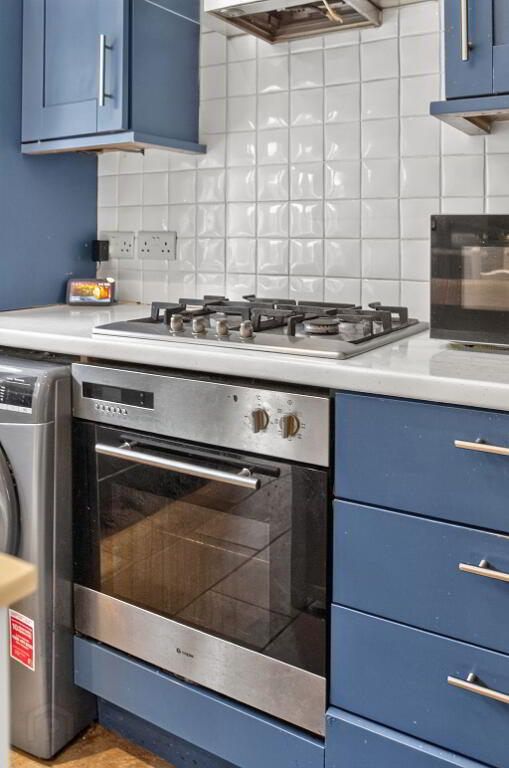
- Modern Fully Fitted Kitchen with Dining Area
- Dining Area with Double Doors Opening into Rear Garden
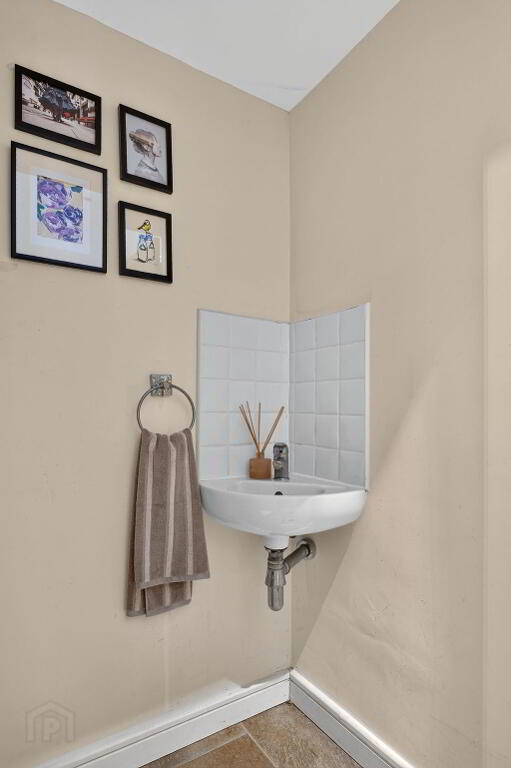
- Downstairs W.C
- Two Double Bedrooms on First Floor
- Master Bedroom with Ensuite Shower Room
- Luxury Family Bathroom
- Two Further Double Bedrooms on Second Floor
- Jack & Jill Style Ensuite for Bedrooms 3 & 4
- GFCH, Double Glazed Windows & Home Alarm System
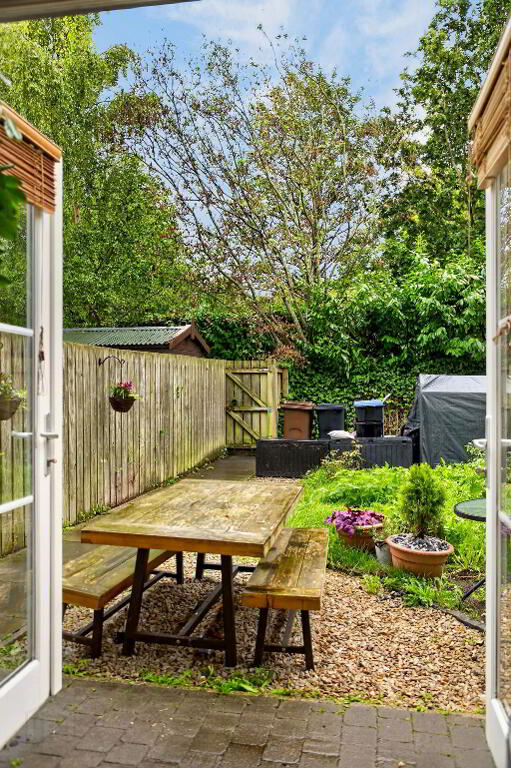
- Private & Enclosed Rear Garden
- Within Walking Distance of Antrim Town Centre & In The Catchment Area for Local Schools
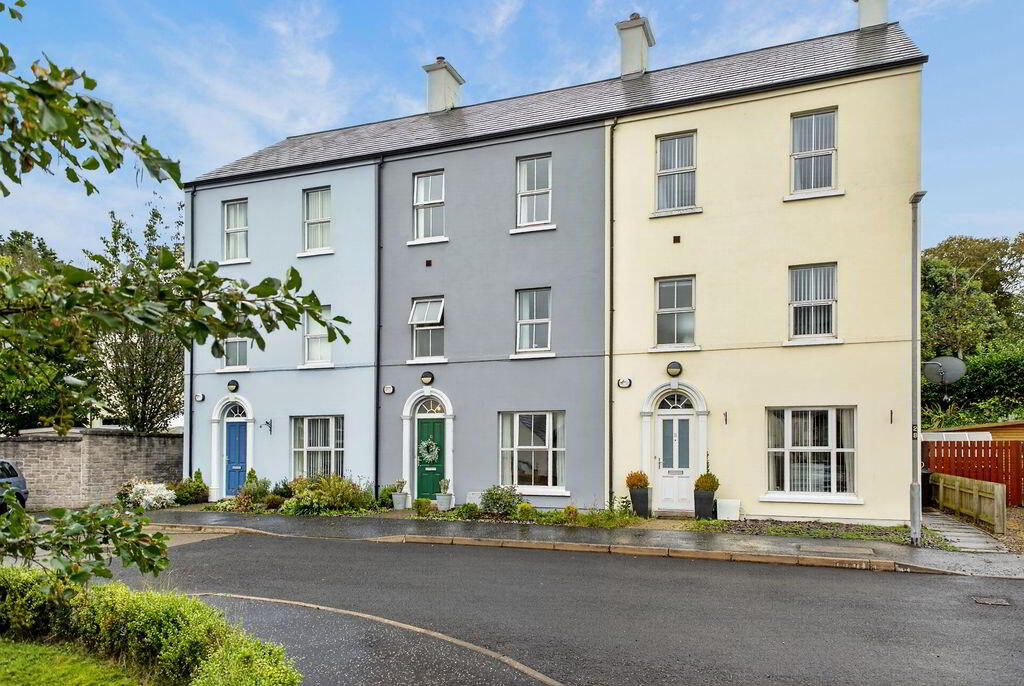
An impressive three-storey townhouse offering generous, versatile accommodation and an excellent setting for modern family life.
Well-appointed throughout, Number 10 Six Mile Water Mill Walk is an attractive four-bedroom home where thoughtful design, generous proportions and a convenient location come together. With four double bedrooms spread across three floors, this property is ideally suited to both growing and established families, with excellent flexibility for bedrooms, home working or teenage accommodation.
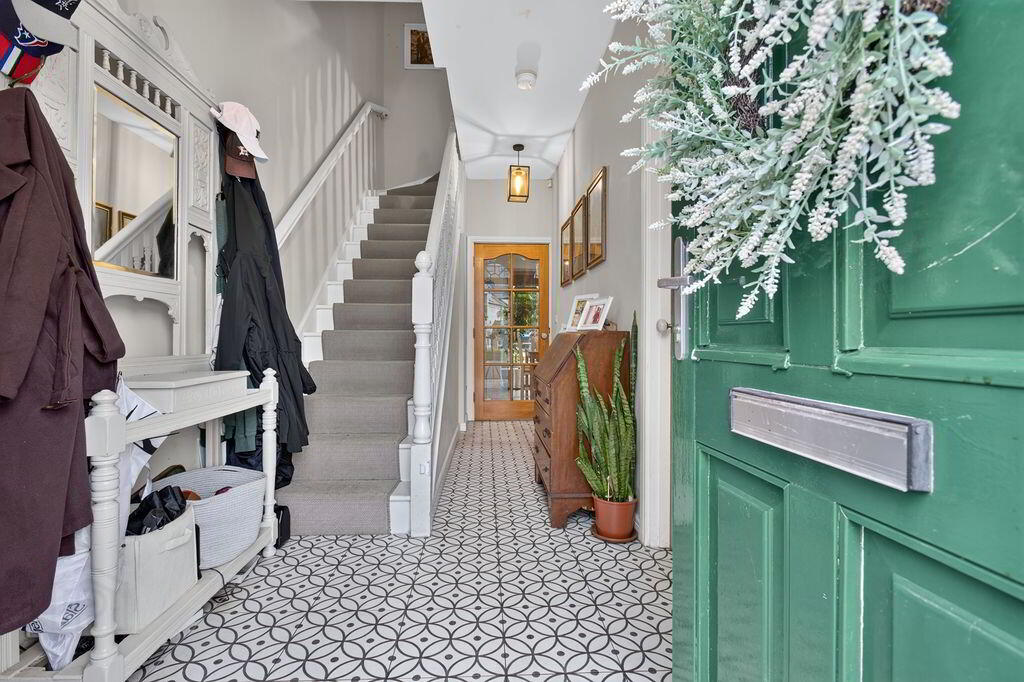
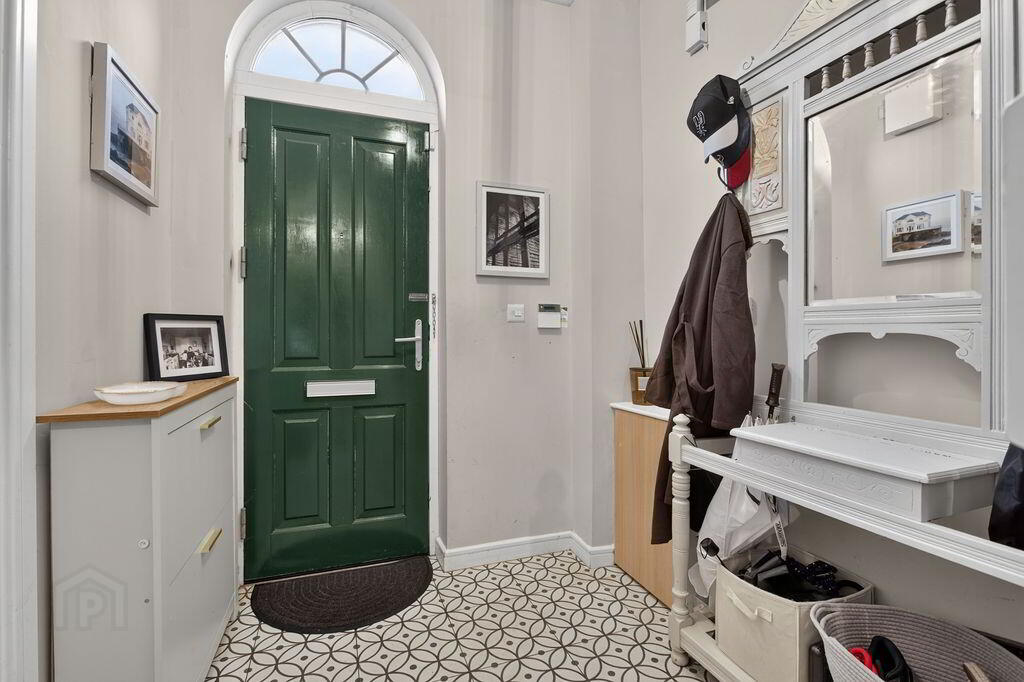
On entering, the impressive tiled hallway creates a welcoming first impression. The inviting living room features a feature fireplace with open fire, ambient spotlighting and elegant French-style glazed doors, which open through to the modern, fully fitted kitchen and dining area. From here, hardwood double-glazed doors lead directly to the private rear garden, creating a natural flow between the kitchen, dining and outdoor spaces. A useful downstairs WC completes the ground floor.
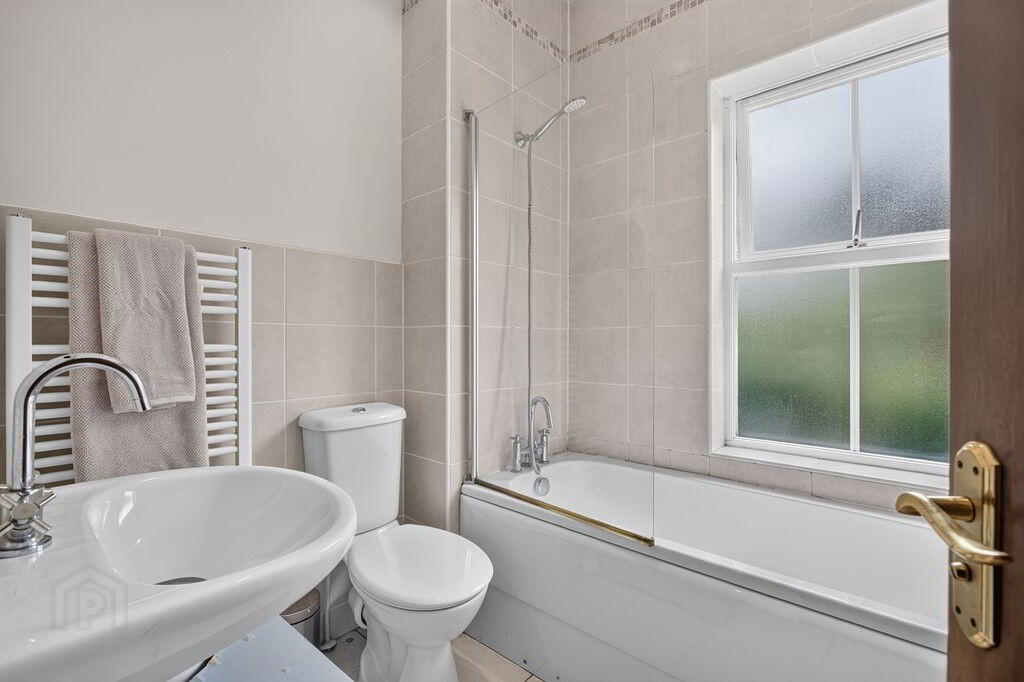
The first floor provides two spacious double bedrooms, including a generous master bedroom with ensuite shower room, alongside a stylish family bathroom finished in a contemporary white suite.
The second floor offers a further two double bedrooms, served by a Jack & Jill-style ensuite shower room — an arrangement particularly well suited to teenagers, siblings or guests seeking their own degree of privacy.
Further benefits include gas-fired central heating, double glazing and a home alarm system.
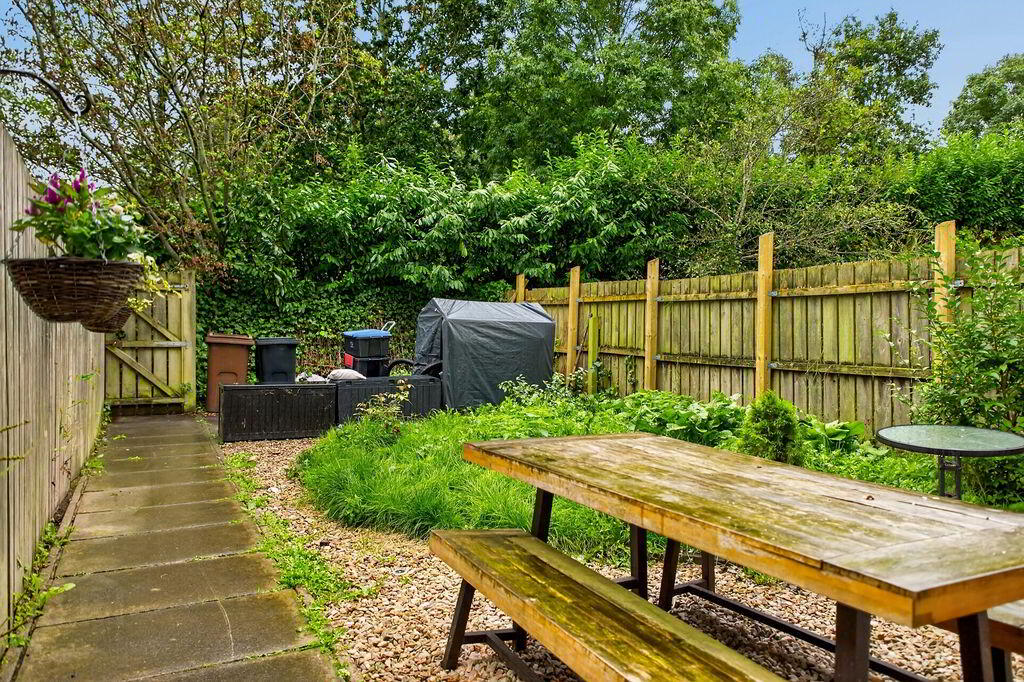
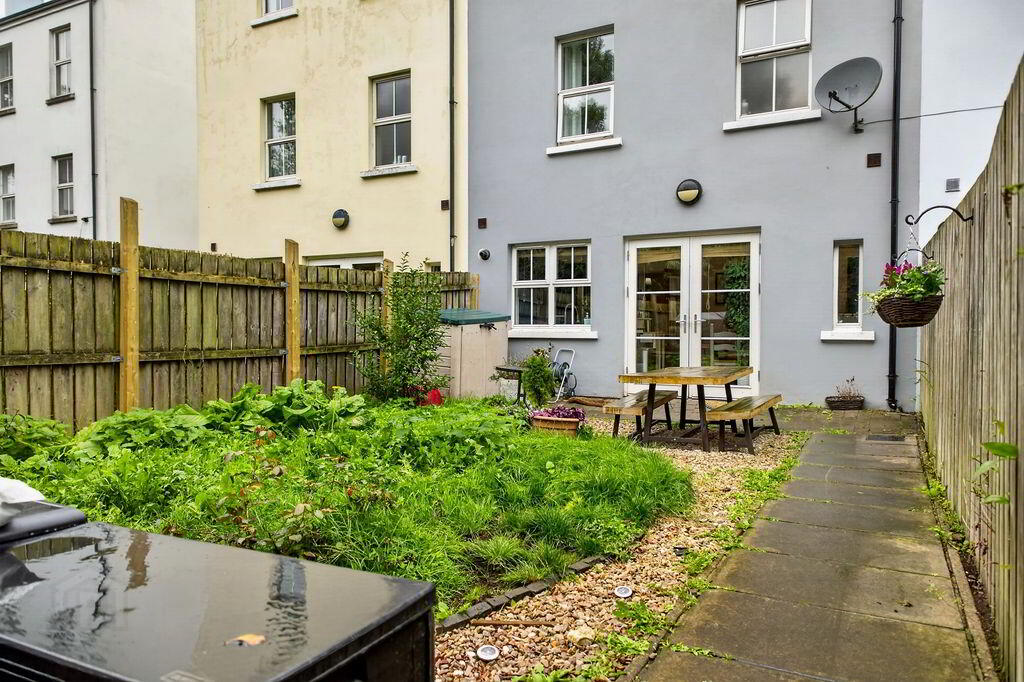
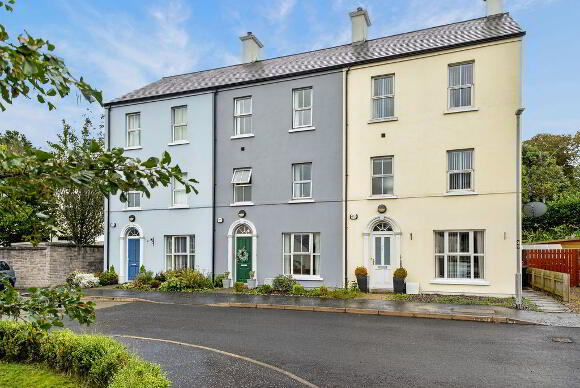
Outside, the property enjoys a private and enclosed rear garden, ideal for children, outdoor dining or simply relaxing. To the front, a small planted garden area adds an attractive finishing touch.
A fantastic family location
The property is ideally positioned within easy reach of Antrim town centre, providing a wide range of everyday amenities, shopping, cafés and services. Families are particularly well served, with schools, leisure facilities, parks and open spaces available within the wider Antrim area.
The nearby Antrim Castle Gardens and Six Mile Water provide wonderful opportunities for family walks, outdoor activities and enjoying the surrounding heritage and green space. The area also benefits from facilities including Antrim Forum, sports pitches and play areas.
For commuters, Antrim offers excellent connectivity to the wider road network, while Antrim bus and rail stations, Belfast International Airport and the M2 motorway network are all conveniently accessible.
A spacious, versatile and beautifully positioned family home — offering the room to grow in a location designed for convenience and everyday family living.
ACCOMMODATION
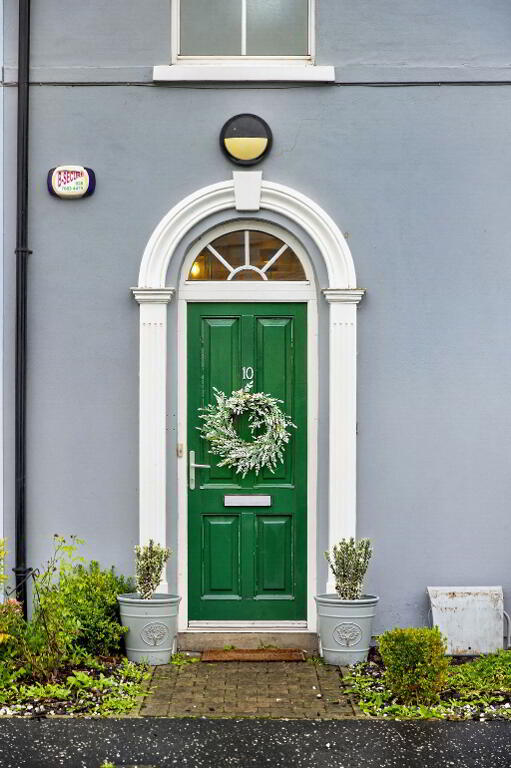
HARDWOOD ENTRANCE DOOR WITH LIGHT PANEL
HALLWAY
Tiled floor
LIVING ROOM
16’02” 11’04”
Feature fireplace with marble hearth and open fire; wood laminate flooring; spotlighting; French style glazed doors to
KITCHEN WITH DINING AREA
18’03” x 10’10”
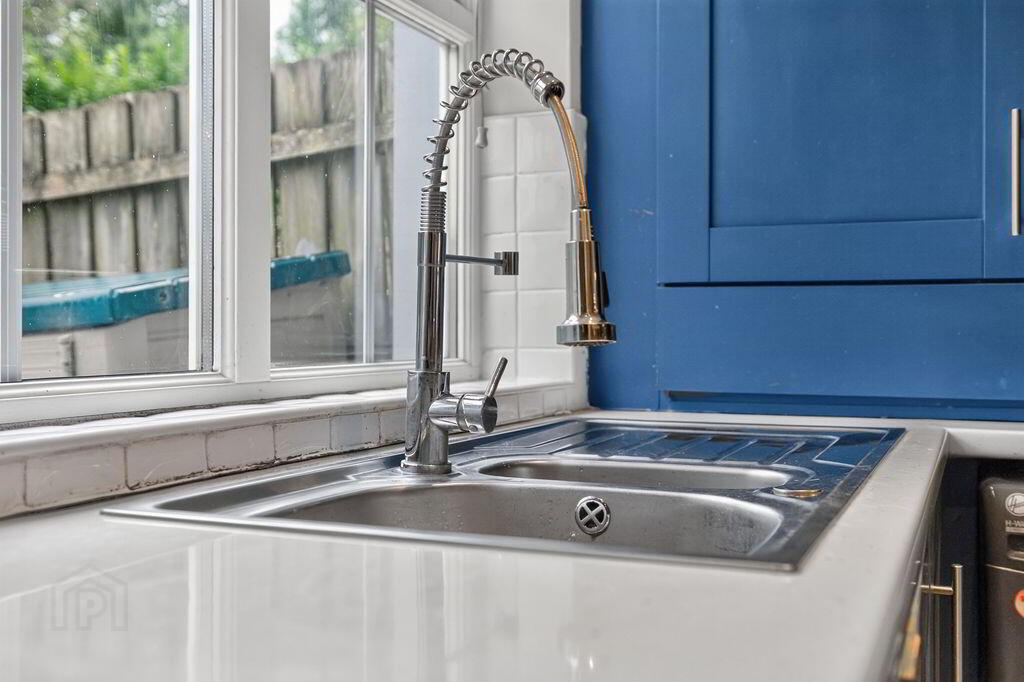
Modern fully fitted Shaker style kitchen comprising of an excellent range of high and low level units; integrated cooker, gas hob and stainless steel extractor fan with glass canopy; 1 ½ bowl stainless steel sink unit; concealed gas boiler; spotlighting; Formica work surfaces; tiled splashback; tiled floor; double glazed hardwood doors to rear garden
W.C
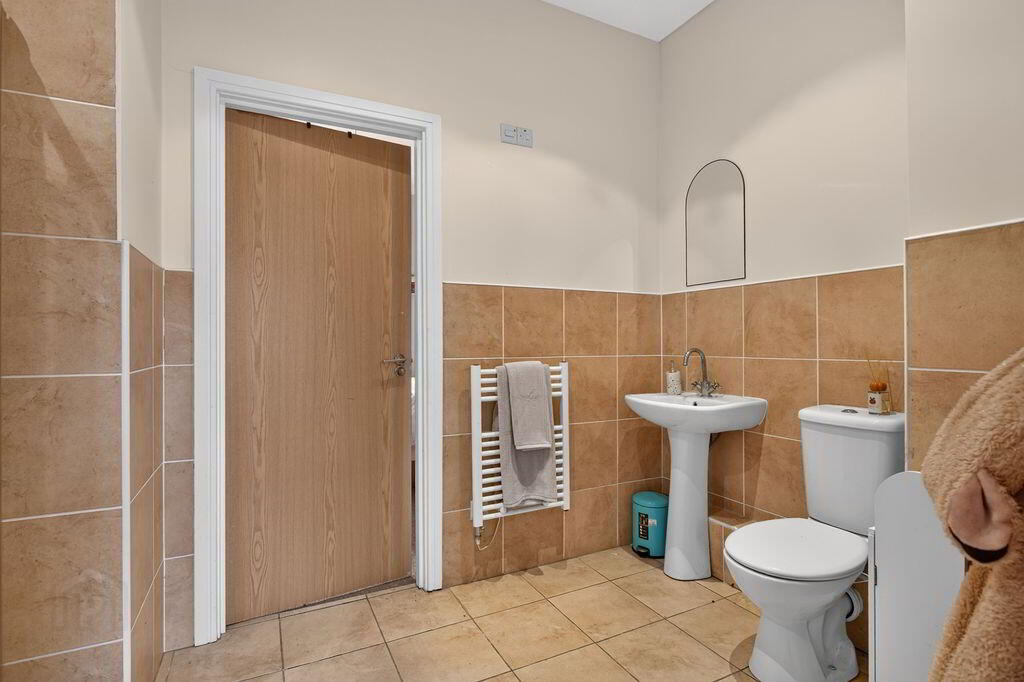
Modern 2 piece white suite comprising of low flush W.C; wash hand basin; tiled floor; extractor fan
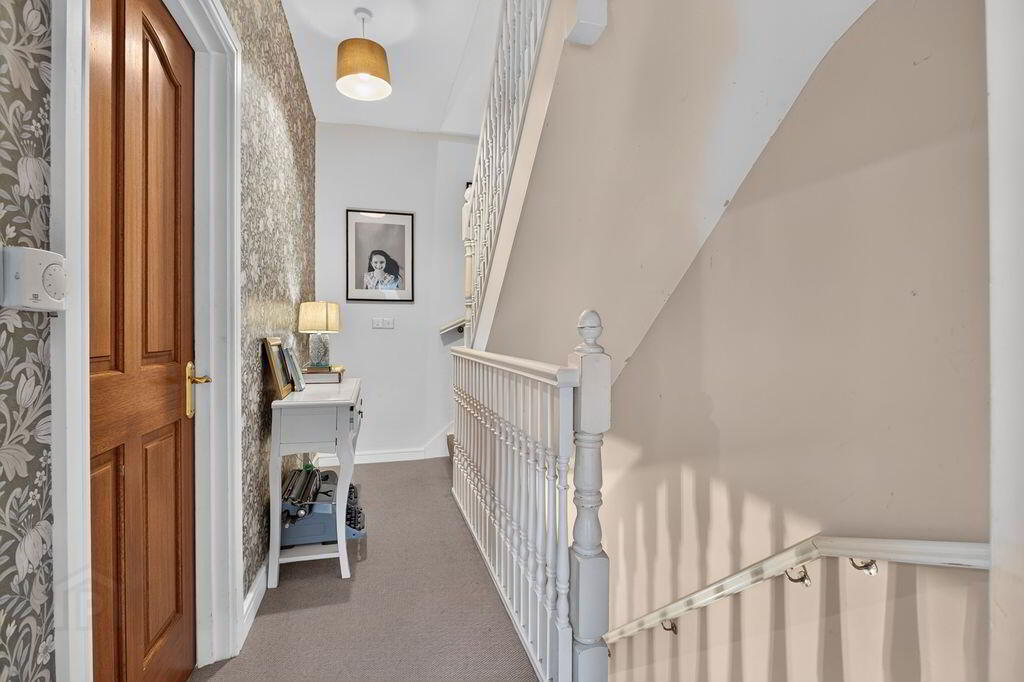
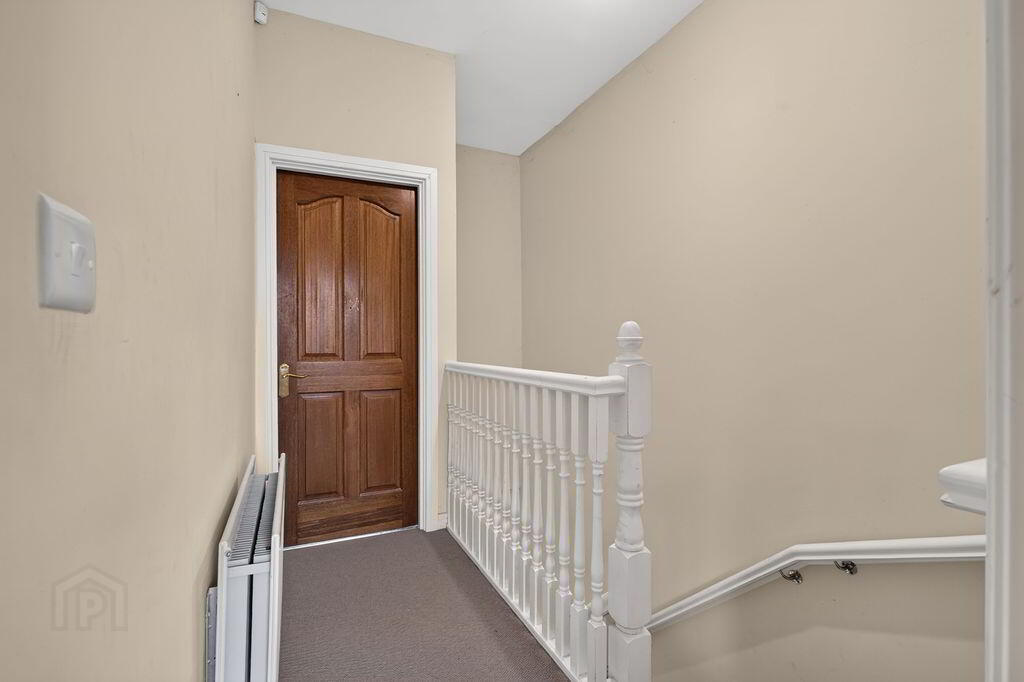
FIRST FLOOR LANDING
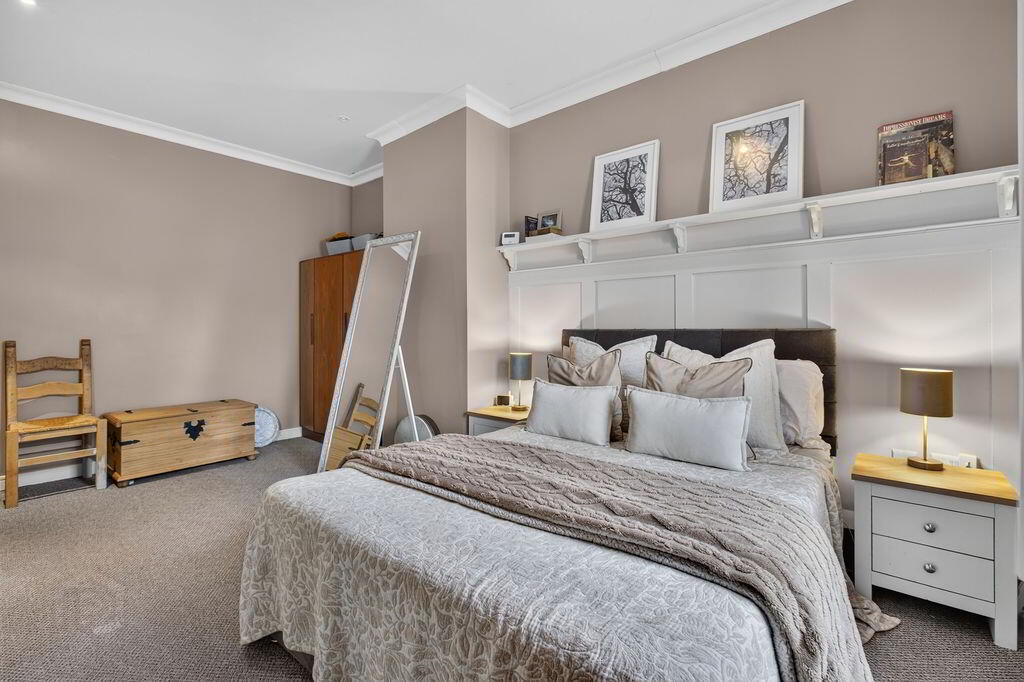
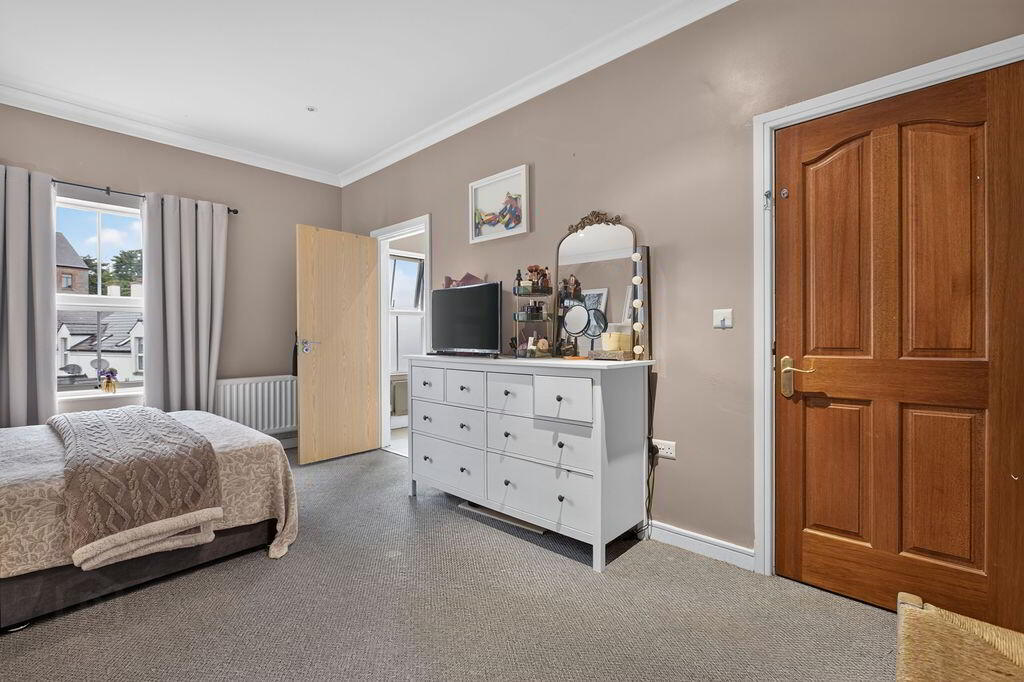
BEDROOM 1
16’03” x 11’01”
Wall panelling
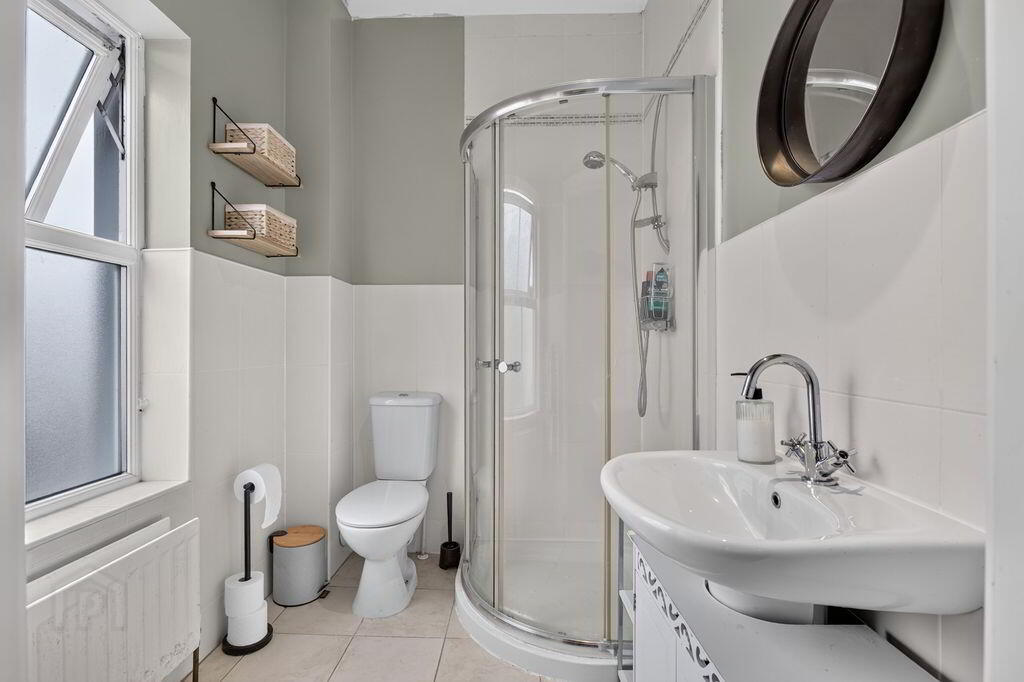
ENSUITE SHOWER ROOM
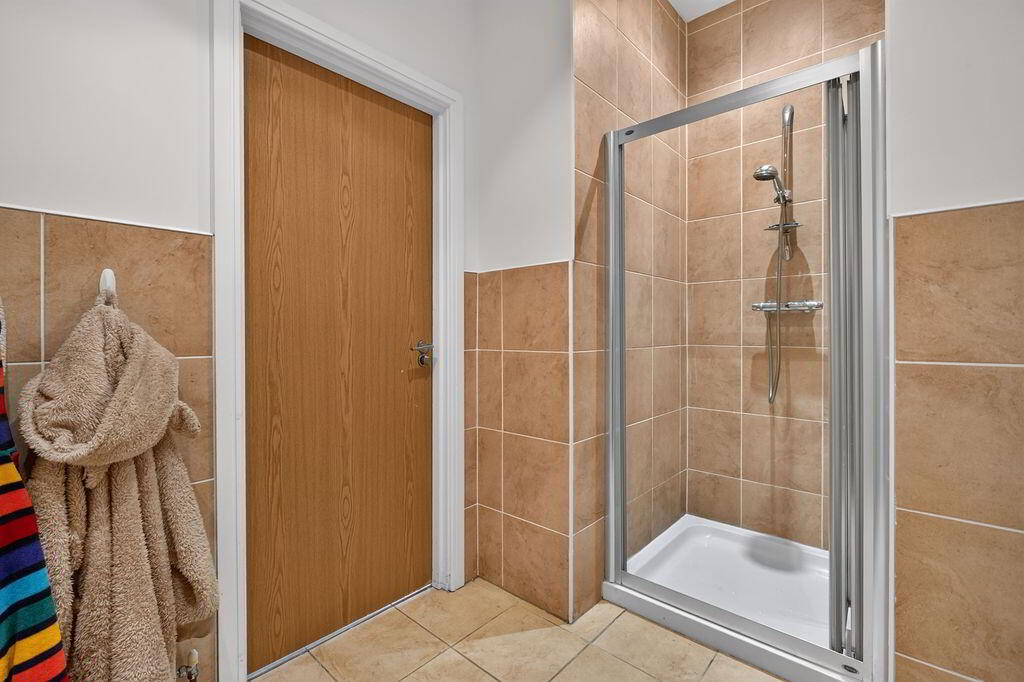
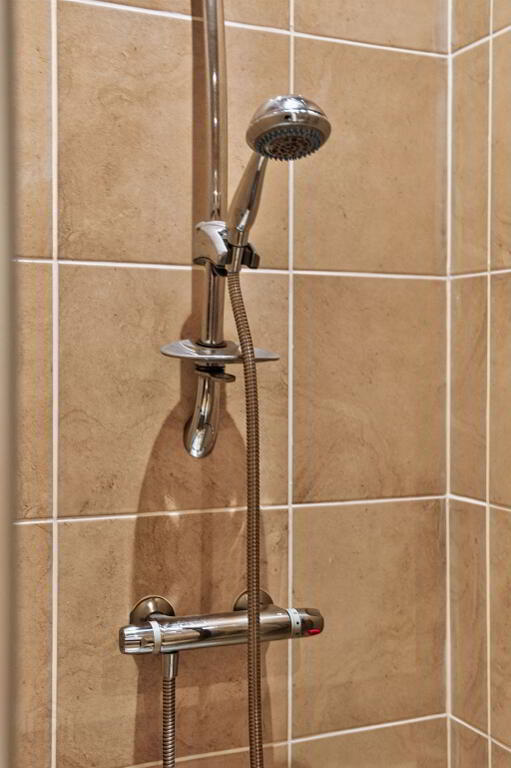
Modern white suite comprising of quadrant style, tiled shower cubicle; low flush W.C; wash hand basin; tiled floor; partially tiled walls; extractor fan
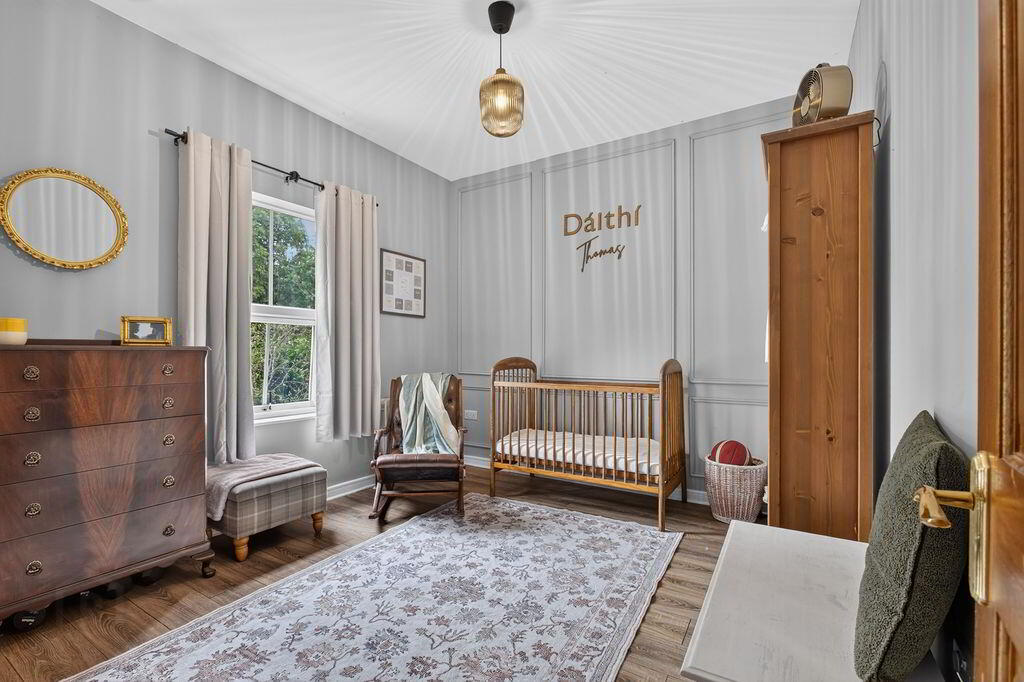
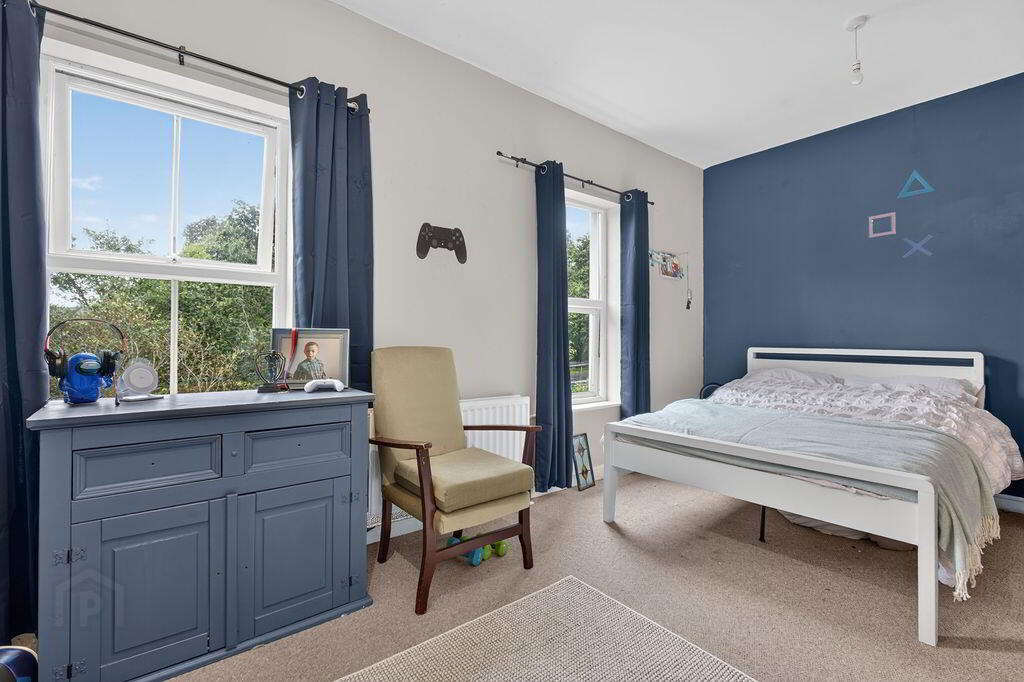
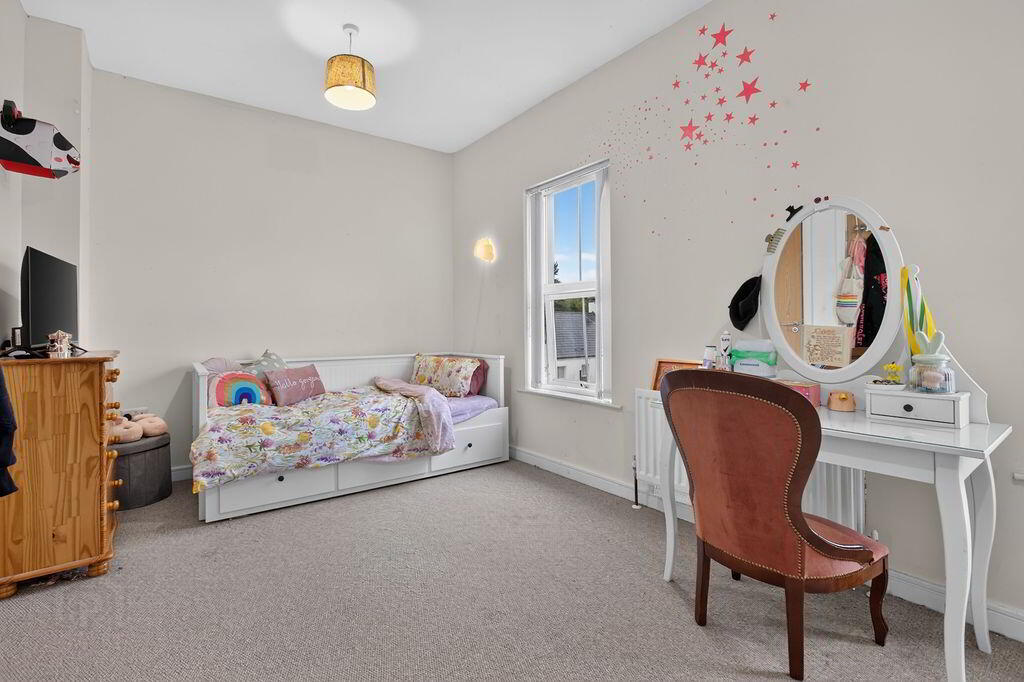
BEDROOM 2
11’05” x 10’03”
Wood laminate flooring; wall panelling
BATHROOM
Contemporary fitted white suite comprising of panelled bath with chrome mixer taps, shower attachment and glass shower screen; low flush W.C; wash hand basin; tiled floor; partially tiled walls; heated towel rail; spotlighting; extractor fan
SECOND FLOOR LANDING
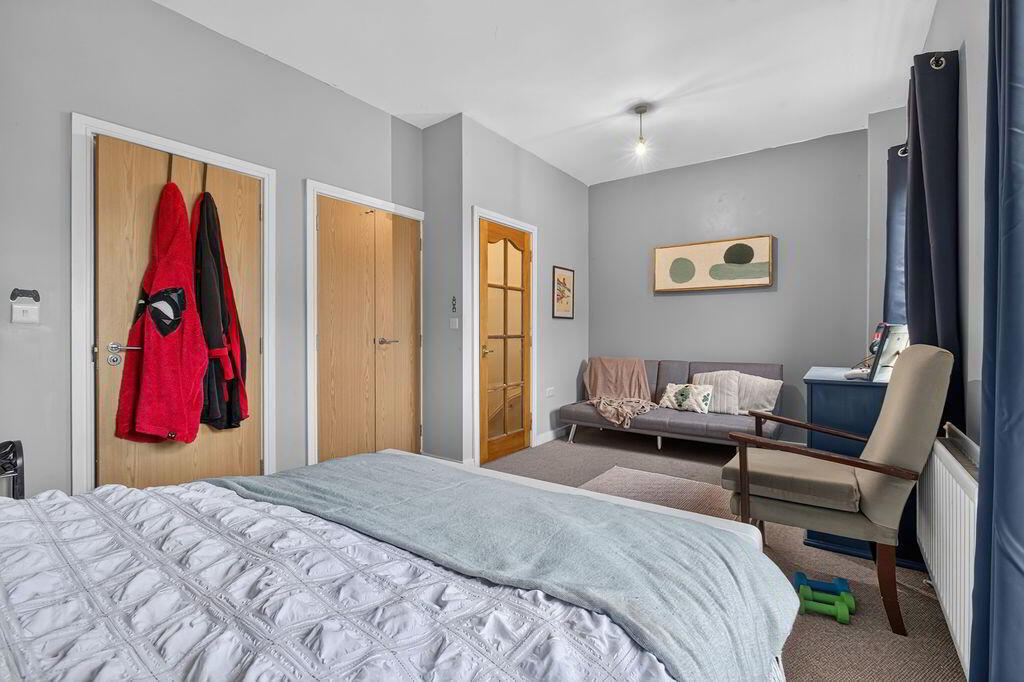
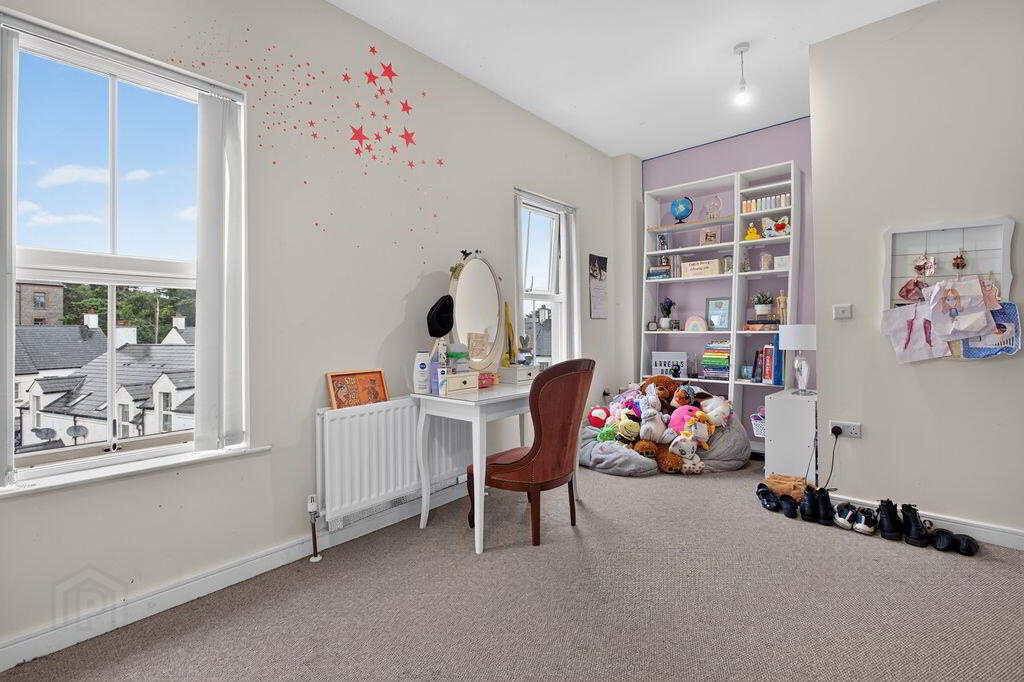
BEDROOM 3
18’04” x 10’05”
Built in storage cupboard
BEDROOM 4
18’04” x 9’08”
Built in storage cupboard
JACK & JILL STYLE ENSUITE
Luxury white suite comprising of tiled shower cubicle; low flush W.C; wash hand basin; heated towel rail; tiled floor; partially tiled walls; extractor fan
EXTERIOR
Front garden with various plants; exterior lighting
Private and enclosed rear garden; exterior lighting; outside water tap
OTHER FEATURES
GFCH
Double glazed windows
Home alarm system
Relying on a mortgage to finance your new home?
If so, then talk with Tennielle McIlroy of Smart Mortgages based in Antrim (028 9433 4210) This is a free, no obligation service, so why not contact us and make the most of a specialist whole of market mortgage broker with access to over 3,000 mortgages from 50 lenders by talking to one person. With 20 years plus experience we are rated 5 star on Google across our listings and offer a personalised service. Your home may be repossessed if you do not keep up with repayments on your mortgage.
-
McAllister Estate Agents
028 9442 9977
Photo Gallery