10 Berkley Court, Crumlin BT29 4FT
4 Bed Detached House For Sale
Price Not Provided
Print additional images & map (disable to save ink)
Telephone:
028 9442 9977View Online:
www.mc-allister.co.uk/1101093Key Information
| Address | 10 Berkley Court, Crumlin |
|---|---|
| Price | Last listed at Price Not Provided |
| Style | Detached House |
| Bedrooms | 4 |
| Receptions | 2 |
| Bathrooms | 1 |
| Heating | Oil |
| Status | Sale Agreed |
Additional Information
- A Well Appointed Detached Home in a Quiet Cul De Sac Setting
- Ideal for Growing & Established Families
- Entrance Hall with Wood Flooring & Understairs Storage
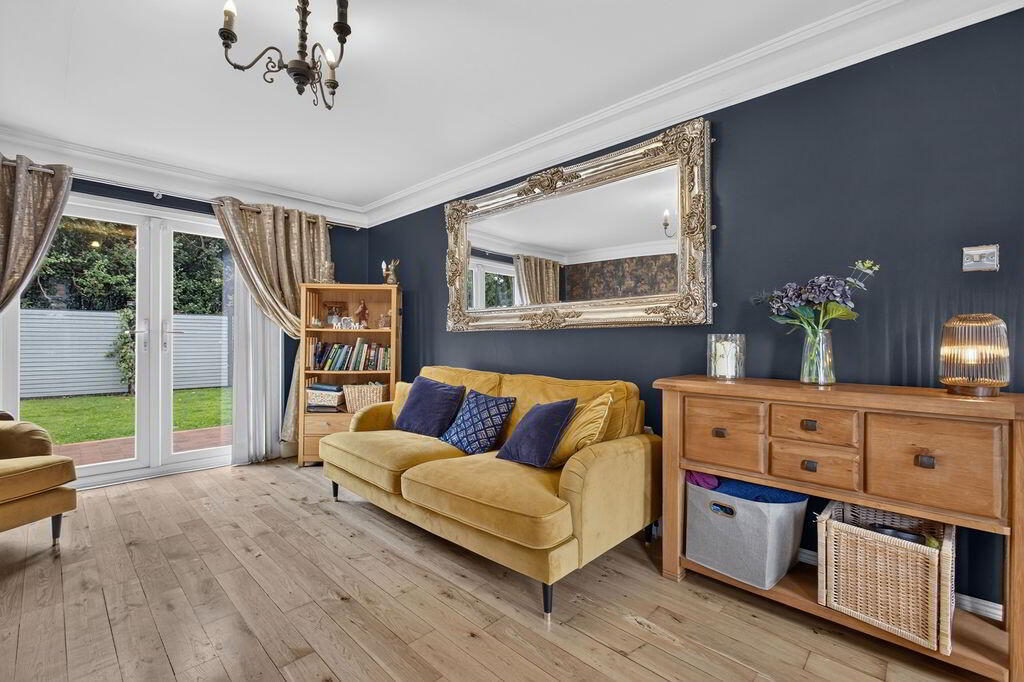
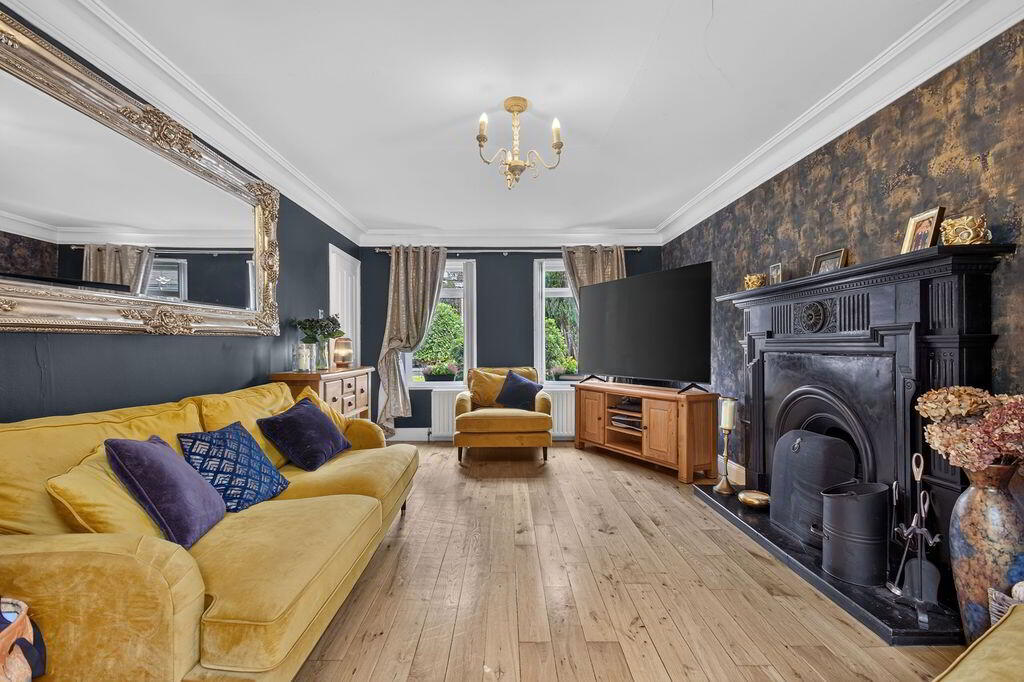
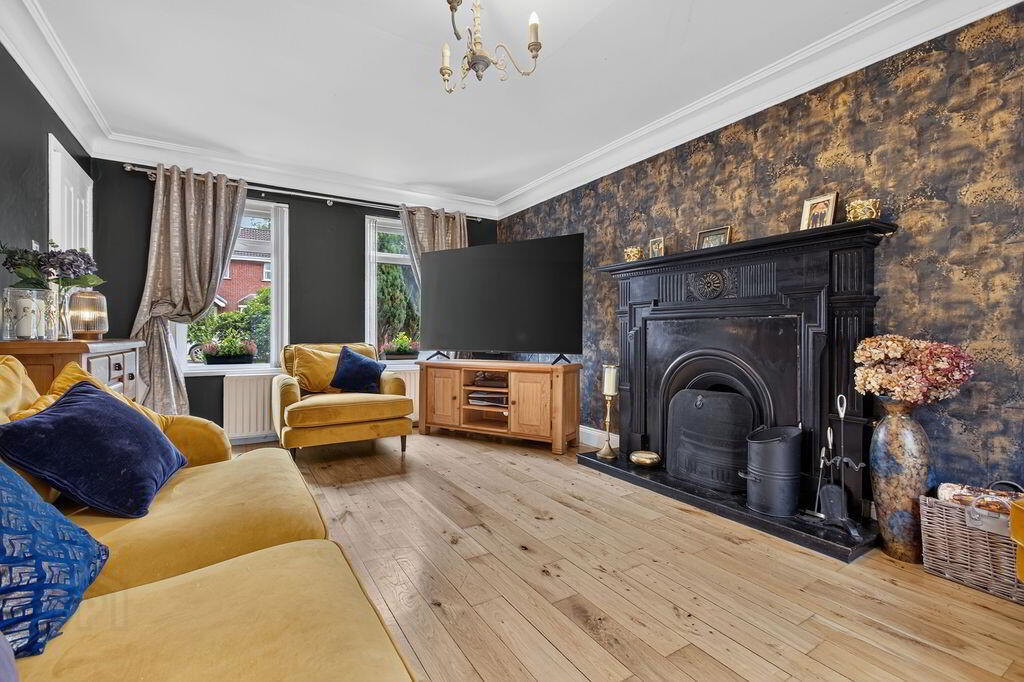
- Large Living Room with Feature Fireplace & Double PVC Doors Opening onto Rear Garden
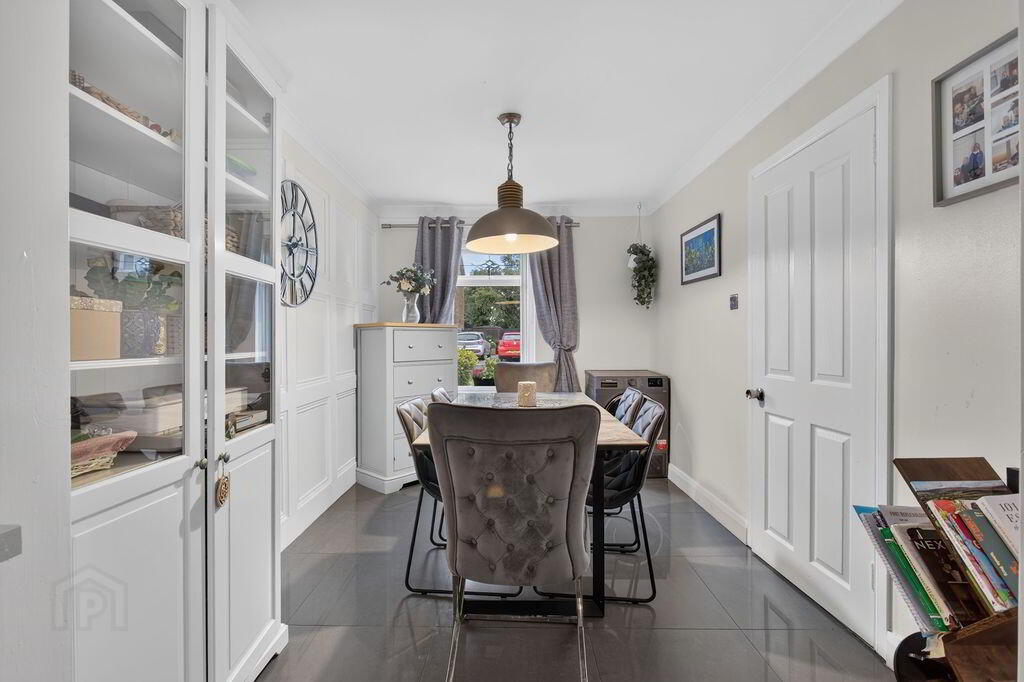
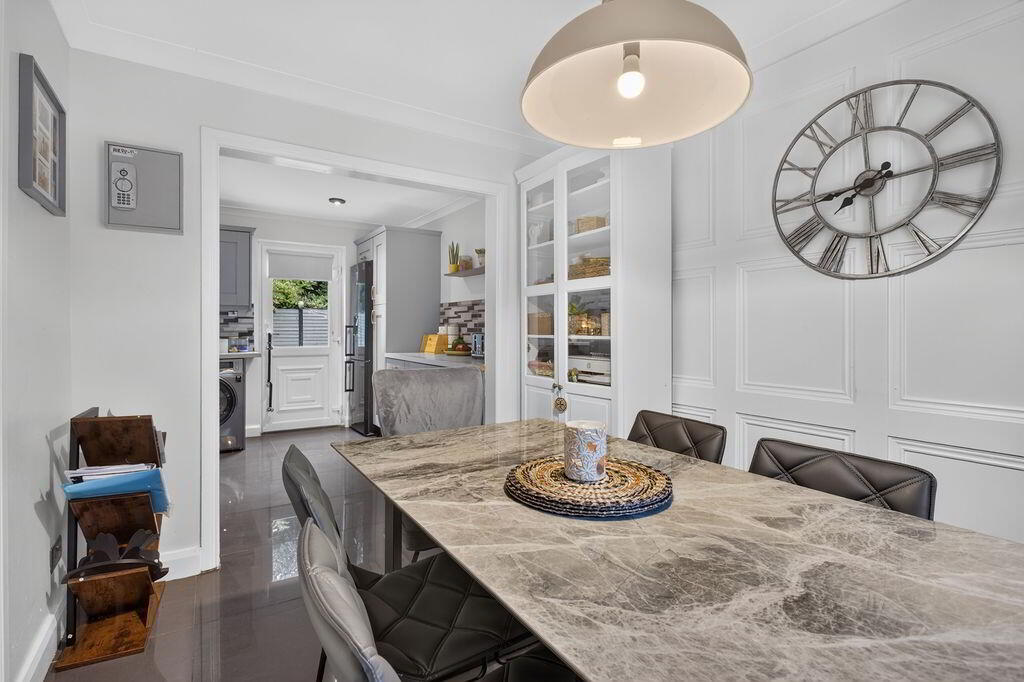
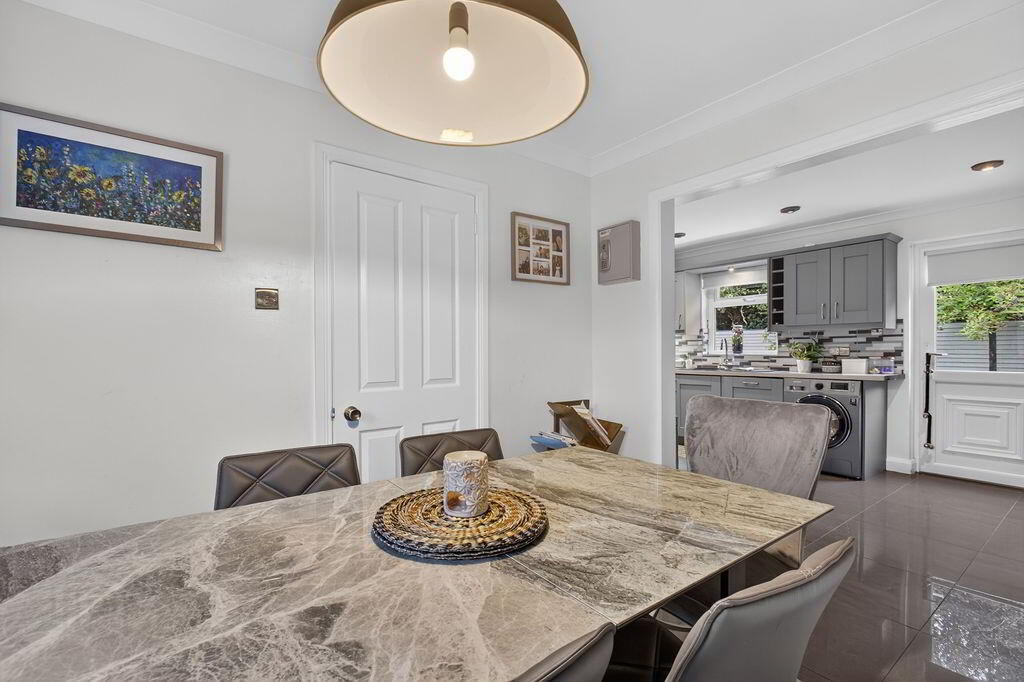
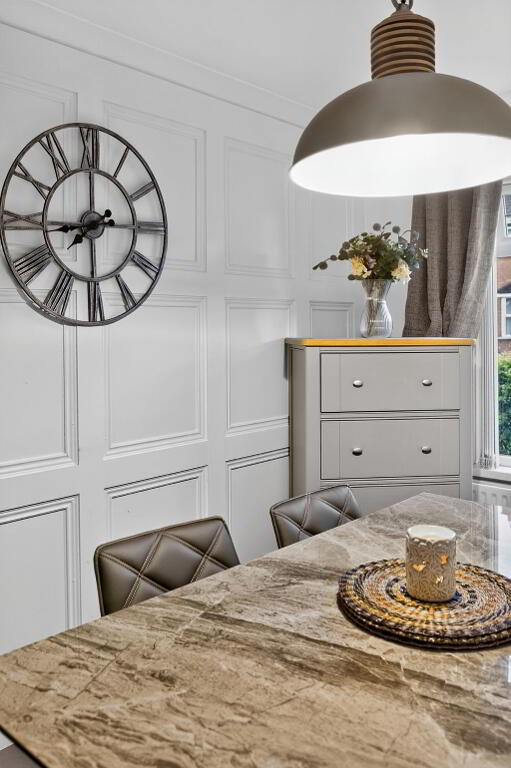
- Dining Room
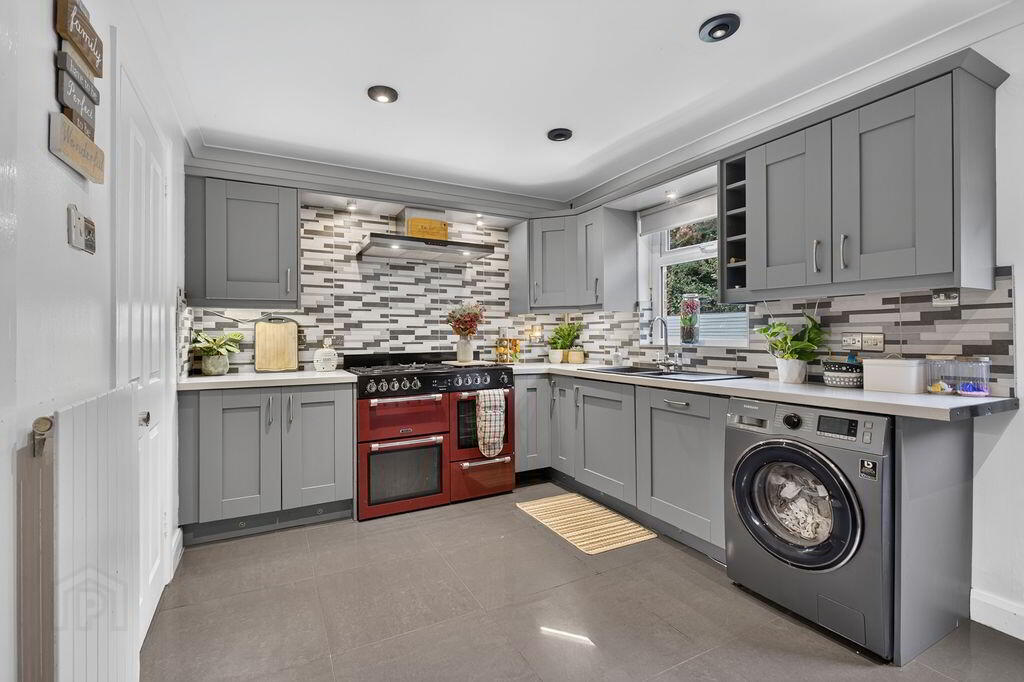
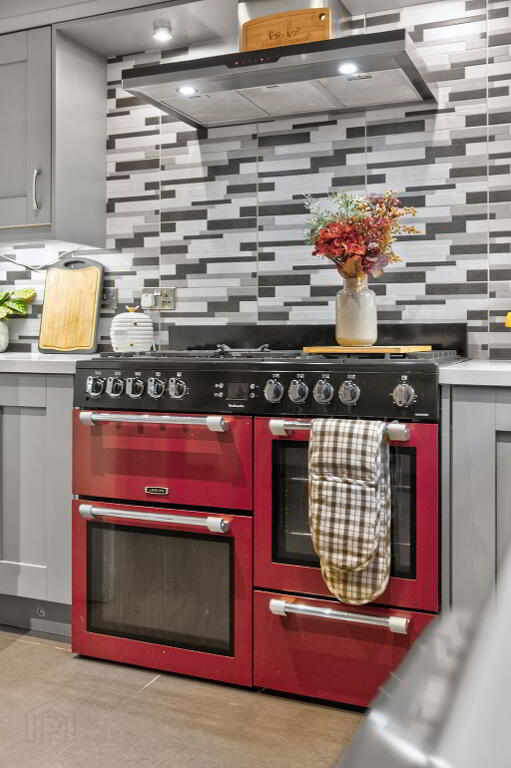
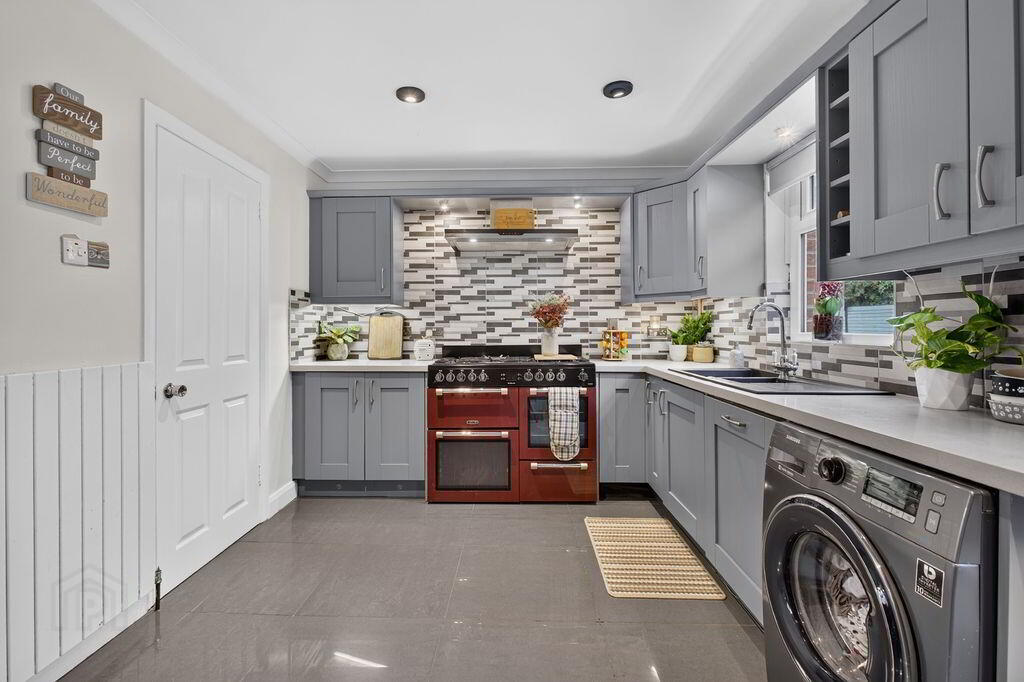
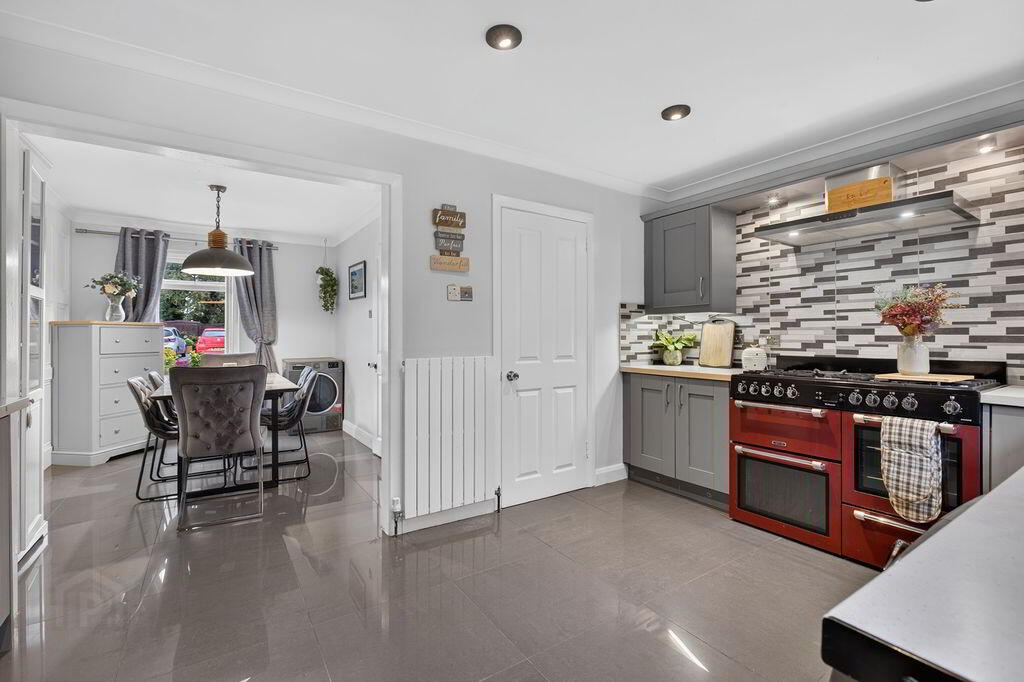
- Modern Shaker Style Open Plan Kitchen
- Four Good Sized Bedrooms
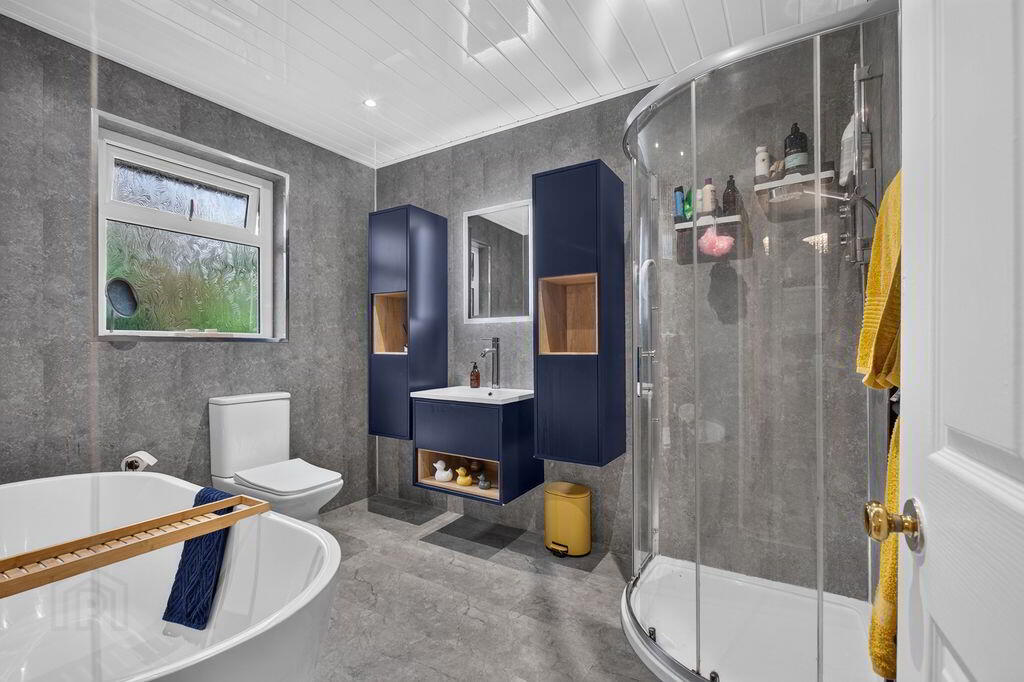
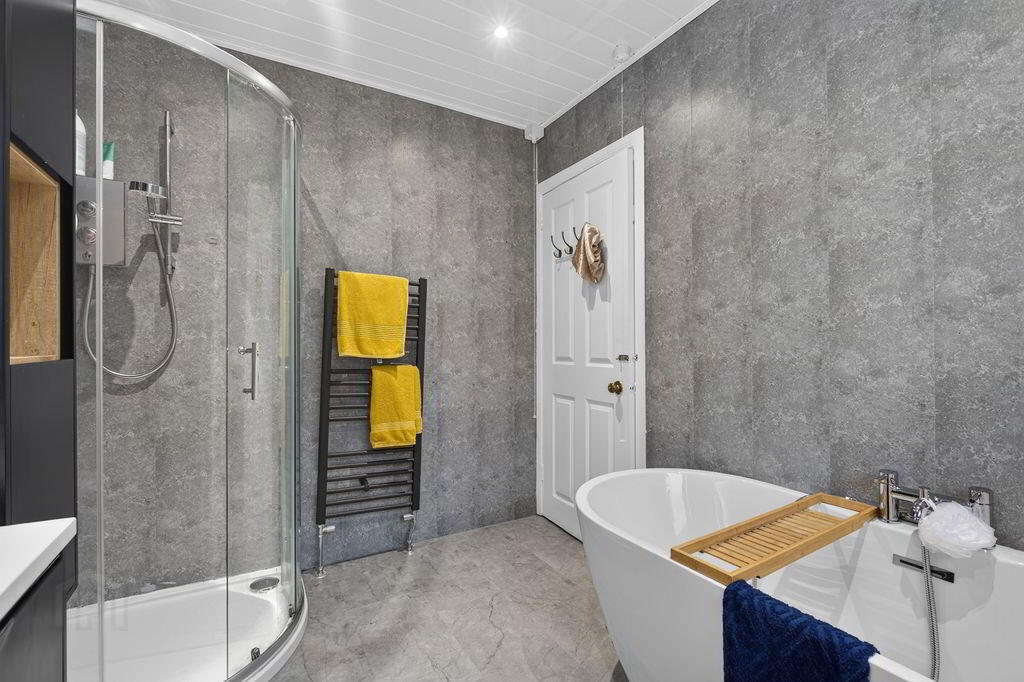
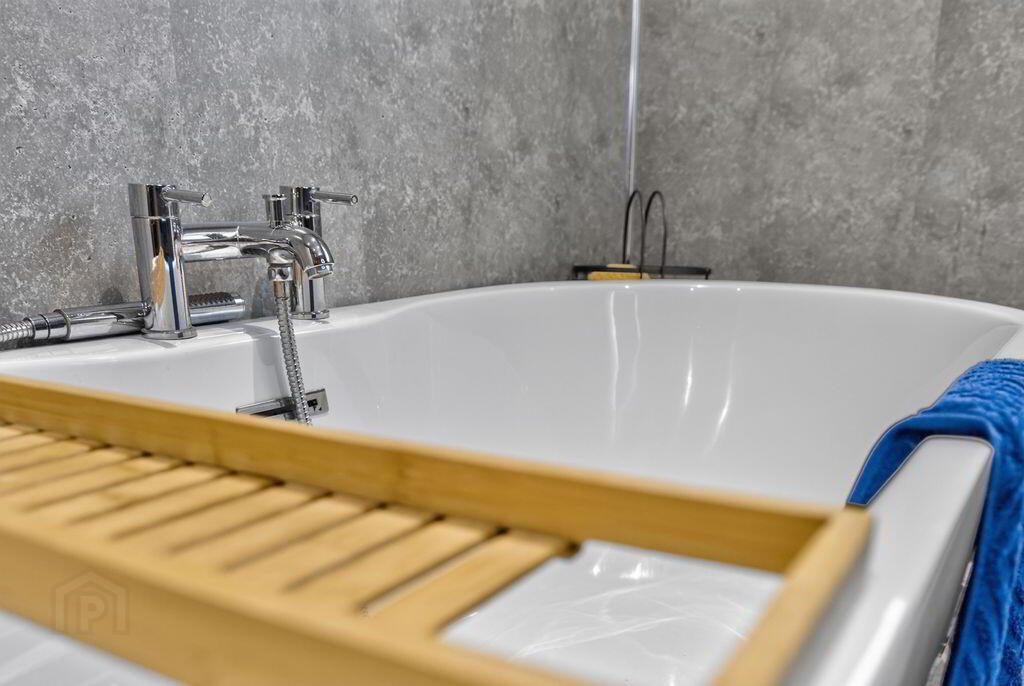
- Modern Family Bathroom with Freestanding Bath & Separate Shower Cubicle
- OFCH & Double Glazed Windows
- Front Garden & Driveway
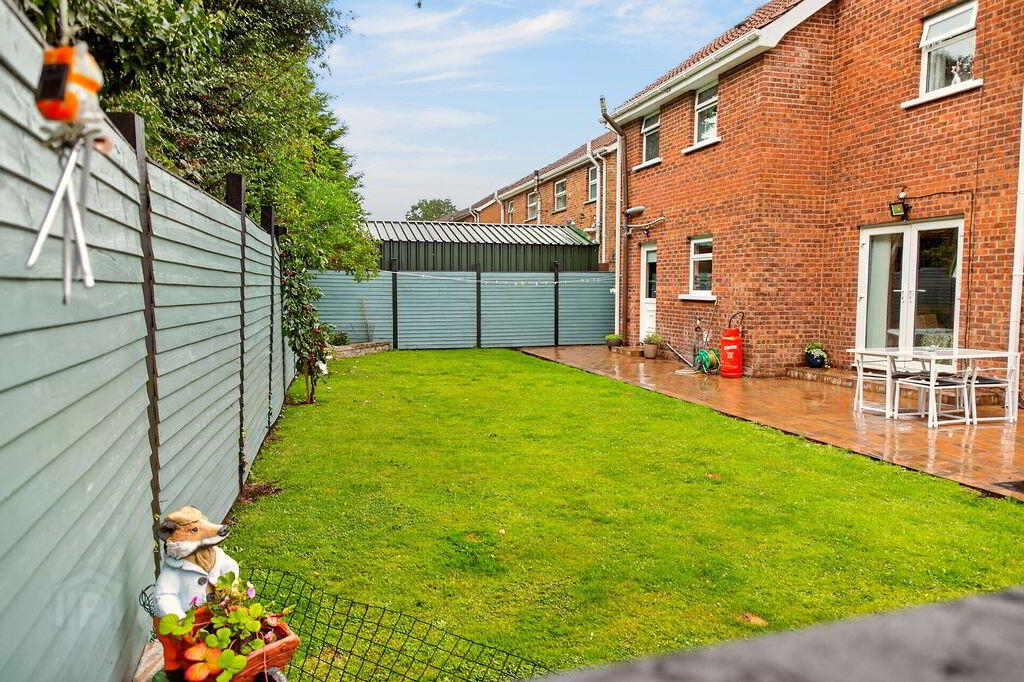
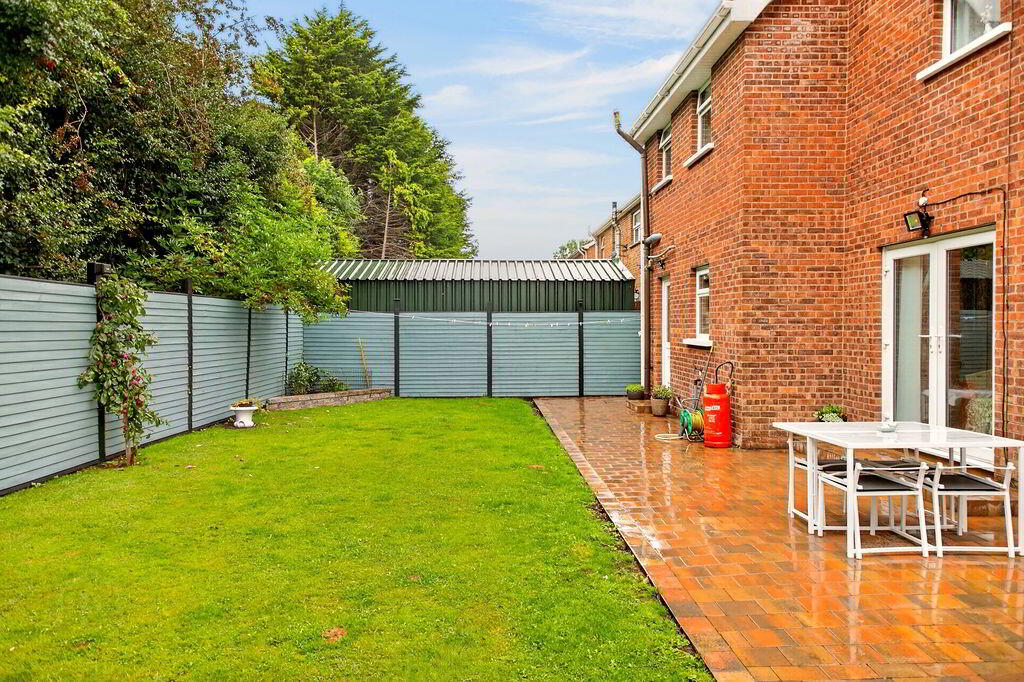
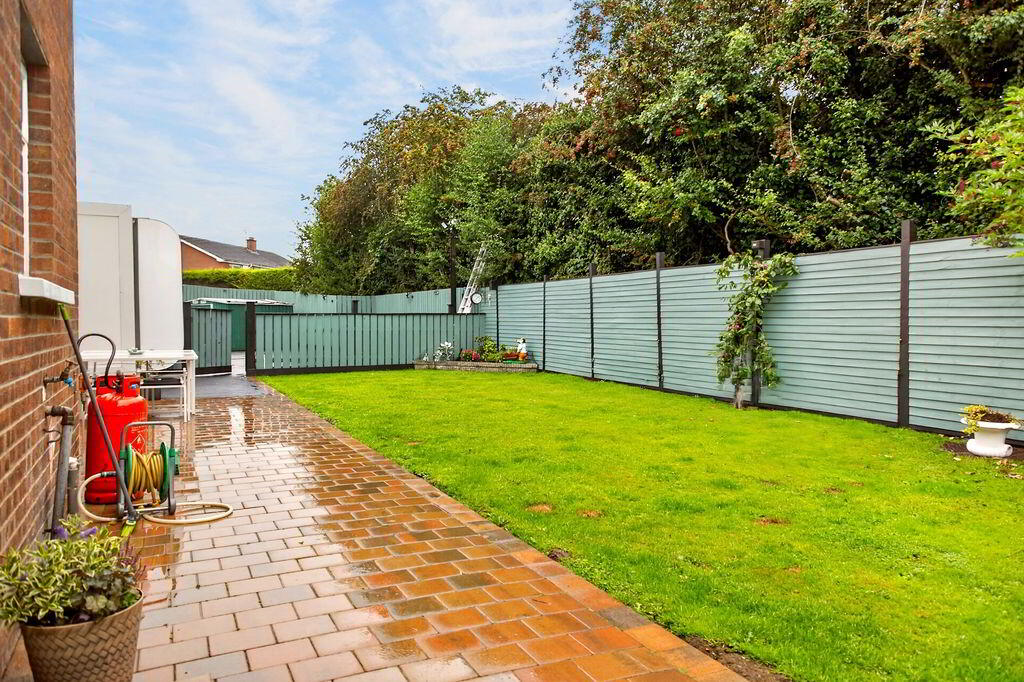
- Private & Enclosed Rear Garden
- Adjacent Secure Driveway with Abundance of Space for Parking
- Within Walking Distance of Crumlin Town
Beautifully Presented Detached Family Home | Four Bedrooms | Excellent Gardens & Parking | Further Potential
We are delighted to introduce to the market this beautifully presented detached family home, ideally positioned in the heart of Crumlin. Number 10 Berkley Court offers an impressive combination of generous internal accommodation, excellent outdoor space and a highly convenient location, making it an ideal choice for both growing families and established households seeking a home that is simply ready to move into and enjoy.
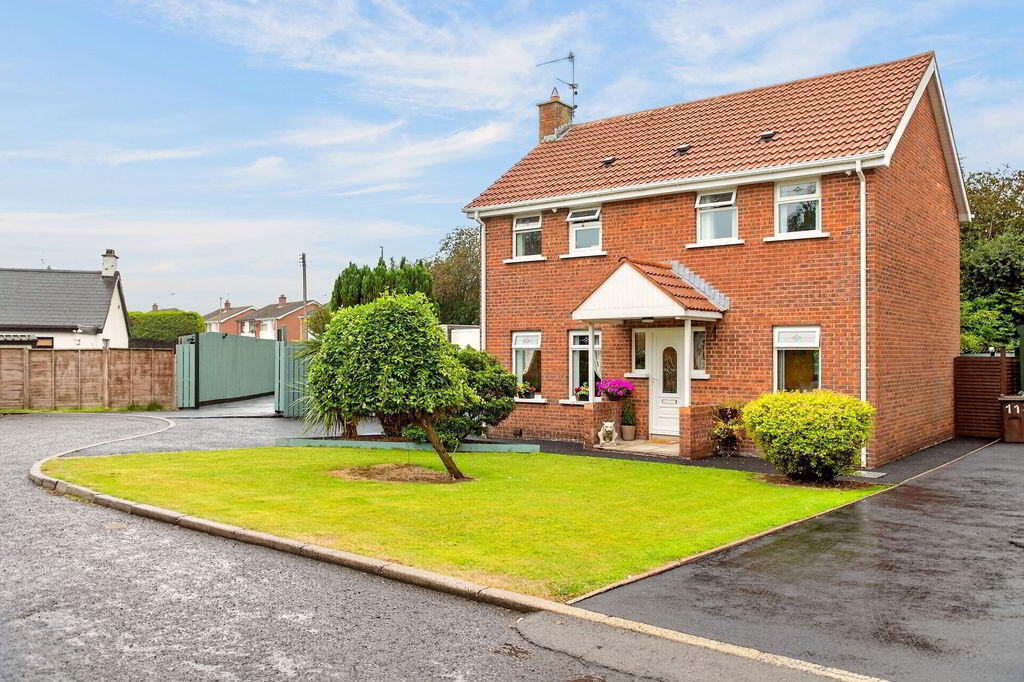
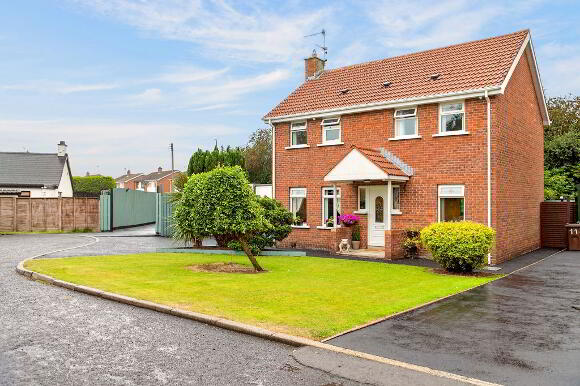
The current owners have undertaken a number of thoughtful upgrades, creating a stylish and comfortable home that has been exceptionally well maintained. On approach, the property immediately impresses with its attractive appearance, generous site and immaculate presentation, while the well-tended gardens and driveway further enhance the overall appeal.
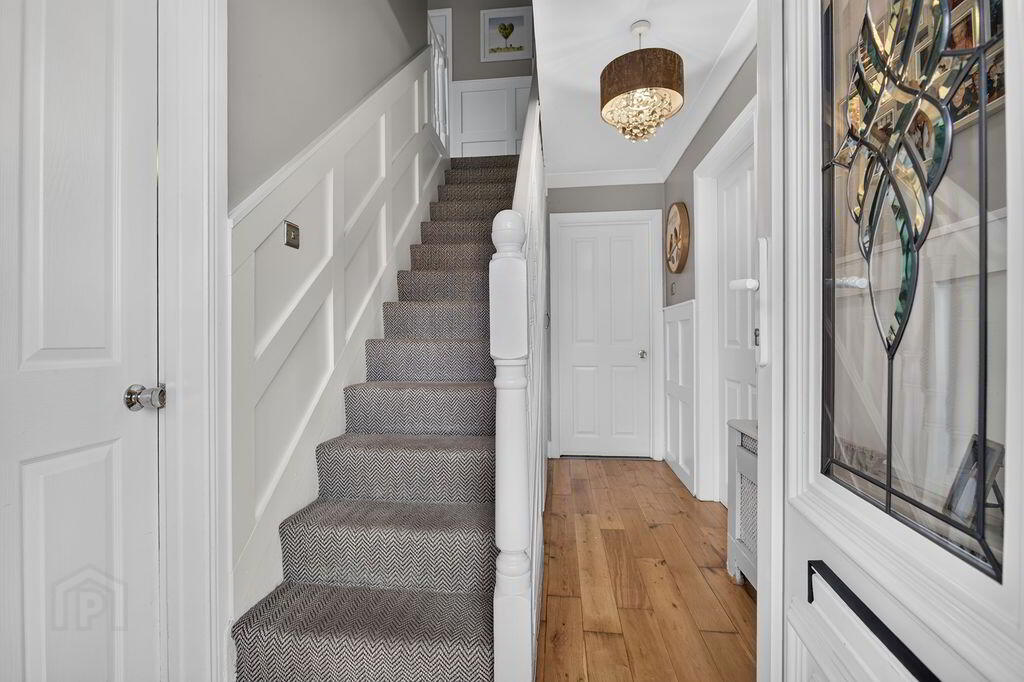
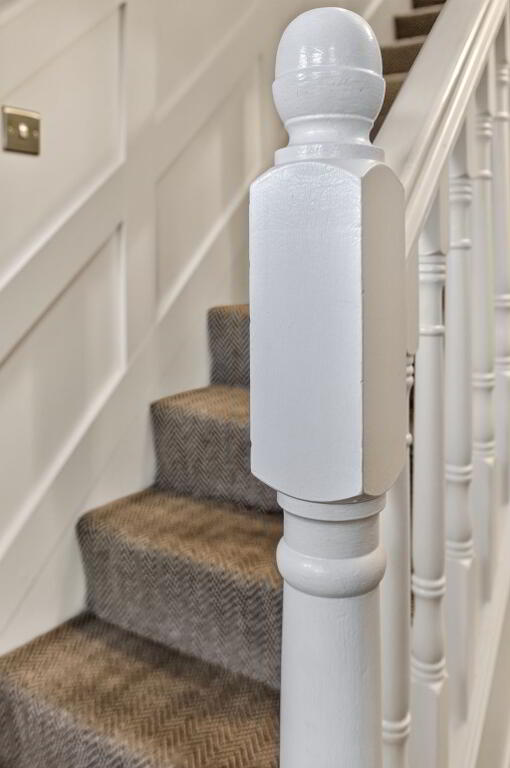
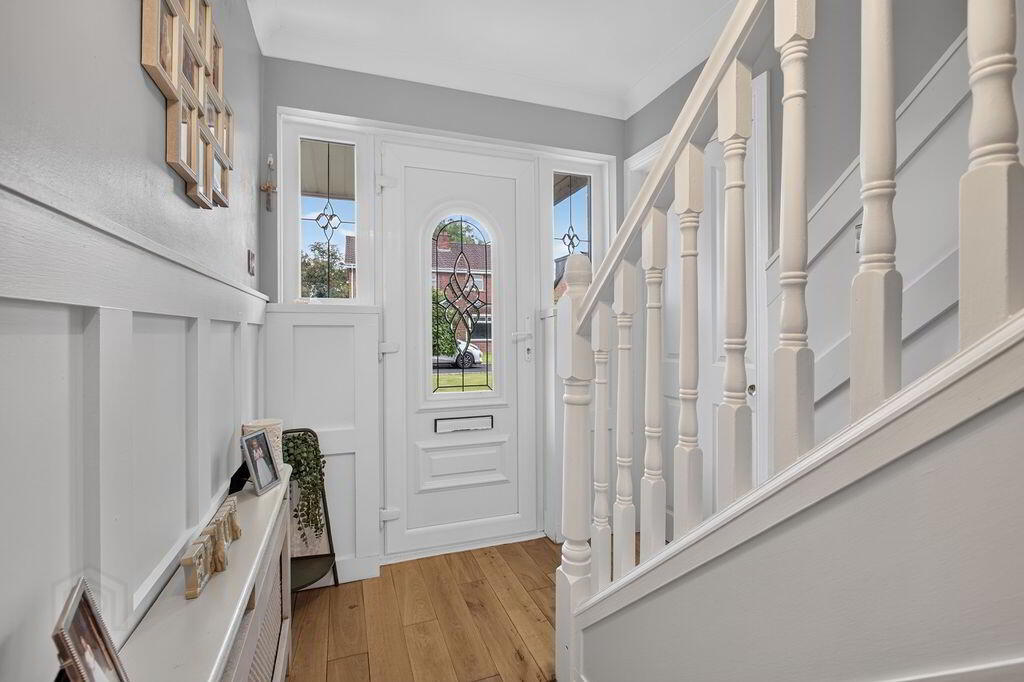
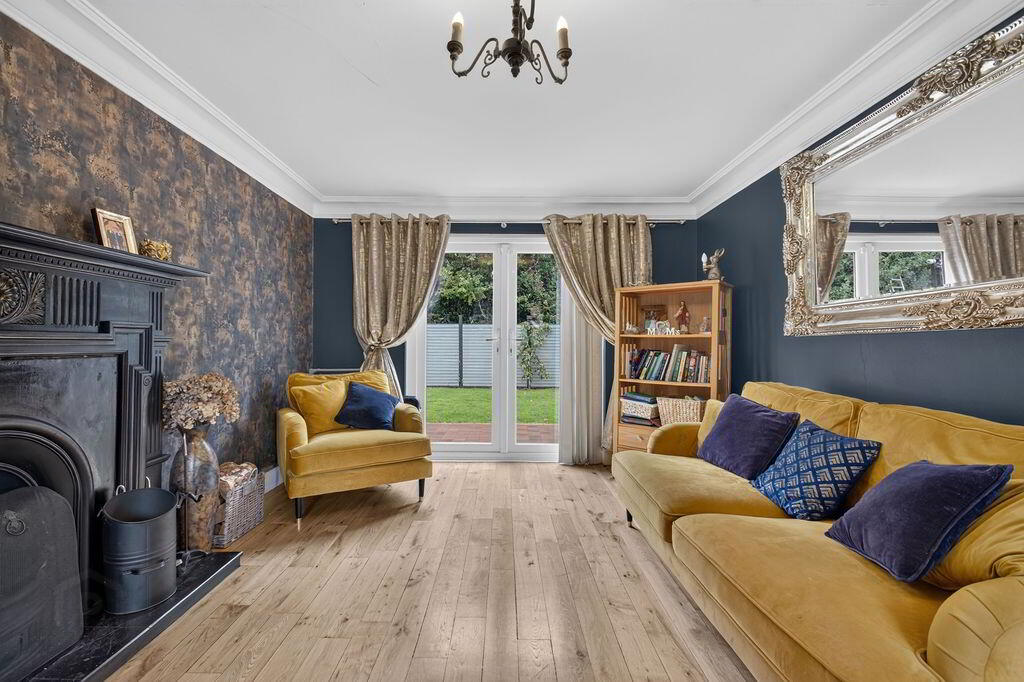
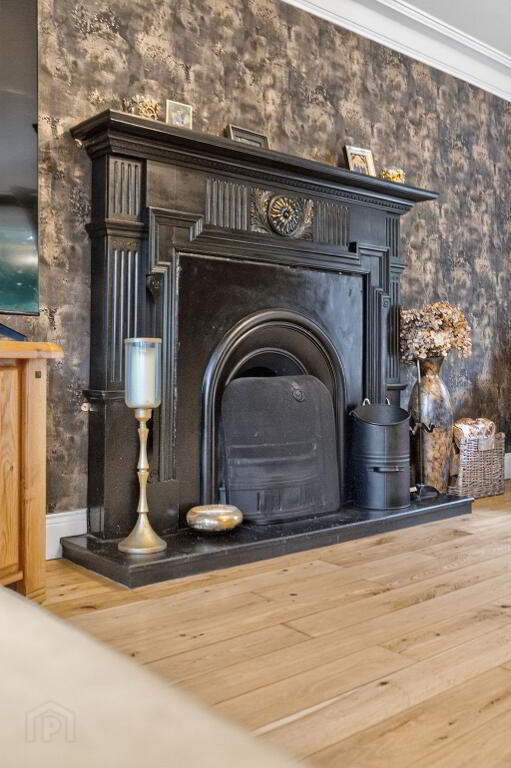
Internally, the welcoming entrance hall features attractive wood flooring, wall panelling and useful concealed understairs storage. The spacious living room is a particularly inviting reception space, benefiting from an open fire and double doors opening directly onto the rear garden, creating a wonderful connection between the indoor and outdoor living areas. A separate dining room provides an excellent space for family meals and entertaining, while the modern Shaker-style kitchen combines practicality with timeless style.
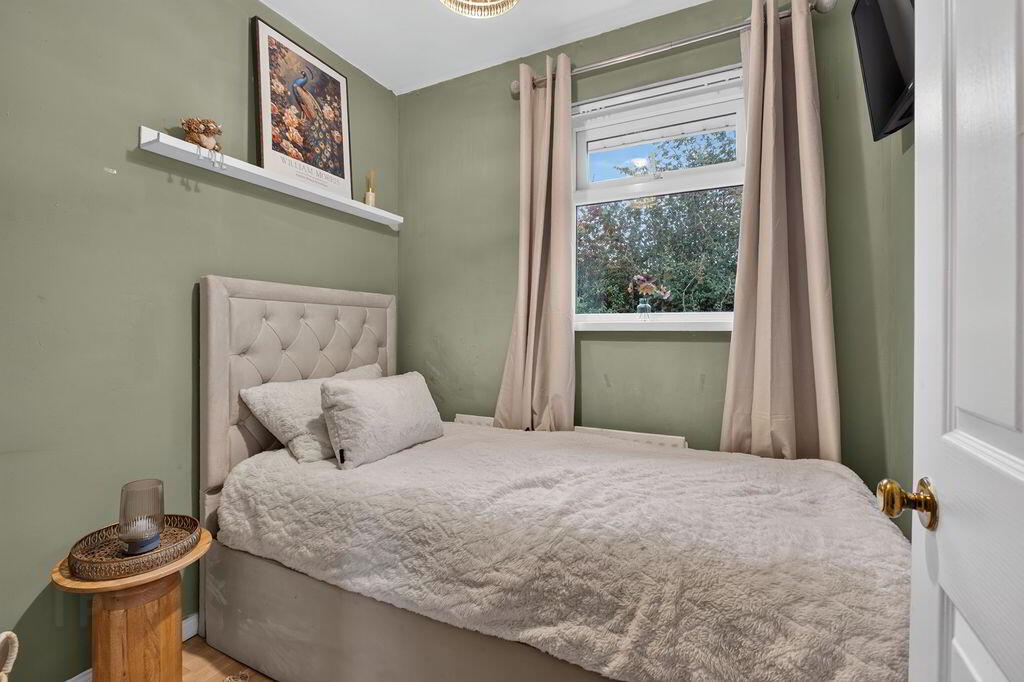
Upstairs, there are four good-sized bedrooms, providing superb flexibility for a growing family, guests, home working or hobbies. The stunning contemporary white bathroom suite completes the first-floor accommodation.
The property benefits from oil-fired central heating and double-glazed windows.
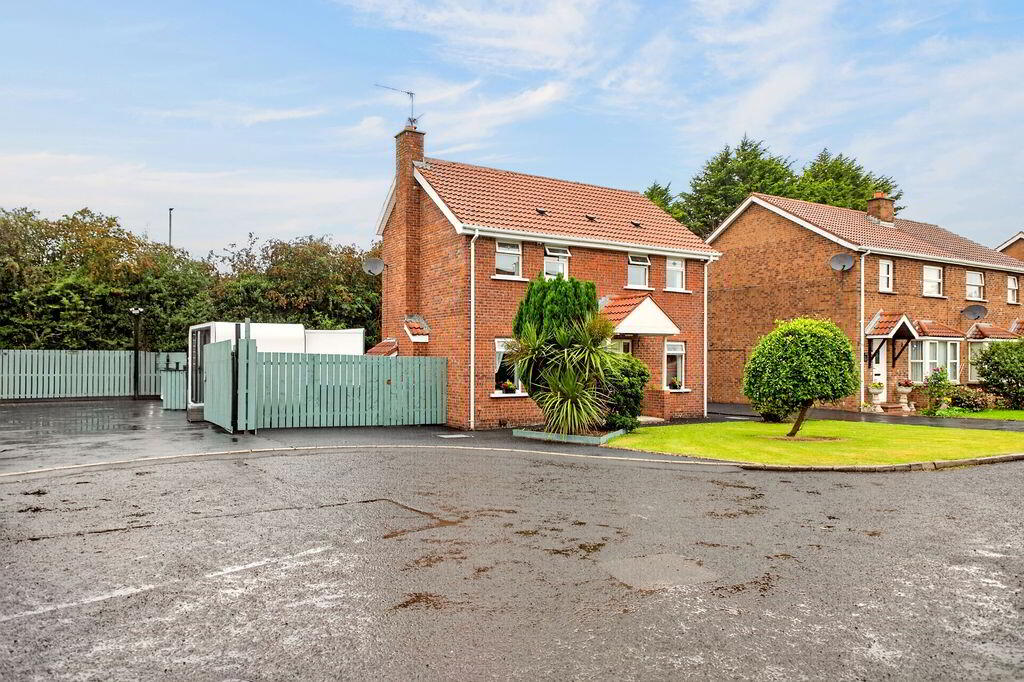
Outside, the generous driveway provides excellent off-street parking and is complemented by mature trees and shrubs which give the site an established and attractive feel. To the rear is a private and fully enclosed garden, laid principally in lawn with a patio area — a superb setting for children to play, outdoor dining or entertaining family and friends.
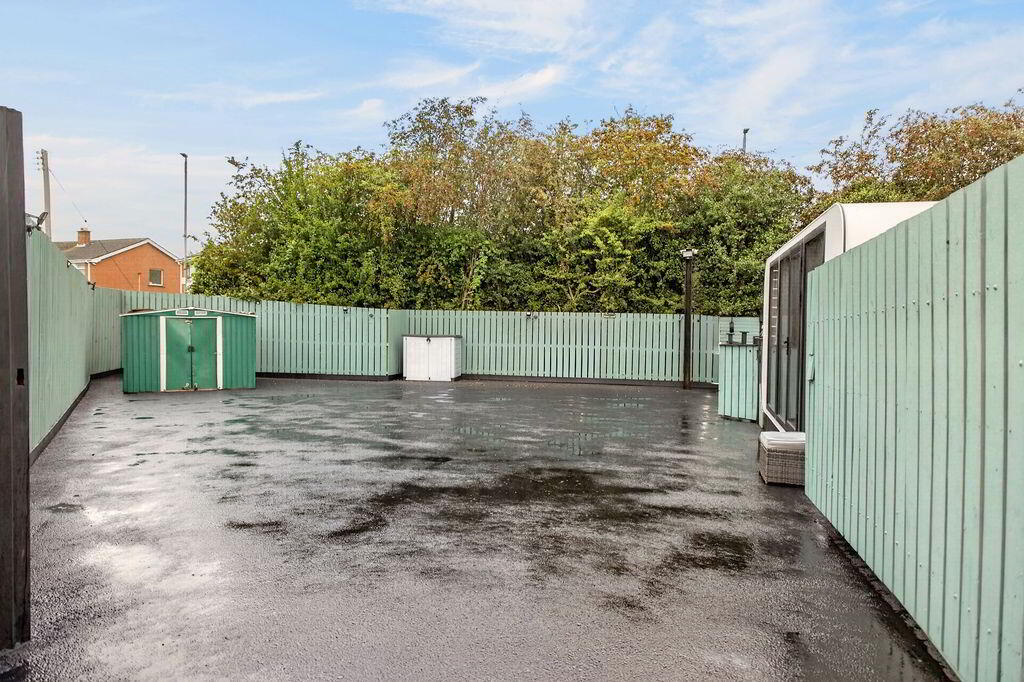
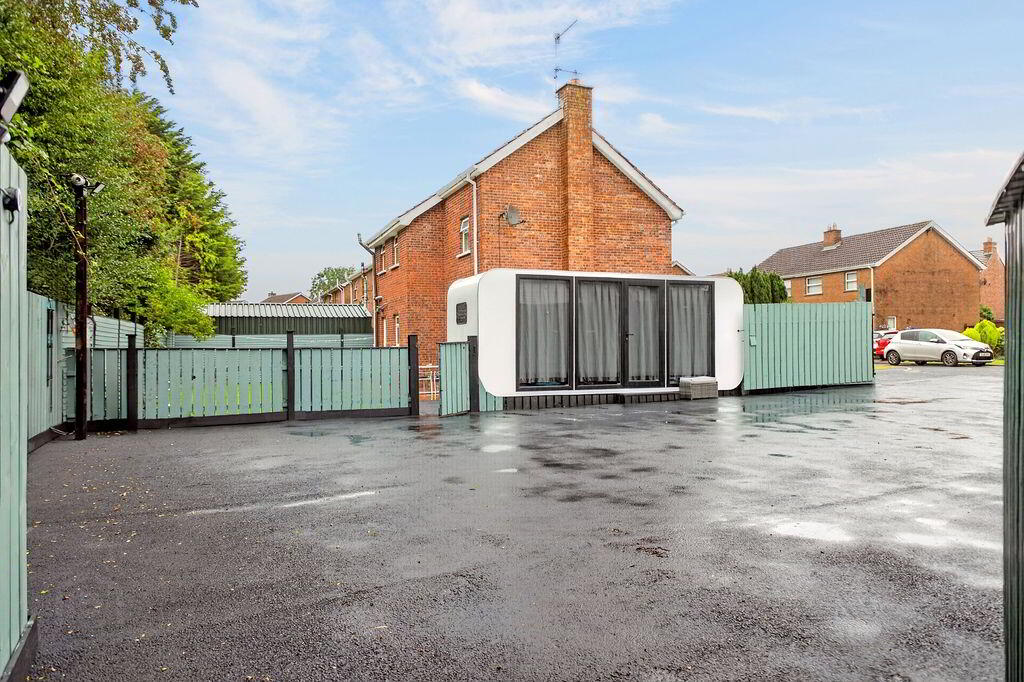
A particularly notable feature is the additional tarmacked space to the side of the driveway, offering valuable extra parking. This versatile area could equally be adapted for a garden, children's football area or other recreational use, while it may also lend itself to future development, subject to the necessary planning consents.
Crumlin offers an excellent range of everyday amenities, schools, shops, recreational facilities and transport links, making it a highly practical location for family life. With everything from local shopping and leisure facilities to schools and community amenities close by, the area provides the convenience families need while retaining a strong residential feel.
For growing families, the generous four-bedroom accommodation and excellent gardens provide room to adapt as needs change. For established families, the property's spacious layout, extensive parking and beautifully maintained outdoor areas offer comfort, convenience and flexibility without compromising on style.
A superb detached family home in a sought-after Crumlin setting.
ACCOMMODATION
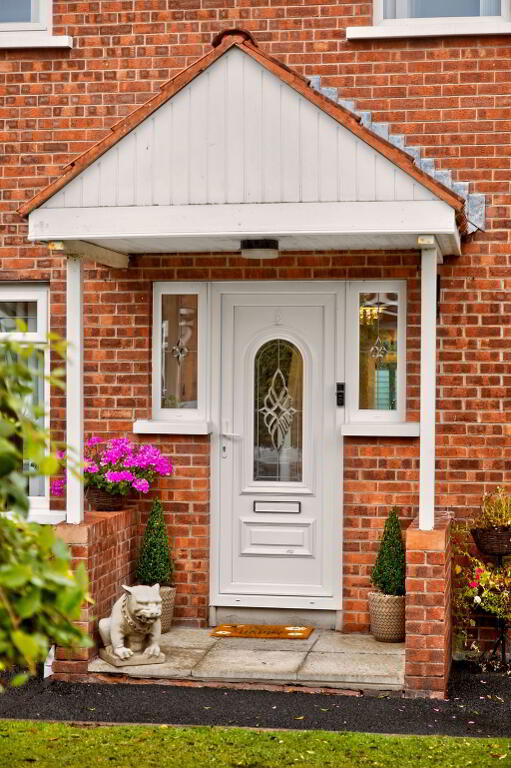
GLASS PANELLED PVC ENTRANCE DOOR WITH SIDE LIGHT PANELS
HALLWAY
Wood flooring; wall panelling; understairs storage
LIVING ROOM
17’10” x 11’04”
Wood flooring; feature fireplace with marble hearth and real open fire; PVC double doors opening onto rear garden
DINING ROOM
11’08” x 8’05”
Tiled flooring; wall panelling
KITCHEN
14’10” x 9’06”
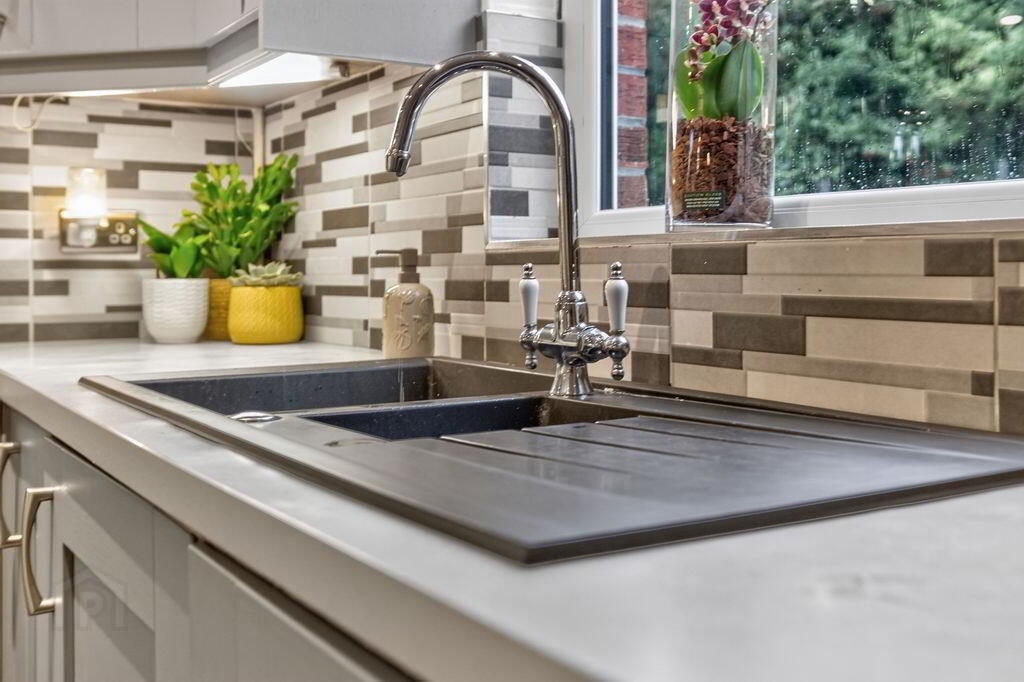
Modern fully fitted Shaker style kitchen with an excellent range of high and low level units; wine racking; Range style cooker with stainless steel extractor fan; 1 ½ bow sink unit; Formica style work surfaces; integrated dishwasher; plumbed for washing machine; under cupboard ambient lighting; spotlighting; glass panelled PVC door to rear
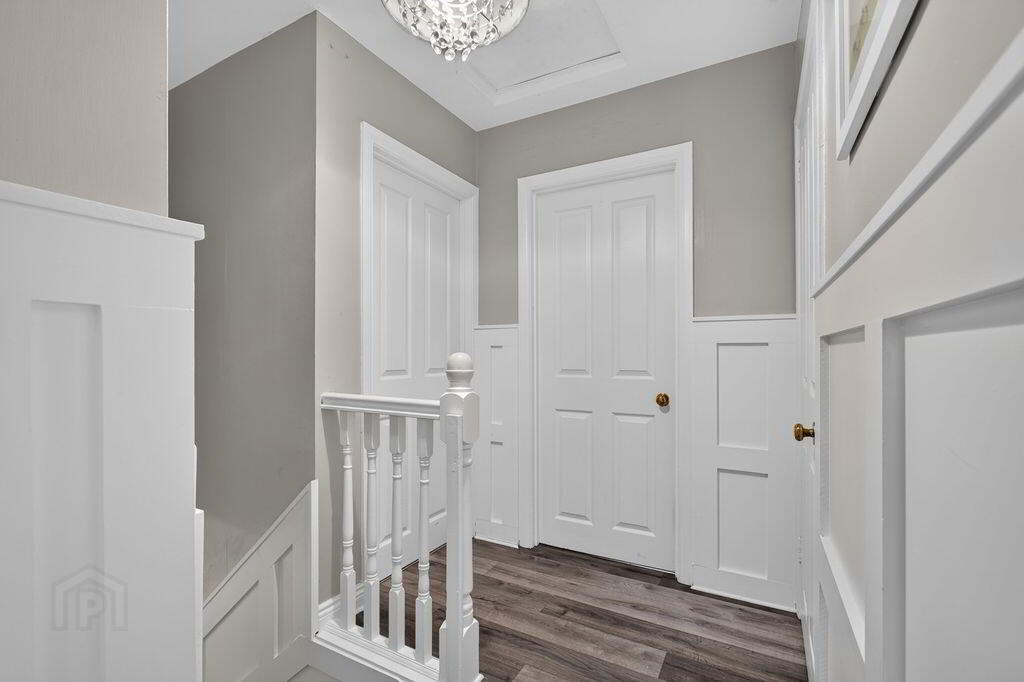
FIRST FLOOR LANDING
Hot-press and storage; wall panelling
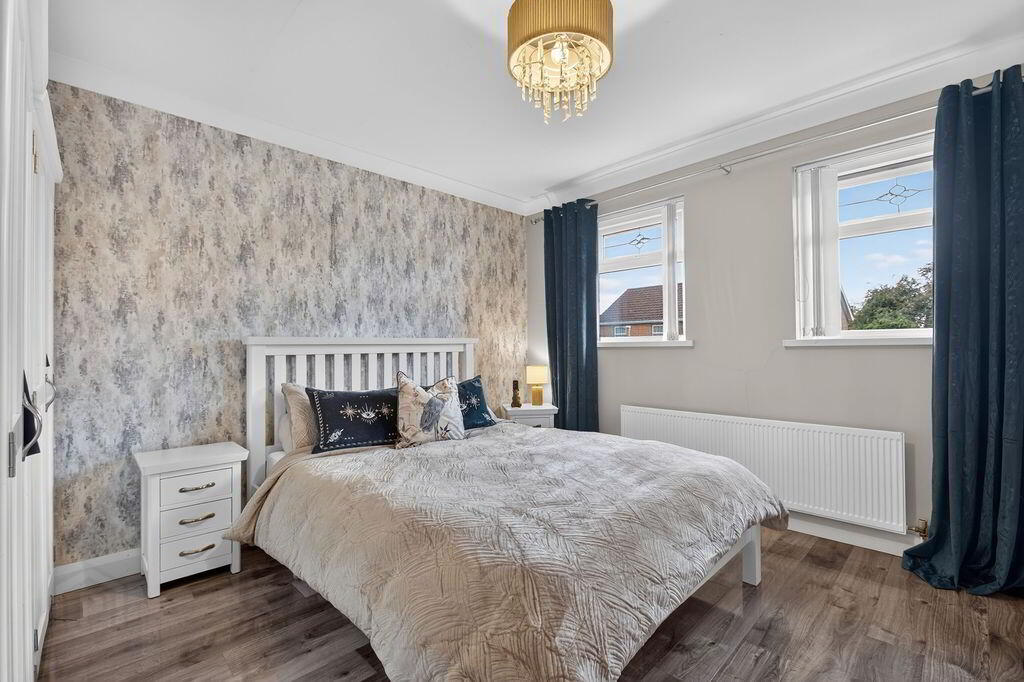
BEDROOM 1
12’00” x 11’09”
Built in storage cupboard; wood laminate flooring
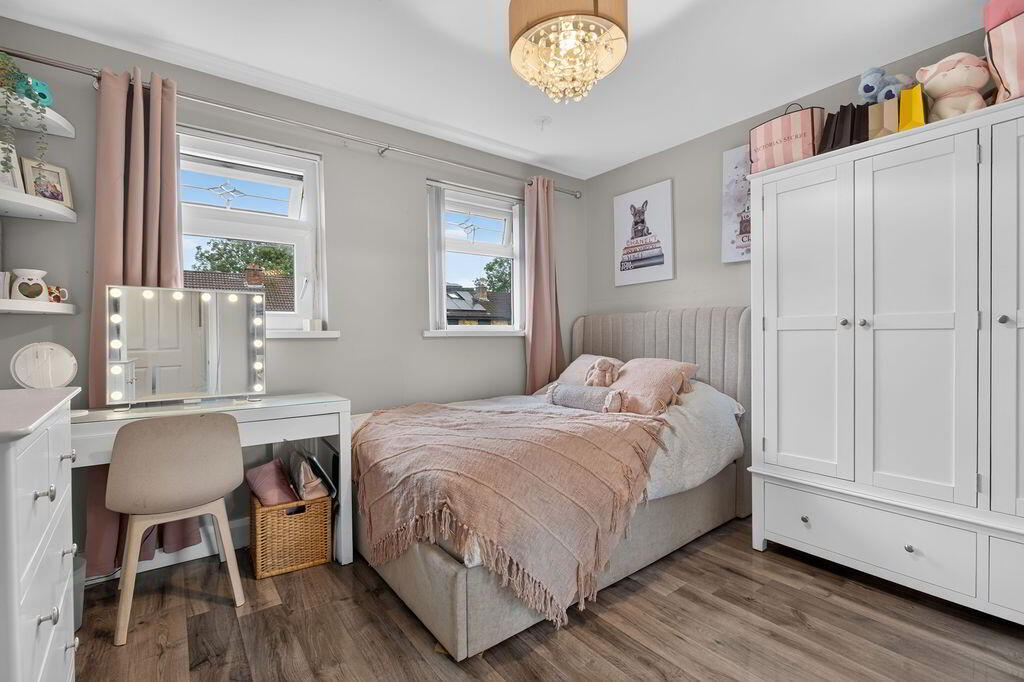
BEDROOM 2
11’05” x 9’05”
Wood laminate flooring
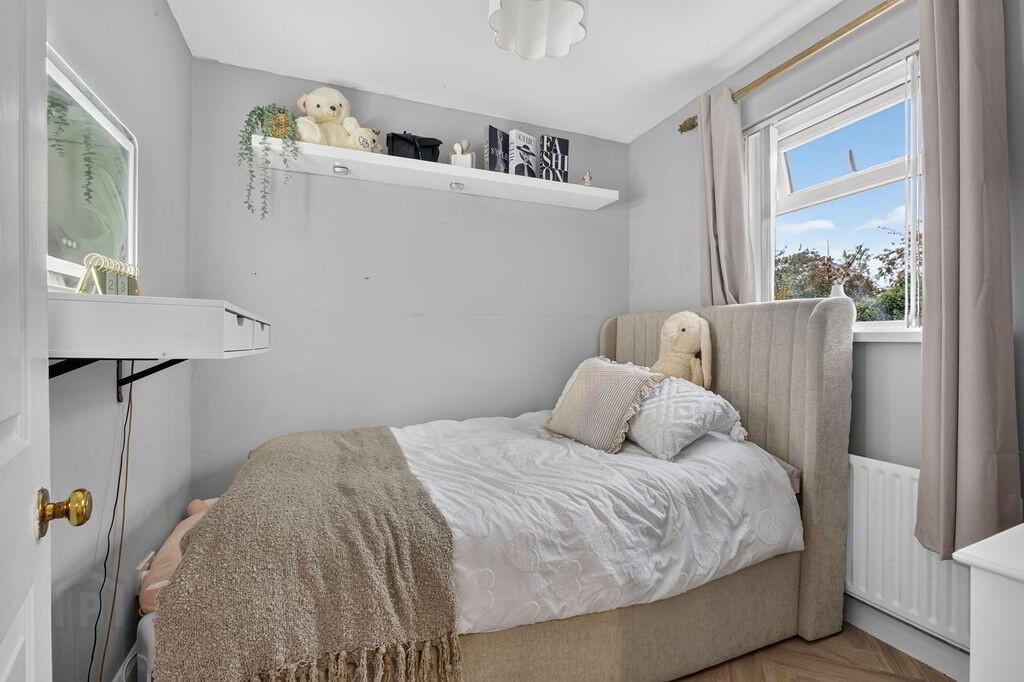
BEDROOM 3
8’00” x 7’09”
BEDROOM 4
7’01” x 6’04”
BATHROOM
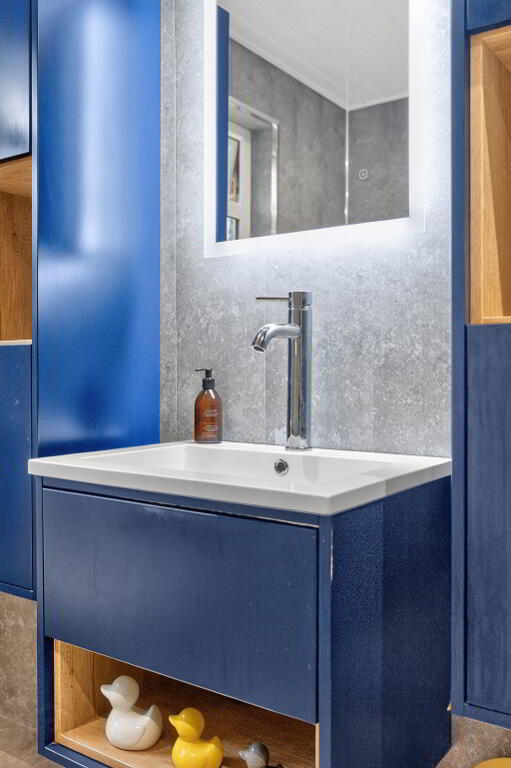
Modern white suite comprising of free standing bath with chrome mixer tap and separate shower attachment; quadrant shower cubicle; low flush W.C; wash hand basin with vanity unit; illuminated mirror; spotlighting; PVC cladded walls and ceiling; spotlighting
EXTERIOR
Front garden laid in lawn with various mature trees and generous tarmac driveway adjacent; exterior lighting
Private and enclosed rear garden with lawn and brick paved patio; exterior lighting; outside water tap
Separate side enclosed tarmac driveway – may be suitable for future development
OTHER FEATURES
OFCH
Double glazed windows
Relying on a mortgage to finance your new home?
If so, then talk with Tennielle McIlroy of Smart Mortgages based in Antrim (028 9433 4210) This is a free, no obligation service, so why not contact us and make the most of a specialist whole of market mortgage broker with access to over 3,000 mortgages from 50 lenders by talking to one person. With 20 years plus experience we are rated 5 star on Google across our listings and offer a personalised service. Your home may be repossessed if you do not keep up with repayments on your mortgage.
-
McAllister Estate Agents
028 9442 9977
Photo Gallery