1 Briarhill, Antrim BT41 4HE
3 Bed End-Terrace House For Sale
Price Not Provided
Print additional images & map (disable to save ink)
Telephone:
028 9442 9977View Online:
www.mc-allister.co.uk/1094432Key Information
| Address | 1 Briarhill, Antrim |
|---|---|
| Price | Last listed at Price Not Provided |
| Style | End-Terrace House |
| Bedrooms | 3 |
| Receptions | 2 |
| Bathrooms | 1 |
| Heating | Gas |
| EPC Rating | C72/C78 |
| Status | Sale Agreed |

Additional Information
- A Well Presented & Extended End of Terrace Property Close to Antrim Town Centre
- Offered For Sale with No Onward Chain
- Welcoming Entrance Porch
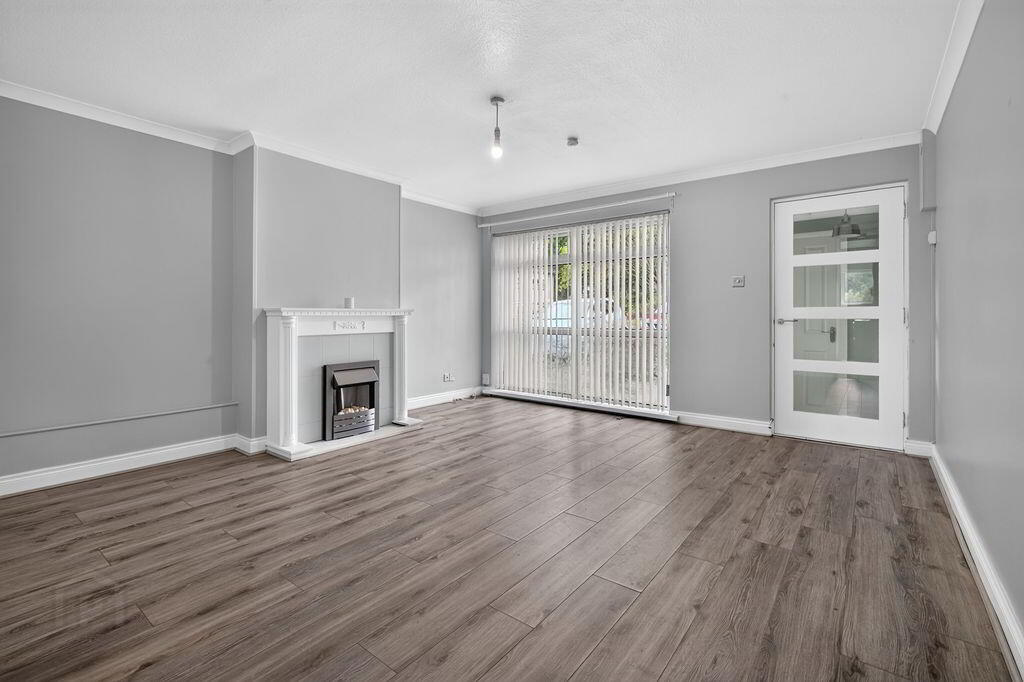
- Bright & Spacious Living Room
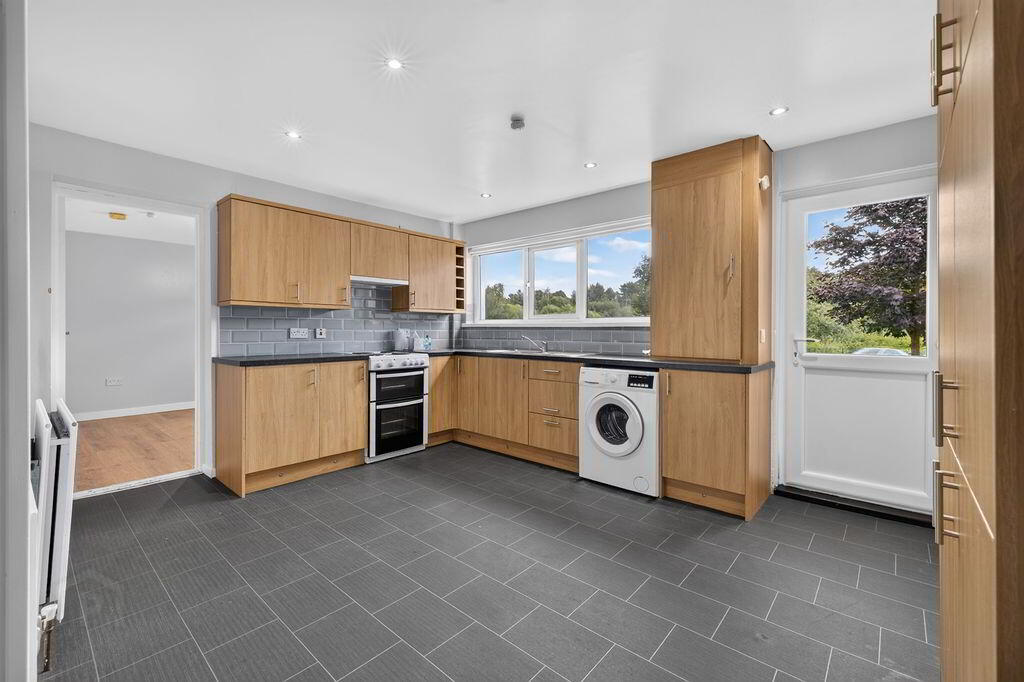
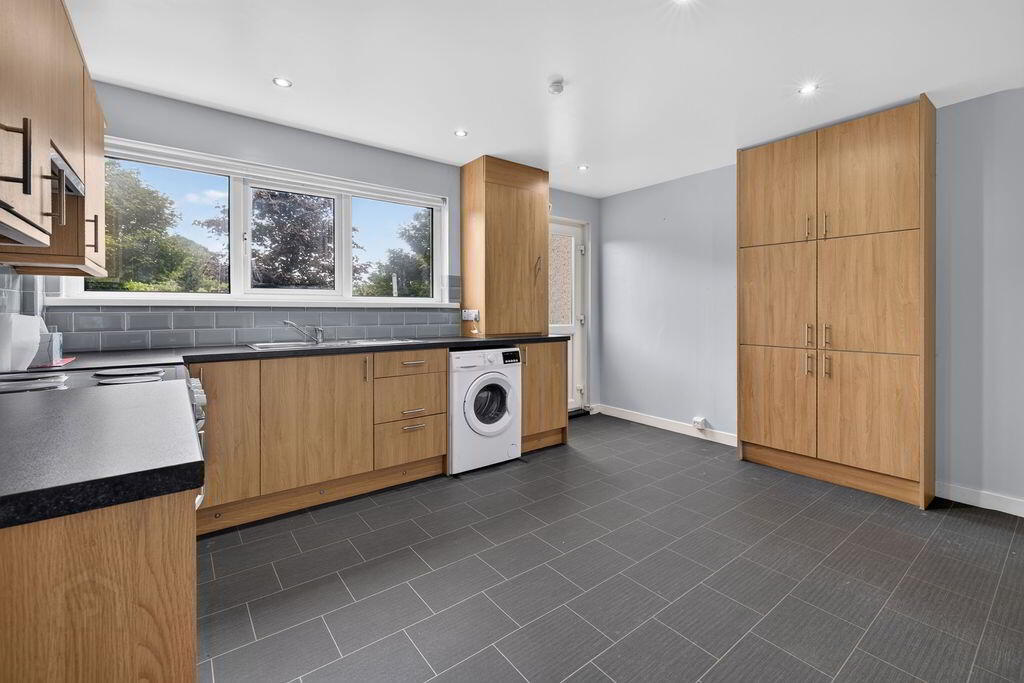
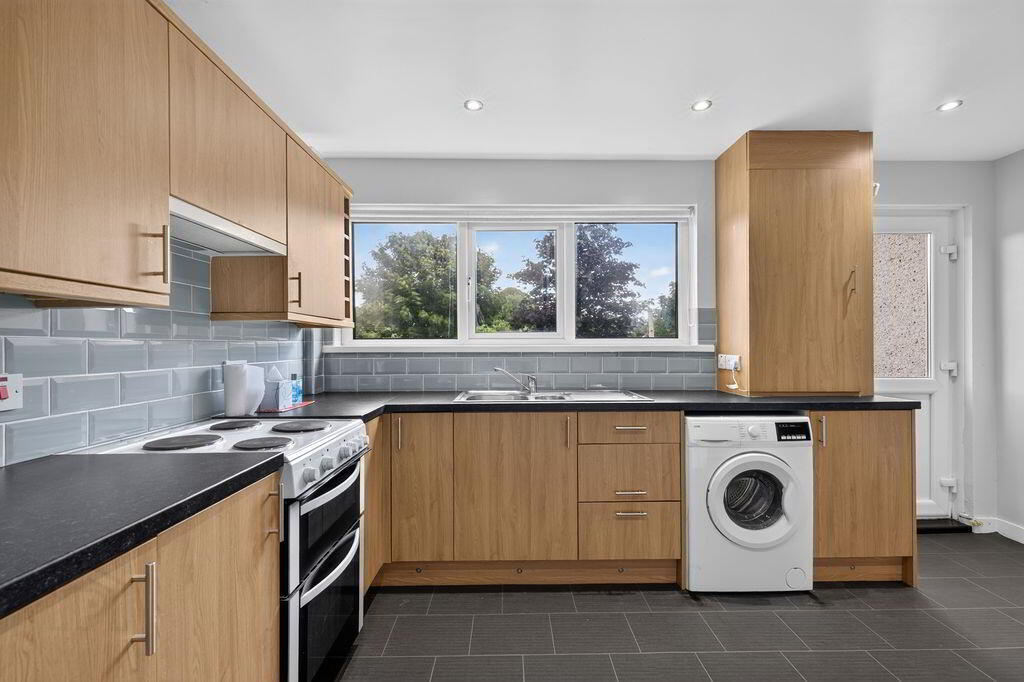
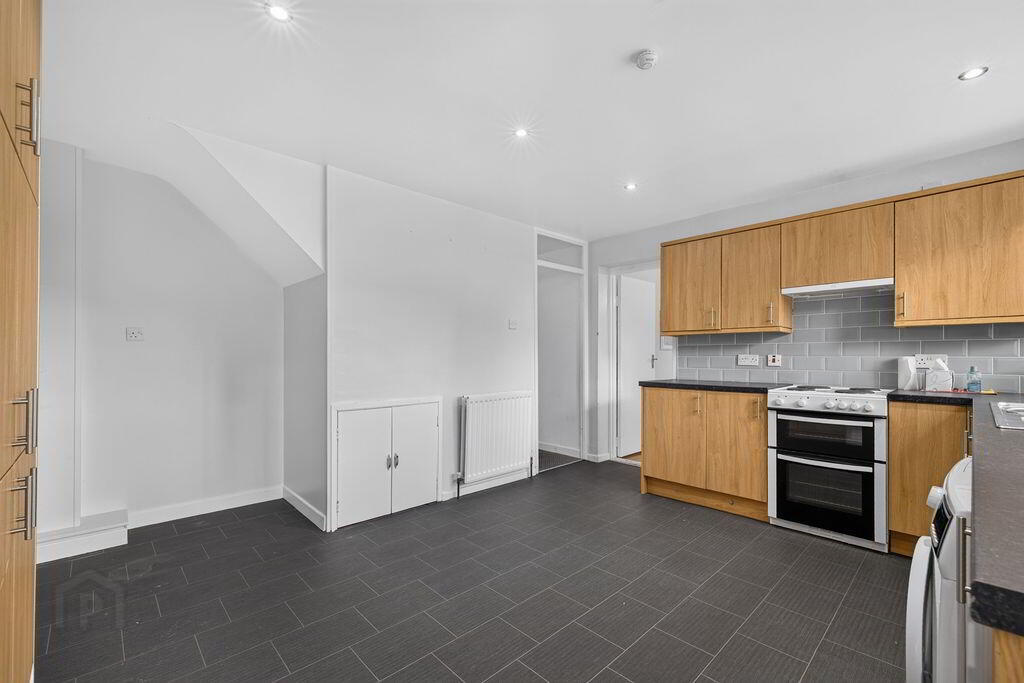
- Modern Fully Fitted Kitchen with Dining Area
- Additional Reception Room off Kitchen – Could Be Used as a Playroom/ Family Room/ Home Office
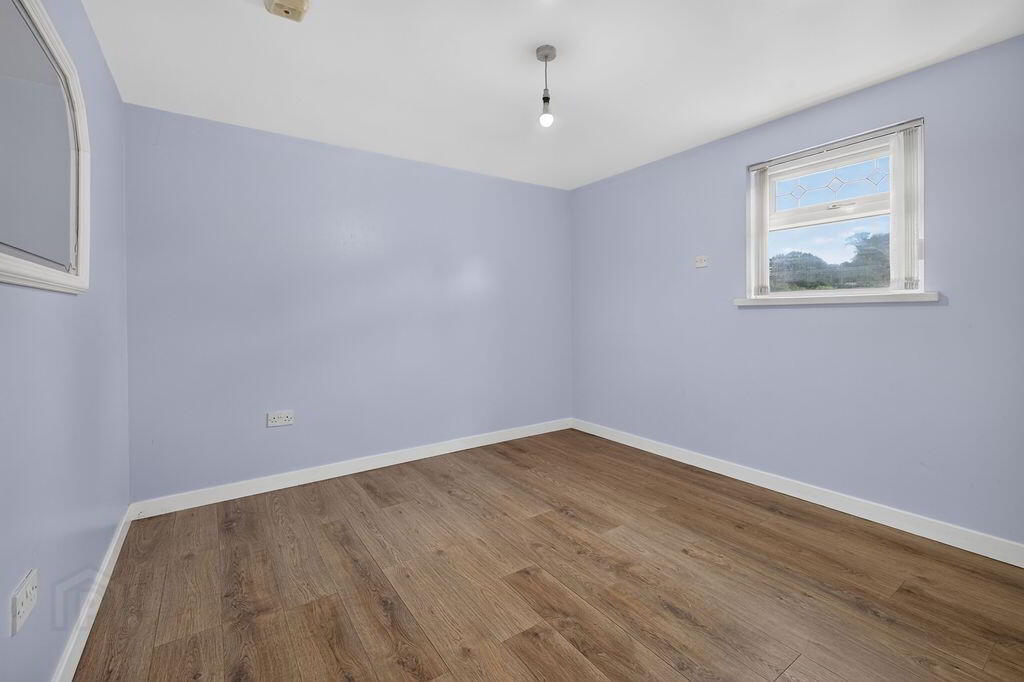
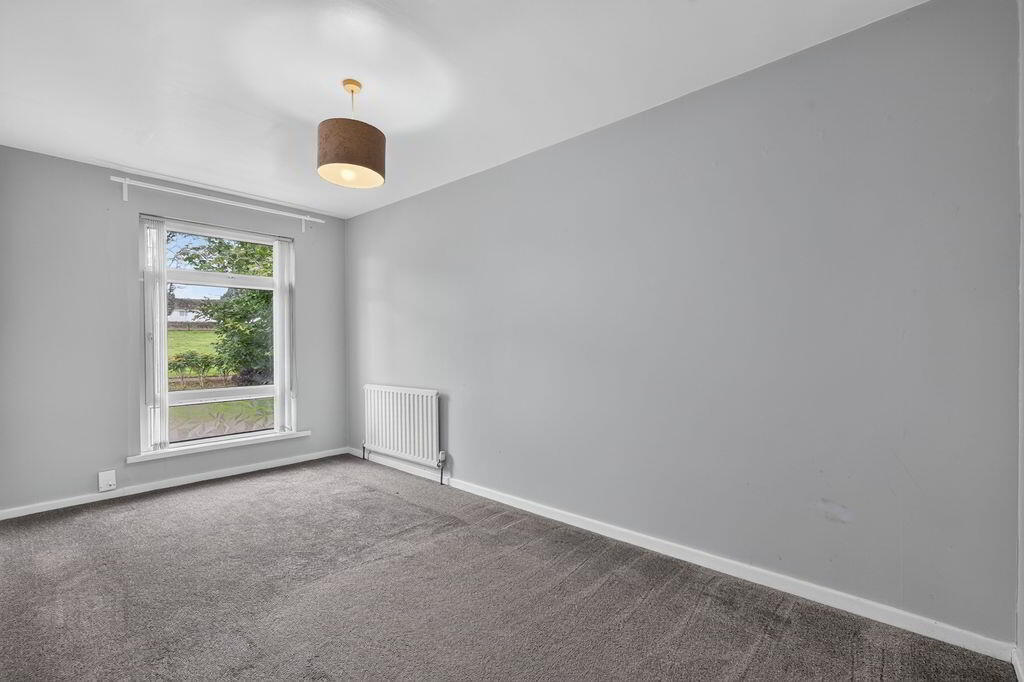
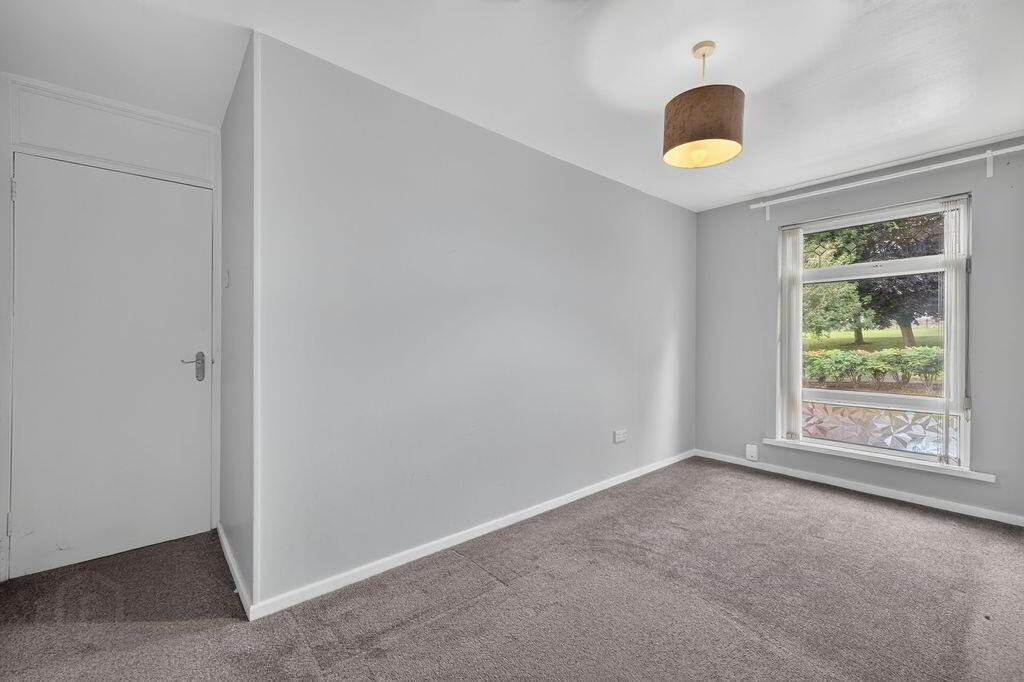
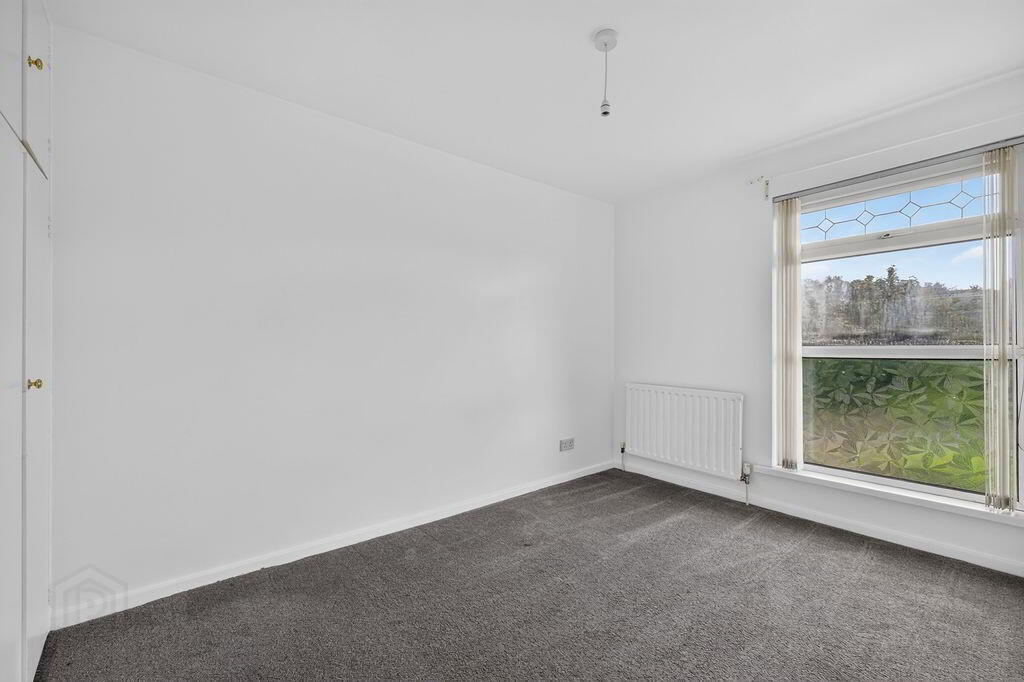
- Three Well Proportioned Bedrooms
- Contemporary Fitted White Bathroom Suite
- GFCH & Double Glazed Windows
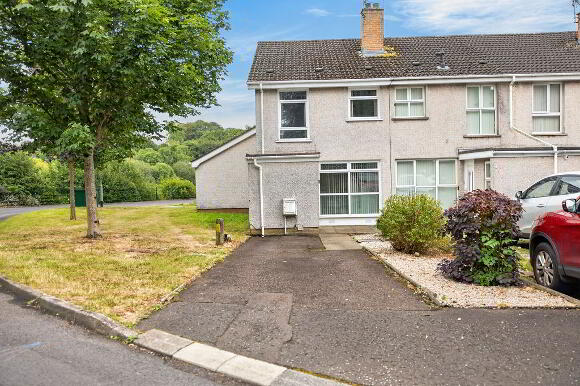
- Off Road Parking & Garden Area to Front
- Private & Enclosed Rear Garden Area with Paved Patio
- Ideal for First Time Buyers & Landlords
- Close to Antrim Town Centre, Antrim Forum Leisure Centre & Antrim Castle Gardens
Well-Presented Three-Bedroom End-Terrace Home in a Highly Convenient Location
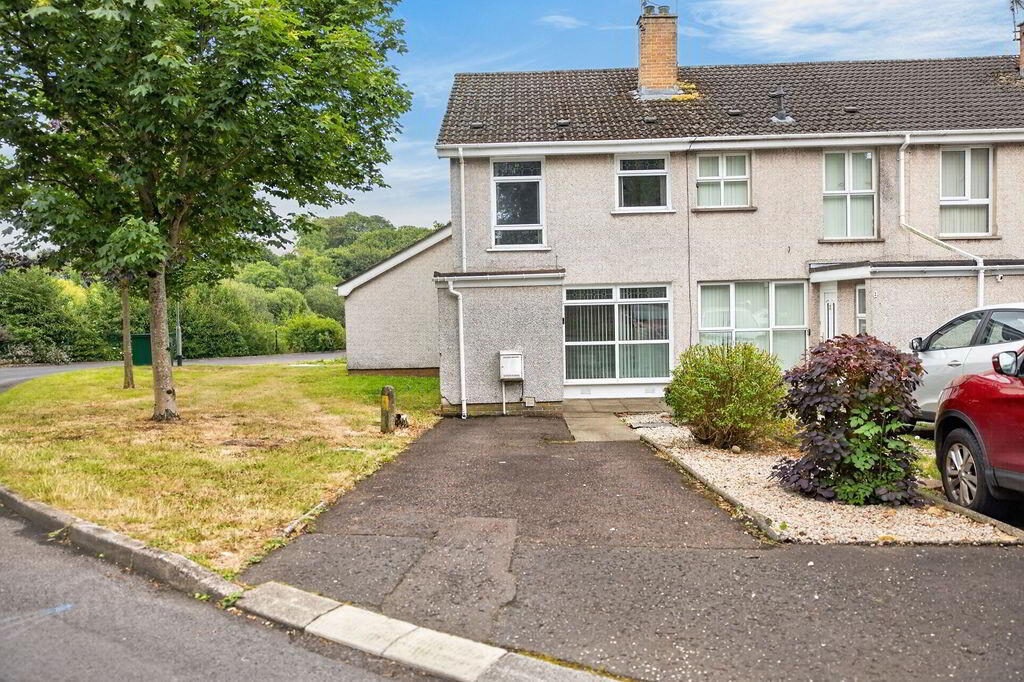
Situated within walking distance of Antrim town centre, 1 Briarhill is a beautifully presented and well-maintained three-bedroom end-terrace home offering spacious accommodation, excellent outdoor space and a location that is hard to beat. Conveniently positioned just off the Dublin Road, the property enjoys easy access to a range of local amenities including Antrim Forum Leisure Centre, Antrim Castle Gardens, schools, shops and excellent transport links. Offered to the market with no onward chain, this home presents an ideal opportunity for buyers seeking a straightforward purchase.
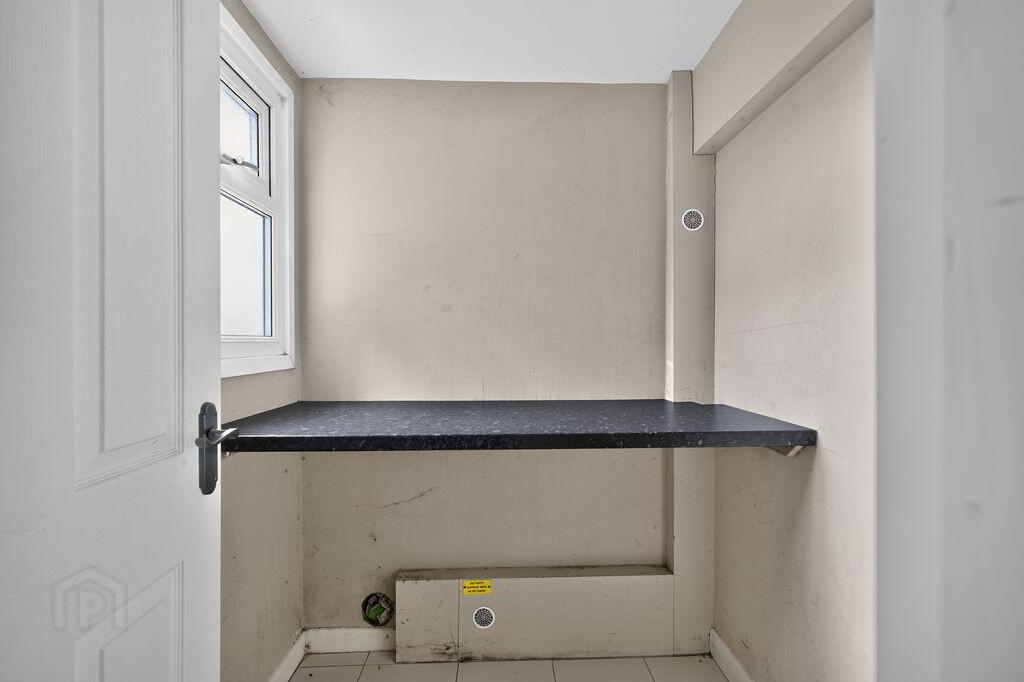
On arrival, the property benefits from a front garden and private driveway, providing convenient off-street parking. Stepping inside, you are welcomed by a generous entrance porch, offering valuable additional space for coats and shoes, or equally suited as a compact work-from-home area. The spacious living room provides a warm and comfortable setting for everyday family life, while the modern fitted kitchen with dining area forms the heart of the home. An additional reception room located off the kitchen offers excellent flexibility and could be used as a family room, playroom, home office or formal dining room.
Upstairs, the property boasts three well-proportioned bedrooms along with a stylish, modern family bathroom, providing comfortable accommodation for families, first-time buyers or those looking to upsize.
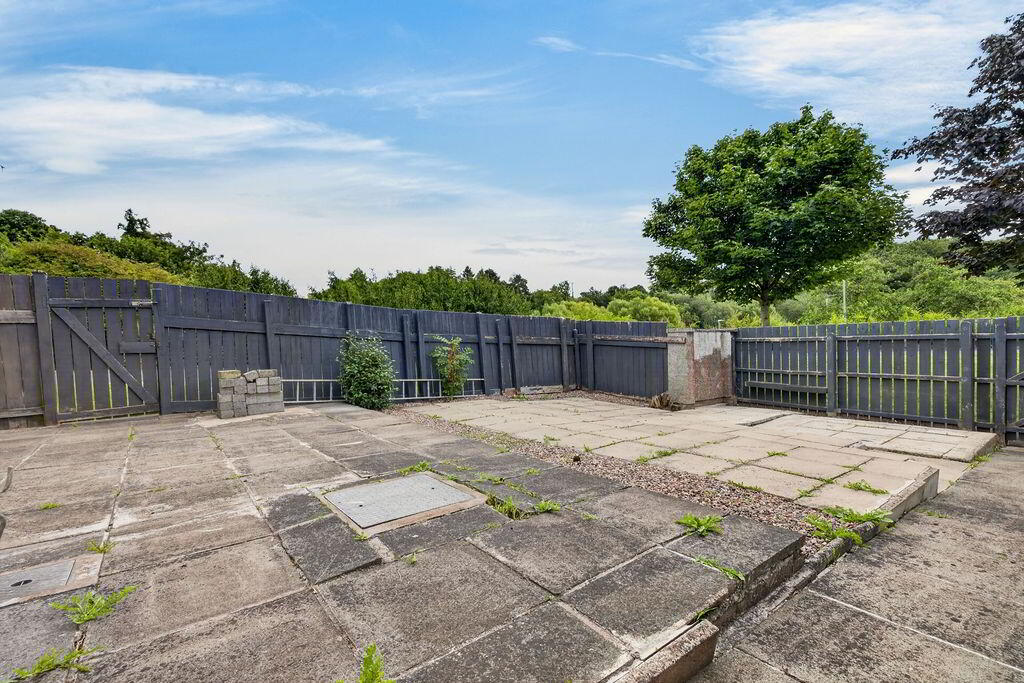
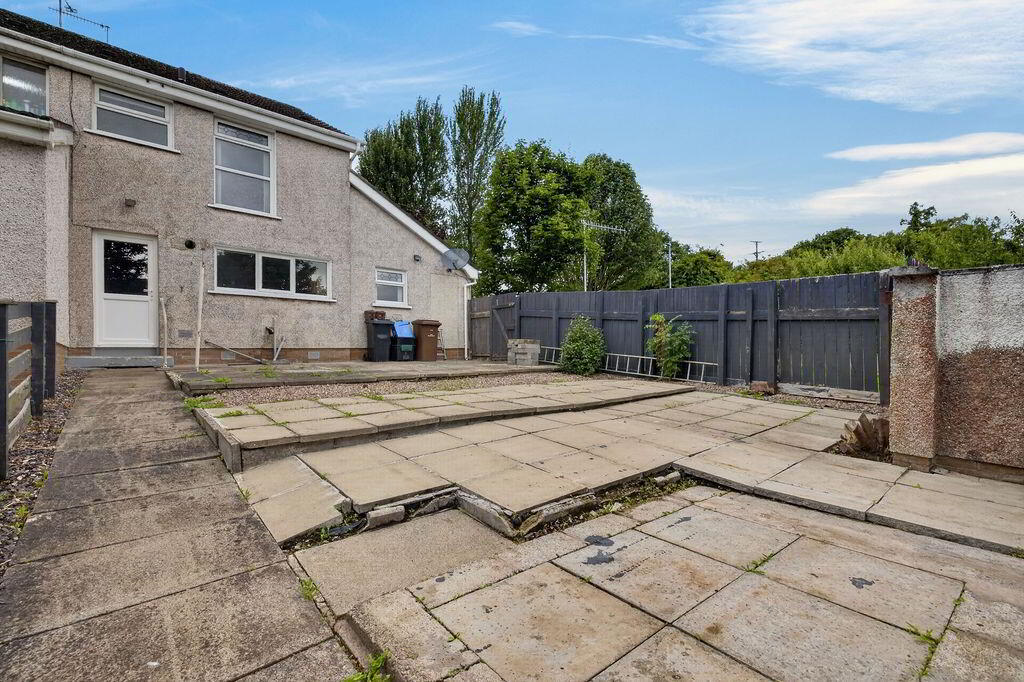
To the rear, a large private flagged patio creates an attractive low-maintenance outdoor space, ideal for relaxing, entertaining or enjoying summer evenings. Further benefits include gas-fired central heating, double glazed windows throughout and the reassurance of an up-to-date electrical inspection, allowing purchasers to move in with confidence.
Combining generous living space, a sought-after location and excellent presentation, this is a fantastic opportunity for first-time buyers looking to create a home of their own. Equally, with rental demand in the area remaining exceptionally strong, the property is sure to appeal to investors seeking an attractive addition to their portfolio.
ACCOMMODATION
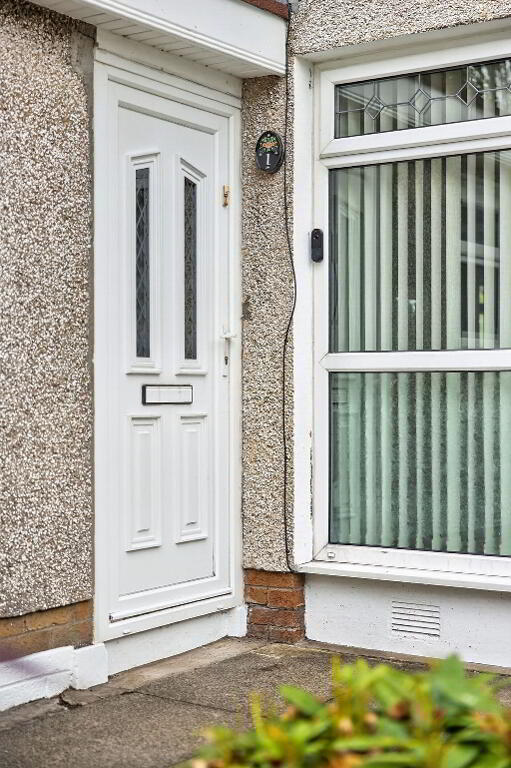
PVC GLASS PANELLED ENTRANCE DOOR
PORCH
Tiled floor
HALLWAY
Tiled floor
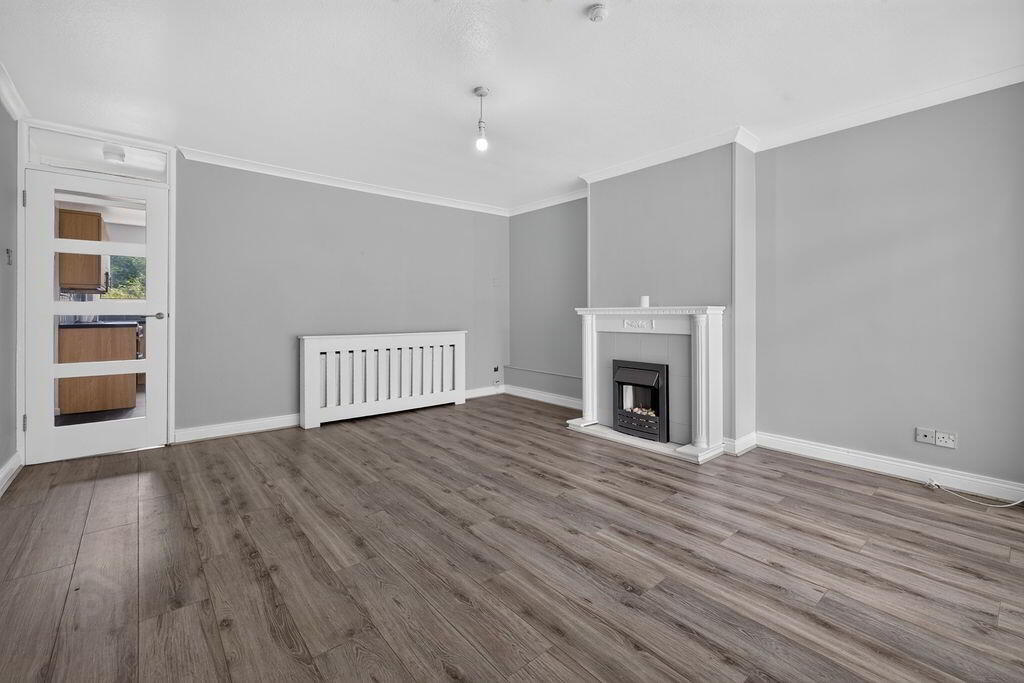
LIVING ROOM
14’09” x 13’11”
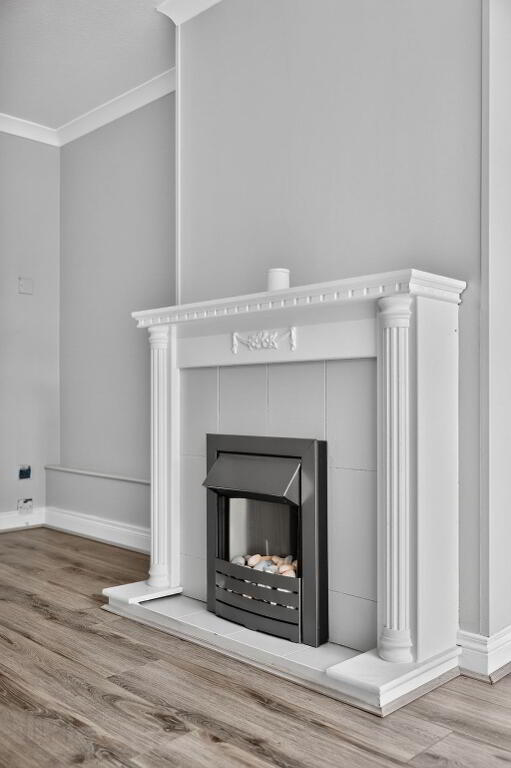
Wood laminate flooring; feature fireplace with electric insert
KITCHEN WITH DINING AREA
14’06” x 11’02”
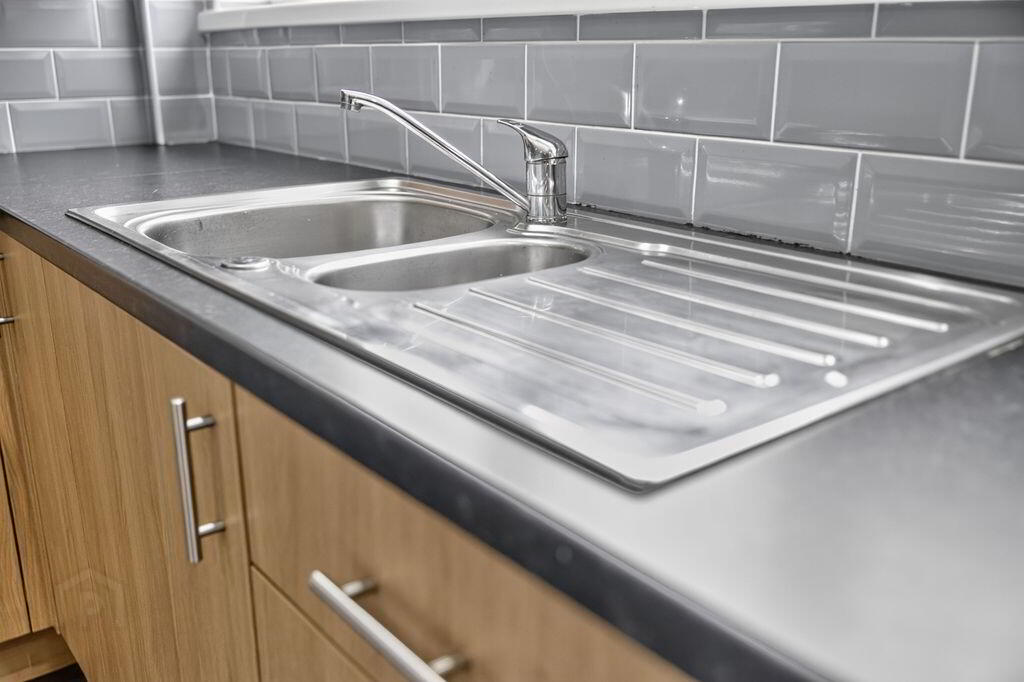
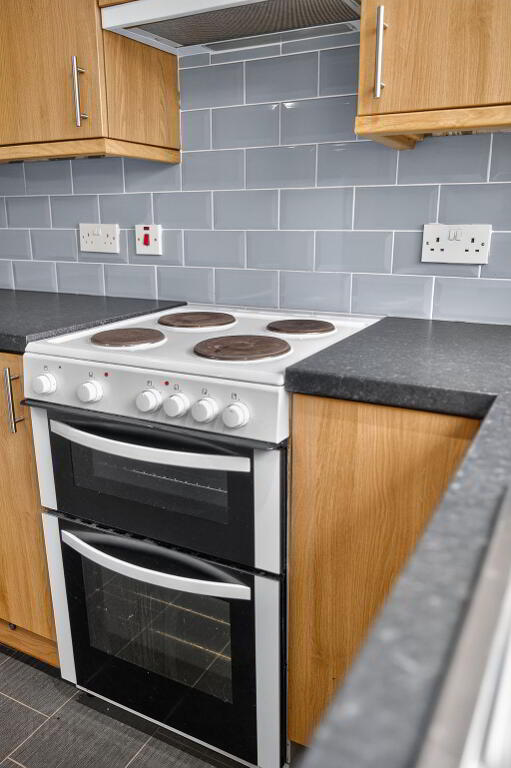
Modern fully fitted kitchen comprising of an excellent range of high and low level units; wine racking; concealed gas boiler; space for cooker; built in extractor fan; tiled splashback; plumbed for washing machine; 1 ½ bowl stainless steel sink unit; Formica style work surface; understairs storage; spotlighting; glass panelled PVC door to rear
FAMILY ROOM
10’09” x 10’08”
Wood laminate flooring
FIRST FLOOR LANDING
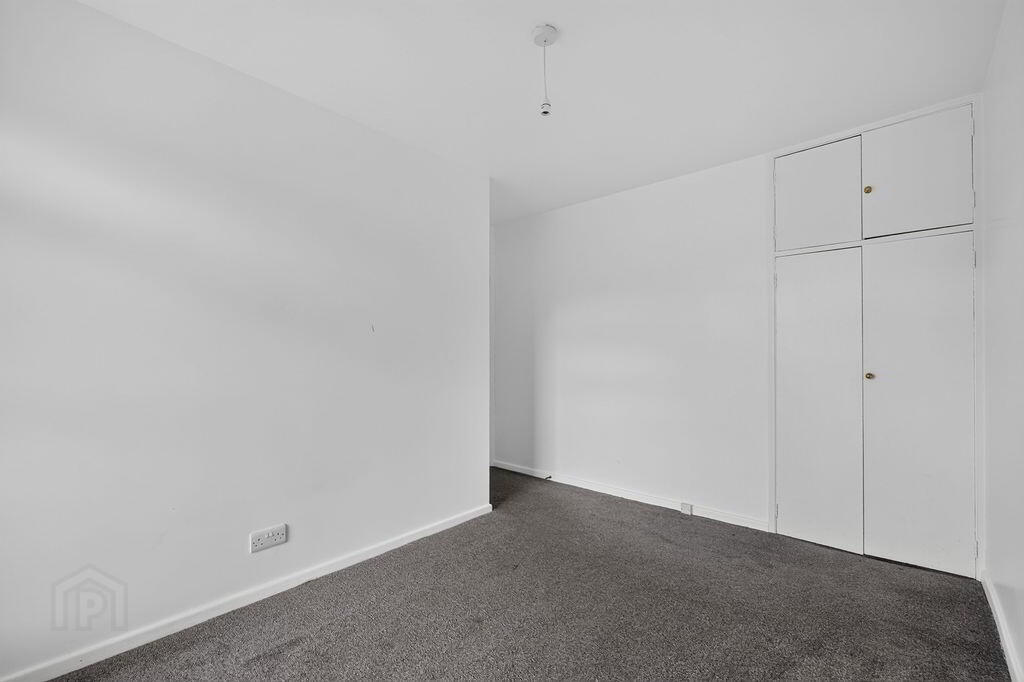
BEDROOM 1
14’10” x 10’10”
BEDROOM 2
11’03” x 10’09”
Built in storage
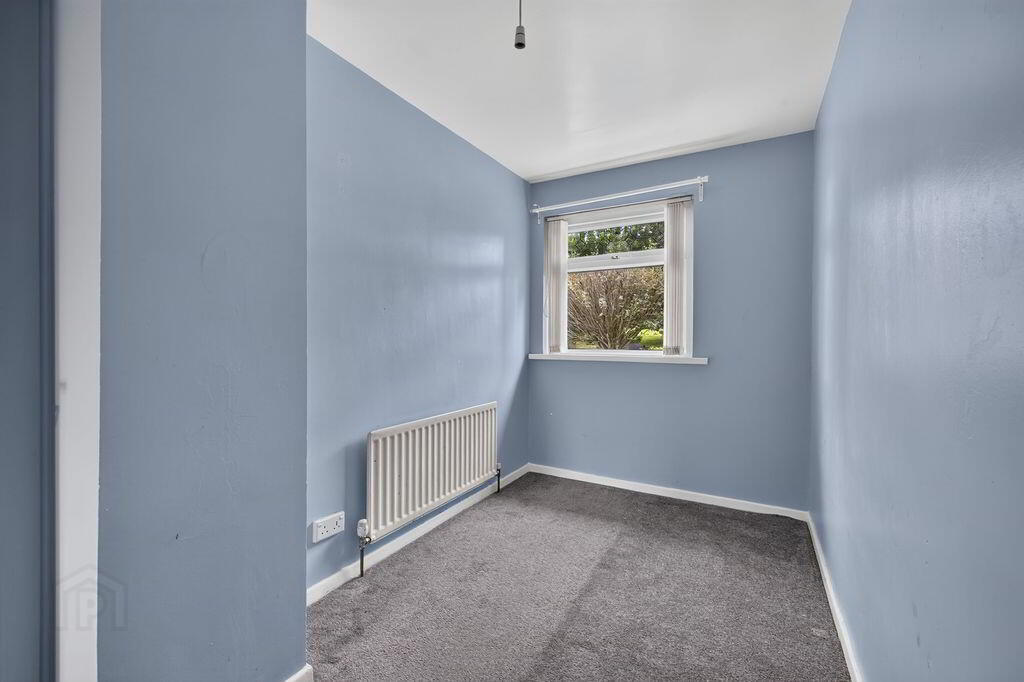
BEDROOM 3
11’00” x 6’02”
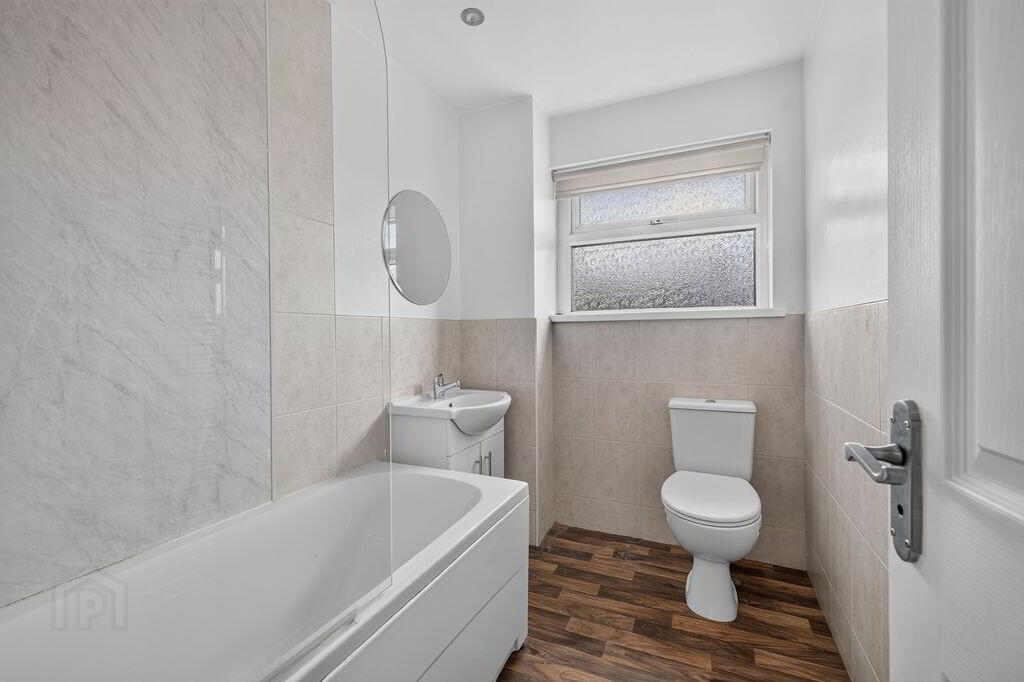
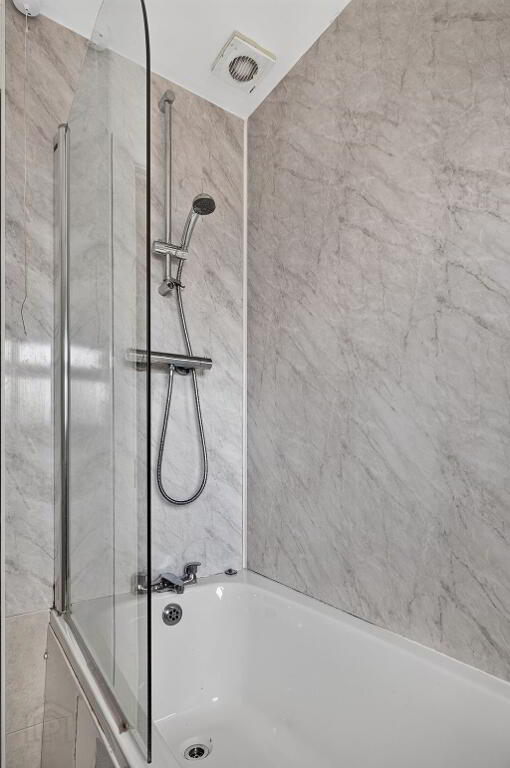
BATHROOM
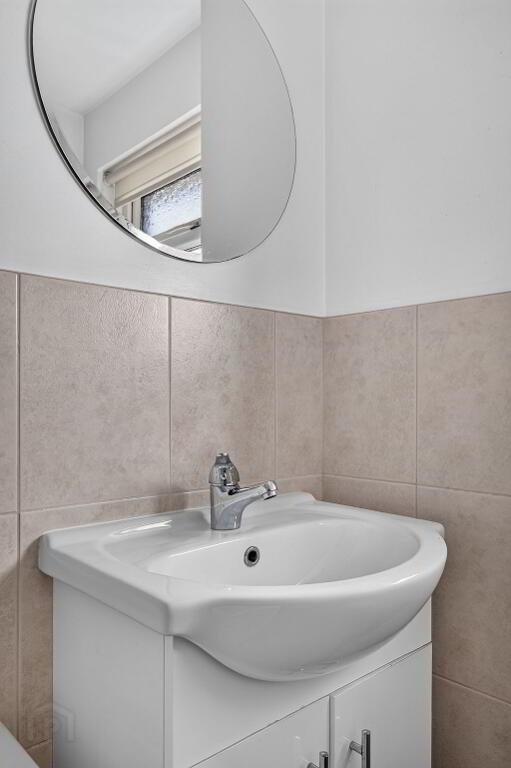
Contemporary fitted bathroom suite with panelled bath and chrome mixer tap and mains pressured shower; low flush W.C; wash hand basin with vanity unit; spotlighting; extractor fan; partially tiled walls
EXTERIOR
Front garden area with decorative loose stone area and mature shrubs; tarmac driveway
Private and enclosed rear garden with two tier flagged patio; outside water tap
OTHER FEATURES
GFCH
Double glazed windows
Relying on a mortgage to finance your new home?
If so, then talk with Tennielle McIlroy of Smart Mortgages based in Antrim (028 9433 4210) This is a free, no obligation service, so why not contact us and make the most of a specialist whole of market mortgage broker with access to over 3,000 mortgages from 50 lenders by talking to one person. With 20 years plus experience we are rated 5 star on Google across our listings and offer a personalised service. Your home may be repossessed if you do not keep up with repayments on your mortgage.
-
McAllister Estate Agents
028 9442 9977
Photo Gallery